
It was iron that made Steyr what it is today. From the Erzberg (ore mountain), it was transported by raft down the River Enns – to the Styrian hammer mills and on to the Danube. A 13th-century privilege granted the people of Steyr a right of first refusal on all the iron that passed through here. The town prospered – and many town houses were built. Hardly any other town in Austria can rival Steyr in this respect. In the mid-19th century, a arms factory was established, the growth of which was to shape entire districts for a good 150 years – until the company was broken up in the late 1980s and the former industrial town of Steyr had to reinvent itself.
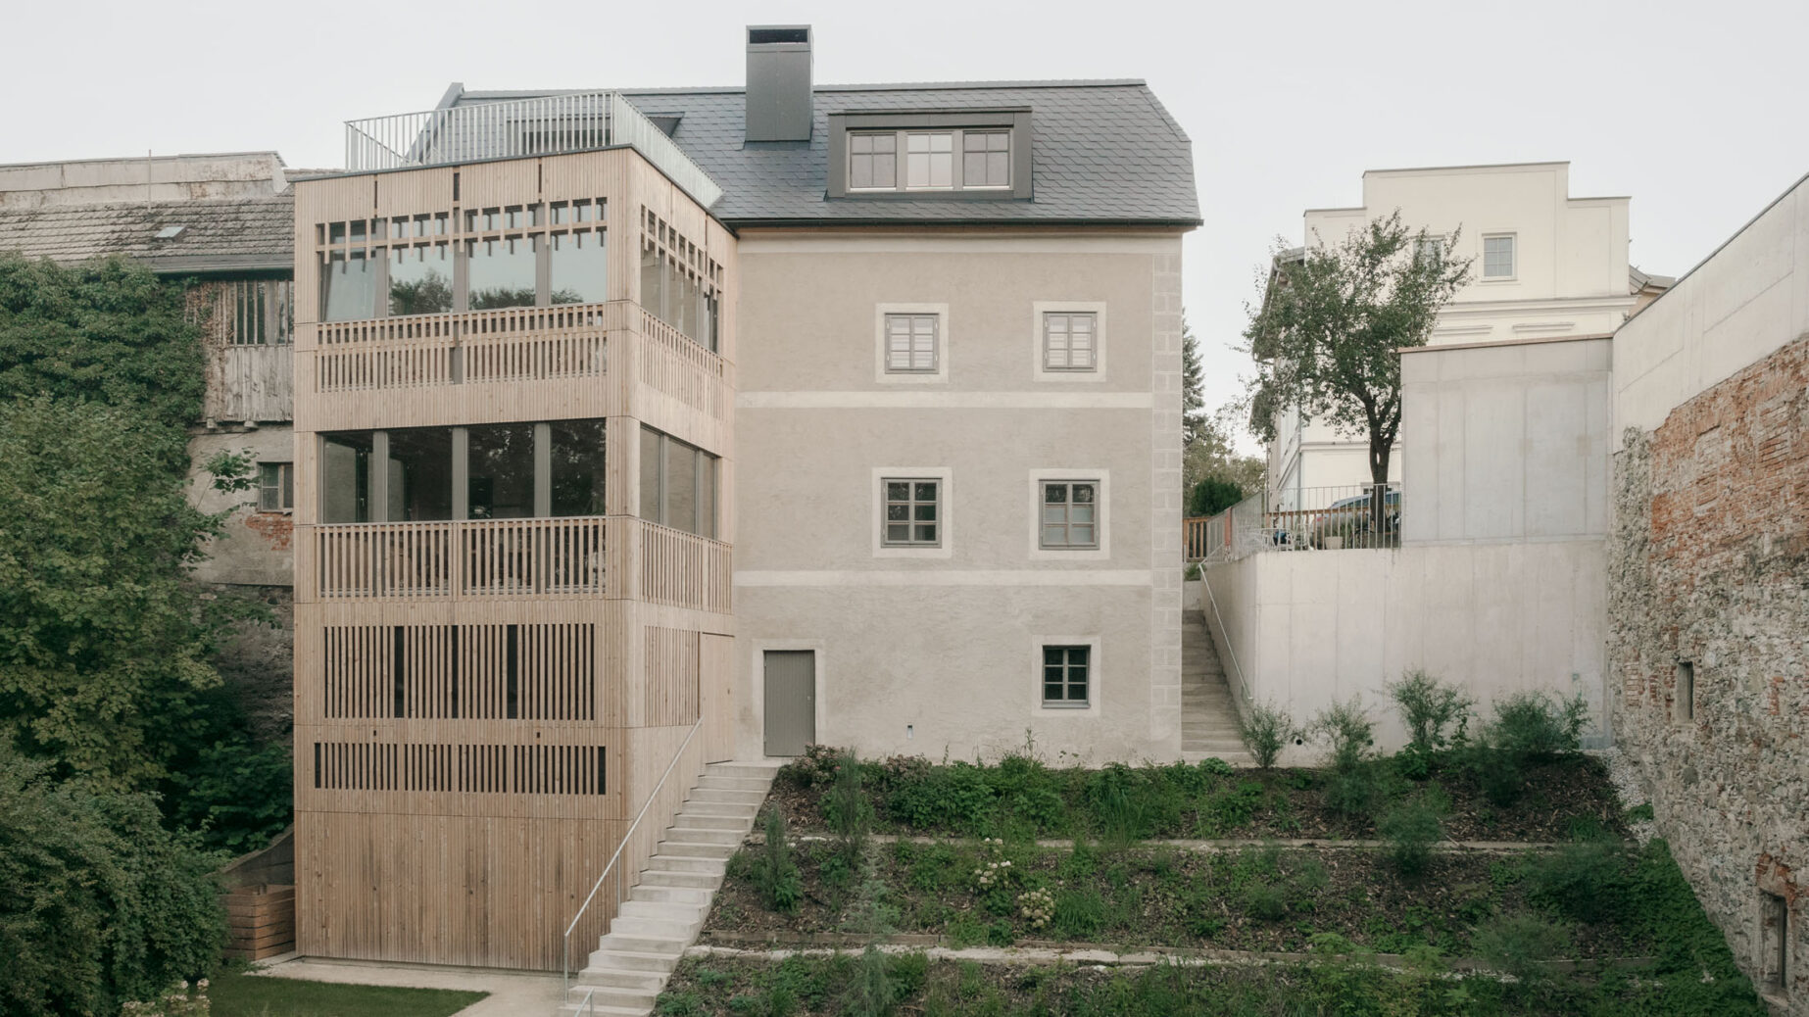
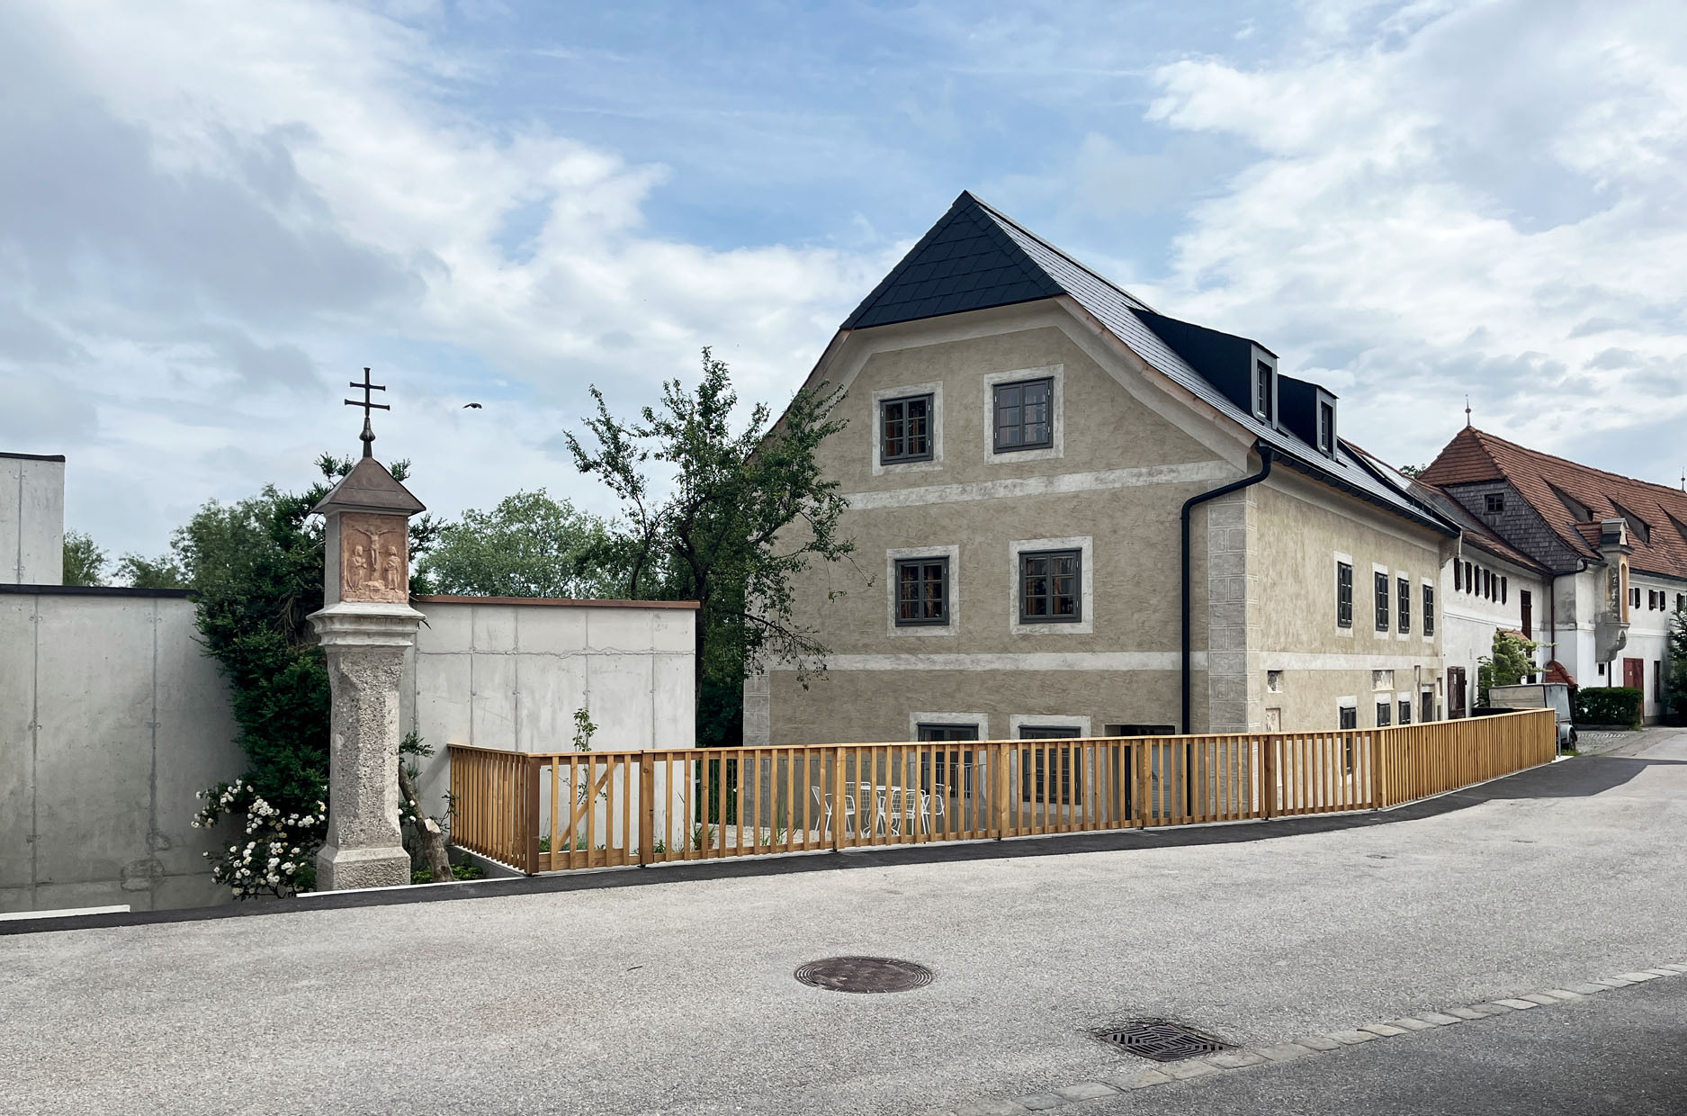
Reinventing itself – that was also the challenge facing the Flößerhaus on the River Enns. It was built in the mid-17th century as accommodation for the men who steered the rafts – and who were provided with lodging, meals and stables for their horses here. With the end of Steyr’s industrial era, the town lacked both the funds and the motivation to preserve its heritage. The Raftsmen’s House was half-ruined when its current owners bought it in the early 2020s.
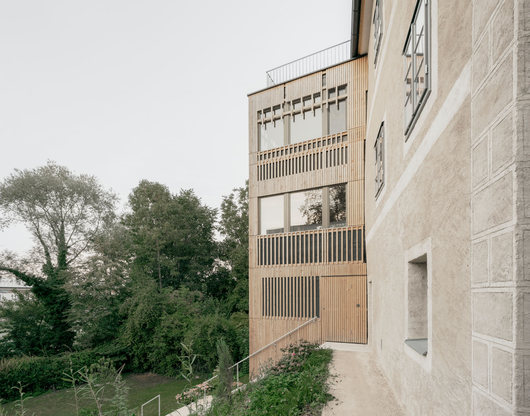
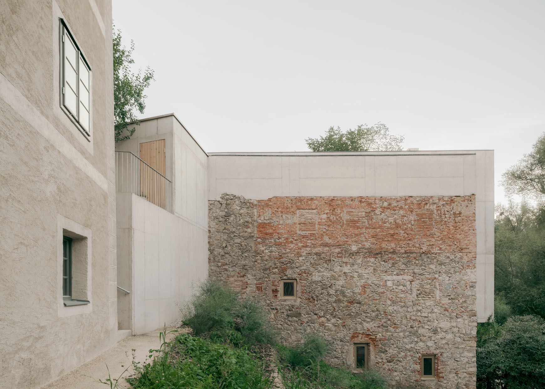
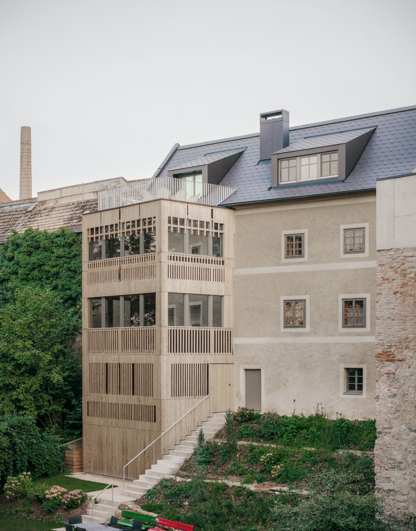
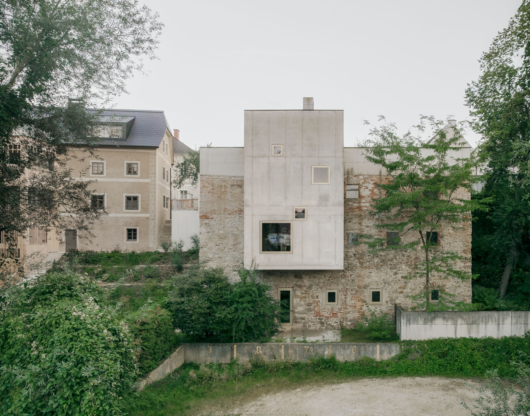
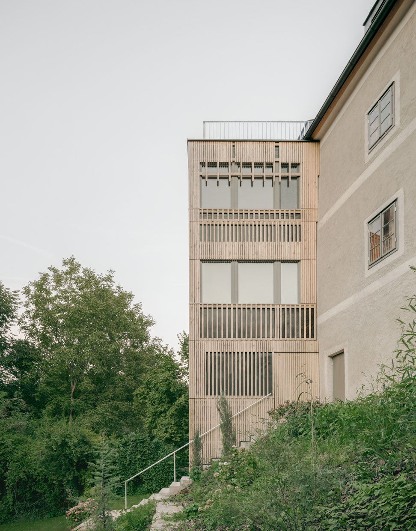
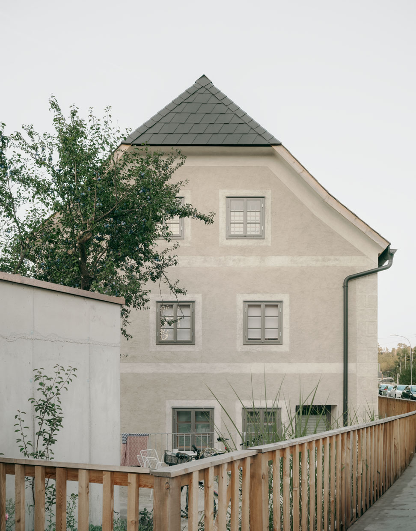
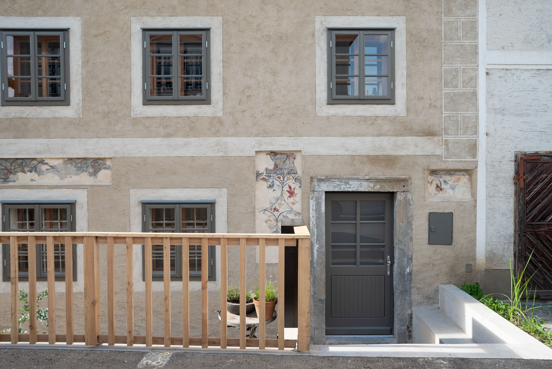
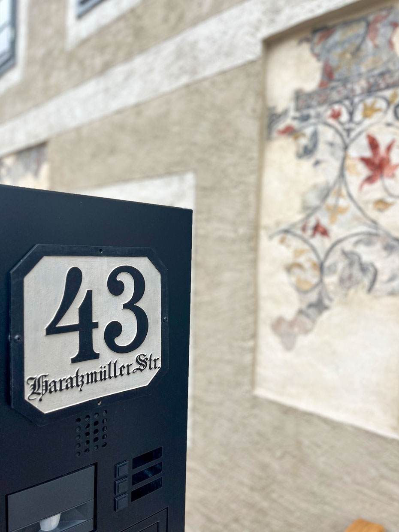
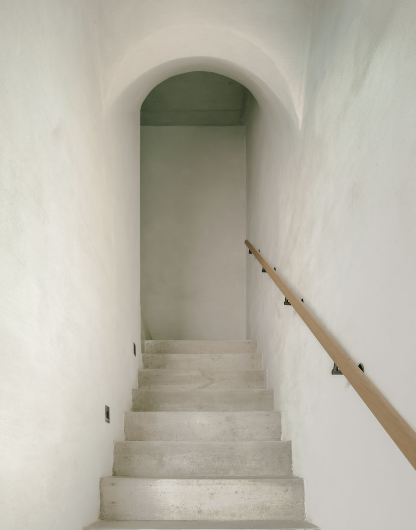
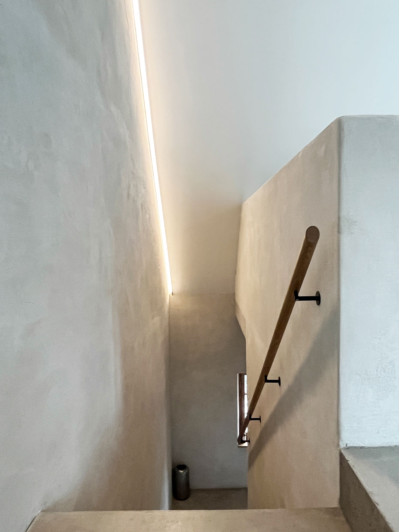
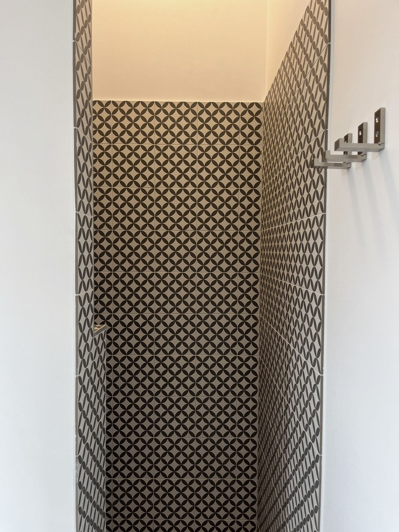
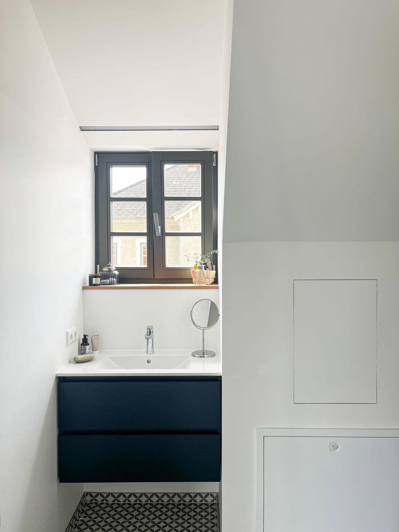
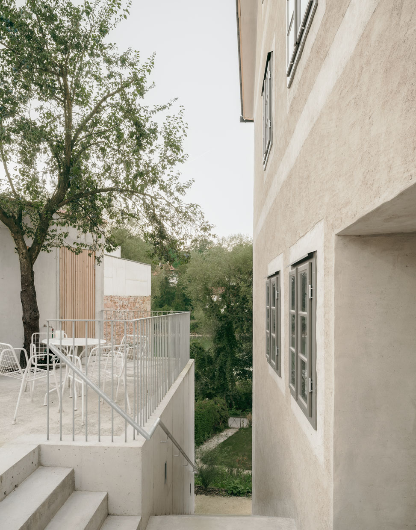
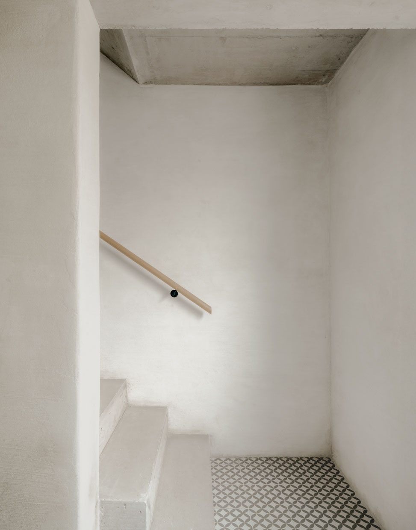
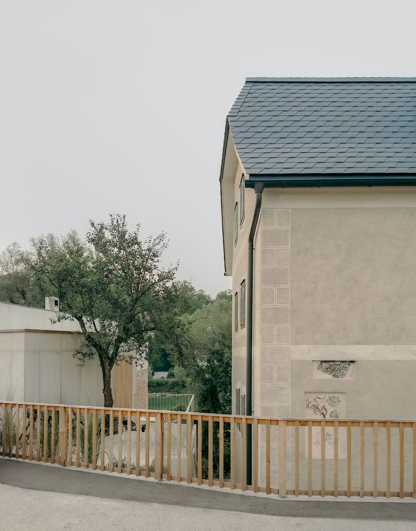
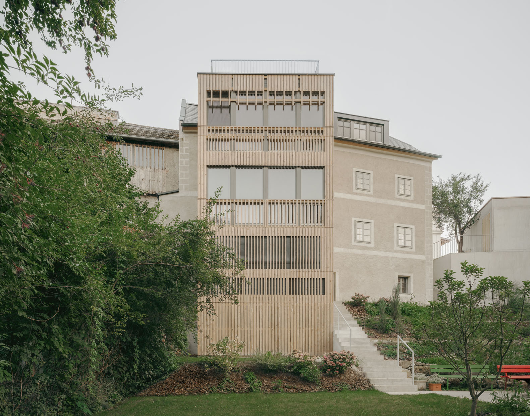
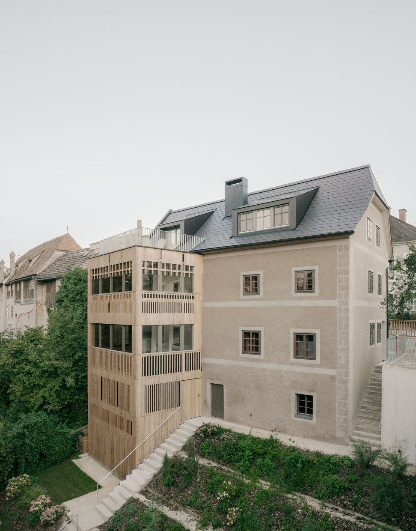
Their courage was rewarded: whilst removing the layers of plaster, floral frescoes unexpectedly came to light on the south façade, which were preserved as a window into the past. The historic vaults on the ground floor – once used as a smithy and kitchen – still bear witness to the house’s history today. The aim of architect Gernot Hertl was to preserve all of this and to continue developing the Flößerhaus with due respect. The lime for the plaster was slaked on site, the roof was covered with fibre-cement shingles, new box windows were made from larch, and the conservatory – which had previously been demolished – was rebuilt and clad with regional fir slats. Where contemporary elements were introduced, they take a back seat to the existing structure. The quality of the result was recognised with a nomination for the 2026 Mies van der Rohe Award. This nomination was awarded more than ten years ago to the building next to the Flößerhaus, too. The simple concrete building by the same architect is situated amongst the remains of an old farmhouse and borders the terraced garden of the ensemble.
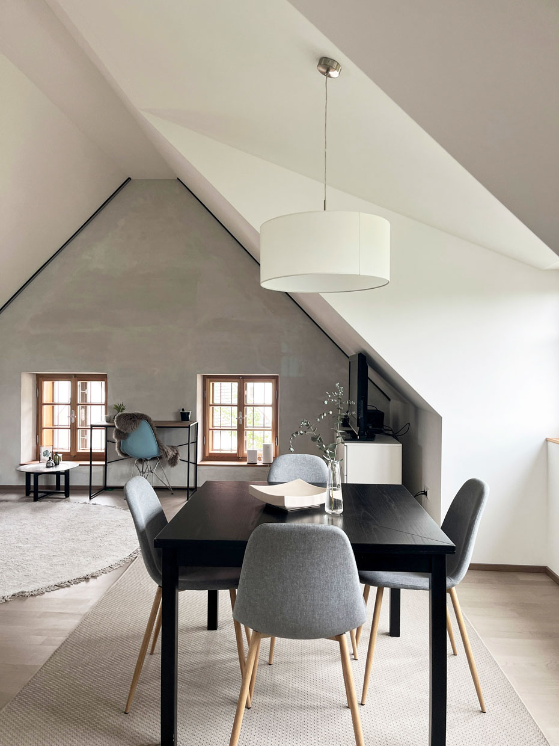
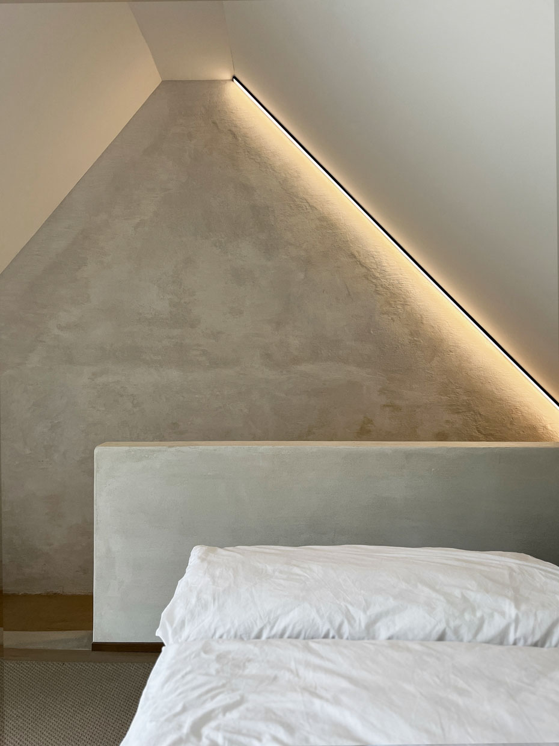
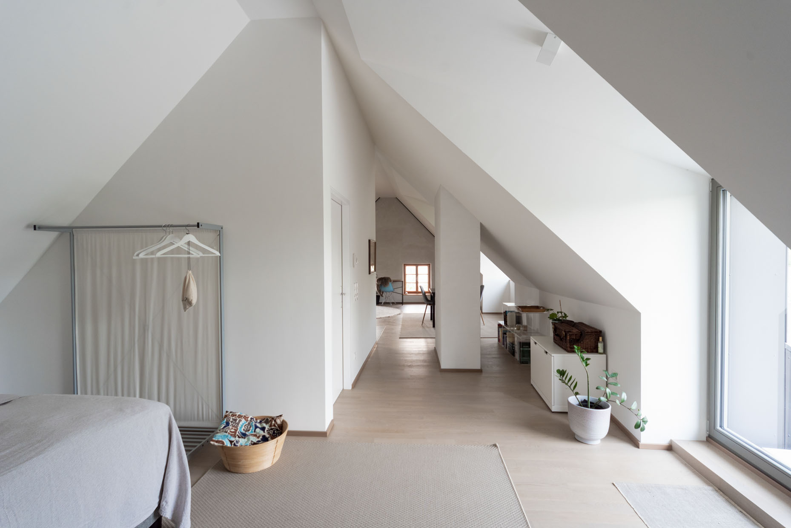
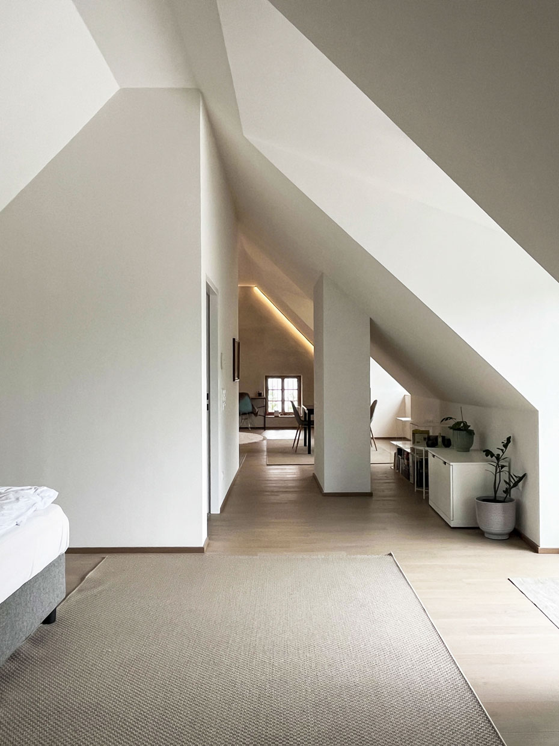
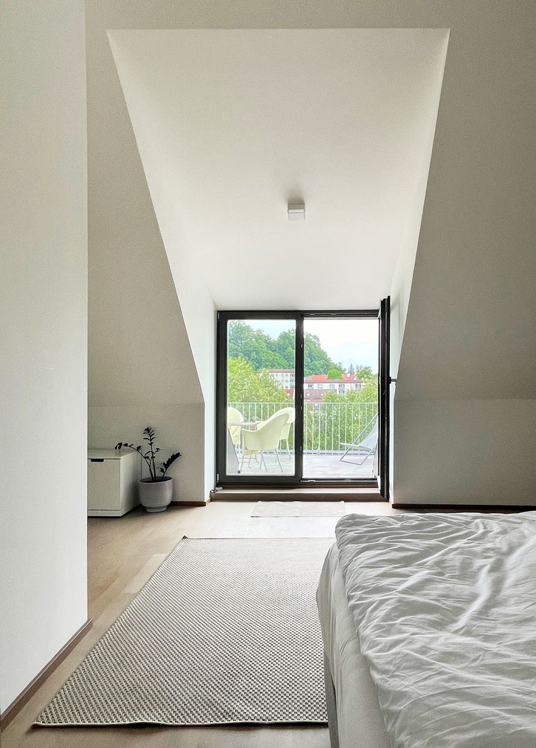
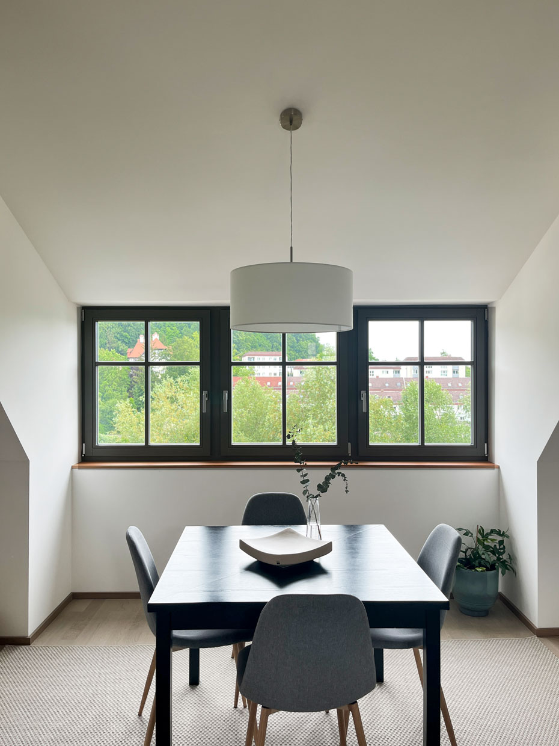
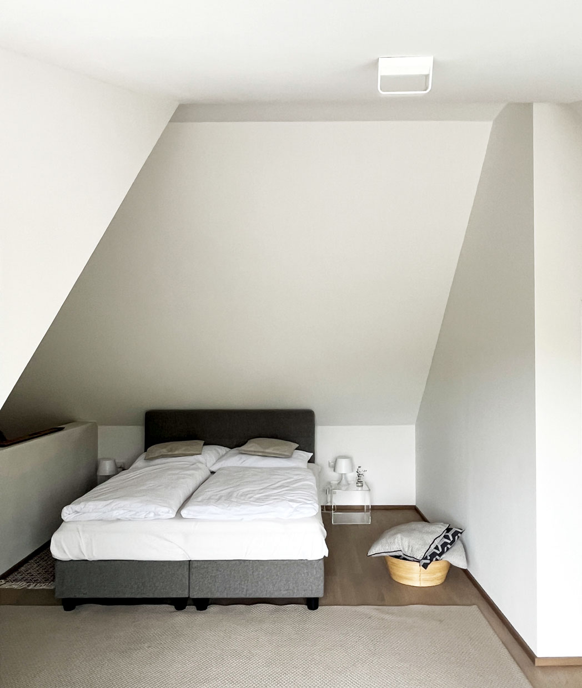
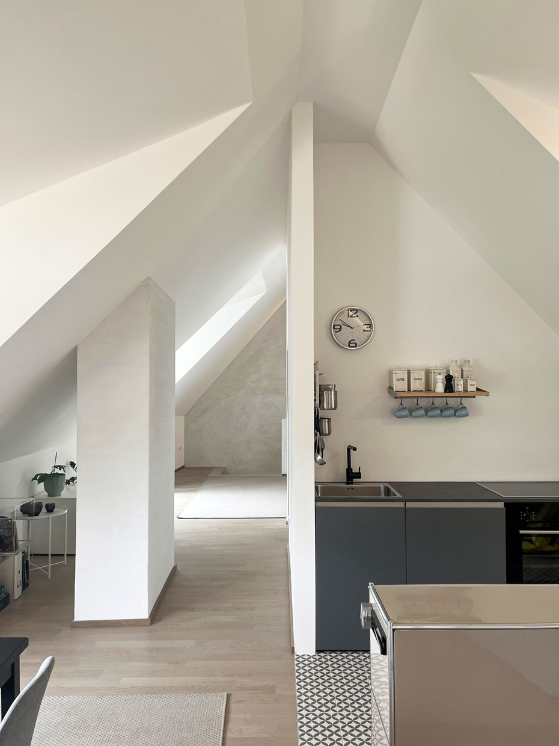
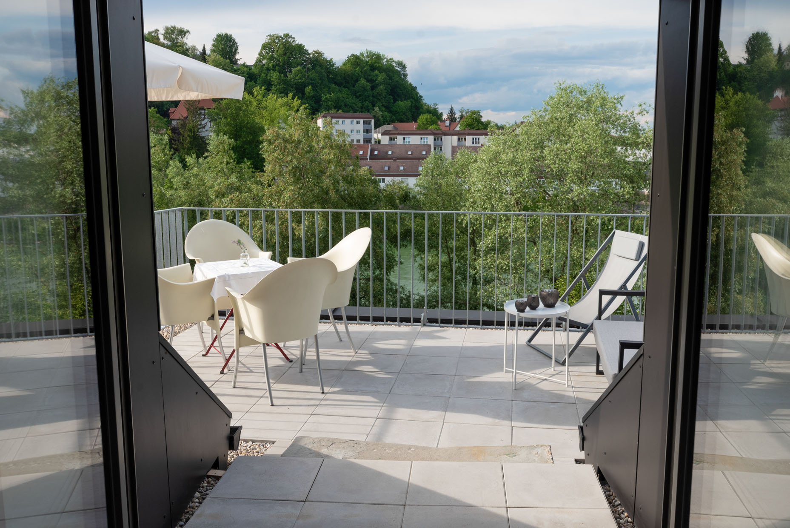
The top floor flat of the Flößerhaus is available for rent: an open-plan loft covering 60 m² for up to four guests, where living, sleeping and relaxing flow seamlessly into one another. A private roof terrace offers views across the River Enns and towards the Taborturm, built in 1480.
What to do
The Flößerhaus is within walking distance of Steyr’s old town, one of the most beautiful in Austria. There, you can enjoy local river fish at a number of excellent restaurants. The Arbeitswelt Museum offers – in the truest sense of the word – an excellent insight into the town’s industrial history. In summer, you can explore the River Steyr by stand-up paddleboard. For those wishing to venture further afield: the Kalkalpen National Park begins half an hour away, whilst the Steyr Valley is ideal for hiking and cycling.
Why we like this house
Because the owners had the courage to save a piece of Steyr’s history – and because architect Gernot Hertl blends the old and the new so seamlessly that it is impossible to tell exactly where one ends and the other begins.
This house is great for
Couples, single travelers or small families who want to find out where else in Austria – apart from Vienna, Innsbruck and Salzburg – they can enjoy a relaxed urban atmosphere.
Sustainability
Getting here by public transport is no problem, and there are shops in the immediate vicinity. The house has been renovated using natural, traditional materials.
Details
| Region |
AT – Austria, Steyr Upper Austria |
| Name | Loft im Flößerhaus |
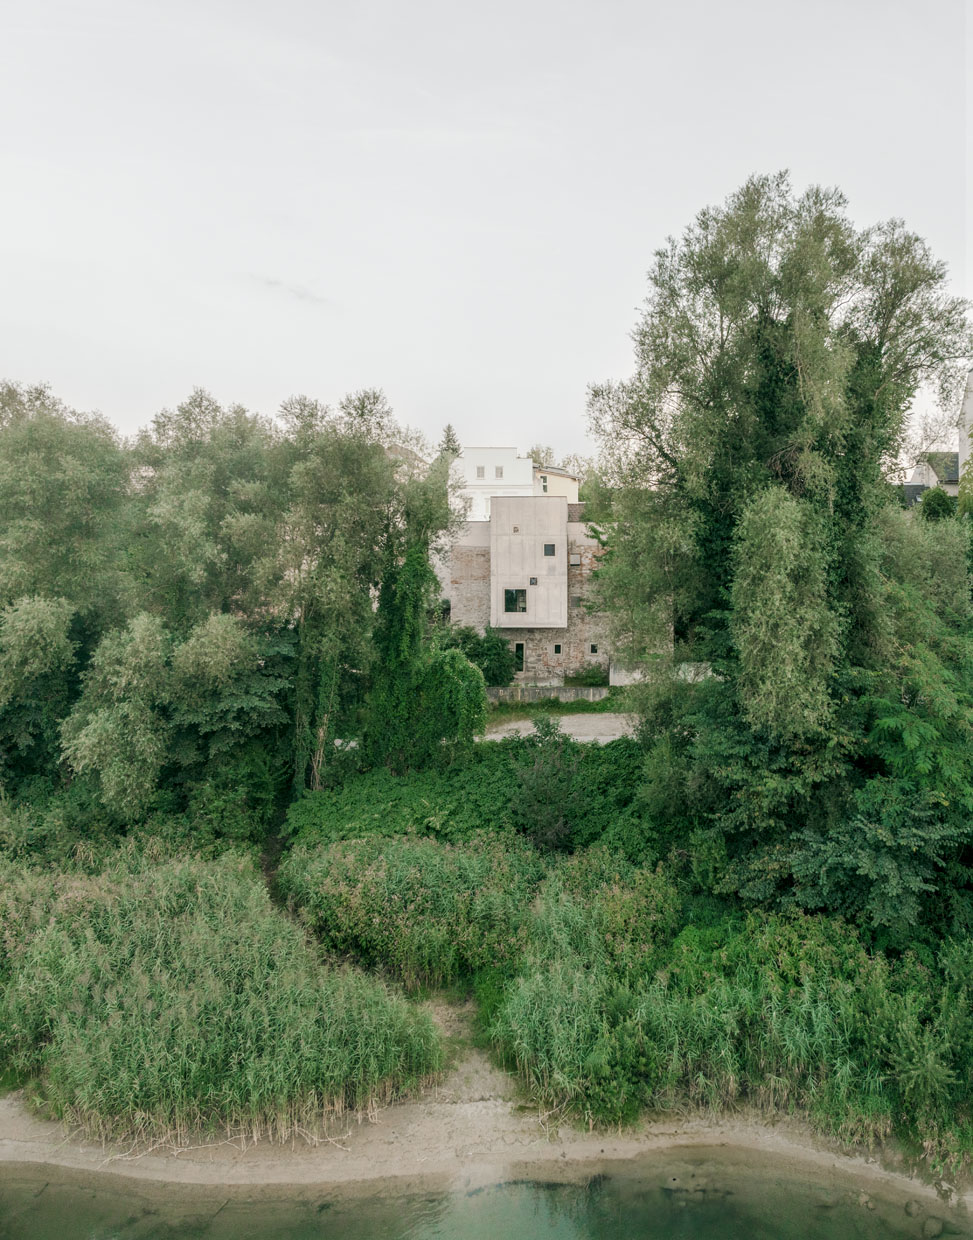
| Scenery | On the outskirts of the town, right by the River Enns |
| Number of guests | Perfect for 2, max. 4 (open space) |
| Completed | 2024 |
| Design | Hertl Architekten, Steyr (AT) |
| Specials | The architecture office is located in the neighbouring Garden House. |
| Architecture | Old & new |
| Accomodation | Apartment |
| Criteria | 1-4 (house/apartment), Hiking, Lake/river, Loft, Urban, No car needed |

0 Comments