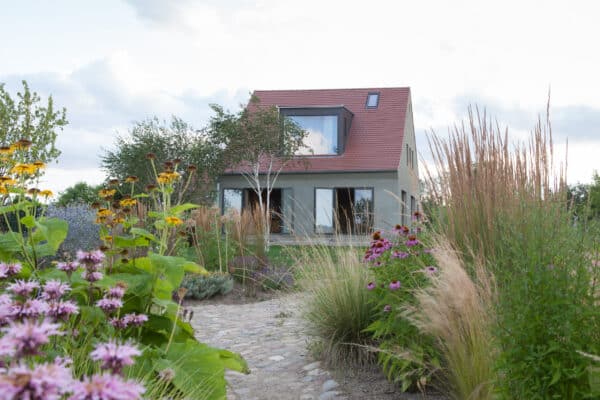
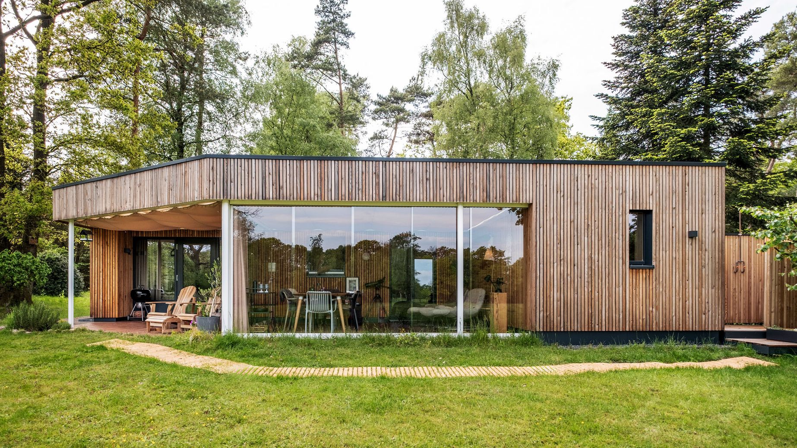
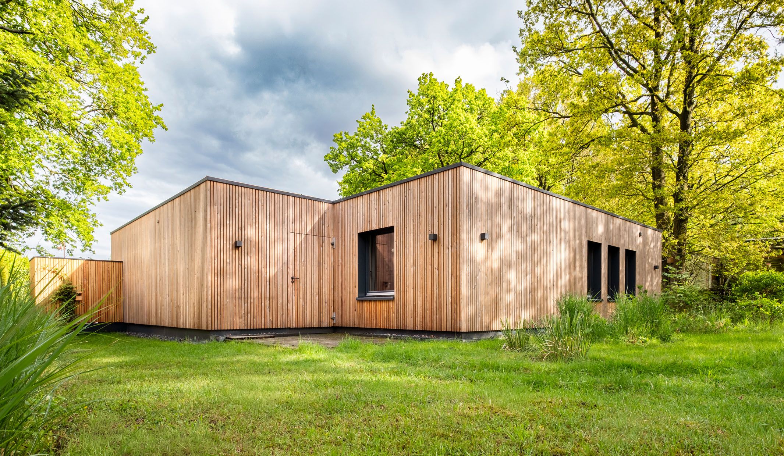
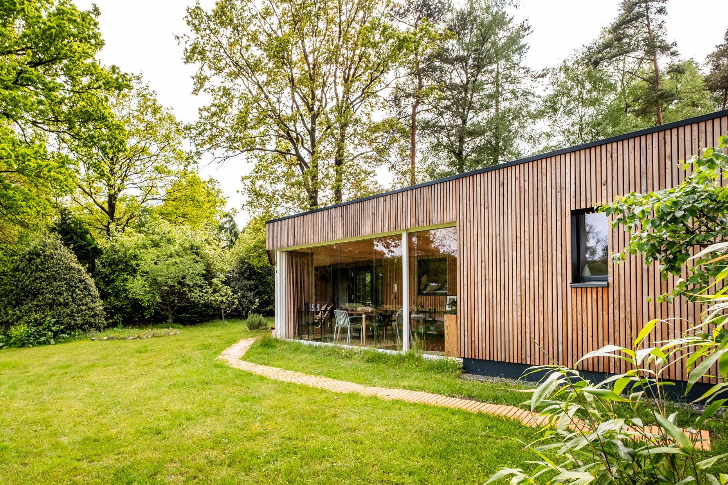
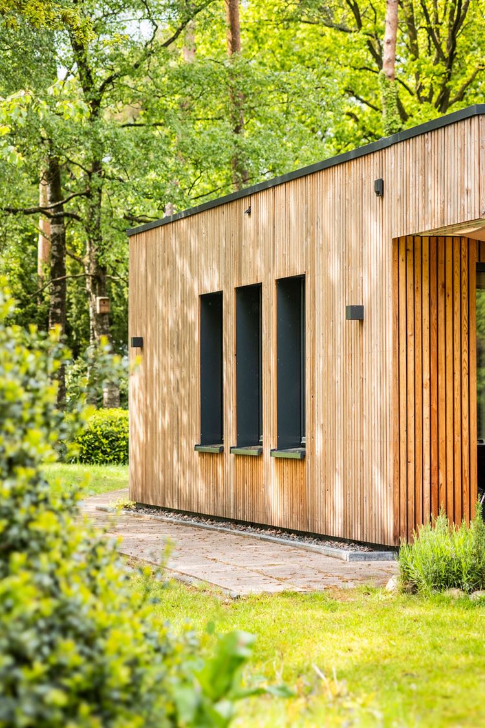
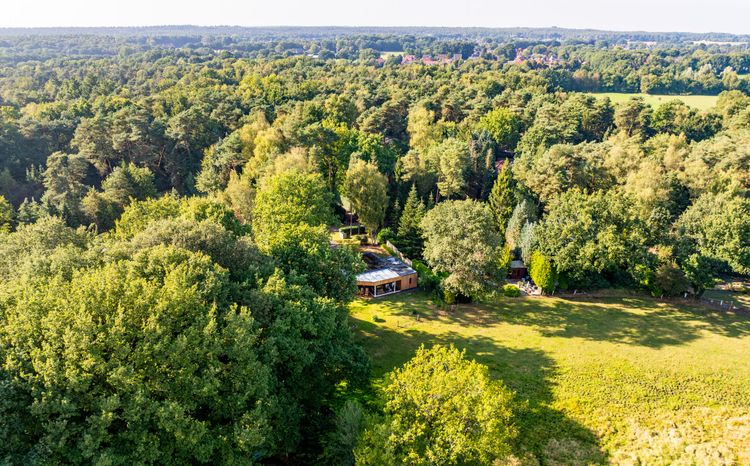
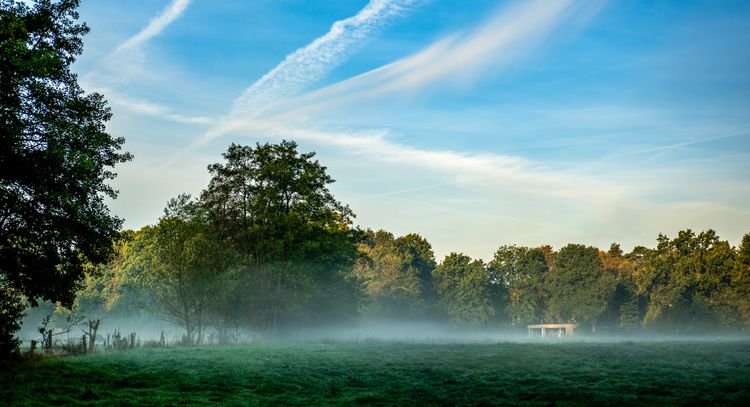
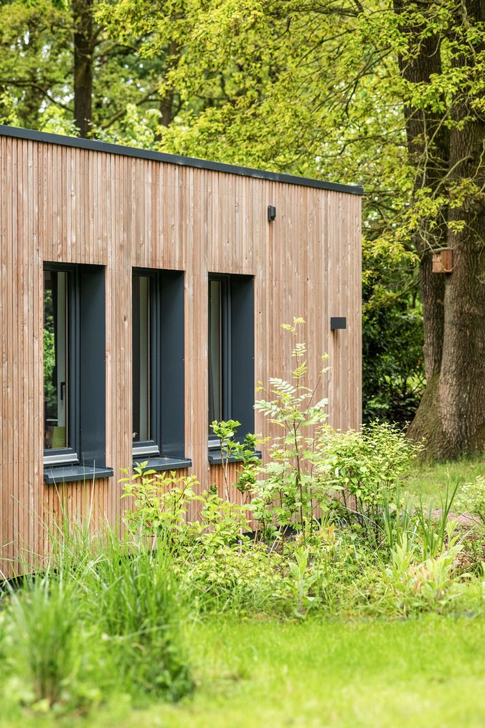
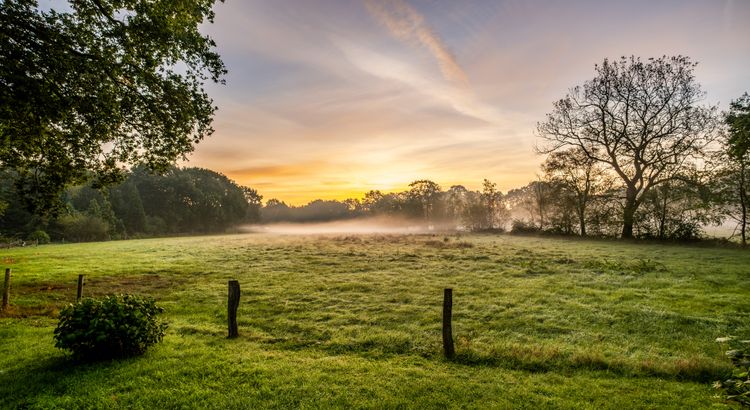
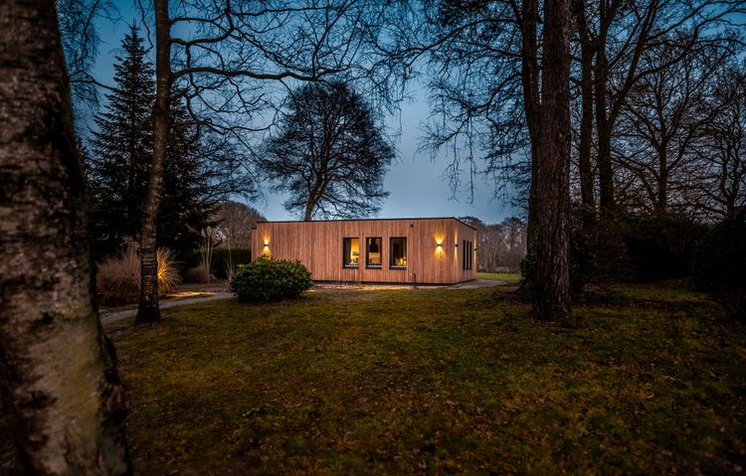
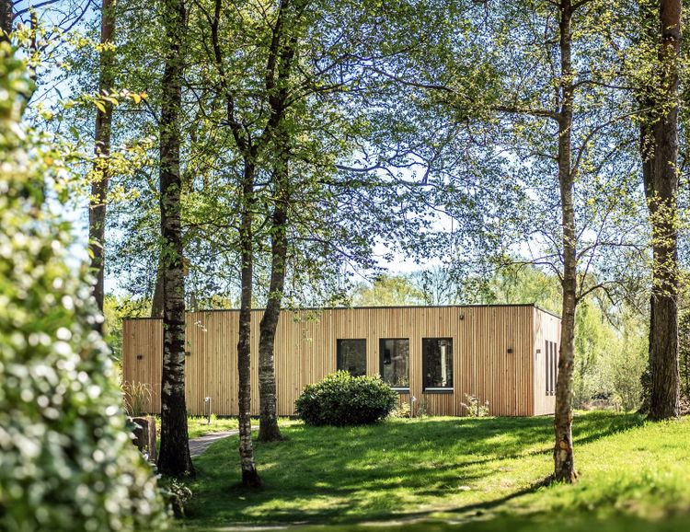
In the heart of the Uelsen recreation area, just a short walk from the Netherlands, the forest opens out into a clearing where Dexter cattle graze, each with its own name. Here, amongst birches, pines, oaks and firs, lies the Waldhaus an der Wiese – a geometric structure comprising two rectangles that merge into one another. All around: pure idyll. The linear building, clad in larch wood, blends all the more unobtrusively into the landscape, seeking a direct connection with its surroundings through its generous windows.
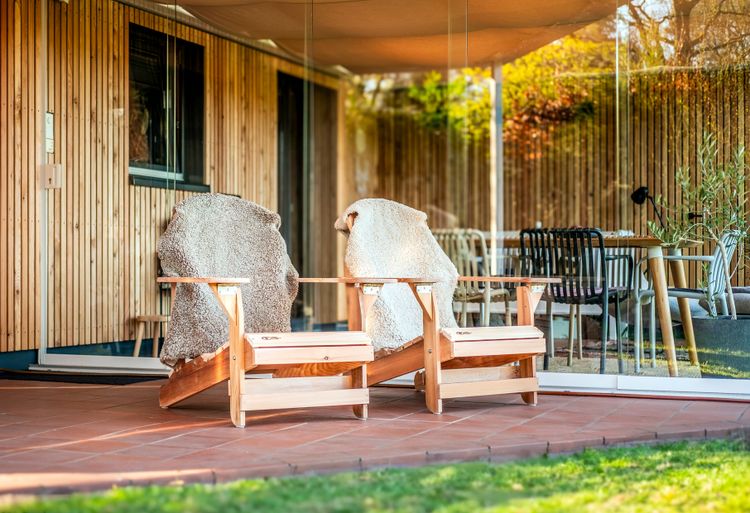
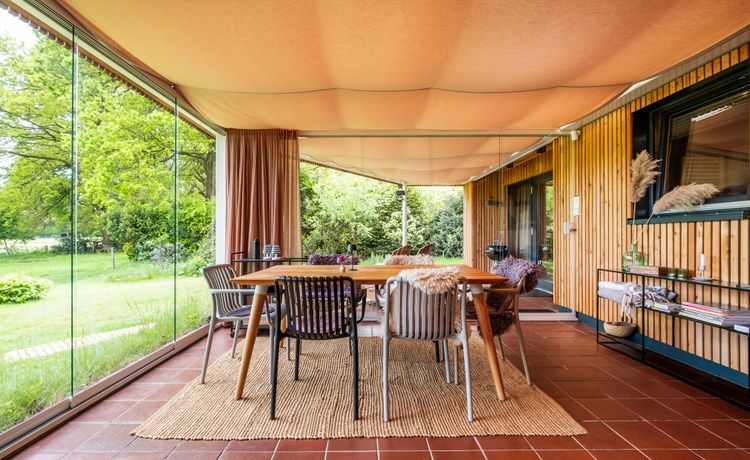
The view takes in vast meadows, pastures and woods, bathed in ever-changing light at every hour of the day. In the adjoining conservatory in particular, the floor-to-ceiling sliding glass doors ensure a seamless transition; whether as an outdoor seating area in summer, an extended living space with infrared radiant heaters, or the perfect spot to watch the sunrise.
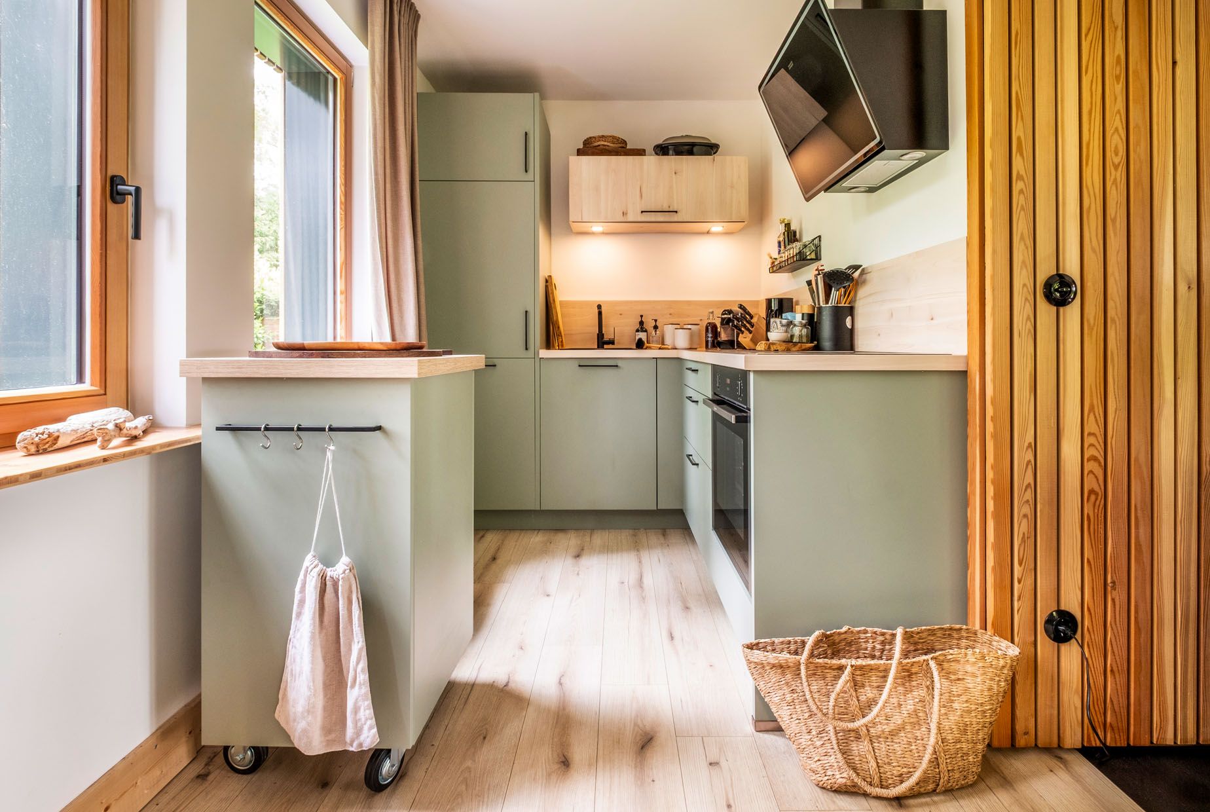
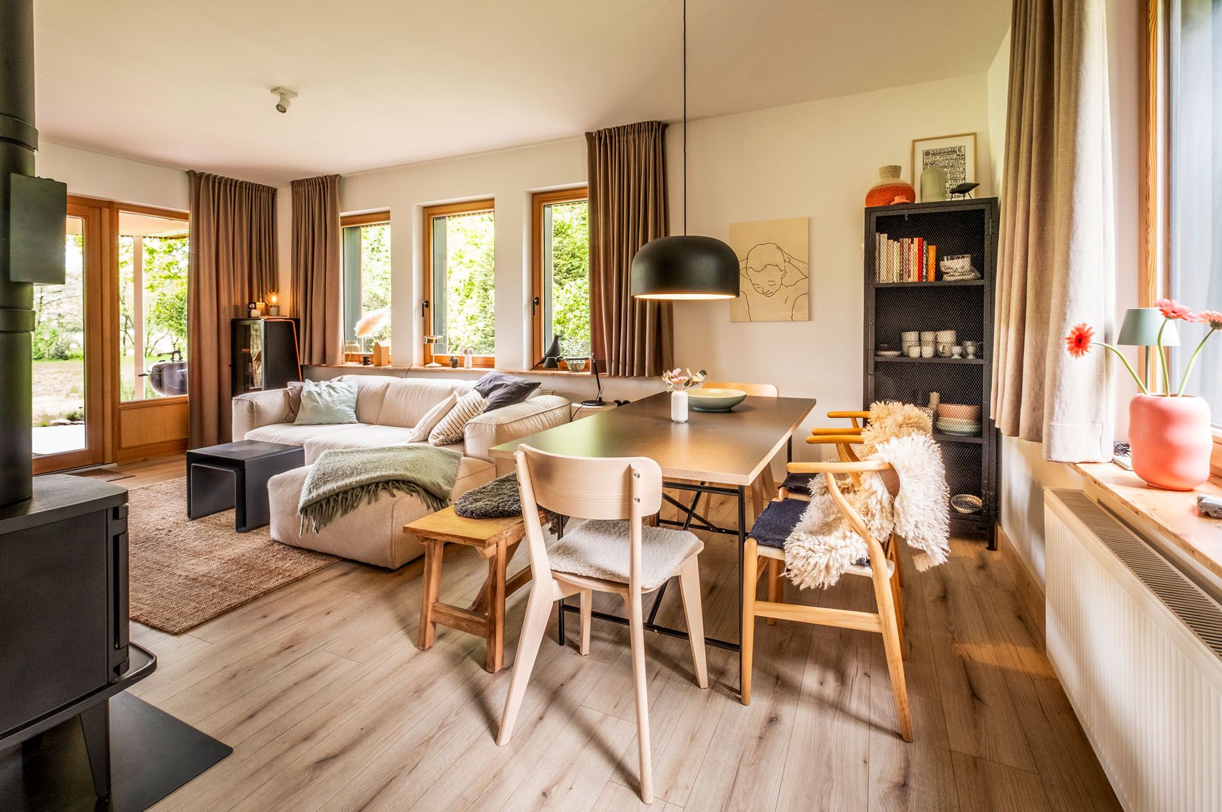
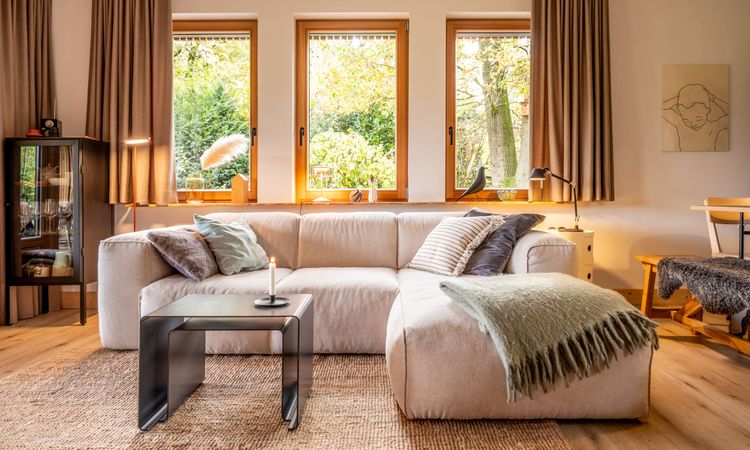
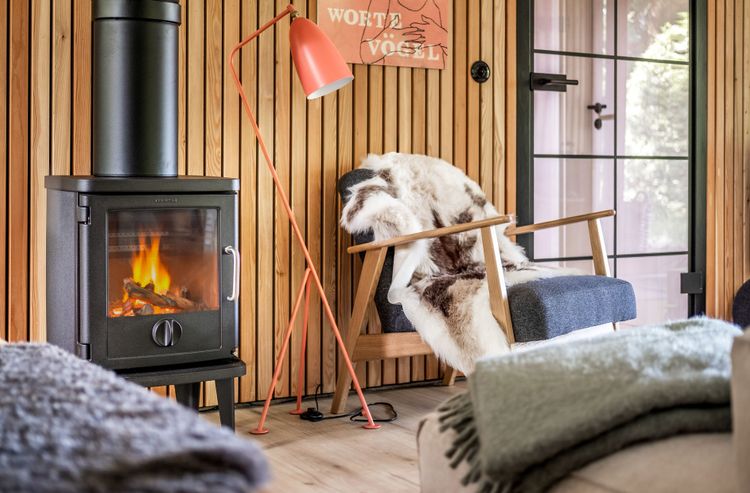
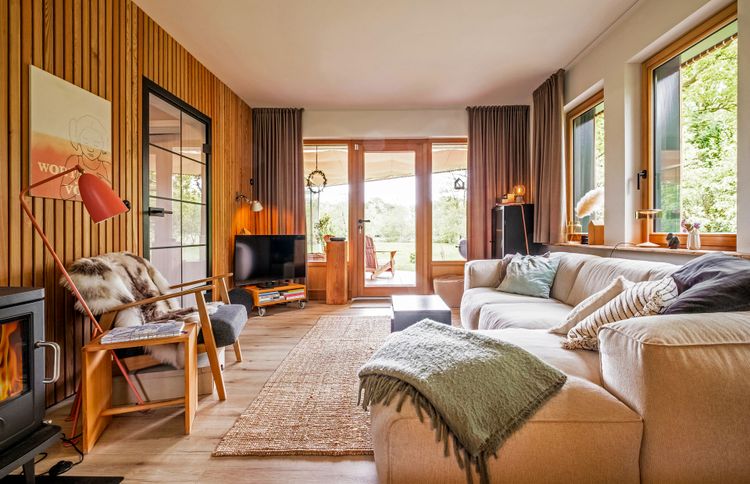
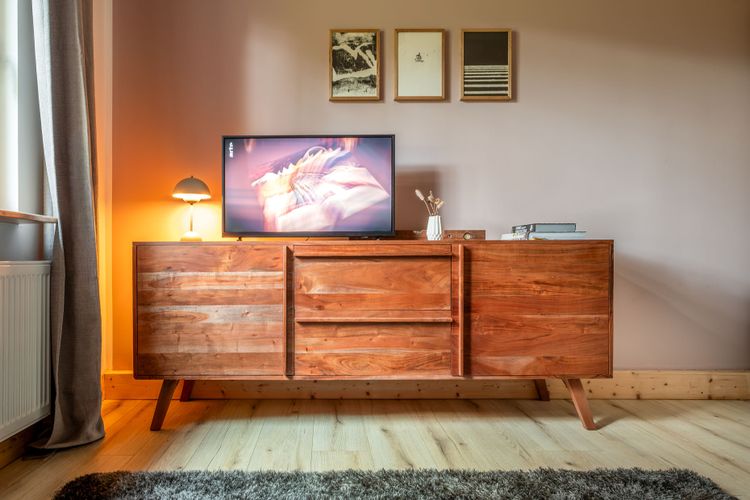
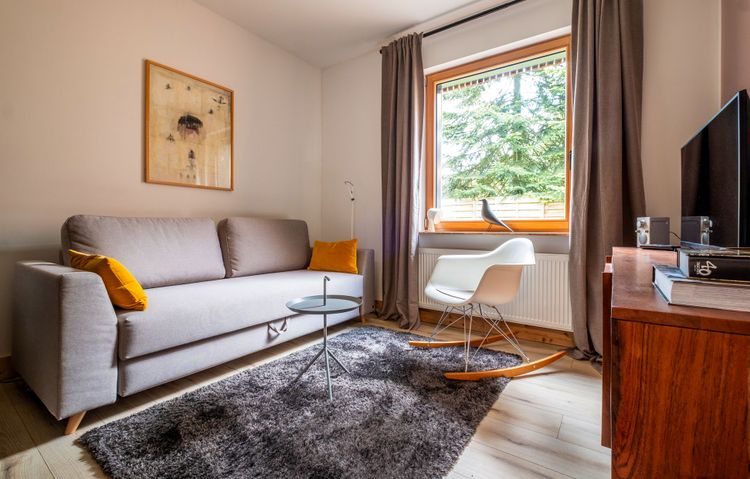
Built in 1973, the bungalow was renovated by the architects and owners, Simone van Nes and André W. Sobott, and has since offered accommodation for up to four guests in the heart of the countryside. The centrepiece of the house is the open-plan living area with a wood-burning stove, dining area and kitchen. From here, you have views outwards on three sides.
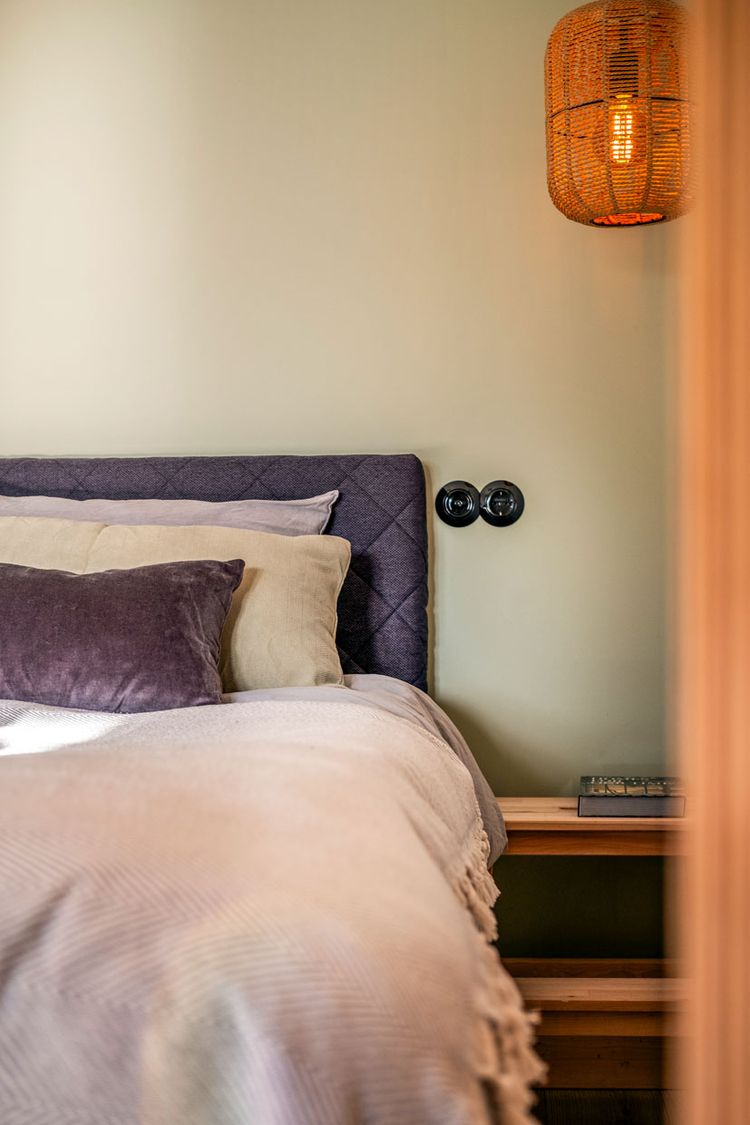
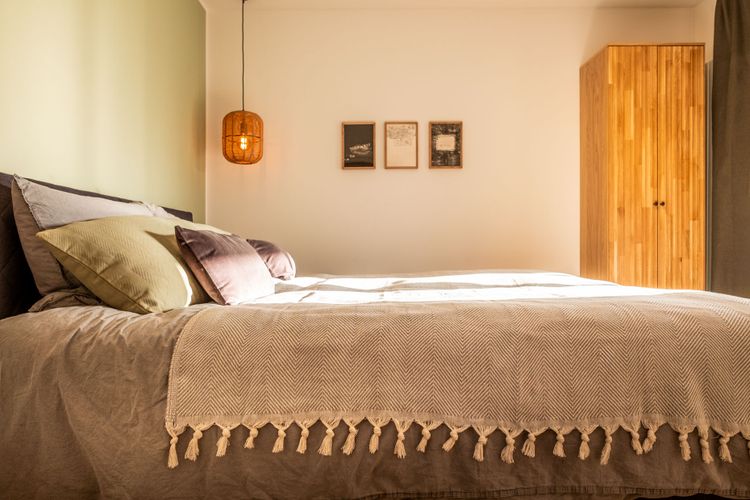
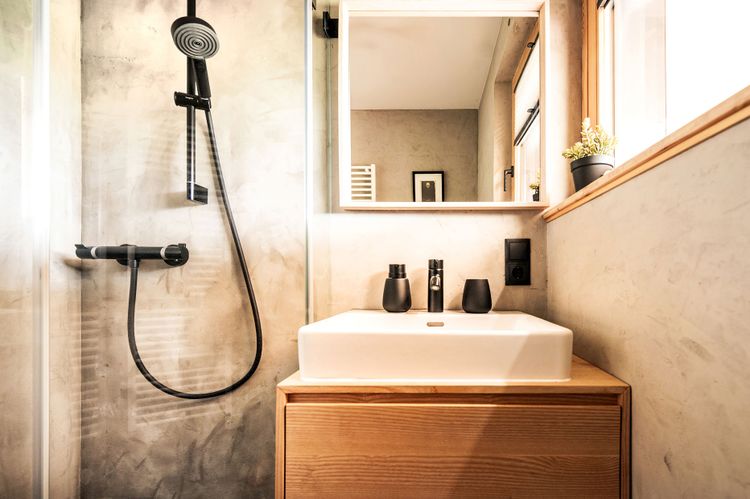
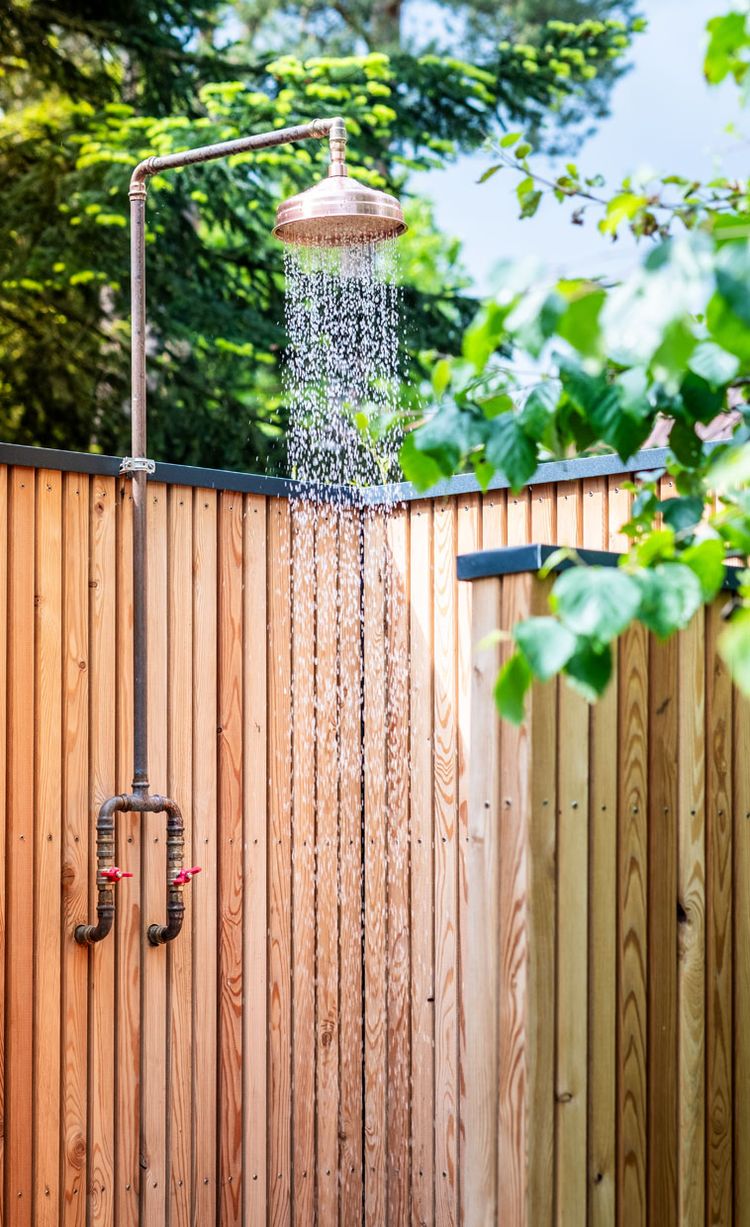
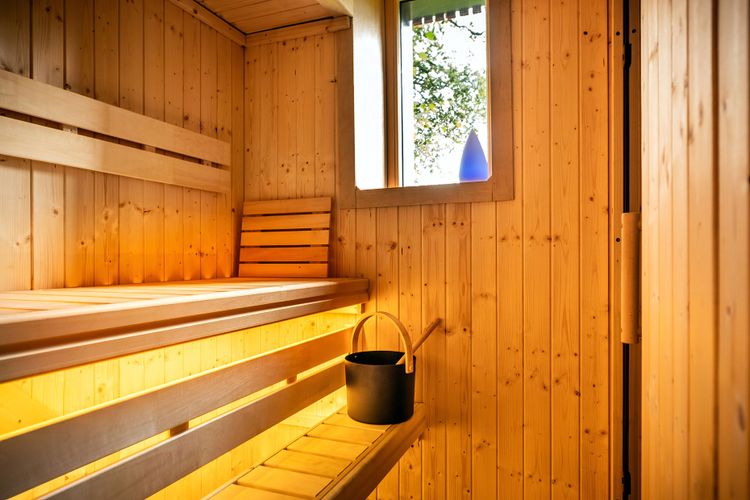
The two bedrooms, each sleeping two people, and the bathroom are situated at the rear. Sometimes with a woodland atmosphere and the scent of pine, sometimes with a view of the meadows and the atmosphere of sunrise. One of the two bedrooms has direct access to the conservatory. From here, you can head to the sauna and then take an outdoor shower, before rounding off the evening on the terrace. Just one of countless possibilities at the Waldhaus an der Wiese.
What to do
Enjoy the peace and quiet, wildlife and nature spotting, a wide range of walking and cycling trails, swimming in the heated outdoor forest pool or indoor pool (a 10-minute walk away), a half-marathon route through the nature reserve, trips to the nearby Netherlands (by bike, on foot or by car), to the “Bronzezeithof” or the Blekker farm café with its small farm shop, an adventure playground nearby, mini-golf, tennis and horse riding; a day trip to the North Sea is also possible (approx. 2 to 2.5 hours)
Why we like this house
Clean, functional architecture at the transition between woodland and open countryside.
This house is great for
Couples, families, nature lovers, those seeking peace and quiet, and birdwatchers
Sustainability
Electric vehicle charging point; public transport: take the train to Uelsen, then walk 2 km or take a taxi to the house (however, a car is recommended)
Details
| Region |
DE – Germany, Lower Saxony, Grafschaft Bentheim, Uelsen |
| Name | Waldhaus an der Wiese |
| Scenery | In a clearing between the woods and the meadows |
| Number of guests | Max. 4 |
| Completed | 1973, 2025 (Renovation) |
| Design | Simone van Nes, André W. Sobott, Uelsen |
| Architecture | Modern |
| Accomodation | Holiday home |
| Criteria | 1-4 (house/apartment), Family, Garden, EV-charging station |
Availability calendar
The calendar shows the current availability of the accommodation. On days with white background the accommodation is still available. On days with dark gray background the accommodation is not available.
0 Comments