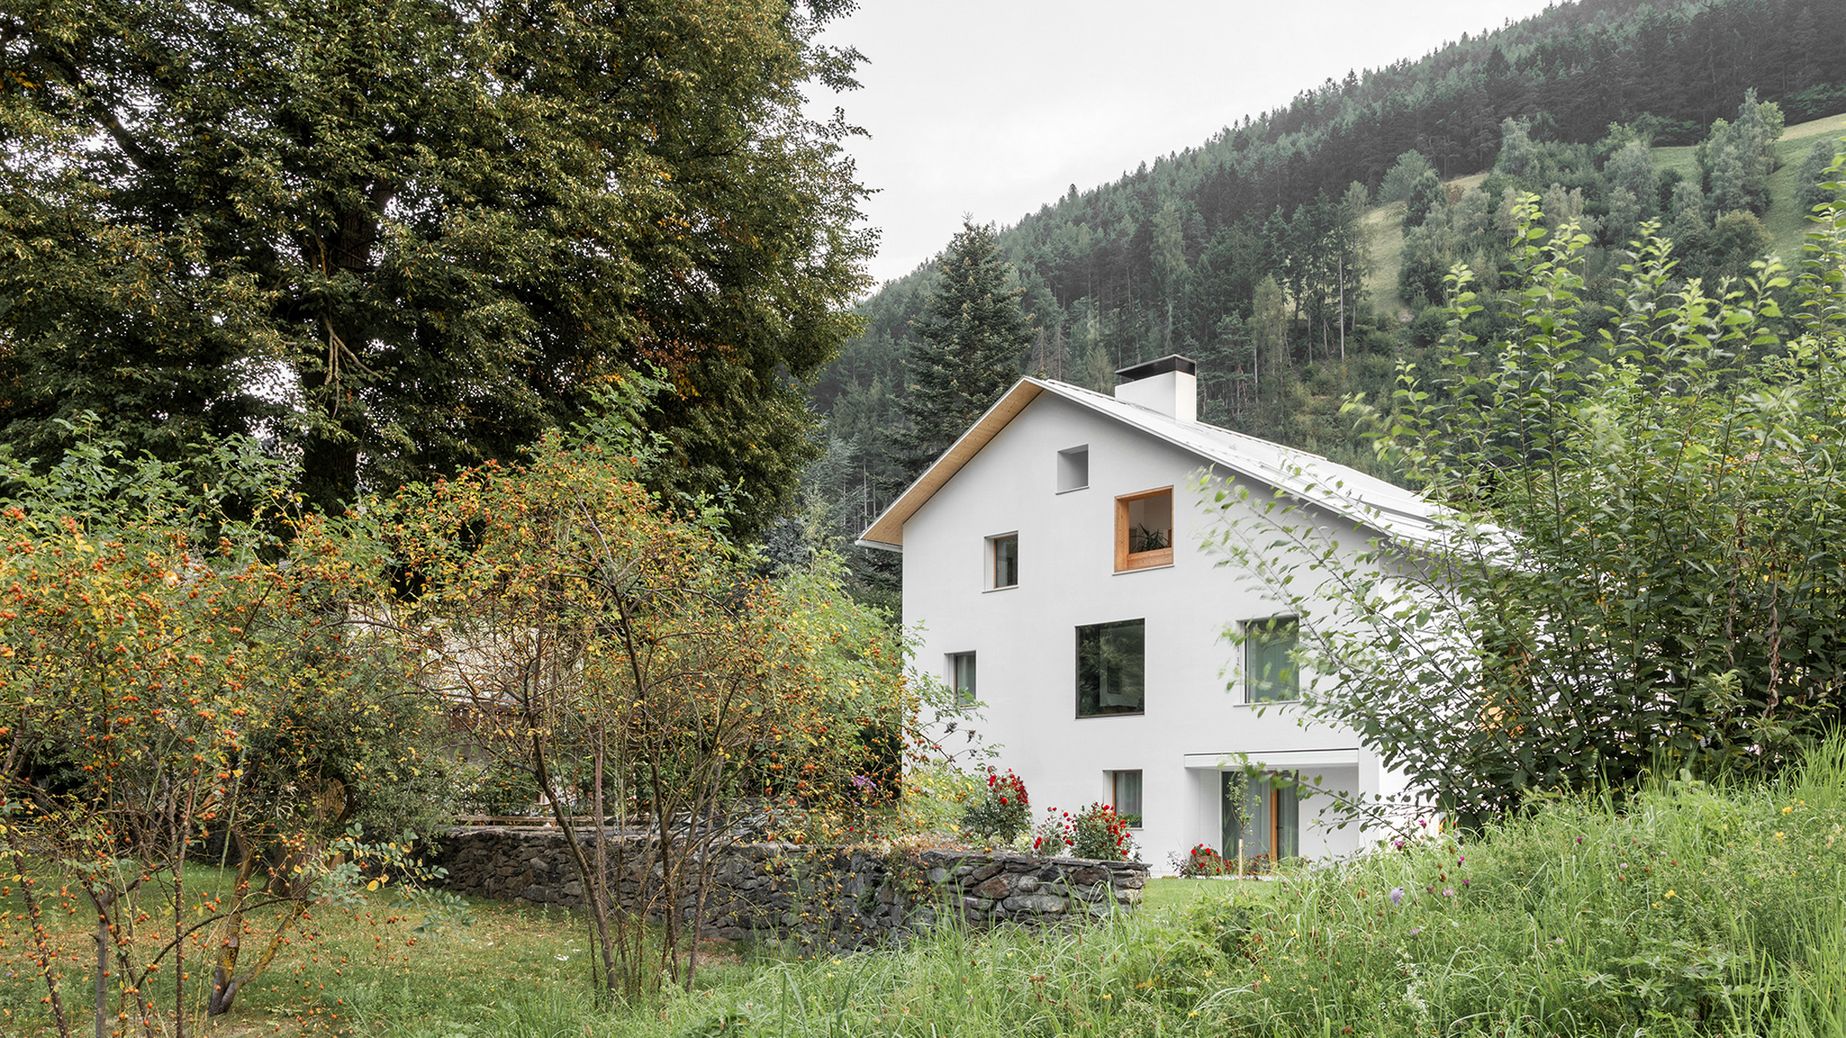
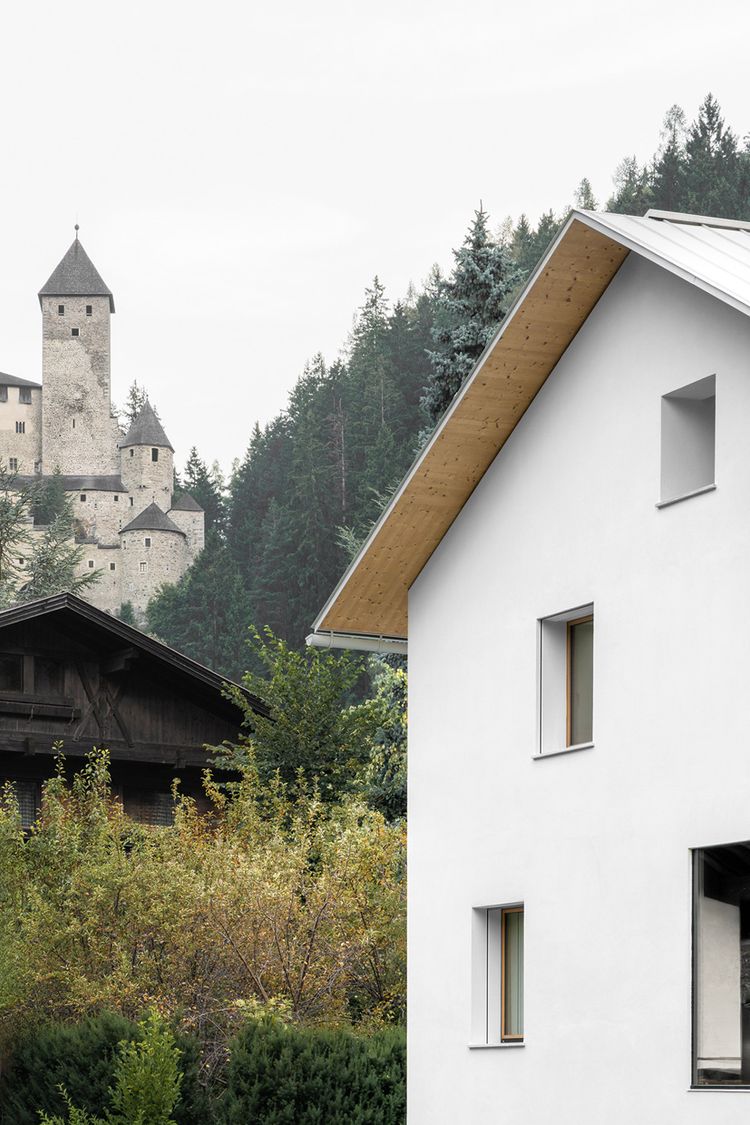
Eighty three-thousand-metre peaks form the backdrop around Sand in Taufers at the entrance to the Ahrntal valley, complete with impressive waterfalls and nature experiences. Watching over it all is the 800-year-old Taufers Castle – one of the biggest and most beautiful in South Tyrol. With so much spectacle and so many superlatives, there needs to be tranquillity at the heart of it all – and in the architecture. Habitat Mavi is situated right in the heart of the village, amongst chestnut trees, bakeries and bars. It is so simple and unobtrusive that it will still fit into the local landscape in 30 years’ time – not because it keeps a low profile, but because it speaks the language of the place using contemporary design principles, and combines clean-lined, minimalist architecture with a warm, inviting interior style.
The story of today’s dwelling begins with a demolition: the aim was to transform the family home, built in the 1980s, into a multi-generational house with a holiday flat – one that blends into the village landscape whilst still retaining its own unique character. Urban-alpine – a showcase for South Tyrol’s symbiosis of deeply rooted building traditions and progressive, modern architecture. Andreas Gruber, architect from the Eisack Valley, distils both extremes down to their essence and designs a house that, at first glance, is hardly noticeable, yet never becomes boring upon closer inspection.
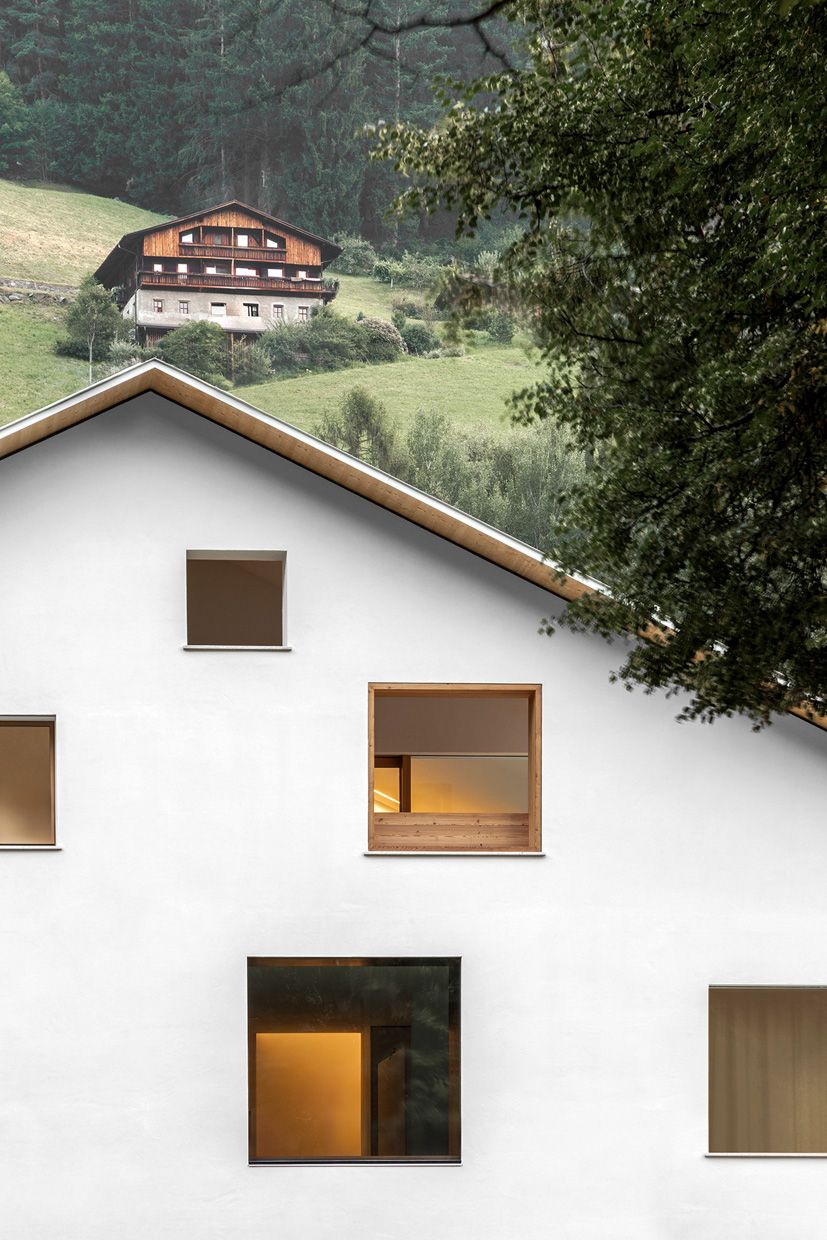
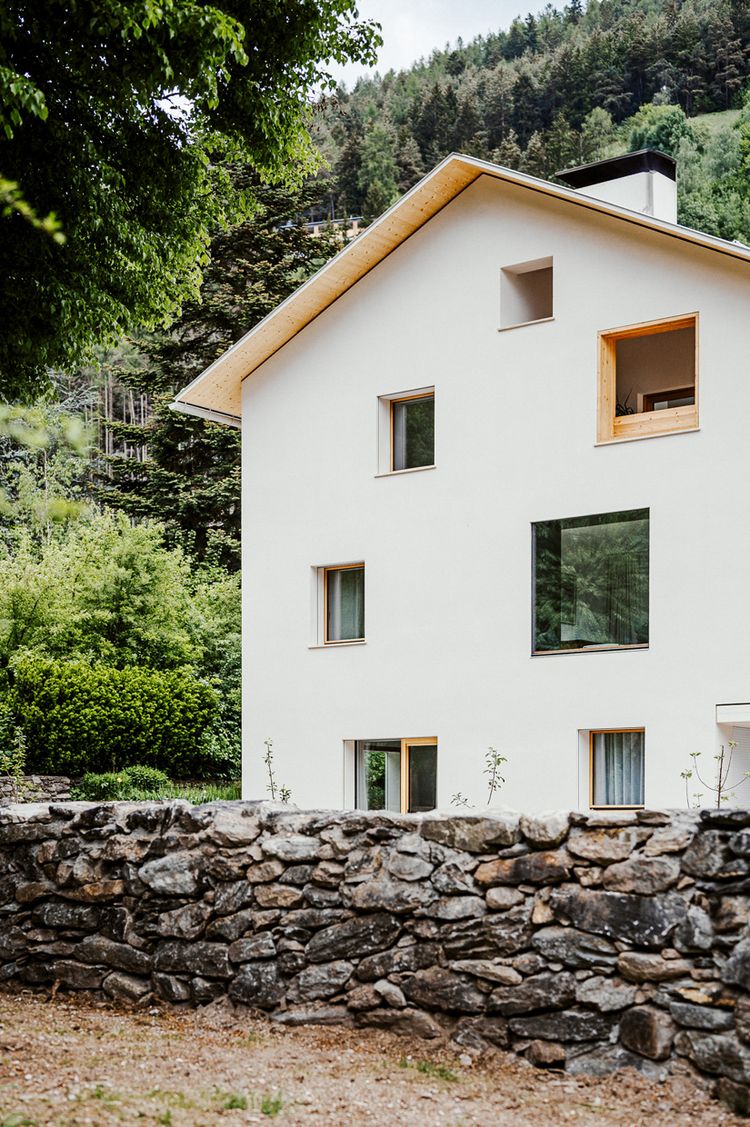
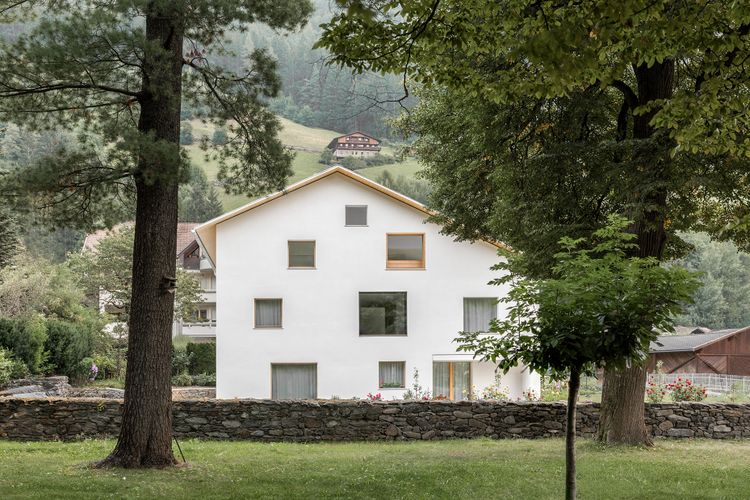
You only need to look at the façade for a few minutes to understand how it works: the architect has carefully studied the region’s historic farmsteads – lime-plastered masonry, a gable roof, larch timber and, above all, the typical perforated façades with window openings of all sizes. A stereotypical visual language that he has reinterpreted. As a result, no two openings are alike; even the details and materials stand out from one another, bringing the building to life. The asymmetrical gable roof is clad in sheet metal, whilst the window frames and eaves are made of untreated larch timber, thus preserving the silhouette of the old village.
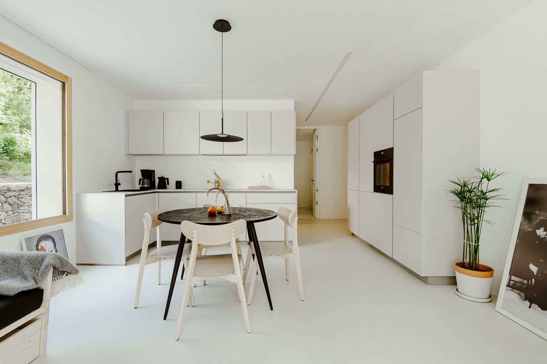
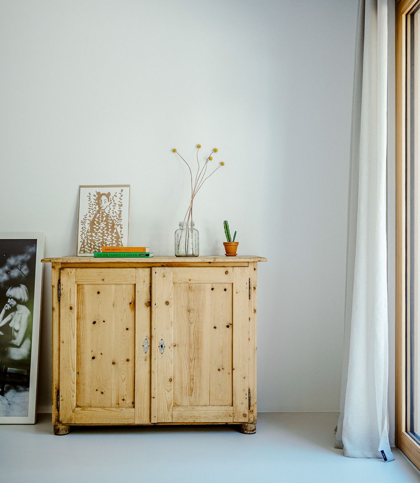
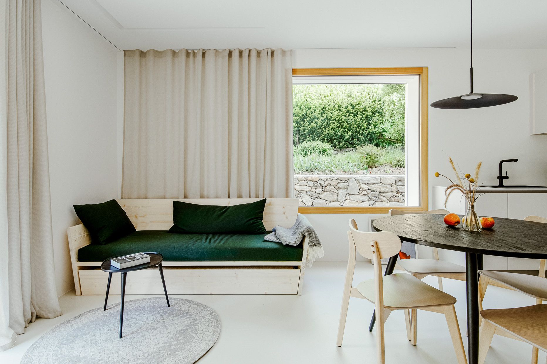
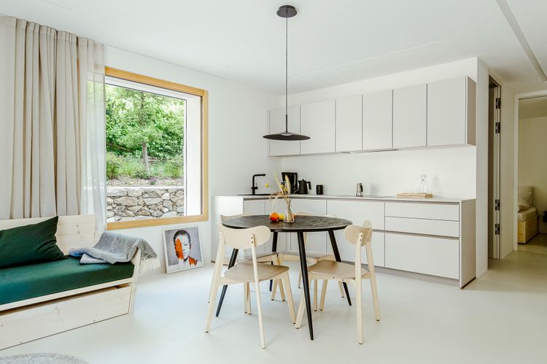
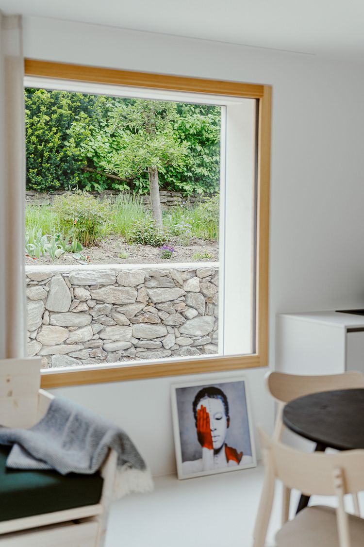
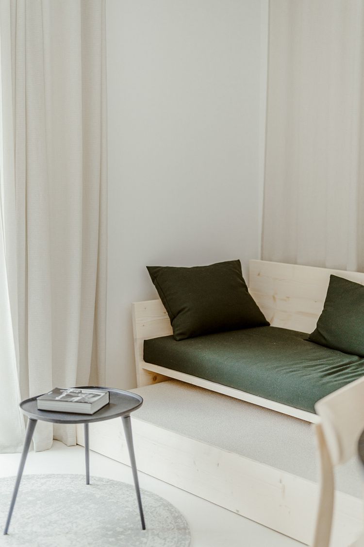
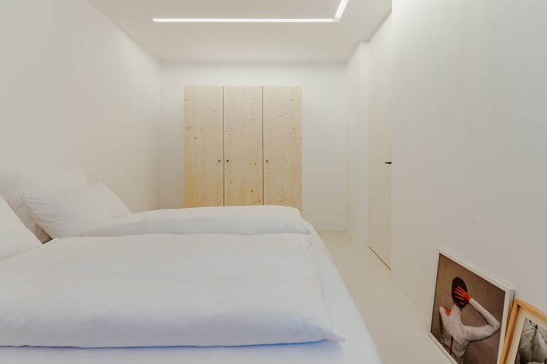
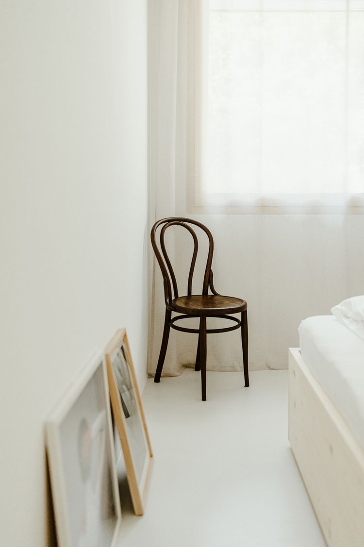
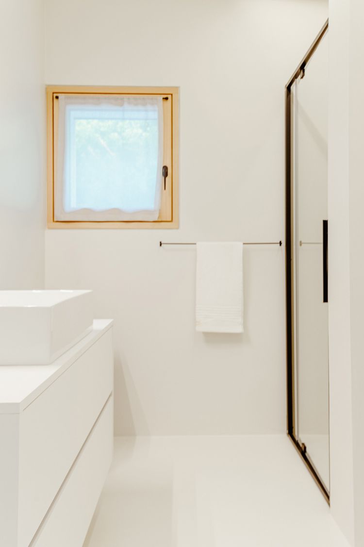
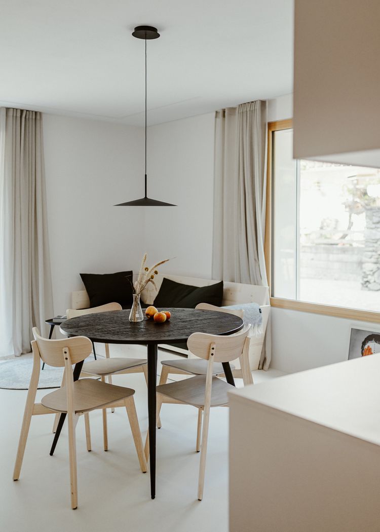
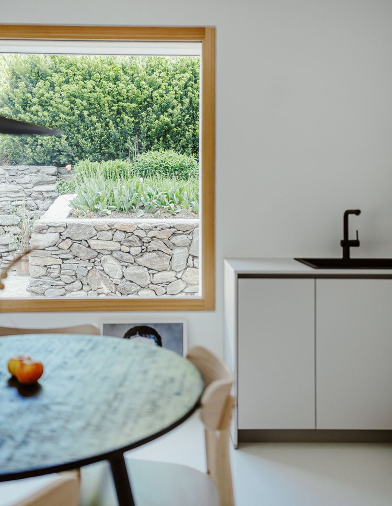
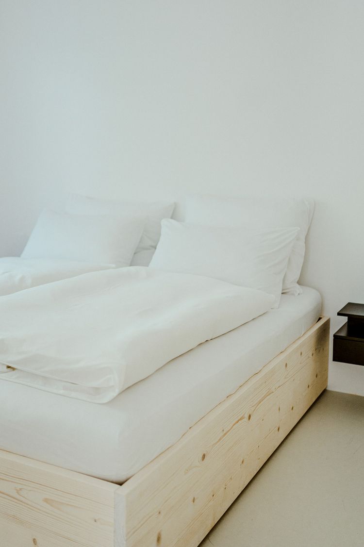
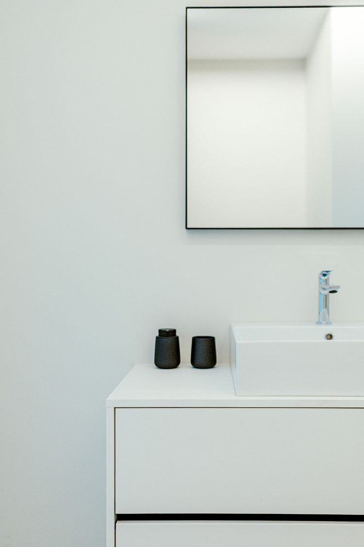
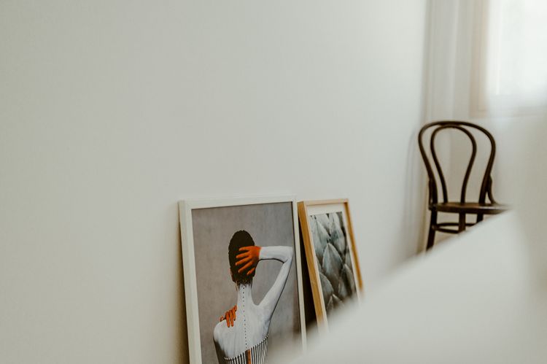
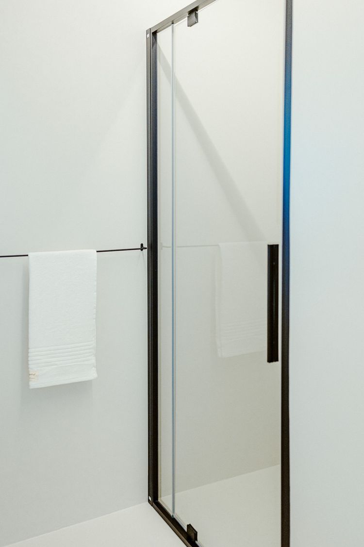
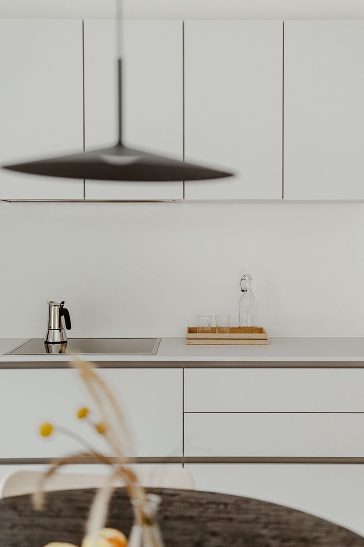
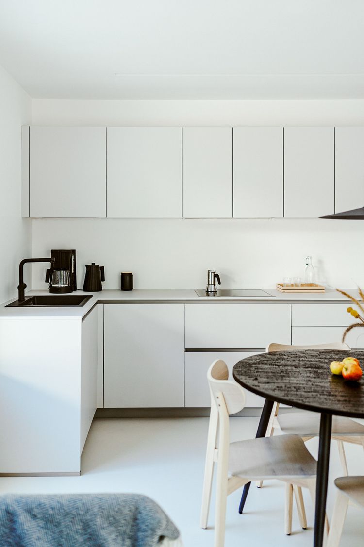
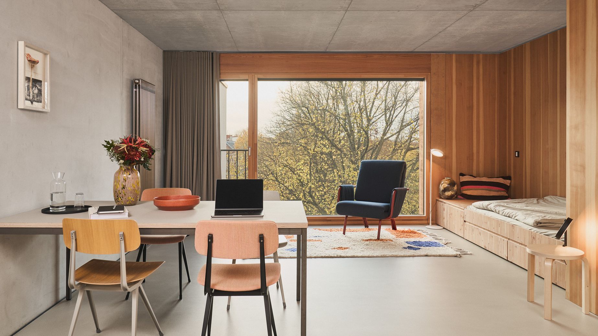
Inside, the tone becomes even more subdued, yet no less intriguing: Even the design of the guest apartment on the ground floor represents a bold rejection of clichés. Instead of beamed ceilings and cosy knick-knacks, there are light-coloured trowelled floors, lime-plastered walls, flush-fitting doors and bespoke fittings, which the owners have deliberately contrasted with antique treasures, vintage furniture and works of art. A deliberate reduction in form, colour and abundance that creates space – for creativity and for the people who live there. In addition, the generous picture windows provide a direct connection to the adjacent village park.
The flat is suitable for up to four people and is ideal for design enthusiasts, outdoor enthusiasts and business travellers. It is in a quiet, traffic-calmed area with views of the countryside, yet just a two-minute walk from the nearest espresso bar and only a few minutes’ drive from the mountains of the Ahrntal valley and the Dolomites. Besides a private parking space, there is also a dedicated ski and cycle storage room. A relaxing base surrounded by nature’s grand gestures.
What to do
In summer, hiking, mountaineering and cycling (e.g. in the Rieserferner-Ahrntal Nature Park right on your doorstep or in the Dolomites); in autumn, leisurely walks and Törggelen; in winter, the Speikboden, Klausberg and Kronplatz are within easy reach (and easily accessible by bus), cross-country skiing in Rein in Taufers, culture and architecture (e.g. Taufers Castle, the Messner Mountain Museum Corones designed by Zaha Hadid or the Messner Mountain Museum Ripa in Bruneck), day trips to Bruneck or Bolzano, as well as regional cuisine all year round
Why we like this house
Habitat Mavi doesn’t shout – it engages in conversation. A subtle alternative to chalet prestige and rustic style, with deep roots, varied views and a remarkable sense of calm.
This house is great for
A peaceful retreat for design-conscious couples, small families, outdoor enthusiasts and workation pioneers.
Sustainability
Certified to Klimahaus-A standard; public transport: take the train to Bruneck, then continue by bus; the accommodation is just a few minutes’ walk away; free use of public transport
Details
| Region |
IT – Italy, Sand in Taufers South Tyrol |
| Name | Habitat Mavi |
| Scenery | Situated in a quiet yet central location in the heart of the village, close to a park and not far from shops, bars and restaurants |
| Number of guests | Perfect for 2, max. 4 (there is a pull-out sofa with 2 single beds) |
| Completed | 2025 |
| Design | Andreas Gruber Architekten, Schabs (IT) |
| Architecture | Modern, Old & new |
| Accomodation | Apartment |
| Criteria | 1-4 (house/apartment), Hiking, Mountains, Skiing, Wine, Workation, No car needed |
| Same Architect | Val Mira |
| Registration | CIN: IT021017C2DL7GSFQZ |
Availability calendar
The calendar shows the current availability of the accommodation. On days with white background the accommodation is still available. On days with dark gray background the accommodation is not available.
0 Comments