
Narrow alleyways and weathered palazzi still bear witness today to the craftsmanship and trade of the little village of Brissago on the north-western shore of Lake Maggiore. Once an important crossroads between the worlds north and south of the Alps, this Ticino village remains widely renowned for its Brissago cigars. Following the old paths, dry-stone walls and chestnut groves up into the steep terraced landscape of Ghiridone, the Mediterranean vegetation of palm trees, camellias and olive trees gradually blends with the Alpine landscape. Once you arrive in Incella, one of the small, scattered hamlets away from the village centre, the view opens out across the lake – from Ascona, across the Brissago Islands, all the way to Luino.
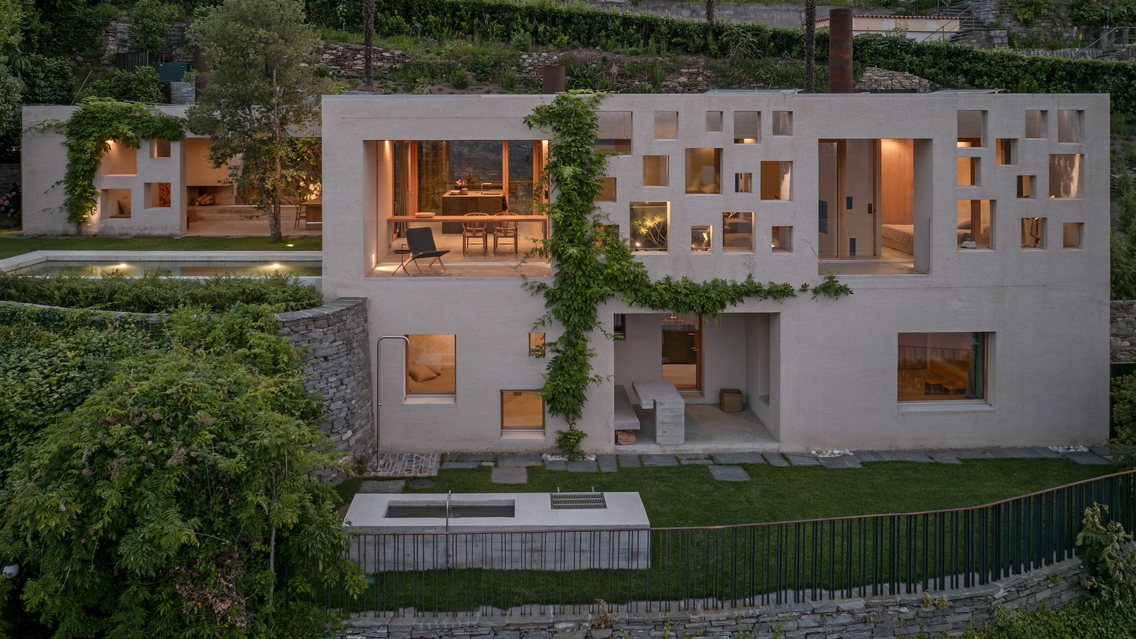
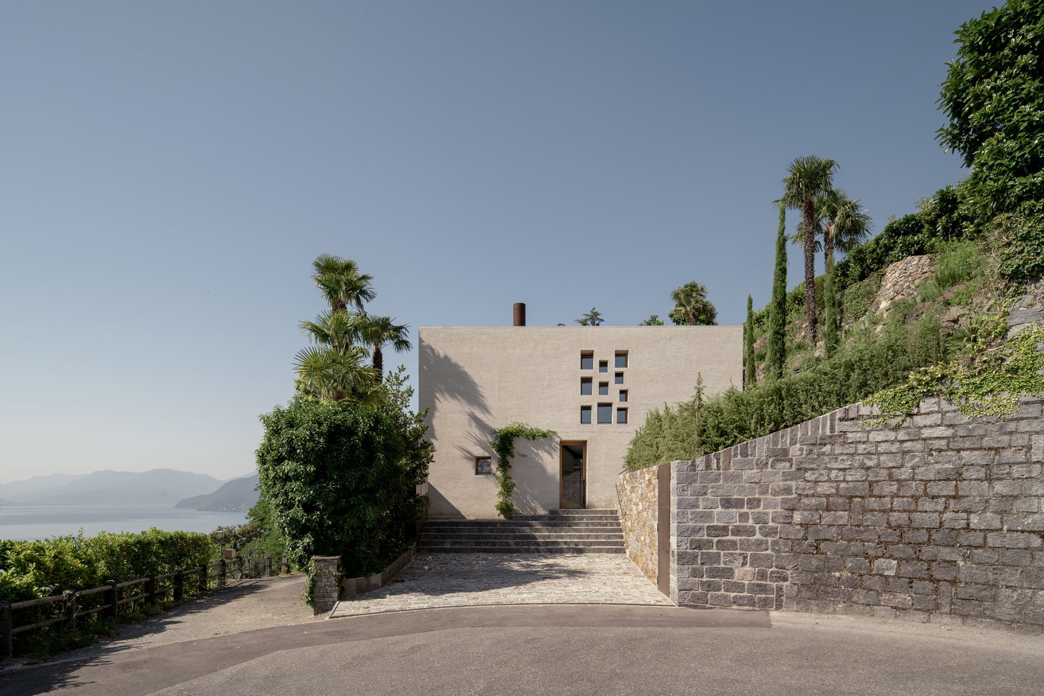
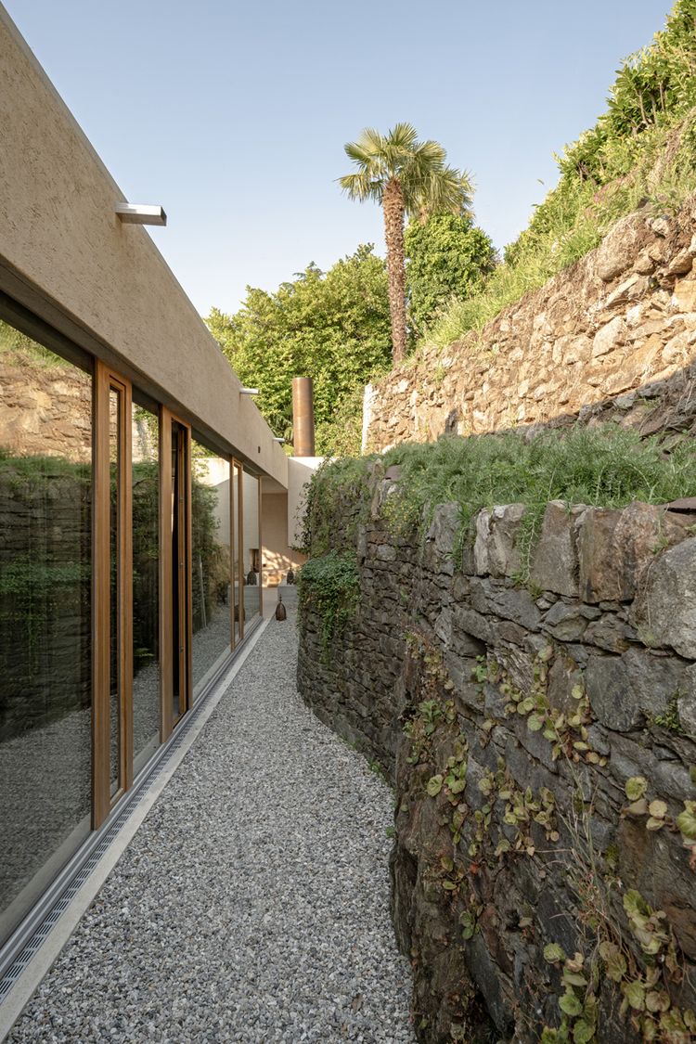
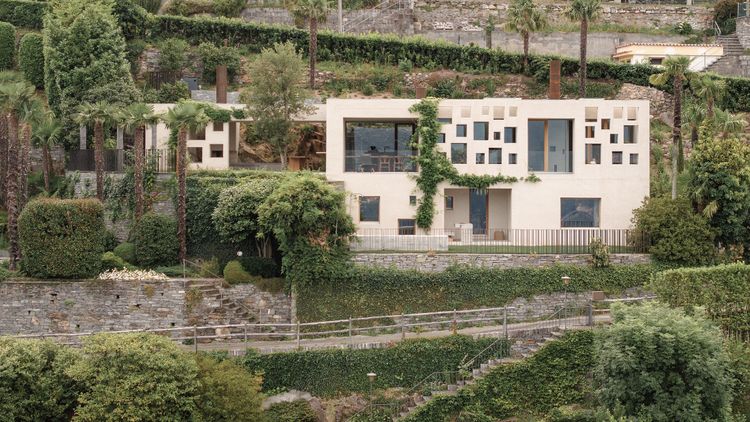
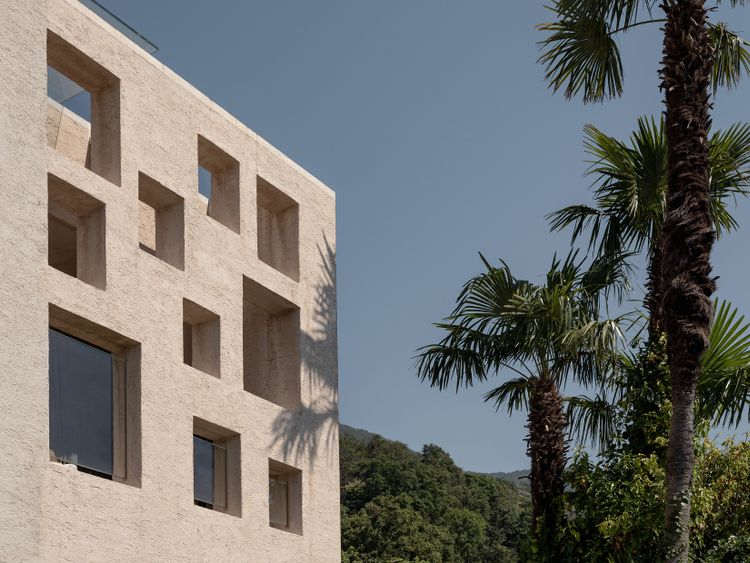
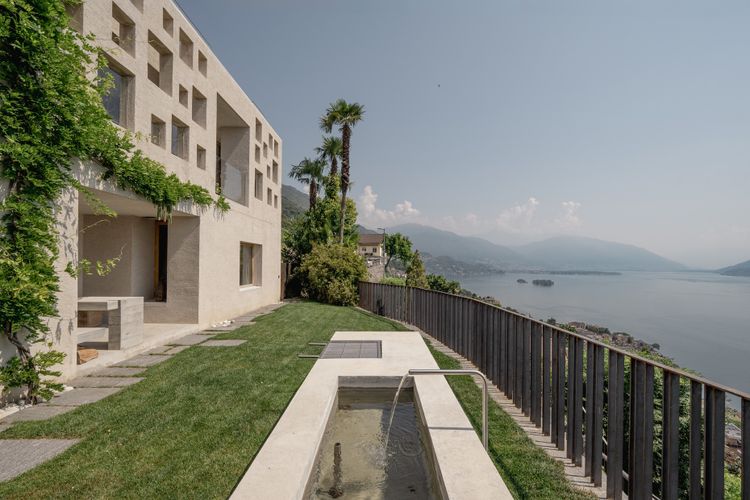
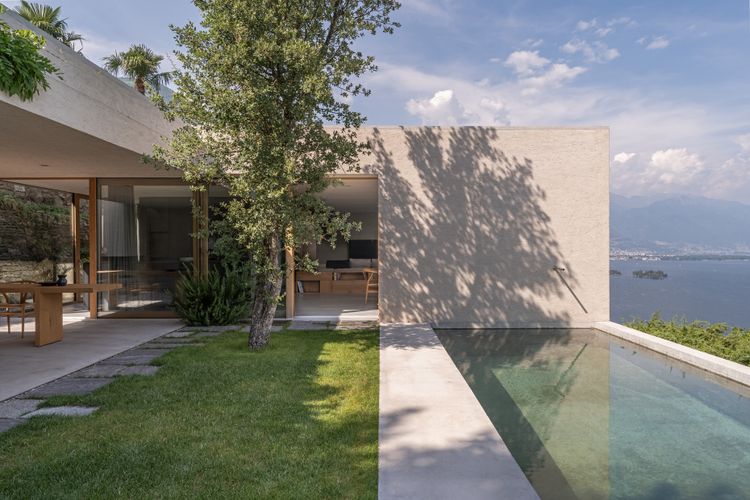
When the current owners first viewed the dilapidated 1950s holiday home up here, it was clear: too big, too expensive, too spooky. But that view! Despite all their doubts, they bought the house and commissioned the Ticino-based firm Wespi De Meuron Romeo Architects (wdmra) with its transformation. From the rather unattractive old building, the architects developed a compact yet surprisingly permeable volume that blends naturally into the topography.
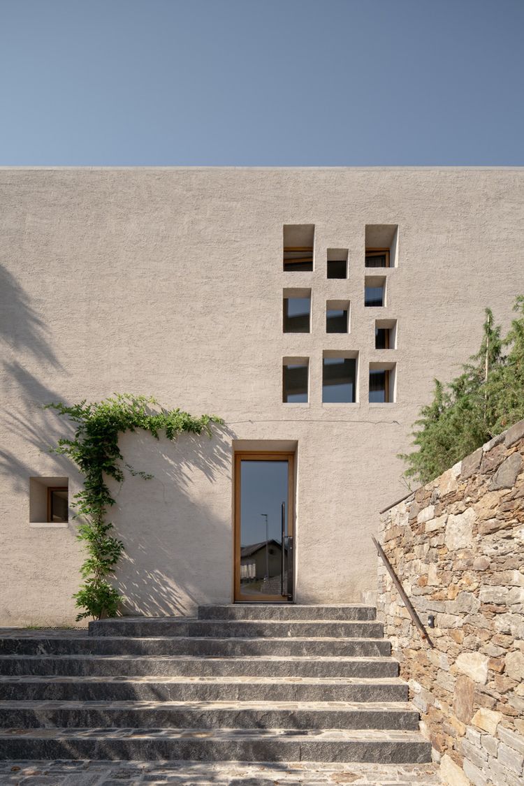
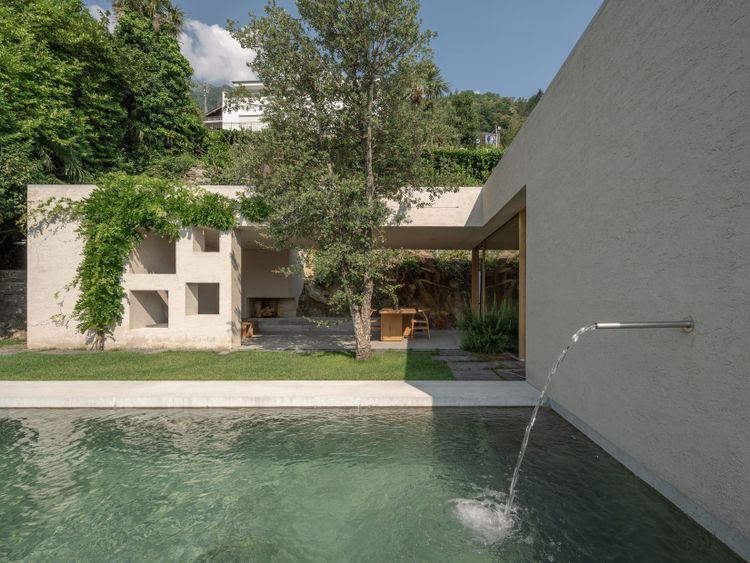
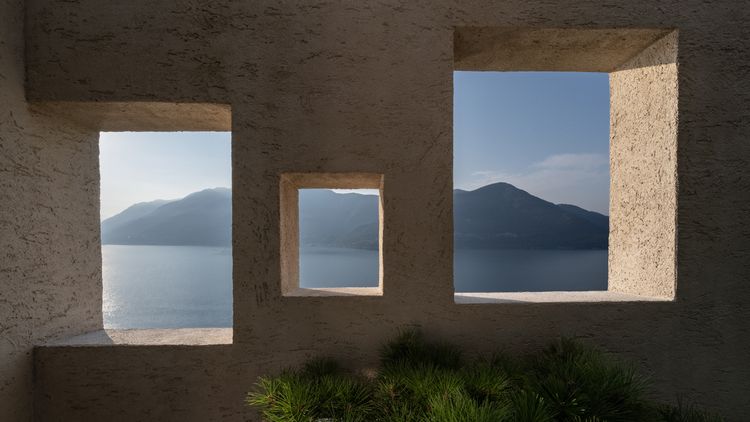
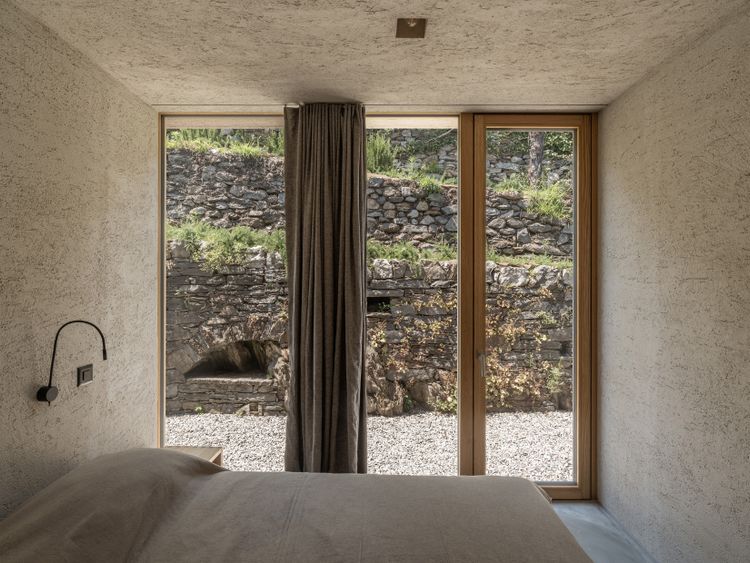
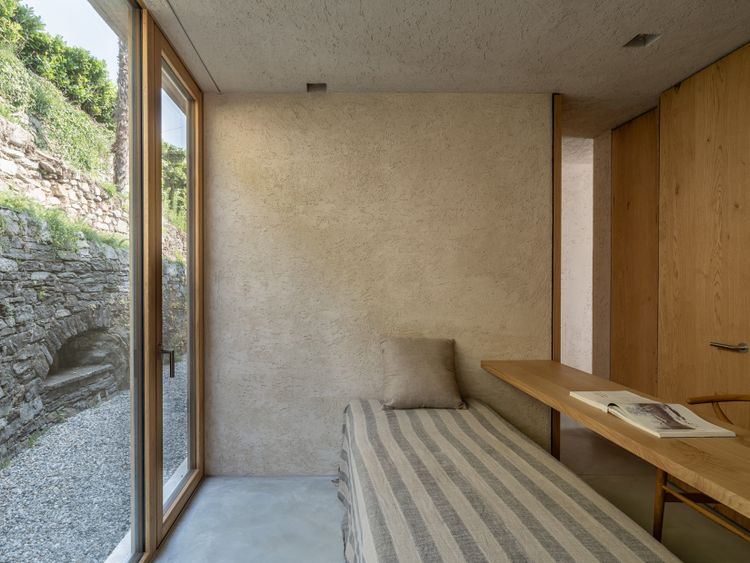
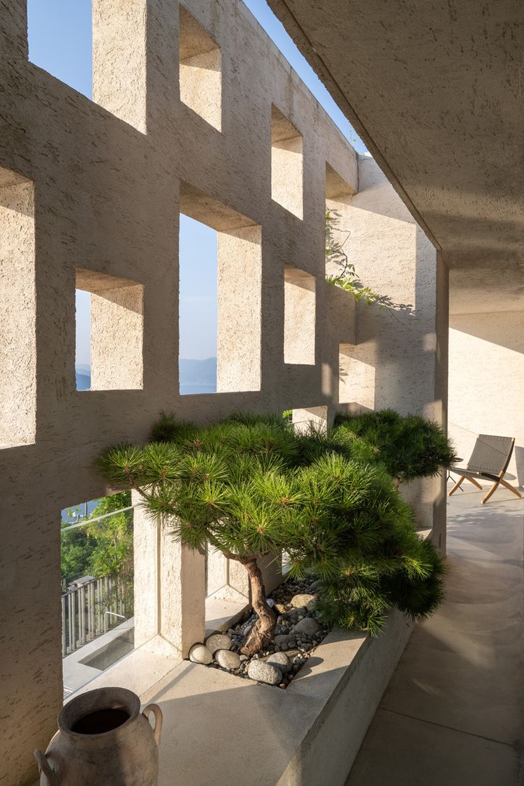
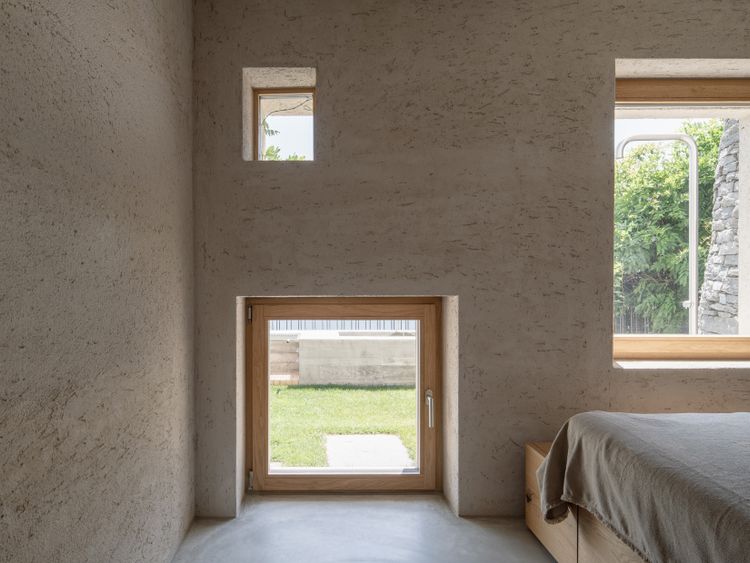
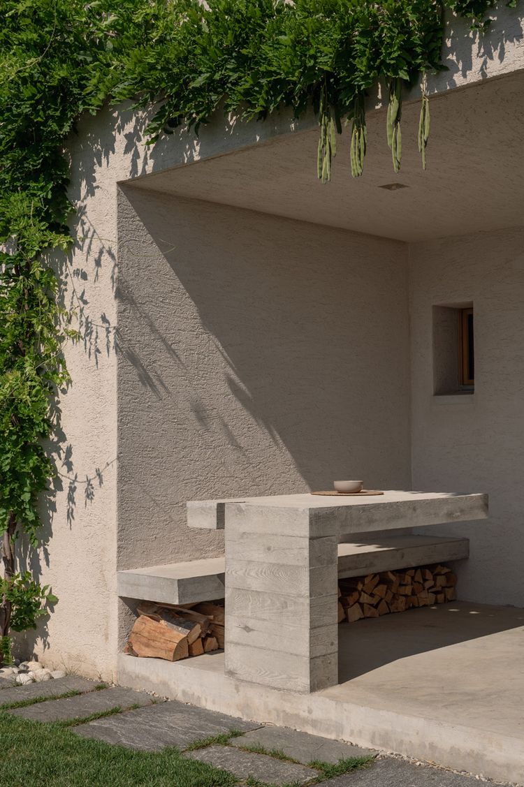
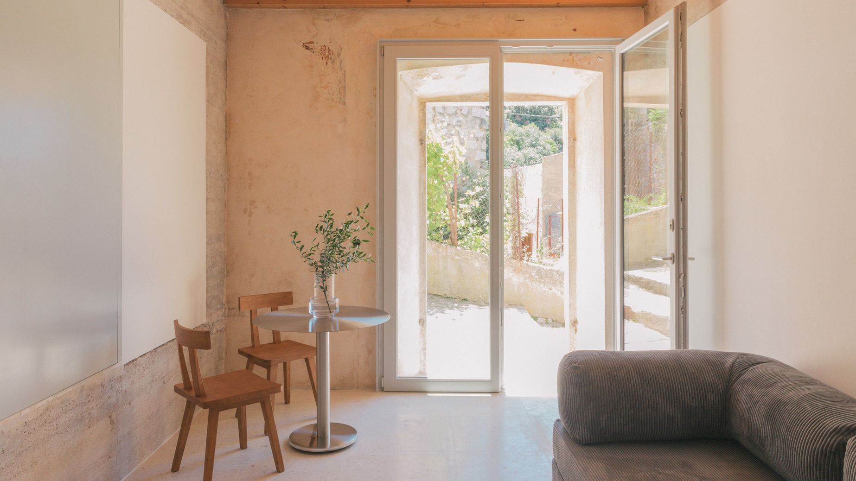
Today, Casa Sassello comprises two residential units, one above the other, which can be used either separately or together. The ground floor has been preserved in its original form and houses a studio for two people. With its extensive use of masonry, it appears almost monolithic. The windows are playfully positioned and set deep into the façade, creating an almost graphic effect. Behind it, the surroundings appear as a sequence of individually framed pictures – a section of the mountain silhouette, vegetation, the sky or the old stone walls of the former vineyard. Deep reveals enhance the interplay of light and shadow and lend the compact space a focused, sheltered atmosphere. The loggia and the garden, complete with a barbecue and a fountain, extend the living area outwards.
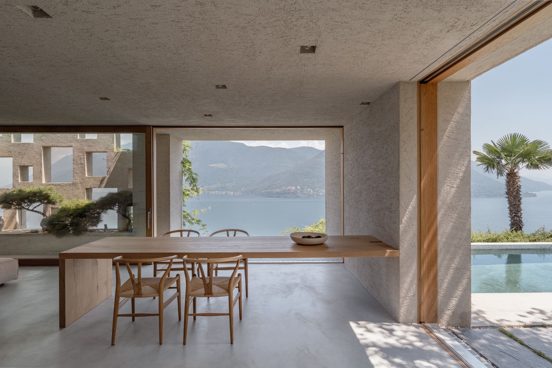
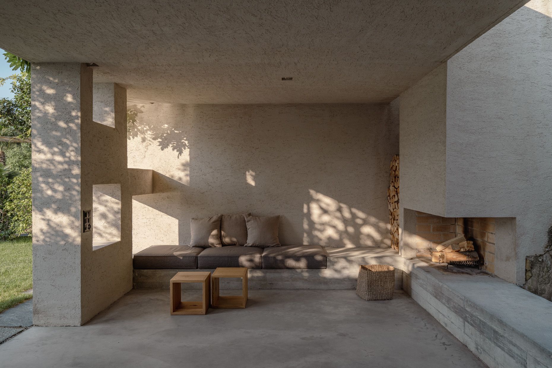
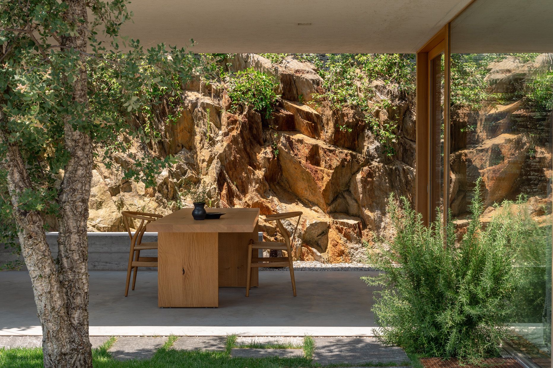
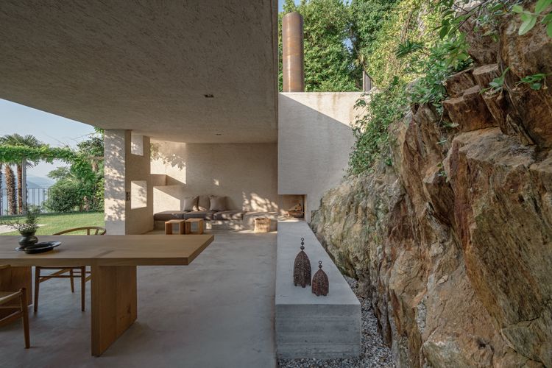
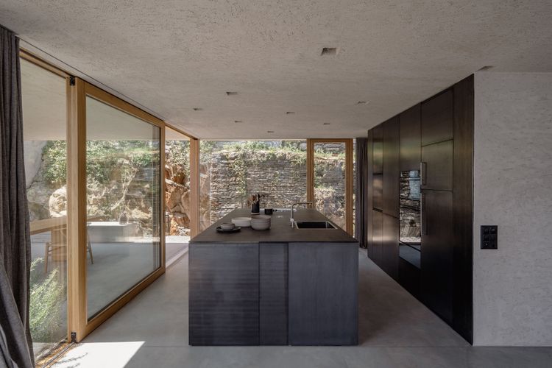
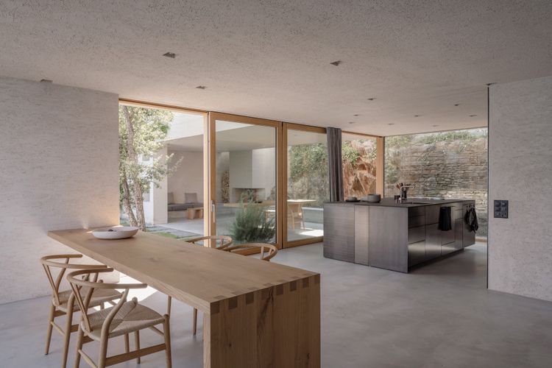
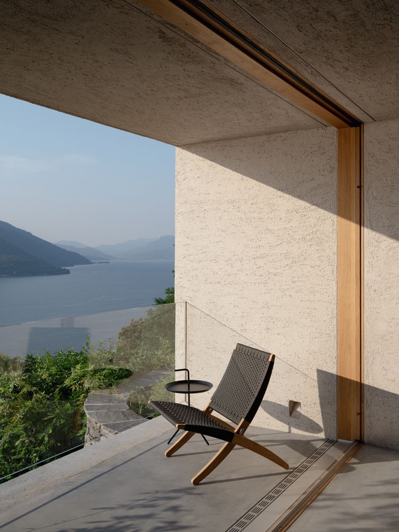
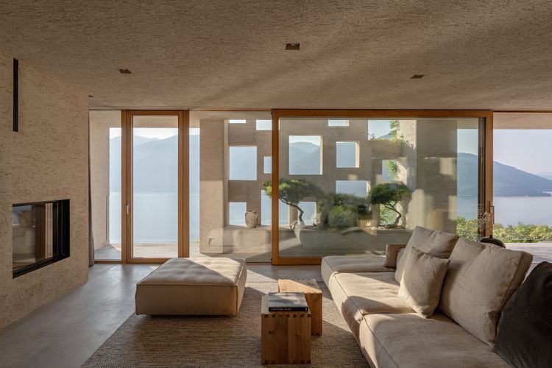
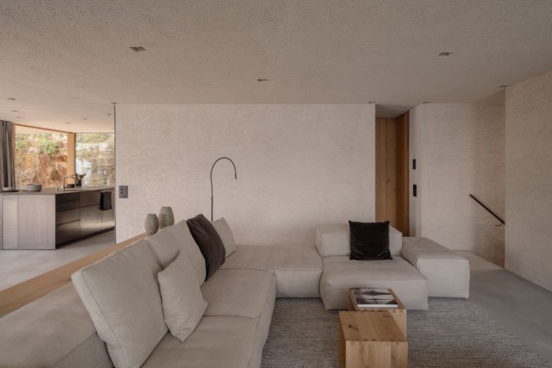
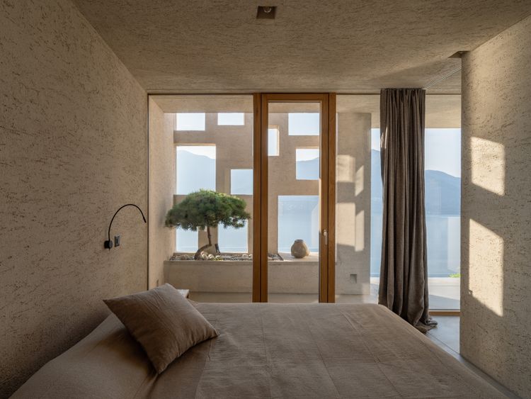
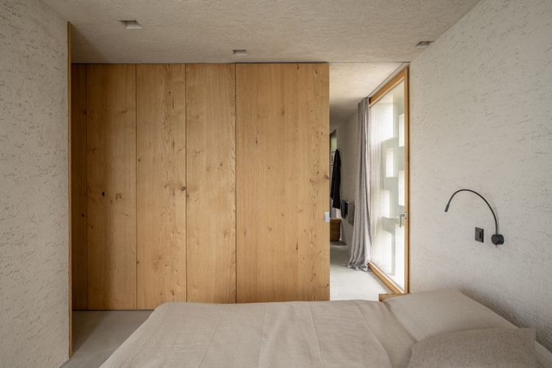
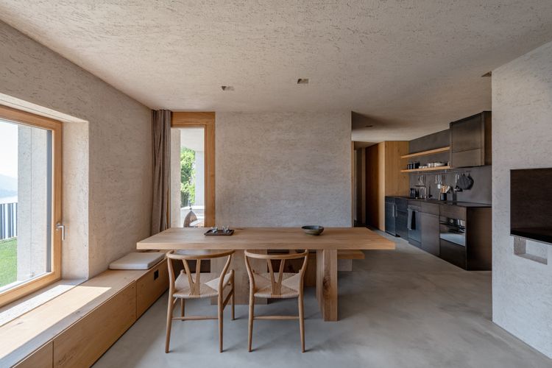
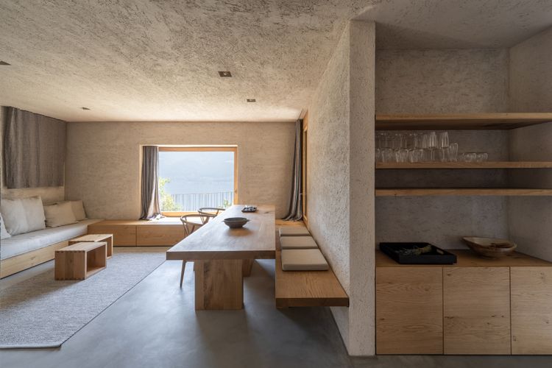
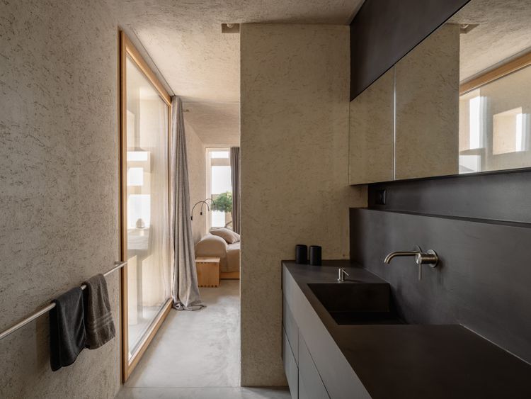
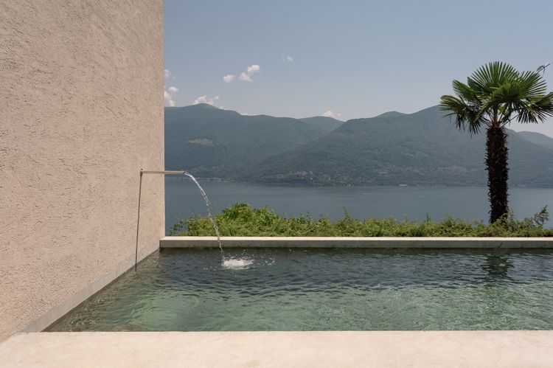
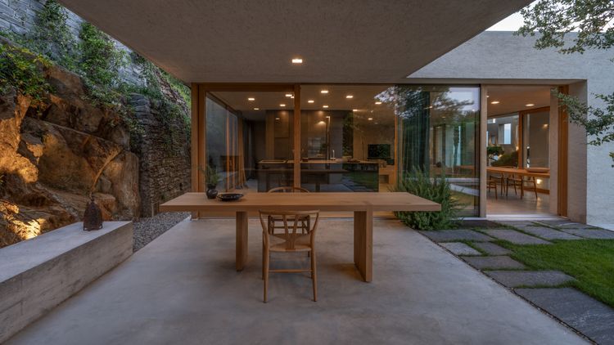
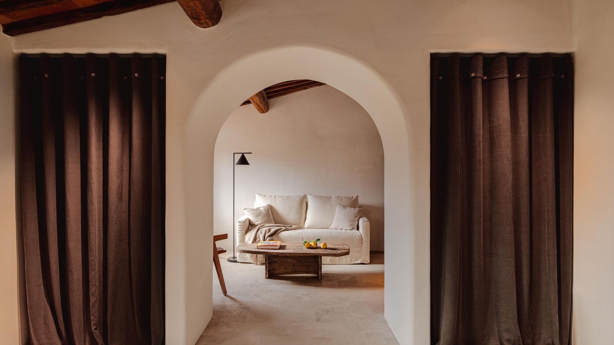
On the newly built, loft-style upper floor, the ratio of wall to opening is reversed. The architecture defines its relationship with the surroundings not through maximum transparency, but through a precise dosage of permeability. The kitchen island, dining and living areas form part of an open, fluid space that extends outwards via the loggia. Whilst the lakeside opens up the space almost entirely to the view, it takes on a more introverted character towards the hillside: here, three bedrooms and two bathrooms are tucked away, framing the rugged rock. In the garden, guests are greeted by the loggia with its built-in stone benches and dining area, as well as a small pool, all overlooking the magnificent lakeside backdrop.
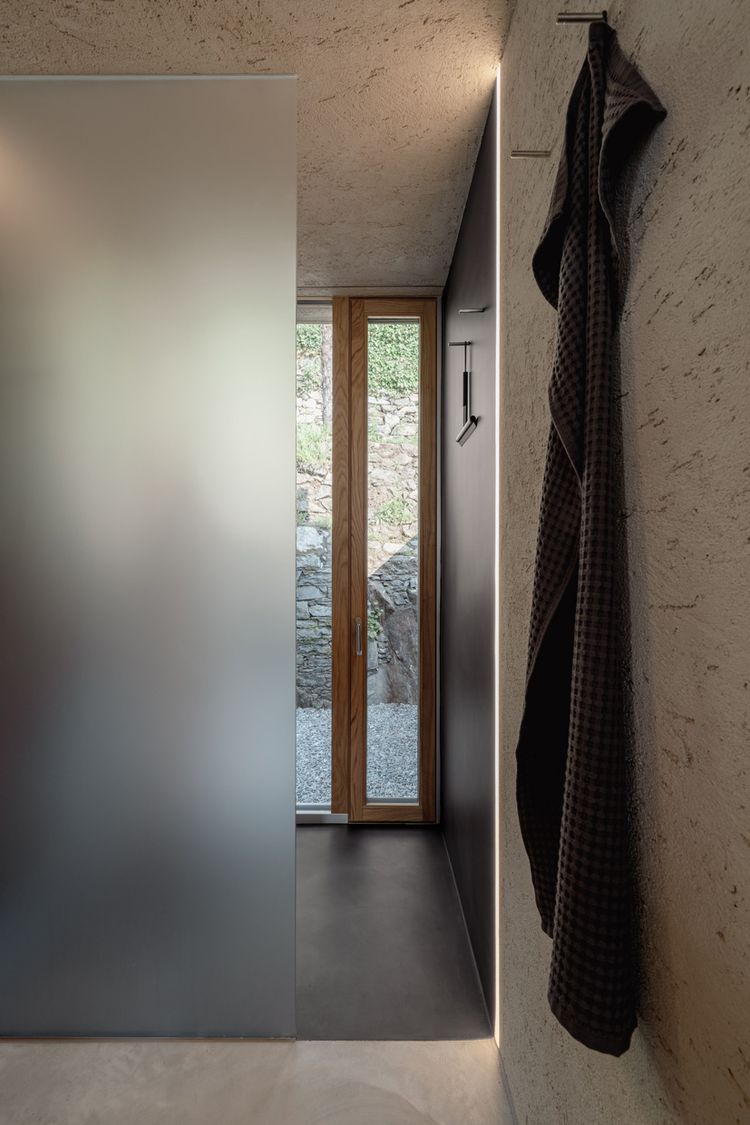
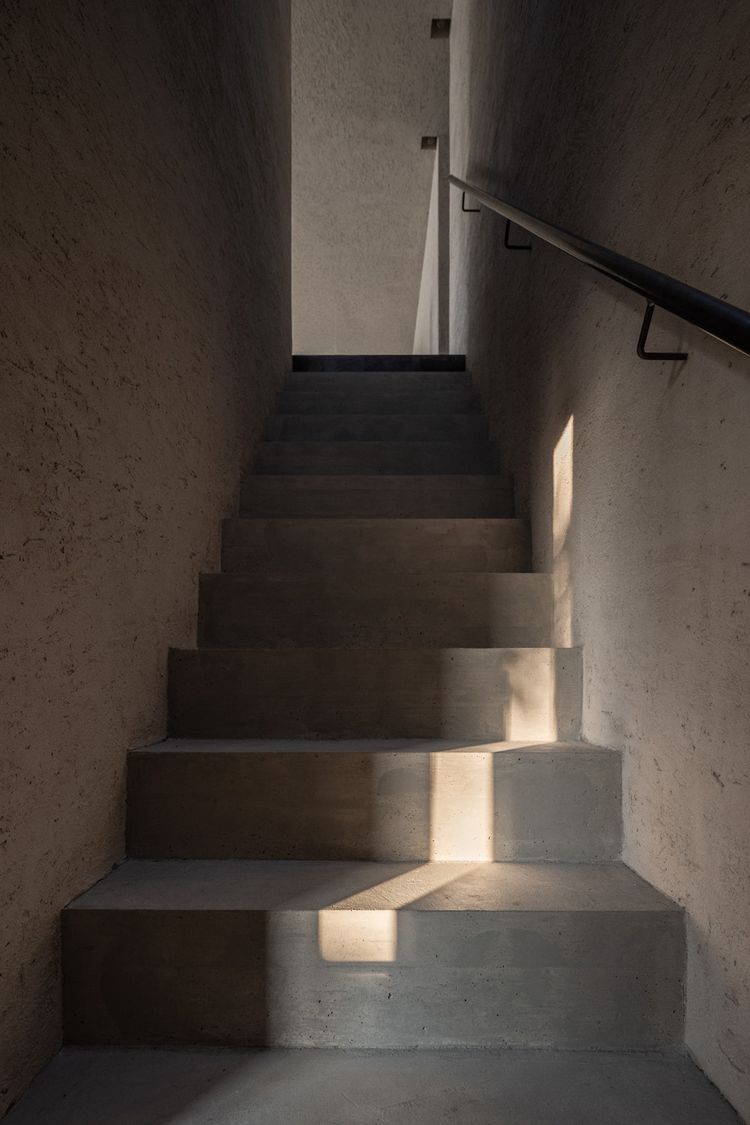
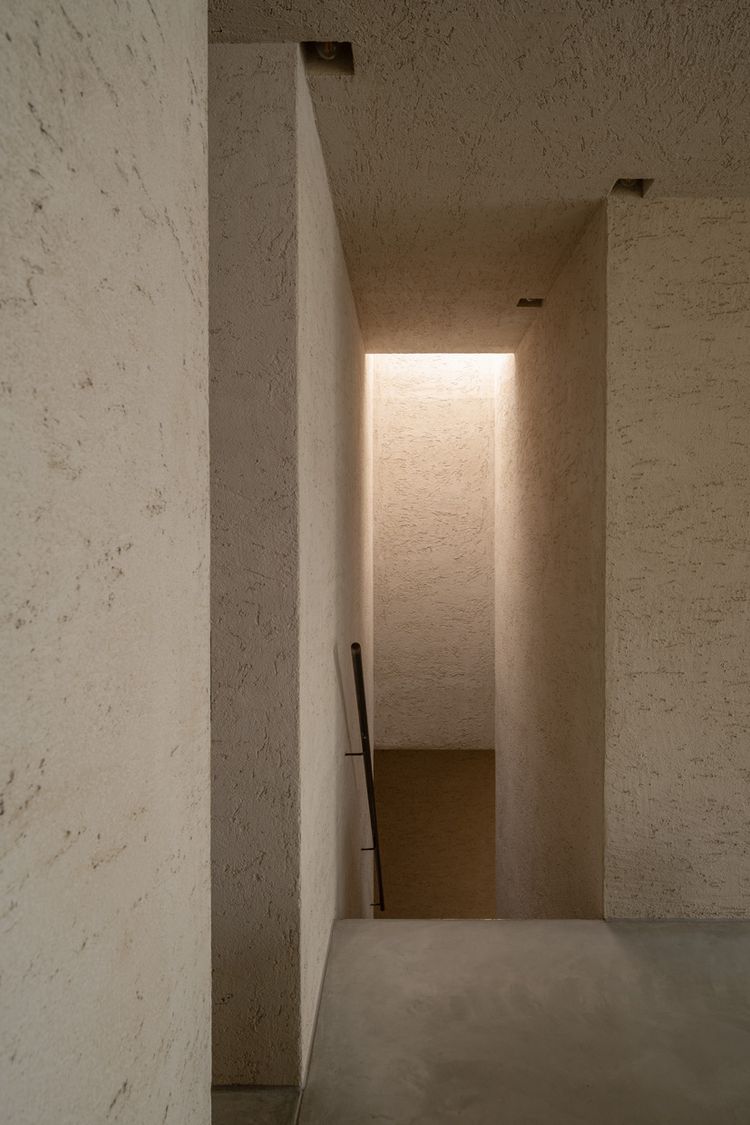
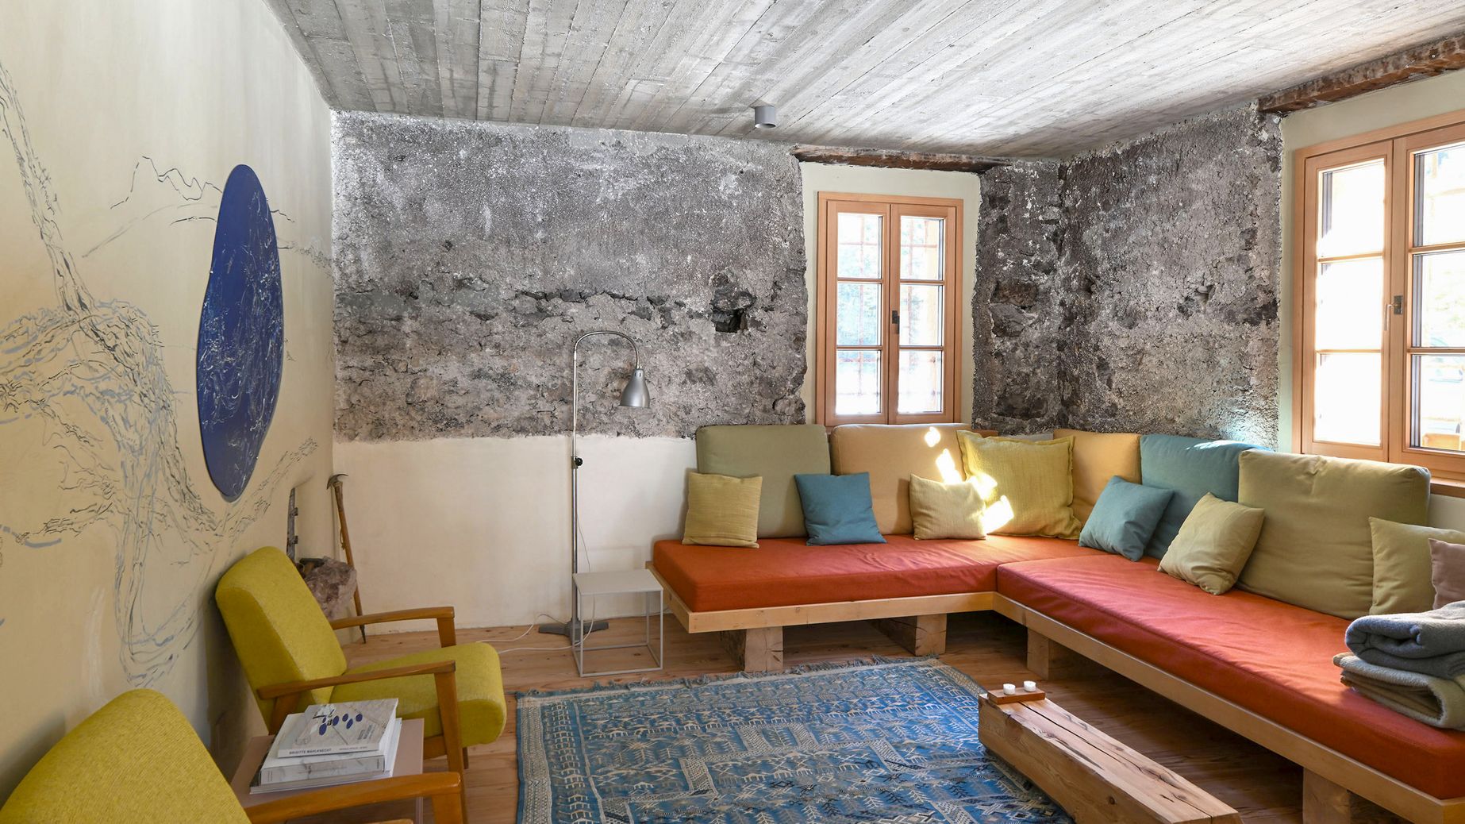
Both inside and out, natural stone, timber and mineral surfaces draw on the traditional materiality of the site without referencing it formally. Using just a few basic elements, Casa Sassello achieves a remarkable complexity. The architecture has a calm, archaic feel and responds to its extraordinary location not with spectacular gestures, but through a subtle choreography of materials, light, space and landscape.
Images: Giacomo Albo
What to do
Numerous walking trails (e.g. the panoramic trail to Ascona, to Sacro Monte, the laburnum forest or to various vantage points overlooking Lake Maggiore), as well as cycling and mountain biking tours, swimming in the pool or the lake, a range of water sports, excursions to the picturesque villages around the lake or to the botanical garden on the Brissago Islands, exploring the village’s historical sights, culinary delights and markets, as well as cultural events and traditional festivals
Why we like this house
A house of great architectural calm, offering fabulous views.
This house is great for
Families, couples and small groups of friends looking to enjoy nature and a meditative atmosphere, whether staying together or in separate apartments; thanks to the studio, it’s also ideal for a relaxing workation.
Sustainability
Electric charging point, public transport: bus stop 250 m away and PubliBike 200 m away
Details
| Region |
CH – Switzerland, Brissago Ticino |
| Name | Casa Sassello |
| Scenery | In a panoramic position over Brissago on the north-western shore of Lake Maggiore |
| Number of guests | Upper flat: max. 5 in 3 bedrooms; studio: max. 2; the house can also be rented as a whole. |
| Completed | 2026 |
| Design | wdmra, Caviano (CH) |
| Architecture | Modern |
| Accomodation | Apartment, Holiday home |
| Criteria | 1-6 (house/apartment), Family, Garden, Hiking, Lake/river, Mountains, Pool, Workation, EV-charging station, No car needed |
| Same Architect | Casa Olivi |
Availability calendar
The calendar shows the current availability of the accommodation. On days with a white background, the accommodation is still fully available. If an accommodation has more than one rentable unit, days with free capacities are shown with a light grey background. On days with a dark grey background, the accommodation is not available.
0 Comments