
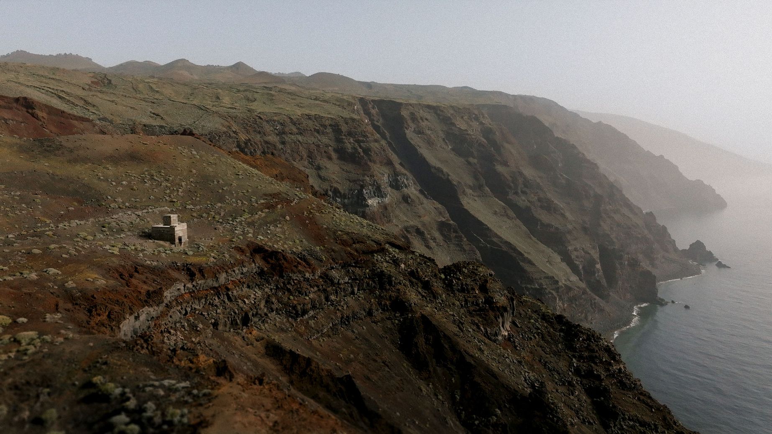
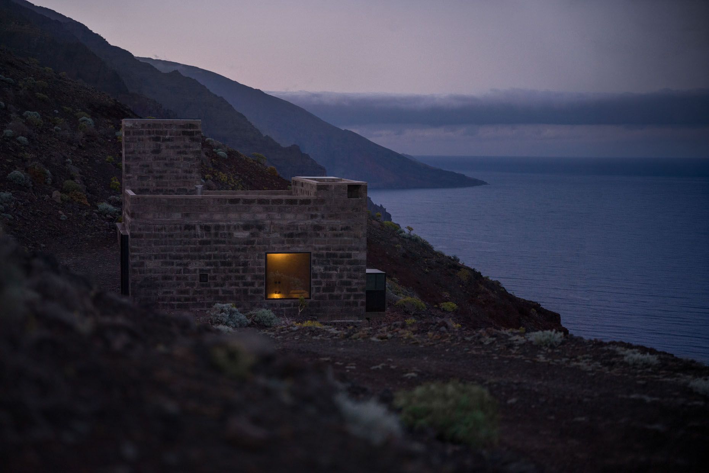
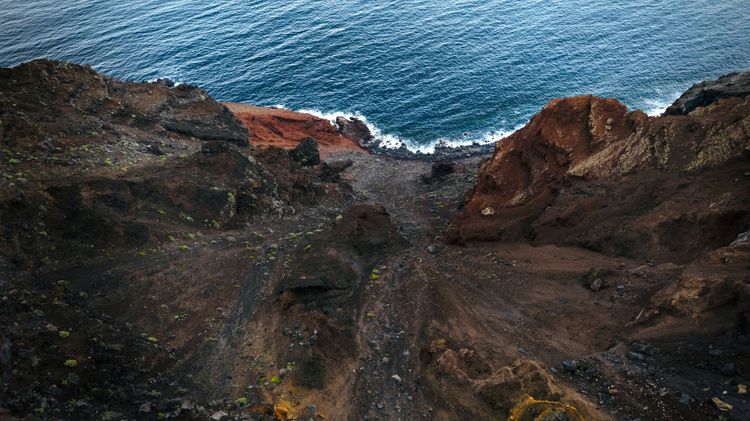
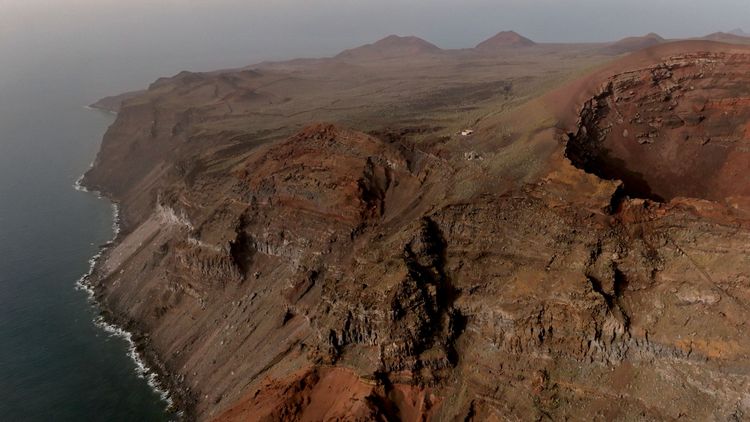
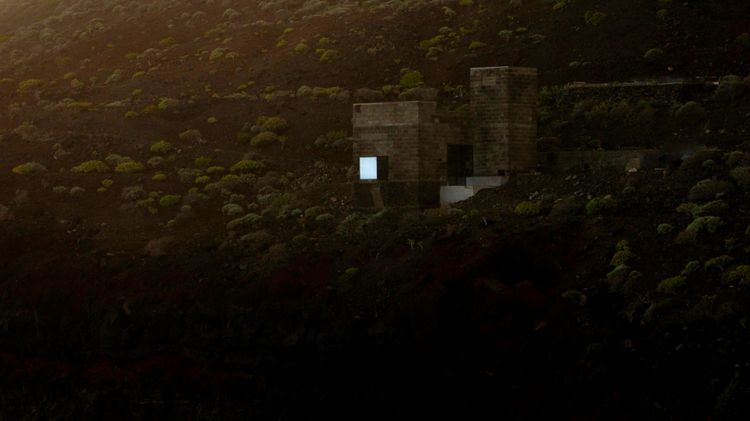
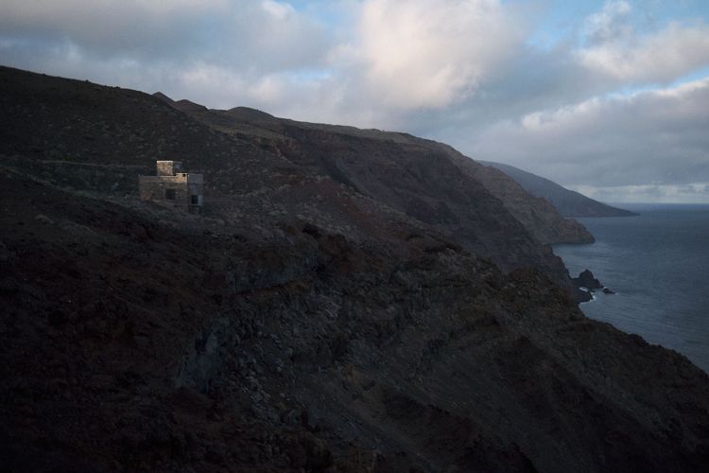
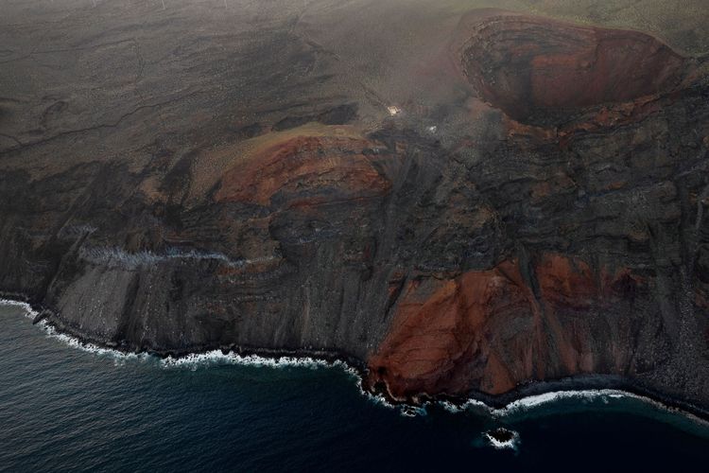
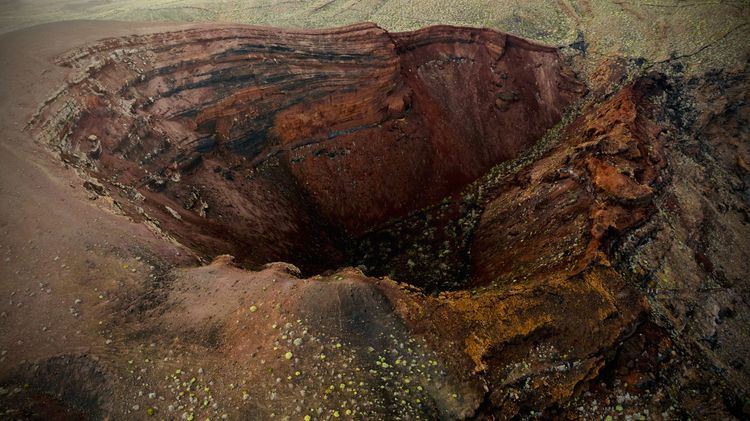
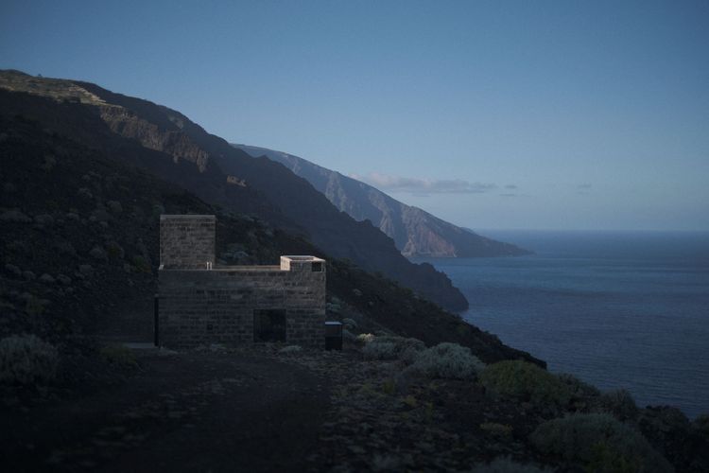
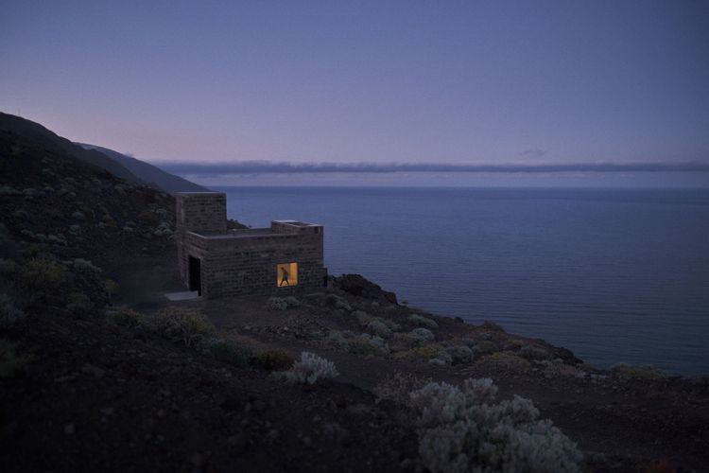
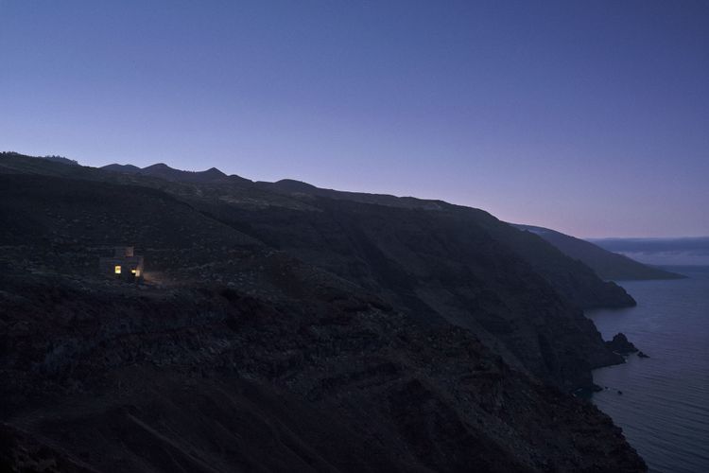
Like a lunar landscape, the jagged, dark volcanic rock rises up into the sky. 15,000-year-old pahoehoe basalt flows, whose energy has come to rest for a moment in the Earth’s history. The warm wind whistles through the gaps. El Hierro is the smallest and most remote of the Canary Islands – a place of unspoilt, almost mystical beauty, shaped by fire and time. On the edge of its rugged cliffs, which rise steeply from the Atlantic, lies El Elevador, a small grey concrete cube, barely visible amidst the bizarre formations of lava and erosion. A remote retreat for one or two people, where landscape, architecture and self-awareness converge to create a truly special experience. Even on the journey there, you leave your comfort zone behind to face the presence of the elements and, far removed from any distractions, sharpen your awareness of the moment. El Elevador – the lift – is not only an extraordinary piece of architecture and a place for self-discovery, but above all a tribute to the geology, as well as the resilience and cultural identity, of the people of El Hierro.
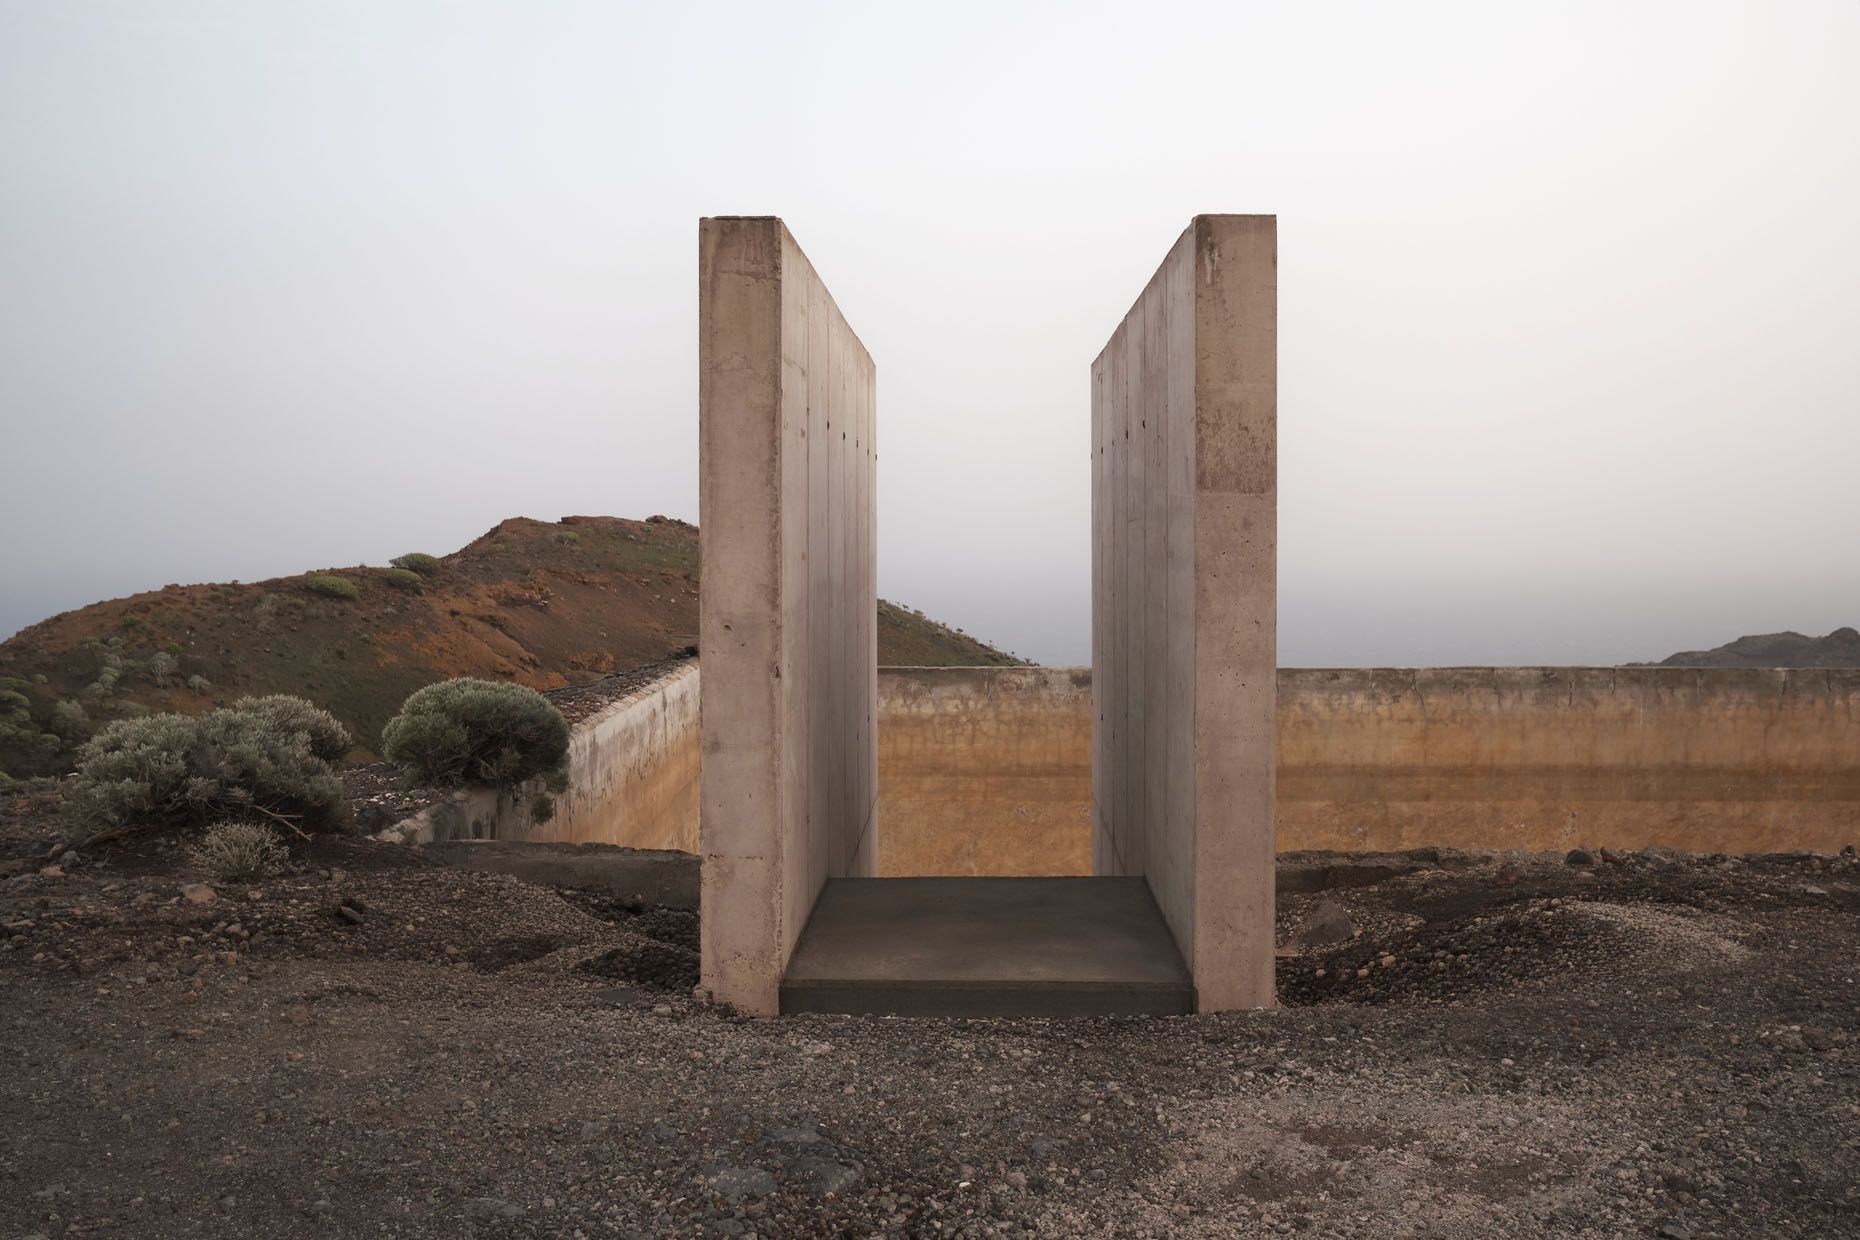
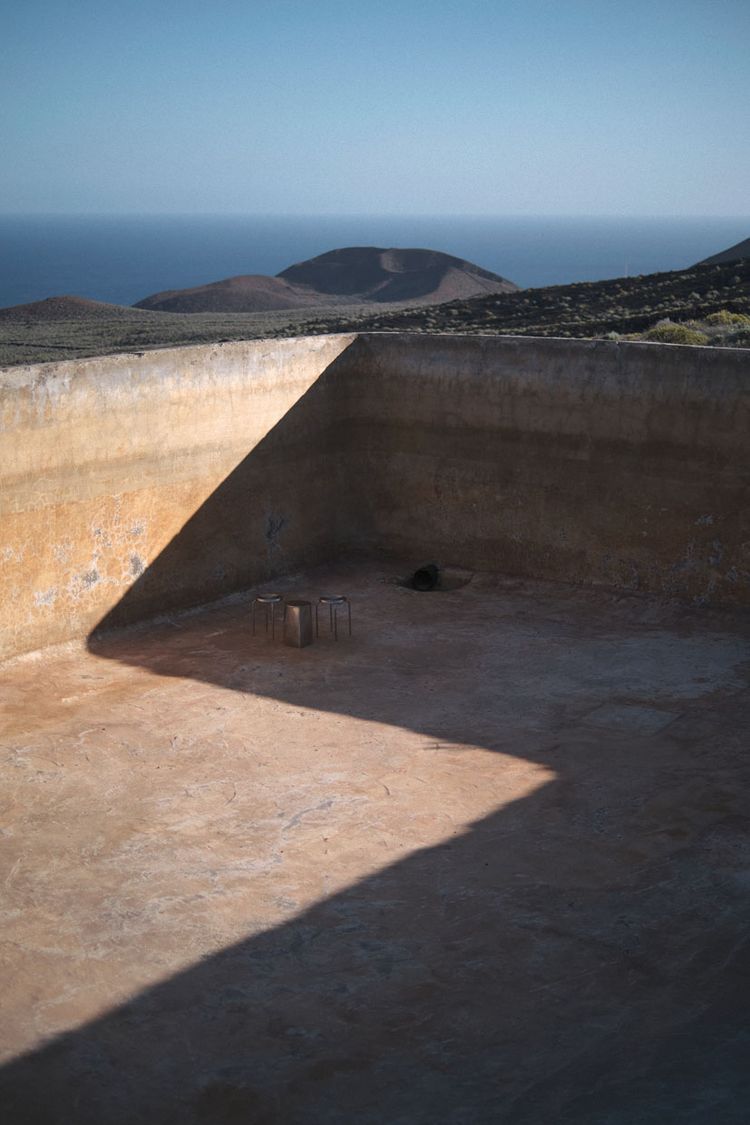
In search of water: in the middle of the last century, the island’s inhabitants carved a dizzying path into the cliffs as part of a plan to secure a water supply. The building from which El Elevador emerged was part of a pumping station. A heroic, albeit unfinished, project that was rediscovered 70 years later by the photographer and entrepreneur Alberto del Hoyo Mora and his partner Silvia Rodríguez, who, together with their friend, the architect Alejandro Beautell, transformed it into an unusual, contemporary accommodation that reinterprets not only the existing structure but also its function: where water was once drawn up, the aim today is to raise awareness. In keeping with this philosophy, the architecture takes a almost monastic back seat, leaving the stage to the location, light, materials and time.
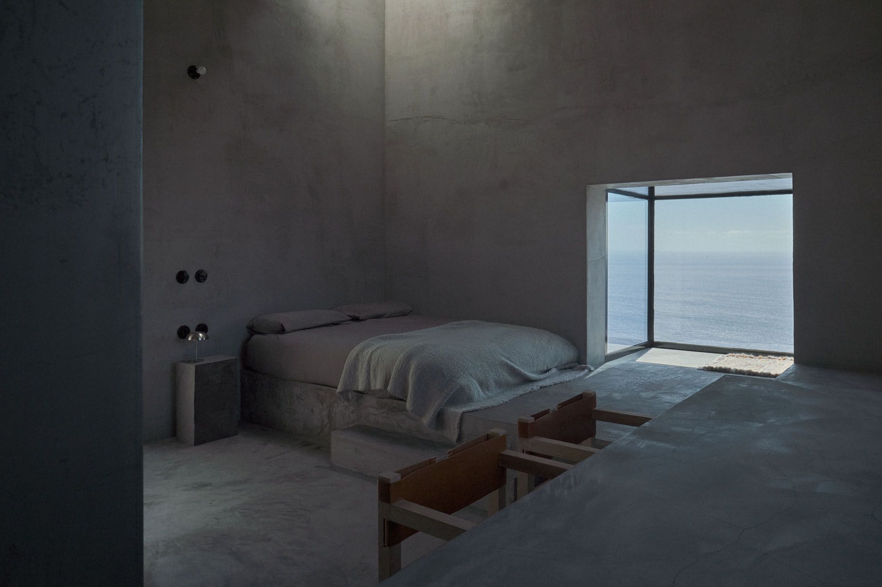
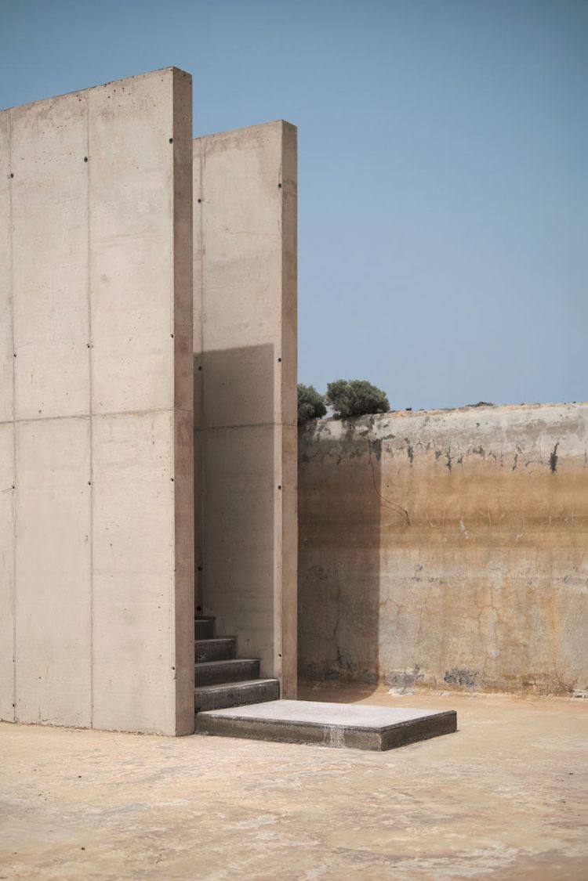
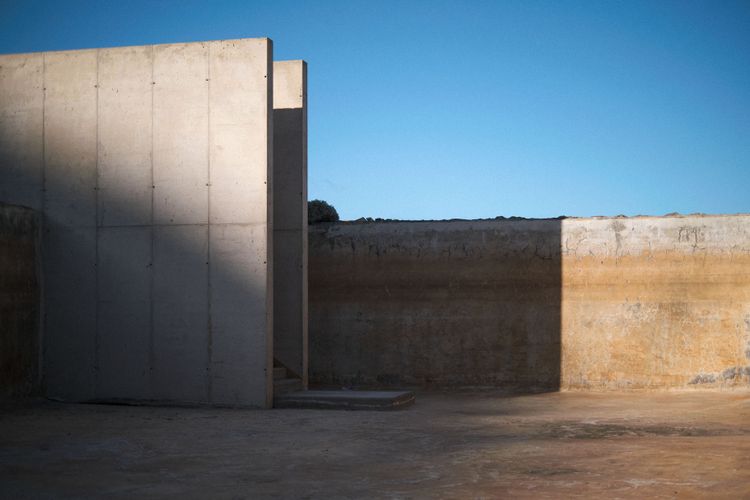
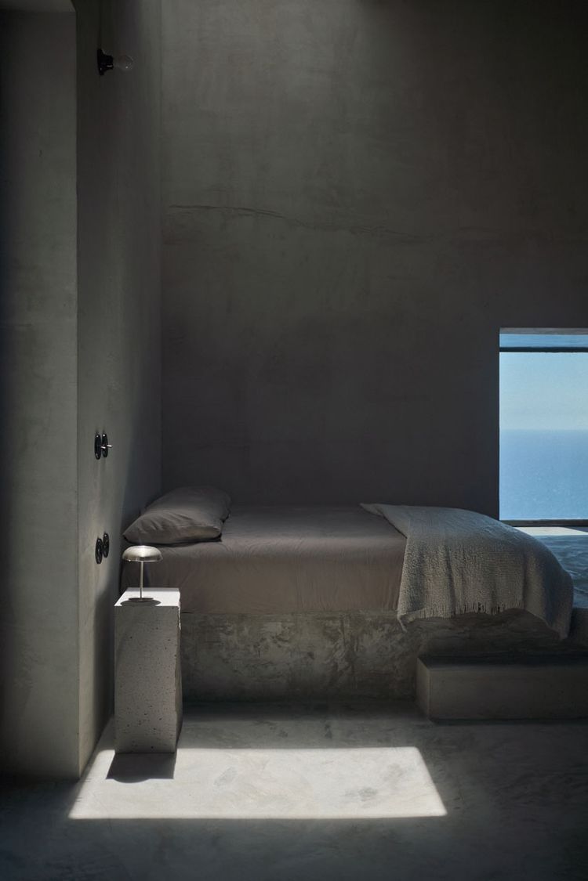
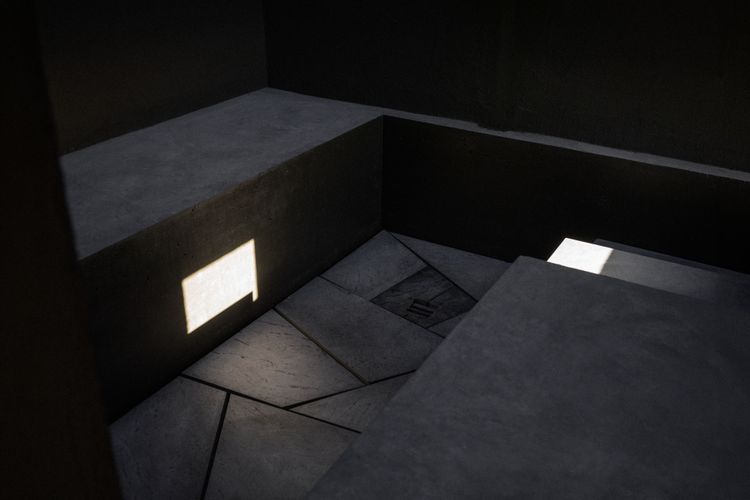
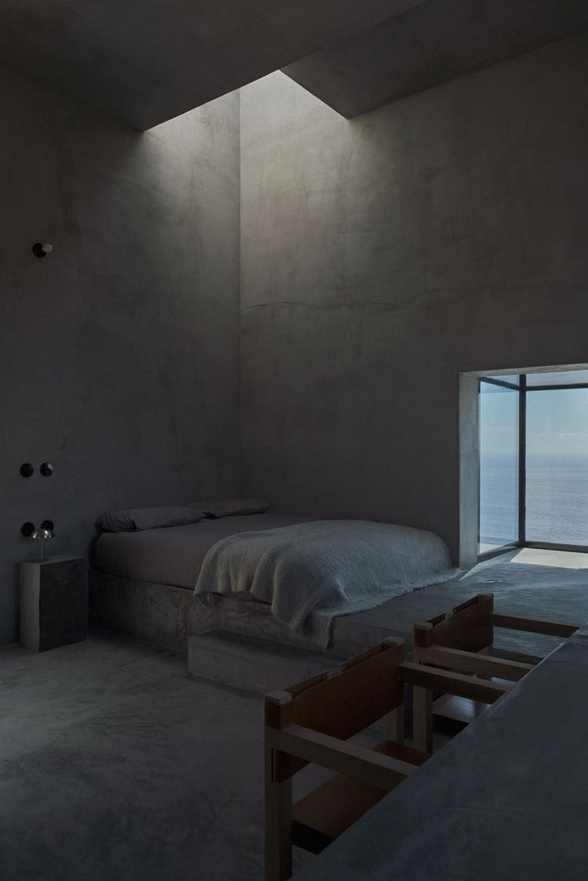
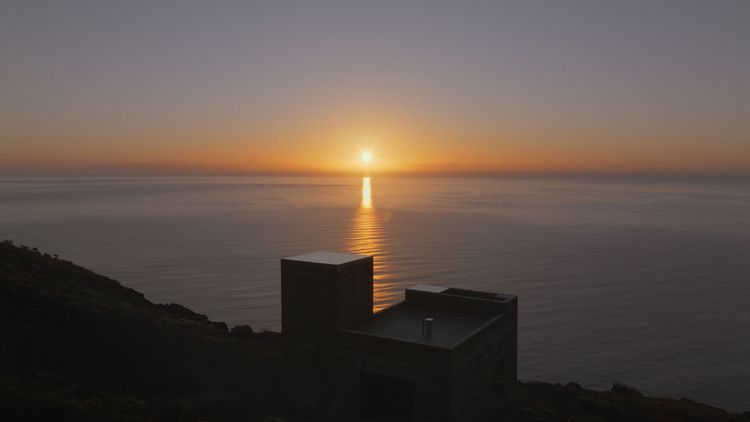
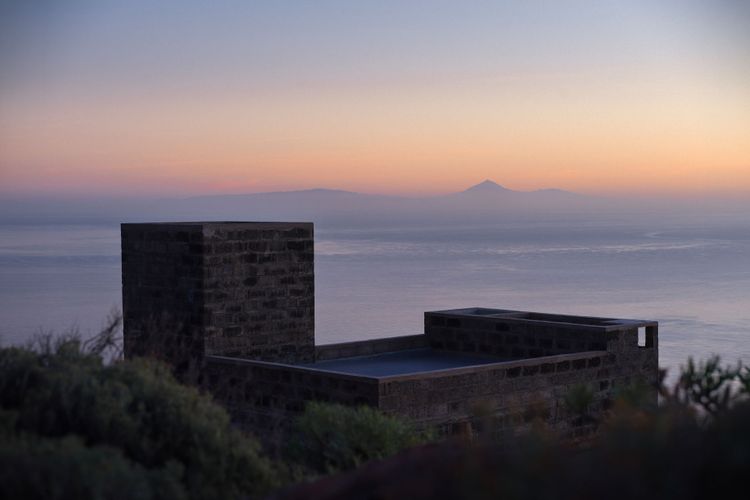
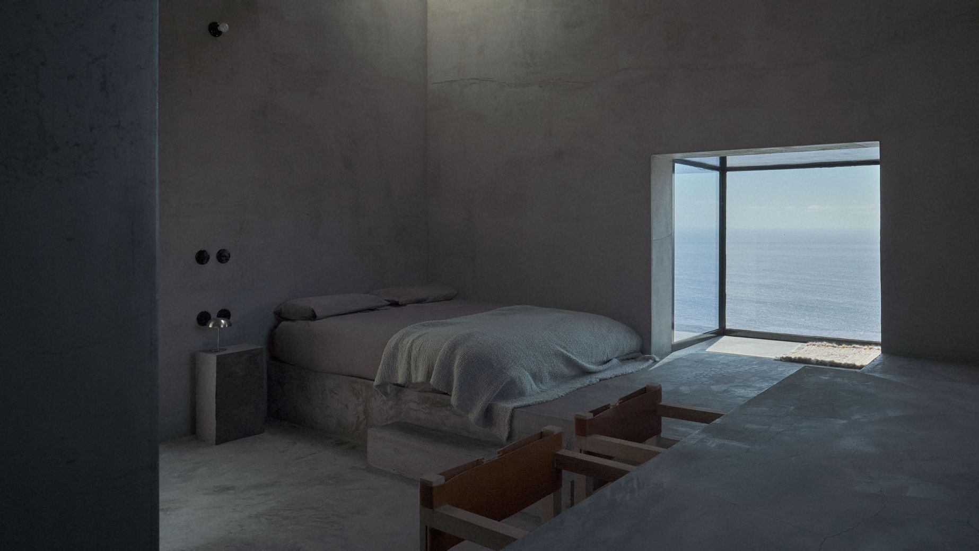
The architectural intervention takes the existing structure as its starting point, builds upon the patina of history and celebrates craftsmanship as poetry: the weathered perforated bricks and concrete walls, marked by wind and salt, have been left untouched – a shell that preserves erosion not as a blemish, but as a trace. Shelter and shade are found on the terrace, which lends a new dimension and depth to the name. Whilst outside the sun blazes, the Atlantic roars and the wind sweeps round the rough, unadorned façade, inside El Elevador a Zen-like sanctuary unfolds – a sheltered, cork-insulated space where the elements fall silent.
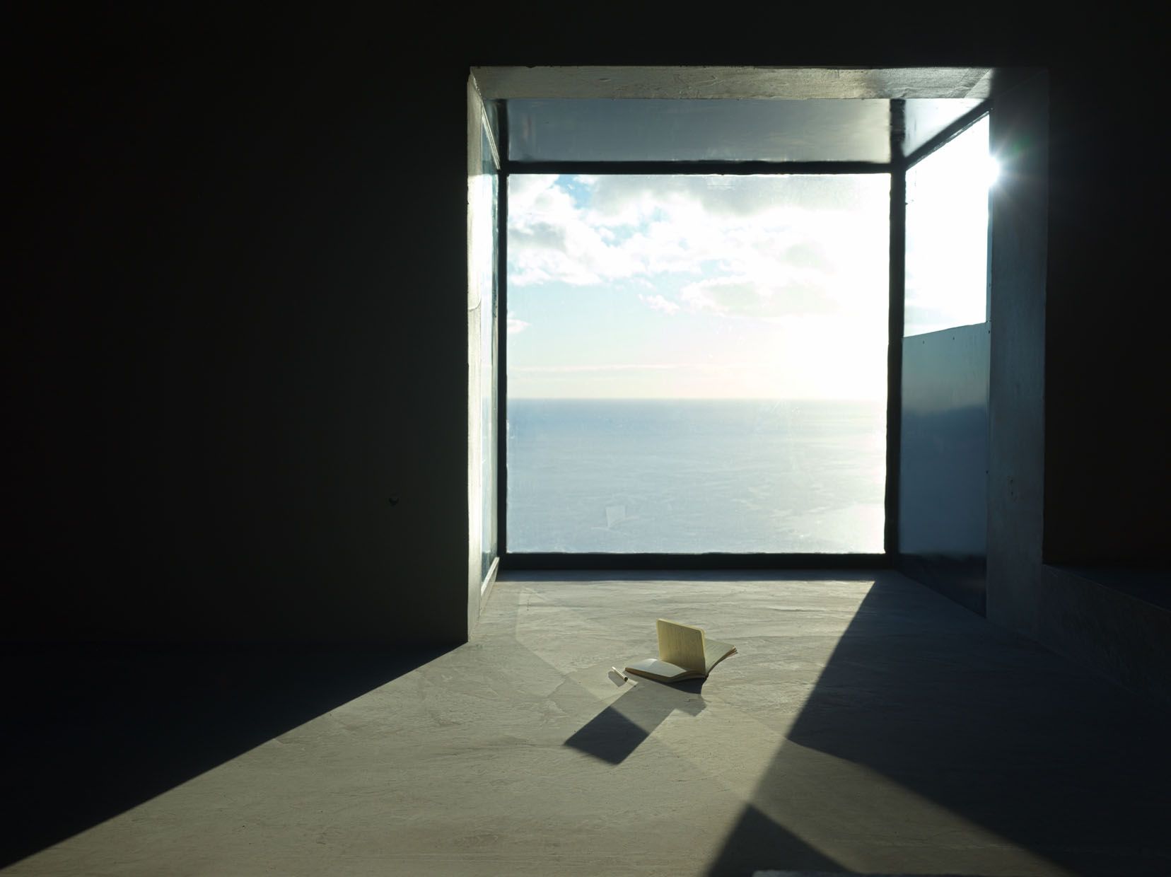
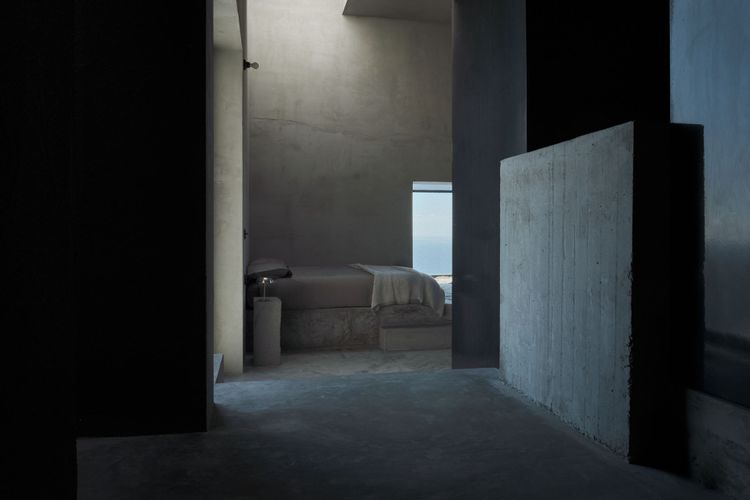
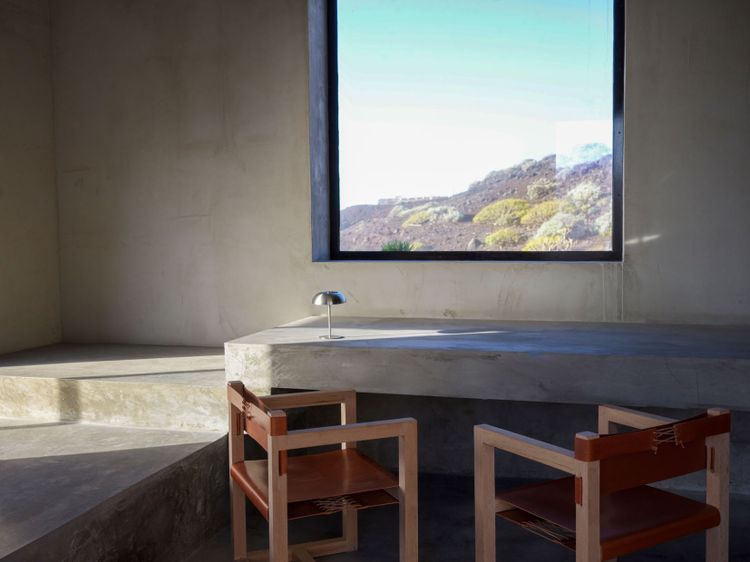
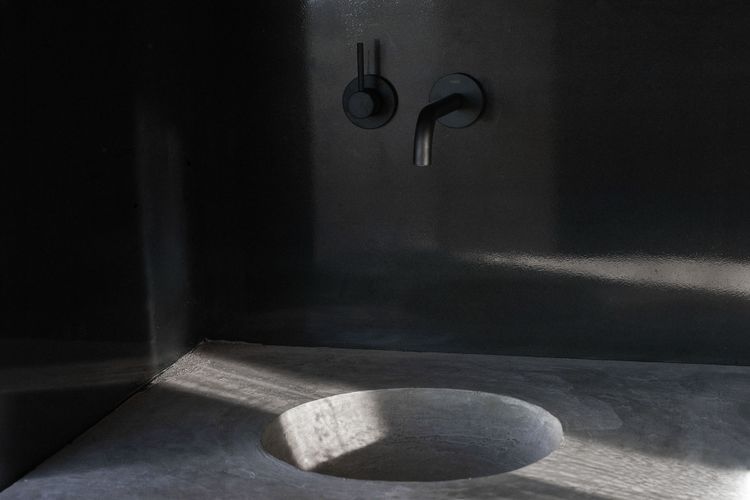
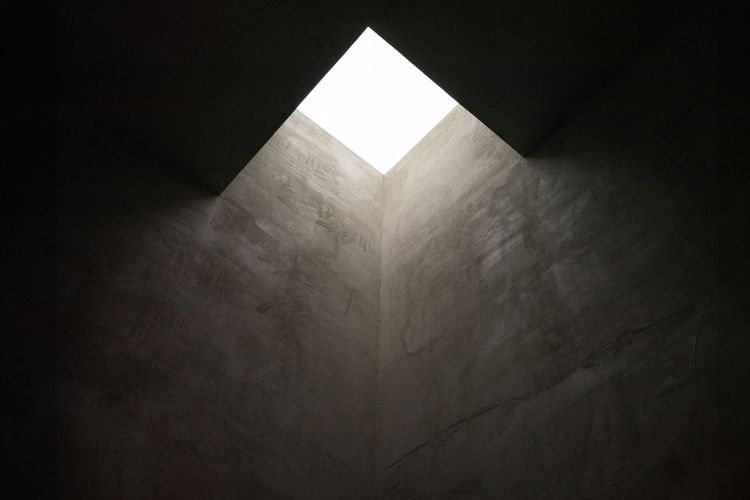
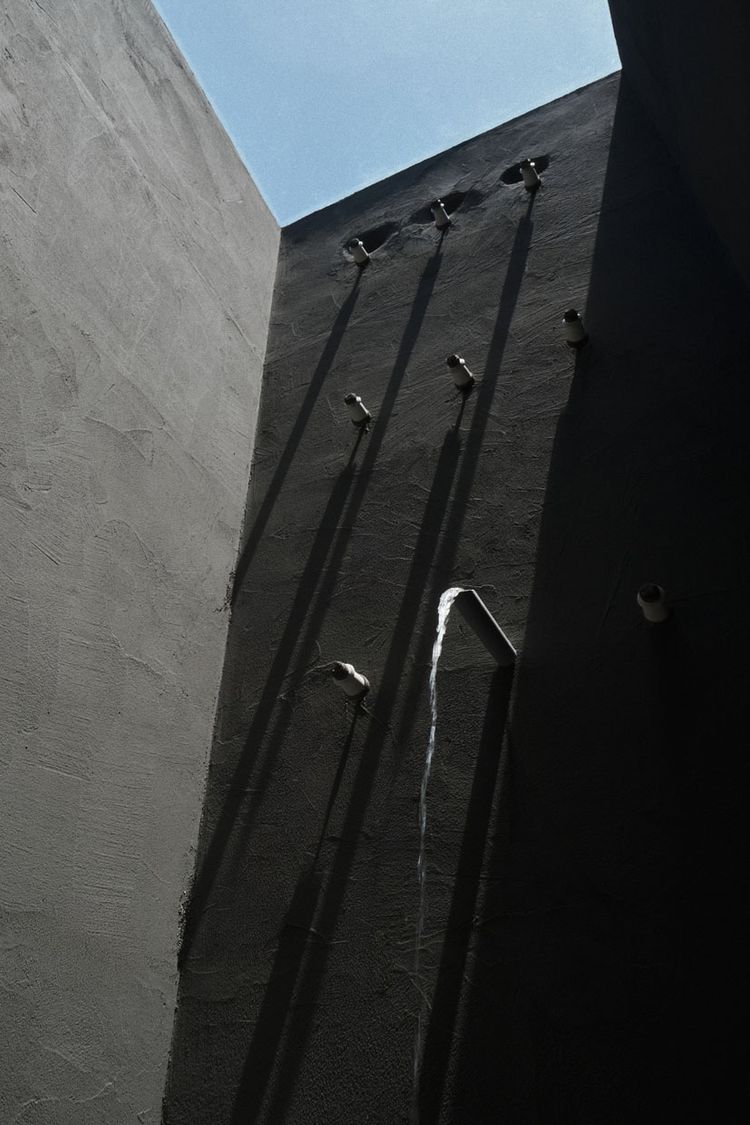
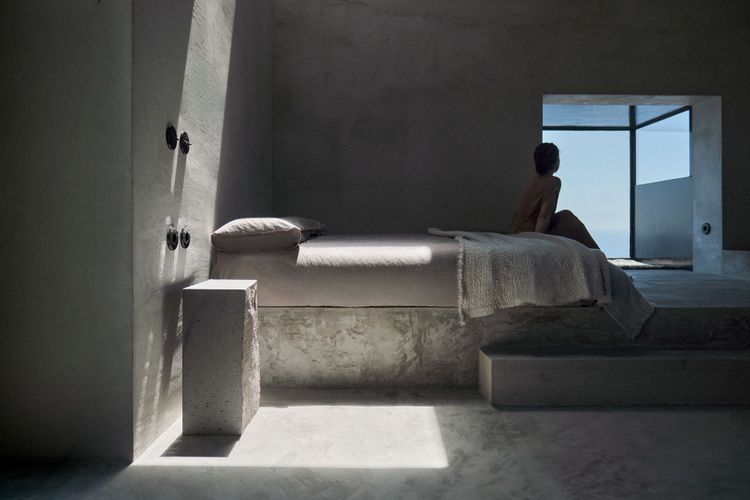
Untreated concrete forms the structure, together with a black-painted steel cube that hovers almost weightlessly in the room and brings together the living spaces. Two carefully selected windows thoughtfully admit light and views of the outside world, with the lower opening revealing the proximity to the cliffs and the sea. Only from the bed does the view extend directly up to the starry sky. The same is true of the tower, the former lift shaft. Where water was once pumped upwards, the bathroom is now situated. Here, the ceiling disappears completely, and as you stand beneath the stream of water, you feel connected to the sky.
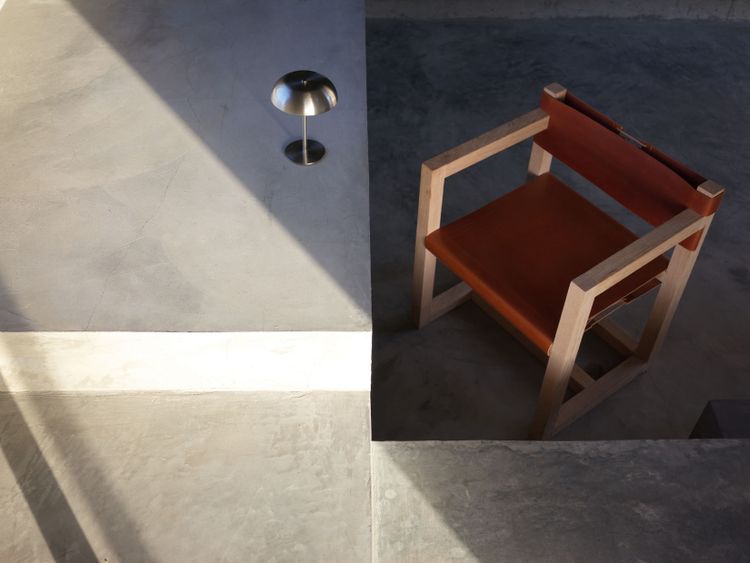
The interior fittings are limited to the essentials and were crafted by the island’s skilled artisans. The beauty lies not in perfect surfaces, but in the appreciation of the creative process.
Even the booking process is an act of slowing down: anyone wishing to visit El Elevador must write a handwritten letter explaining the purpose of their trip and wait patiently for a handwritten confirmation by post. In this way, the enquiry itself becomes a conscious decision. A process that, like El Elevador, never truly ends: an uplifting project that celebrates the beauty of the moment and opens itself up to time.
Photography by Derek Pedros
What to do
Experience the moment – the silence, the whistling of the wind, the sound of the sea, the shifting shadows, the passing clouds, the lapping of the water, the traces left by the landscape, the scent of the air, the feel of the materials, the fish caught by the local fisherman, a visit to the little fishing village … Anyone wishing to immerse themselves fully in the here and now on a journey of discovery across this multifaceted island will find idyllic spots for walking, swimming, snorkelling, exploring architecture (such as the Ermita de San Juan church in La Frontera, designed by Beautell) and savouring regional cuisine.
Why we like this house
A holistic work of art that invites us to pause: architecture that does not speak, but listens – to the elements, to the island’s history, to oneself. And which teaches us that beauty lies not in perfection, but in the truth of the unfinished.
This house is great for
For people – whether on their own or as a couple – who want to step outside their comfort zone and find themselves and be fully present in the moment – whether as a digital detox, an architectural experience or a journey of self-discovery.
Sustainability
Refurbishment and repurposing of existing infrastructure to preserve the water management heritage and cultural identity of the people of El Hierro; photovoltaic system
Owner
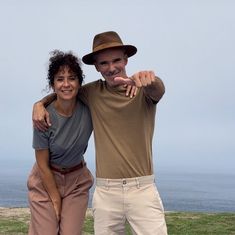
As the founders of BeTenerife, Alberto del Hoyo and Silvia Rodríguez combine their passion for architecture and design with the heritage of the Canary Islands. Alberto, an award-winning photographer, tireless creative and descendant of a family that has lived in Tenerife since 1496, restored the Hacienda de las Cuatro Ventanas – the first in a series of high-quality accommodation options that blend tradition with contemporary design. His partner Silvia – a mother, journalist, team manager and expert in temporary architecture – brings her flair for interior design and aesthetics to the project. The result is a series of extraordinary places brimming with energy, joie de vivre and spiritual sensitivity.

Details
| Region |
ES – Spain, El Hierro Canary Islands |
| Name | El Elevador |
| Scenery | On the edge of a steep volcanic cliff, overlooking the Atlantic Ocean and the island’s rugged landscape; a 10-minute drive from the fishing village of La Restinga (the exact location will be provided after booking); |
| Number of guests | Max. 2 |
| Completed | Mid-20th century / Repurposed in 2026 |
| Design | Alejandro Beautell / beautell arquitectos, Santa Cruz de Tenerife (ES) |
| Published | la Repubblica (August 2026), National Geographic Spain (07/2026), Financial Times (06/2026) |
| Architecture | Historical, Old & new |
| Accomodation | Holiday home |
| Criteria | 1-2 (house/apartment), Hiking, Island, Sea, Workation |
| Same Partner | Hacienda Cuatro Ventanas |
Availability calendar
The calendar shows the current availability of the accommodation. On days with white background the accommodation is still available. On days with dark gray background the accommodation is not available.
0 Comments