
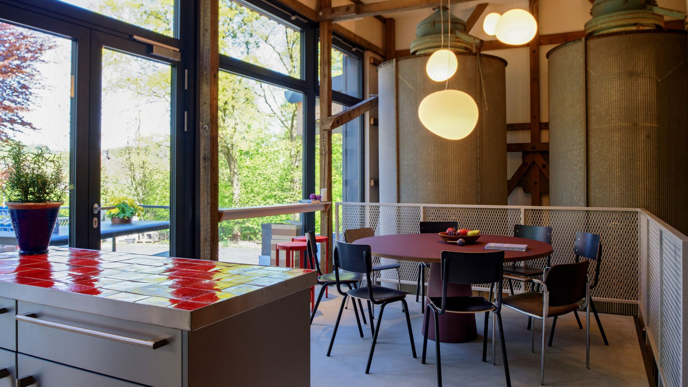
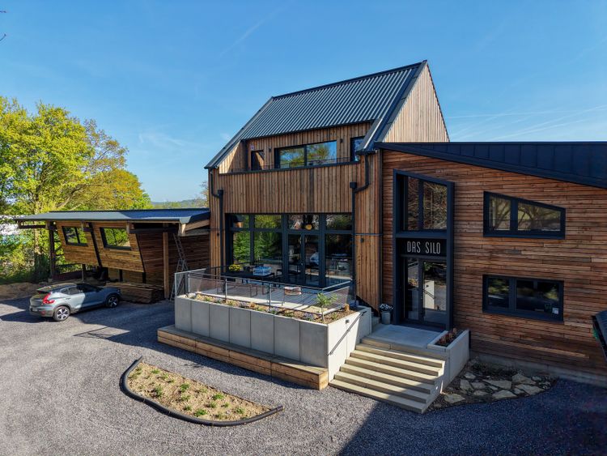
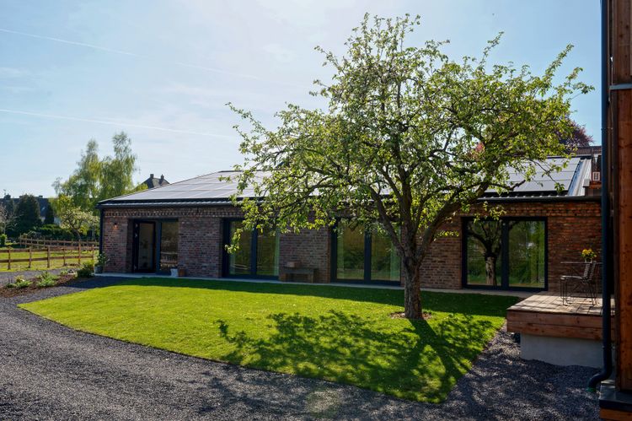
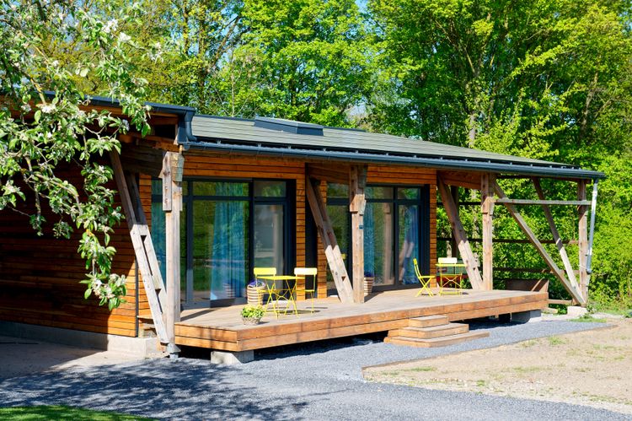
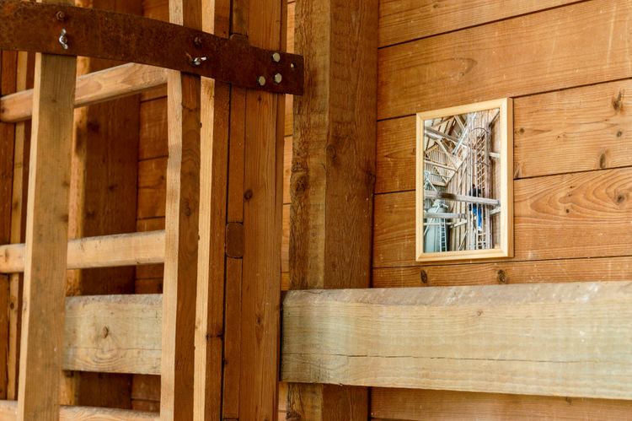
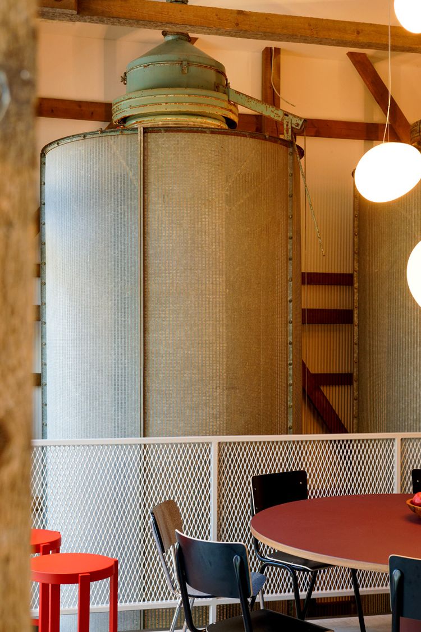
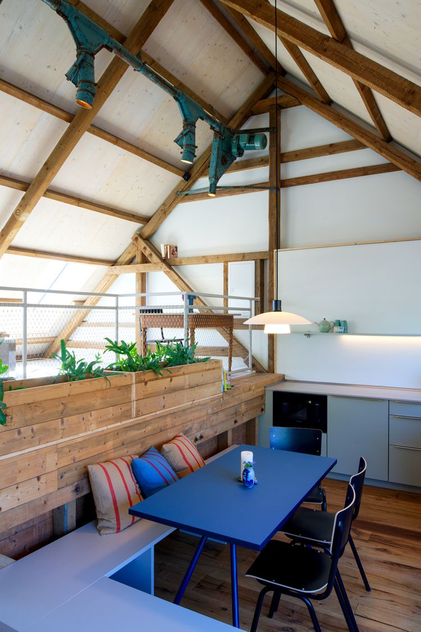
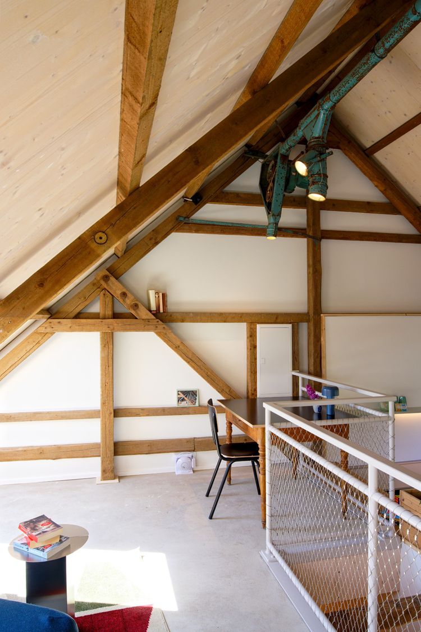
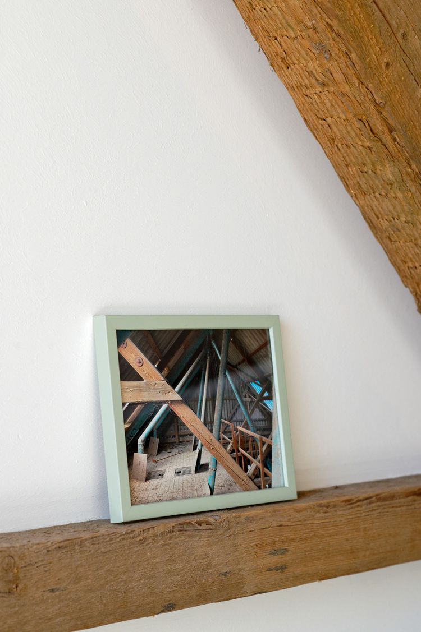
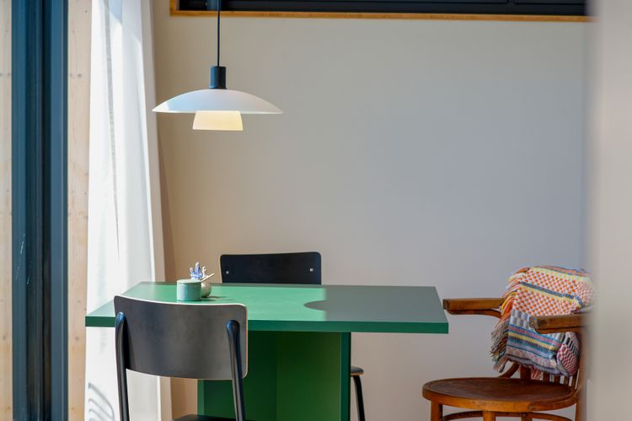
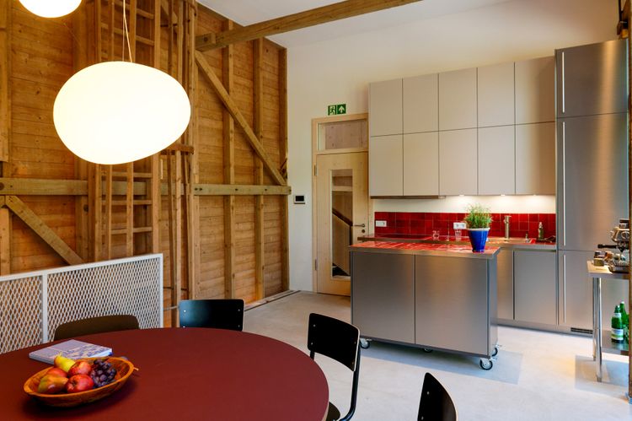
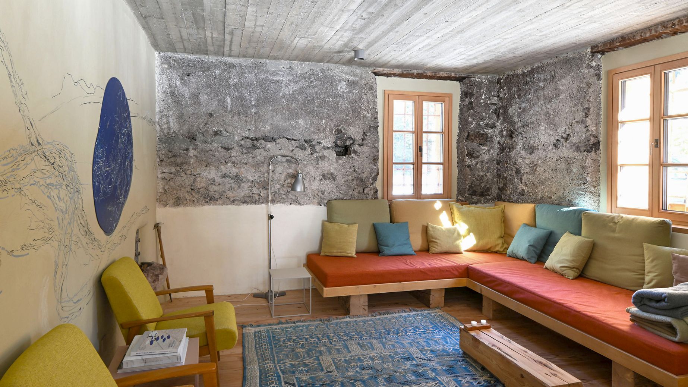
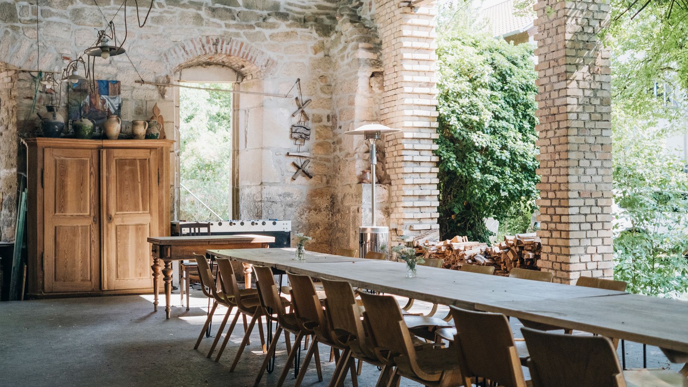
The farm looks back over 500 years, and Anne Wiehage and her partner Peter Venne are carrying on the family tradition with a fresh approach. The result: a place where people can come together, think creatively, work with focus, stretch and unwind, or simply relax. To achieve this, the basic structure of the buildings was refurbished without compromising their original purpose. Not as a backdrop, but as a foundation, for what already existed was uncovered, repaired and reimagined: from the old silo walls and wooden beams, through the historic grain-drying facility, to parts of the conveyor system, the relics of agriculture now blend into modern architecture with its clean, geometric forms and rich colours.
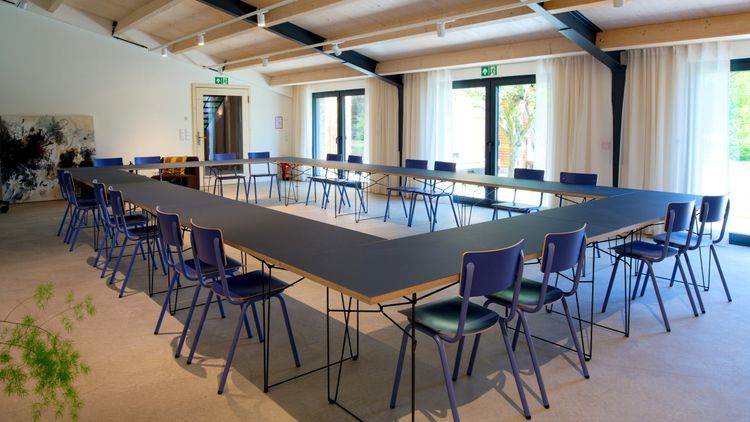
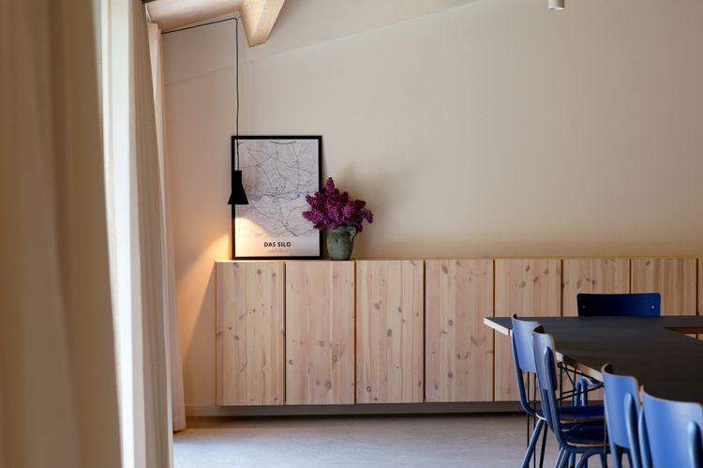
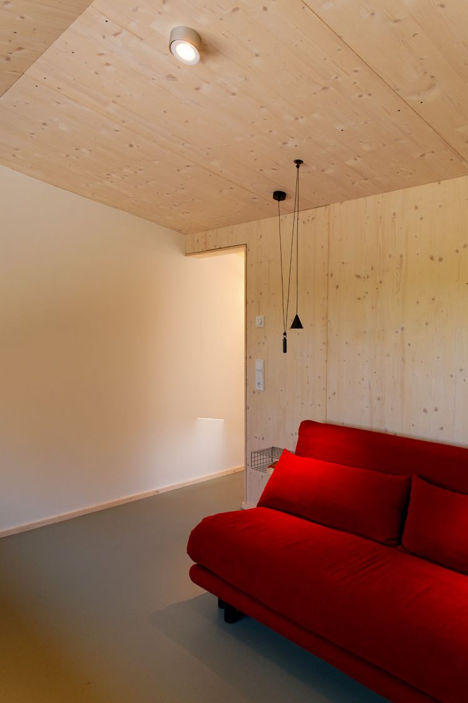
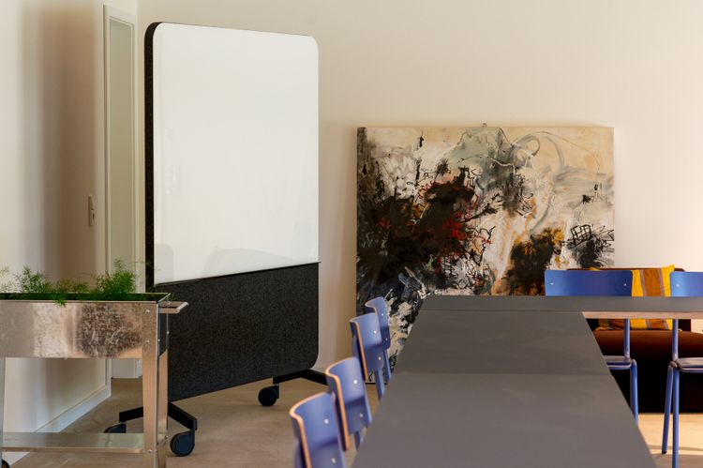
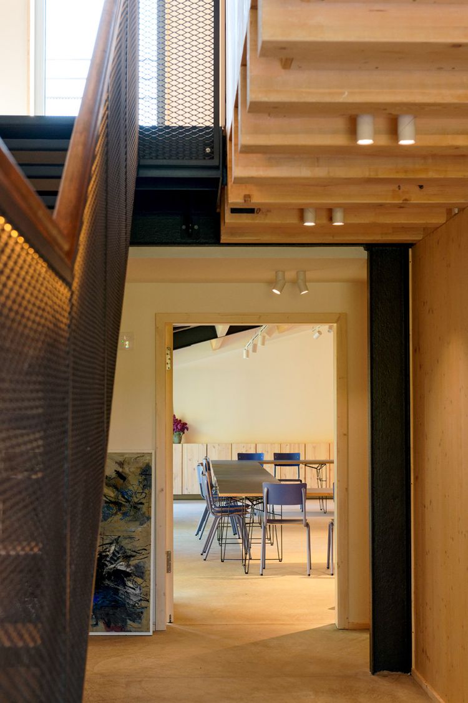
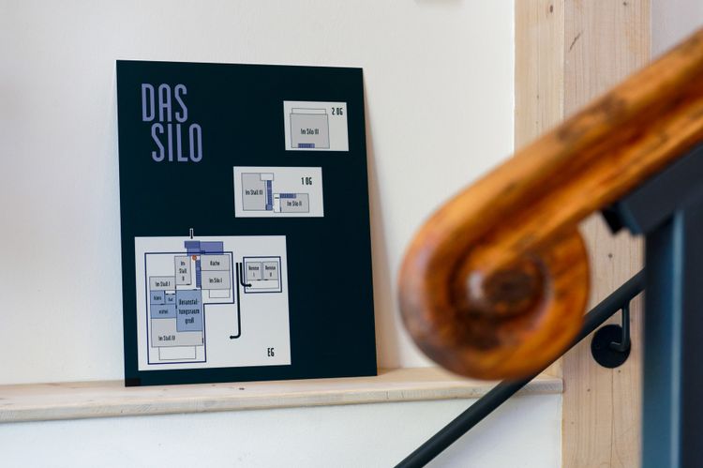
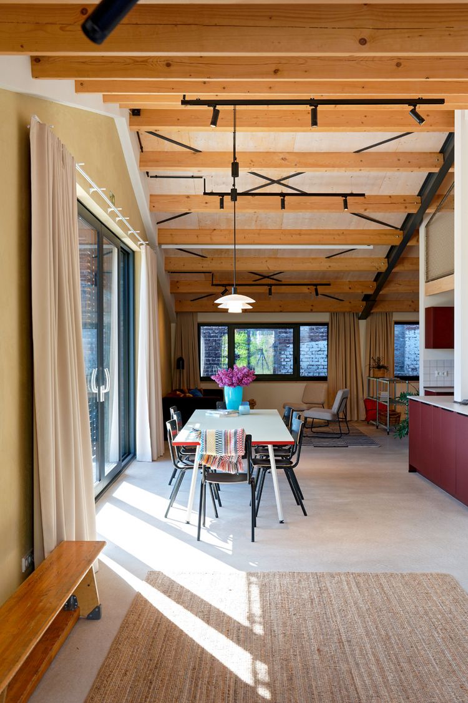
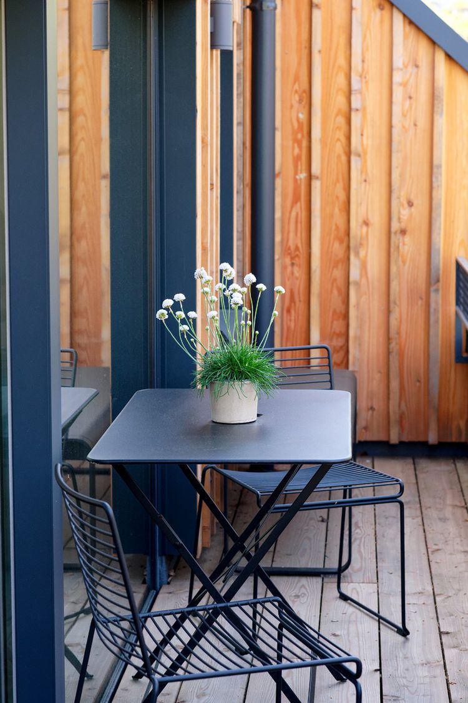
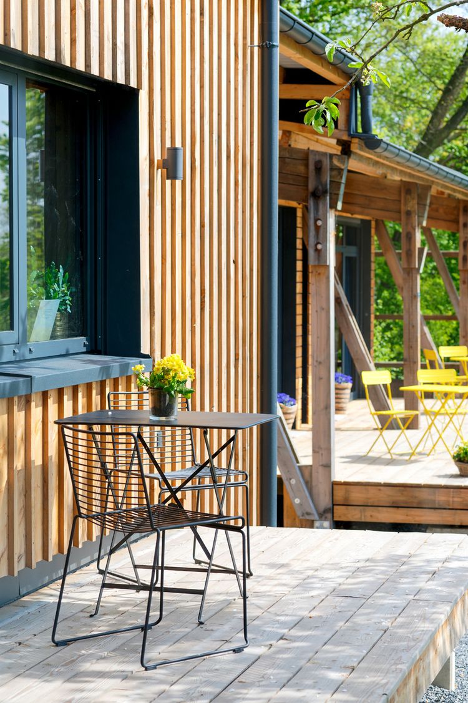
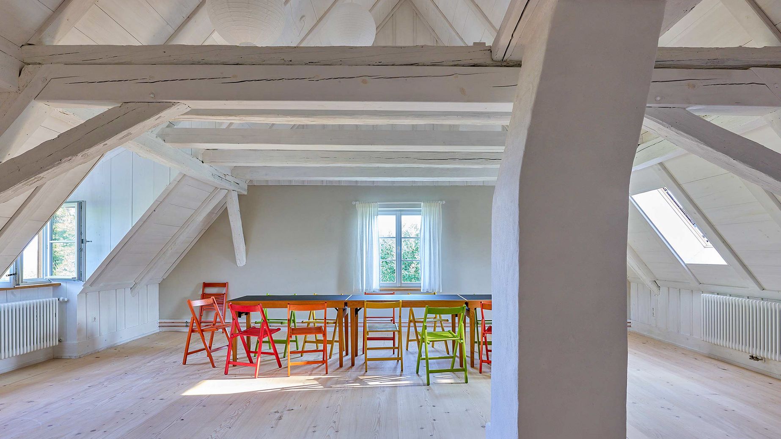
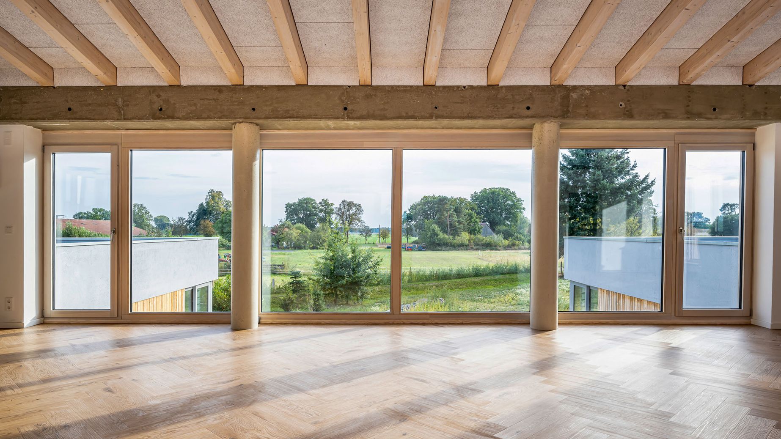
In the old steel-framed hall, four event rooms of varying sizes offer flexibility for workshops, seminars, lectures or retreats of all kinds: ranging from a large room measuring 83 m² to an intimate 15 m² space. All rooms combine steel beams and high wooden ceilings with large windows offering views of the surrounding countryside. A terrace running along the windows invites you to take a break. In addition, the coach house, with its two nest-like ‘house-within-a-house’ wooden cubes beneath the old barn structure, offers further opportunities for concentration or a quiet moment. Most of the rooms can be combined, demonstrating just how much versatility lies within the traditional structure.
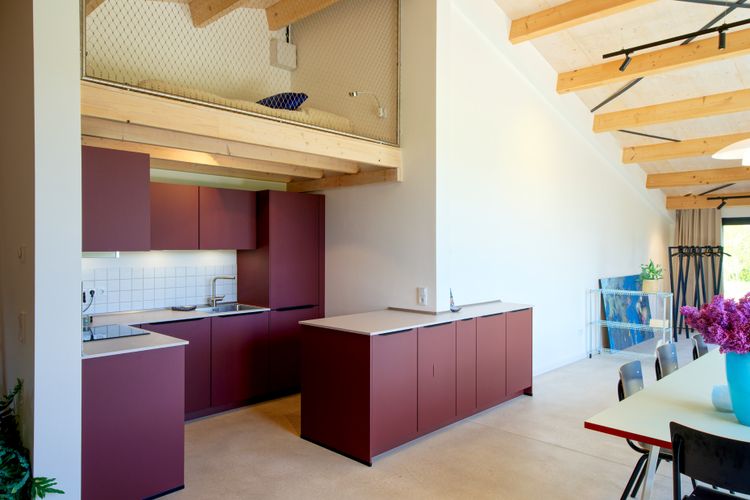
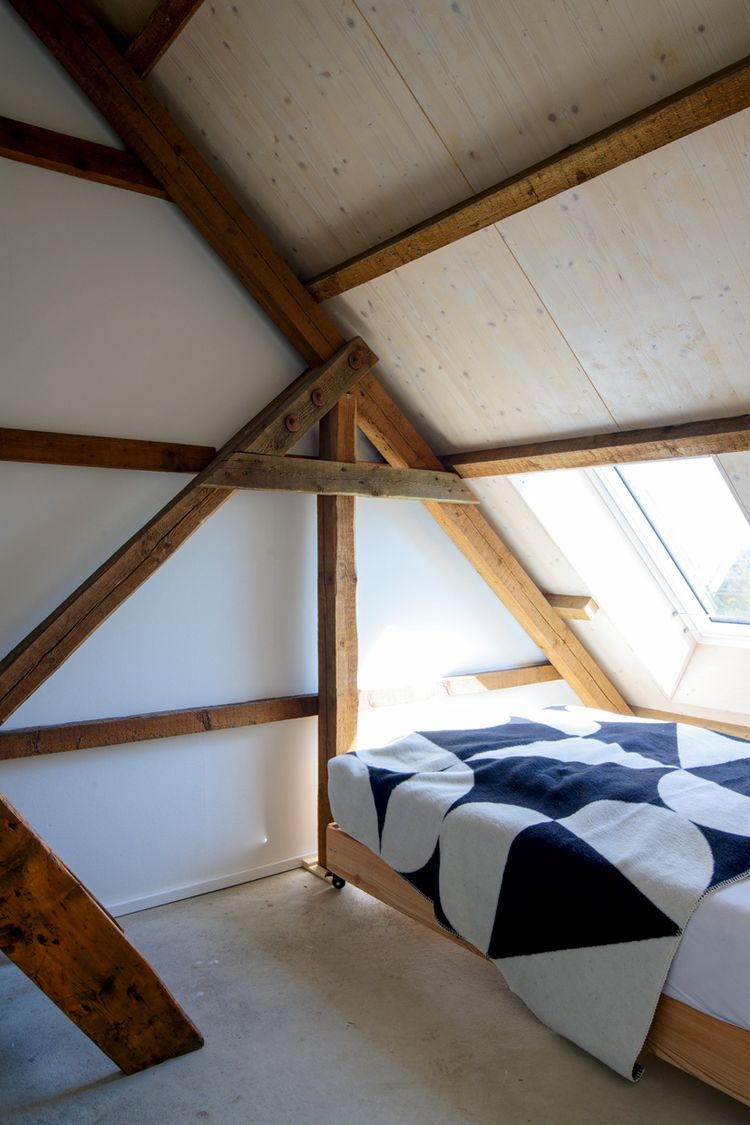
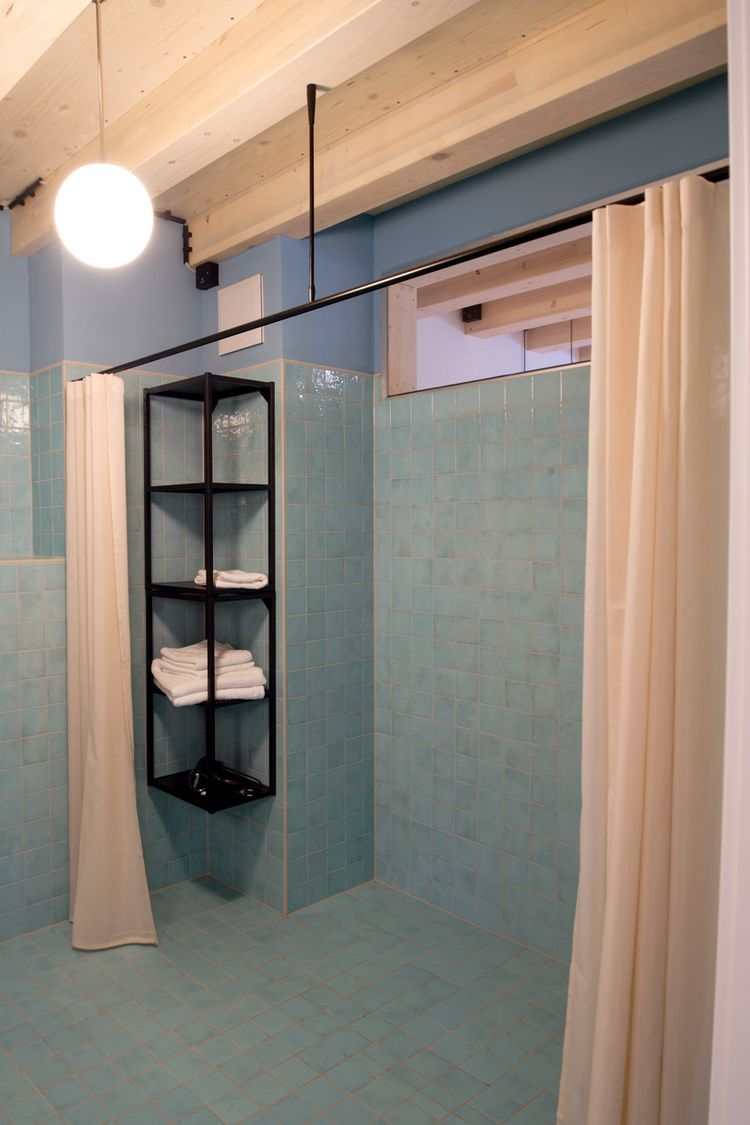
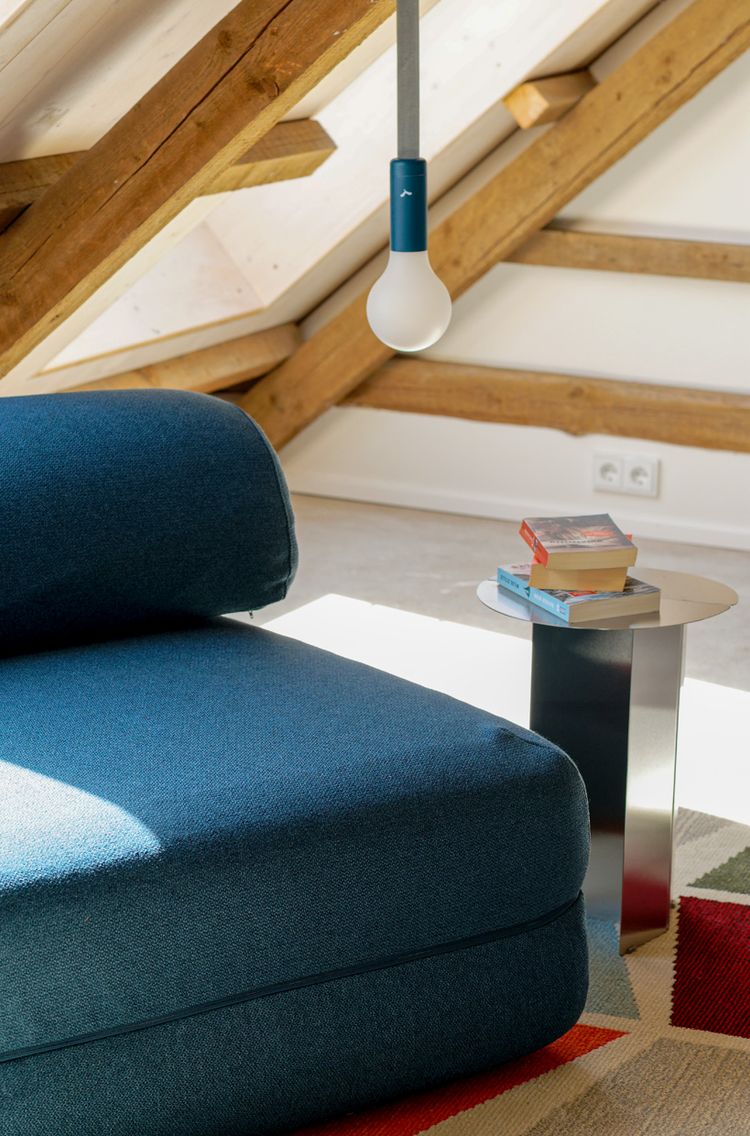
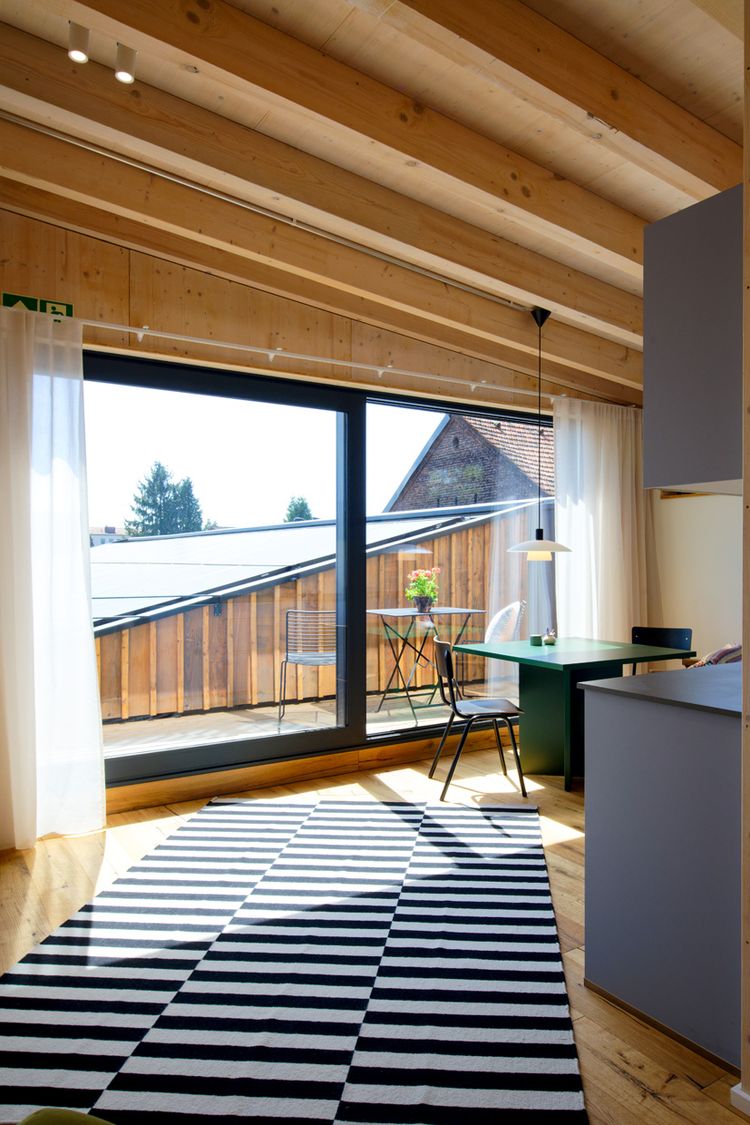
It’s well worth staying a little longer: the nine holiday flats follow the same philosophy and are spread across the silo, the stable and the coach house. Offering a wide variety of spatial experiences. Despite its location amongst fields, meadows and woods, Das Silo is within easy walking distance of everything from restaurants and various shops to the railway station. Dortmund city centre is just a 20-minute journey away by public transport.
Whether it’s a team-building event, a writing workshop or an architecture lecture – here you can look to the future whilst enjoying views of the flowering meadows.
Details
| Region | DE – Germany, North Rhine-Westphalia, Fröndenberg near Unna |
| Scenery | A peaceful, green setting with direct access to woods and meadows – yet centrally located in the town of Fröndenberg, with excellent links to all amenities |
| Uses | |
| Number of Persons | |
| Event rooms |
For off-site events, creative retreats, writing workshops, talks and nature holidays: |
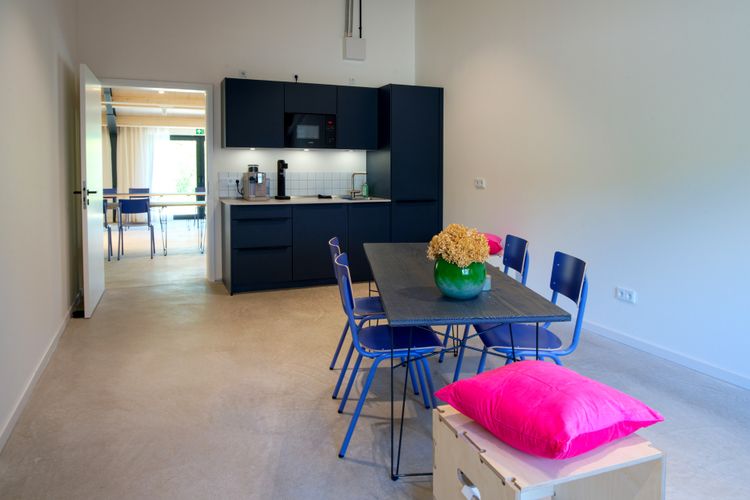
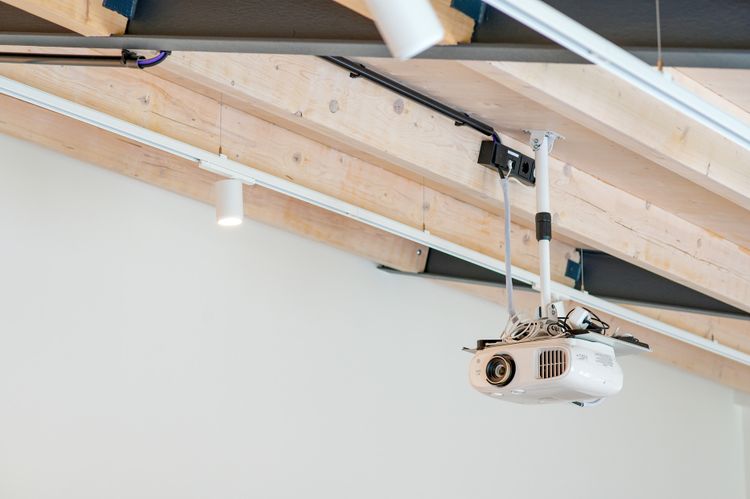
| Equipment | Standard facilities (including internet, whiteboard, flipchart, projector, water, tea and coffee), seating arrangements as required, communal kitchen and a catering service on request |
| Special features | Rural relics: A place that is as tranquil as it is urban, with over 500 years of history that permeates every room, creating a fascinating contrast between rural industrial heritage and modern working environments. Bright, warm, welcoming and inspiring. |
| Design | Architecture: Heike Dertmann, Interior design: Anabell Teepe |
| Completion | 2026 |
Impressions
0 Comments