
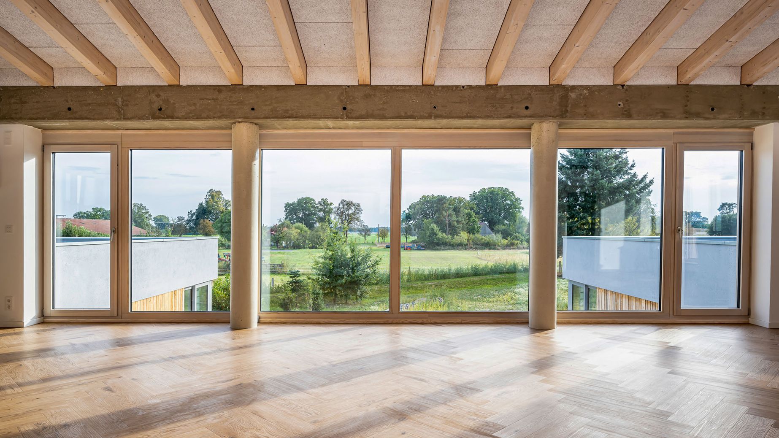
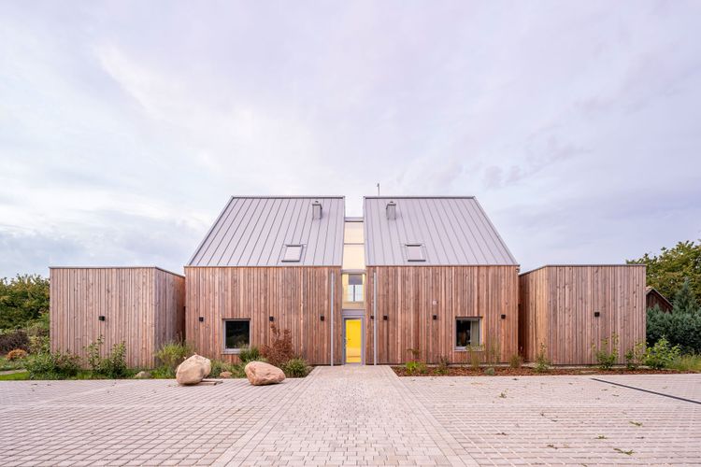
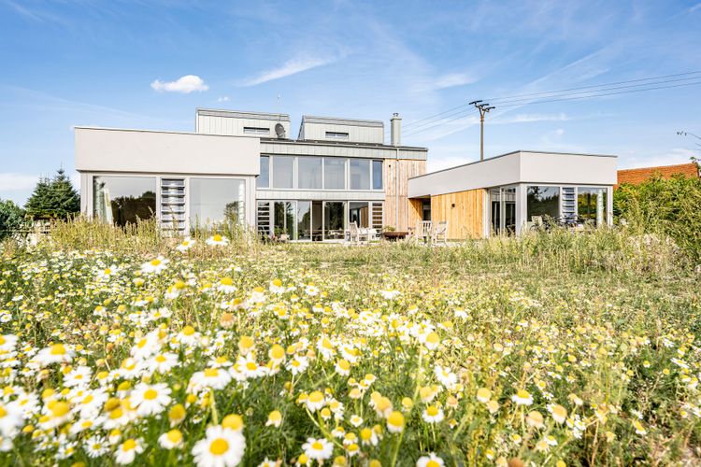
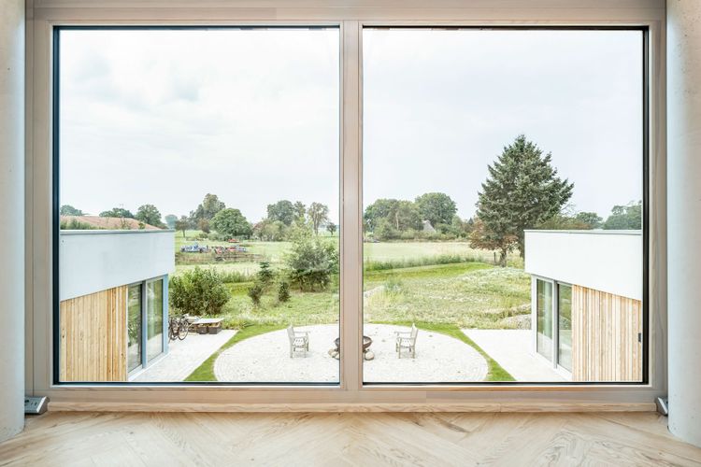
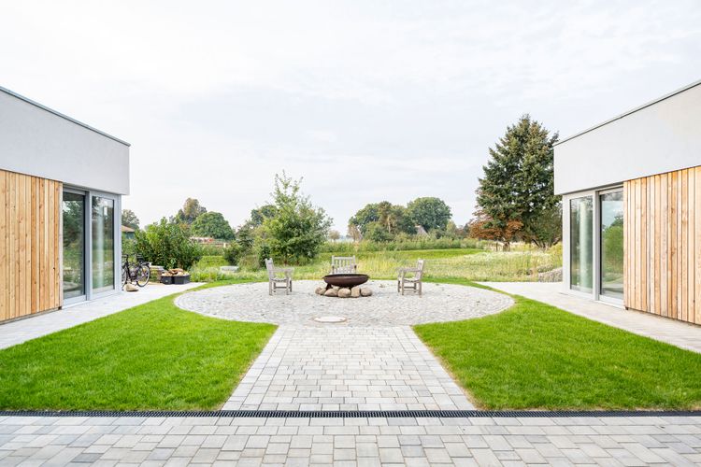
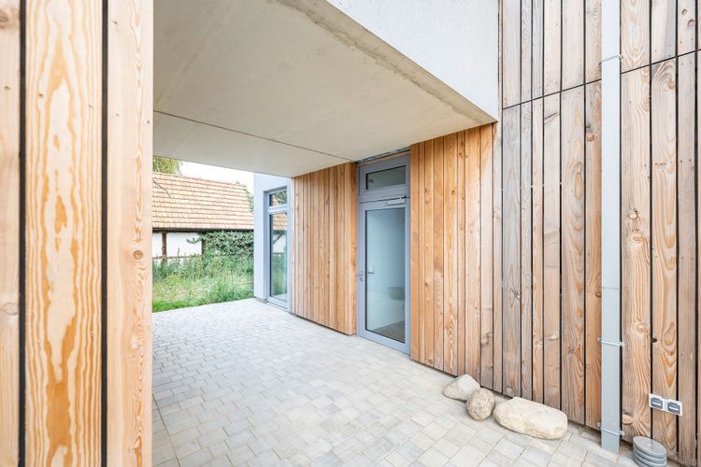
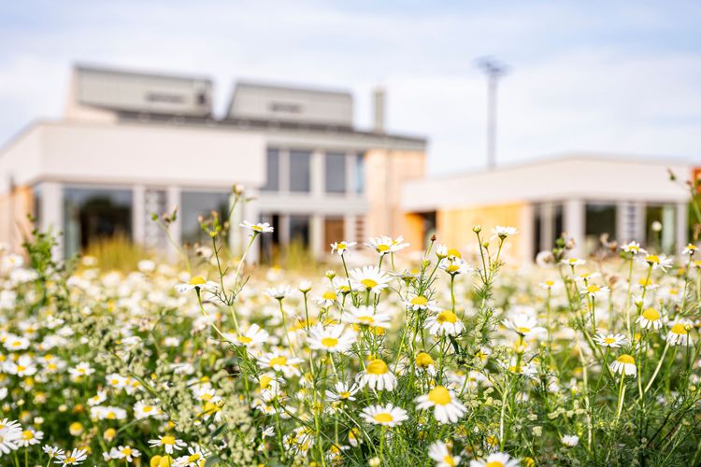
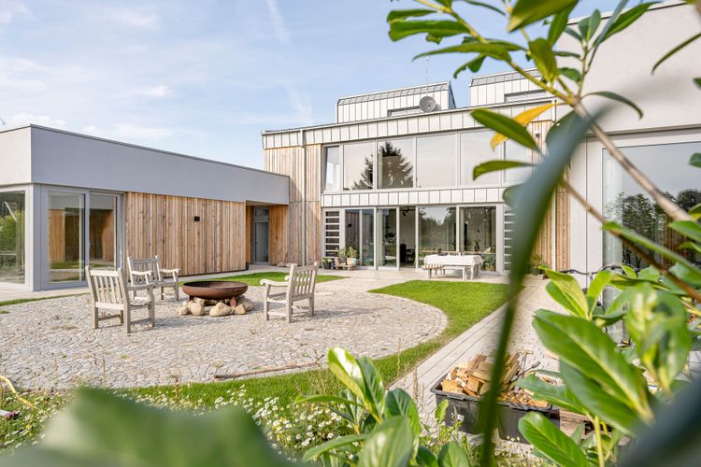
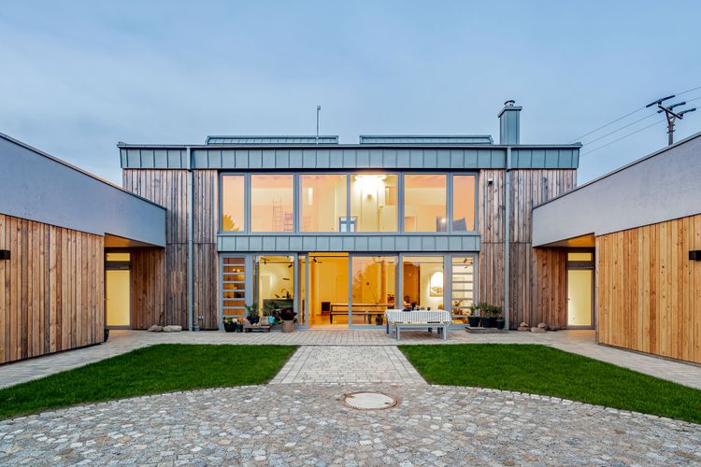
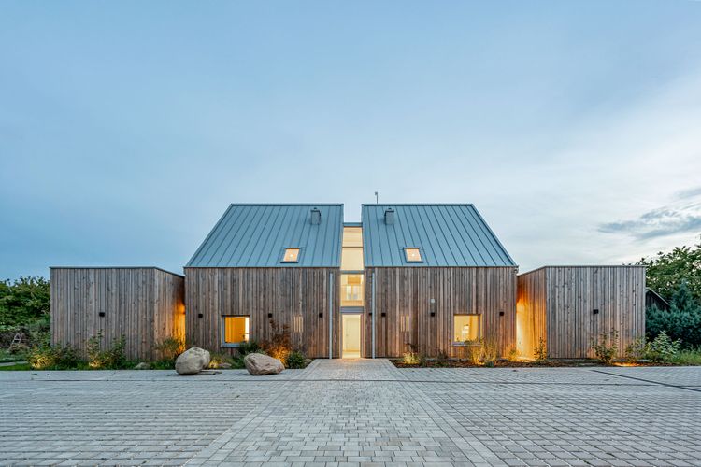
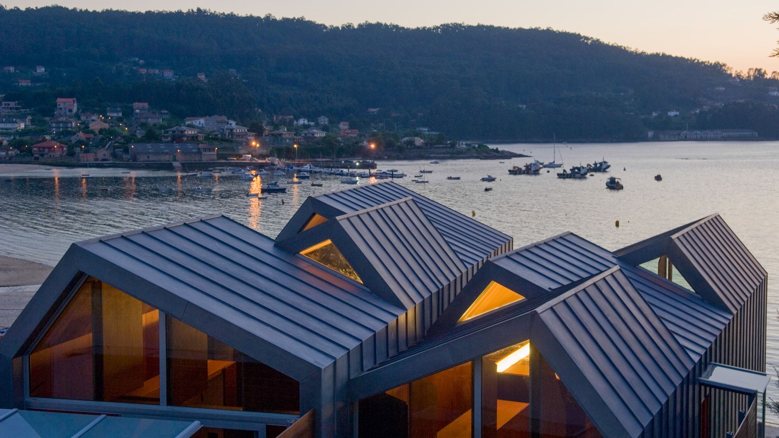
The Friedrichshof is situated on a former tobacco field on the Melz estate – a newly built retreat and conference centre in the heart of the Mecklenburg Lake District. Its architecture plays on the traditional layout of the three-sided farmstead. Whereas historic farmsteads used to be closed off from the landscape, the Friedrichshof seeks to engage with its surroundings: generous windows create a direct connection to nature. The exterior of the complex is characterised by the larch wood of the façade in combination with the sheet metal roofing.
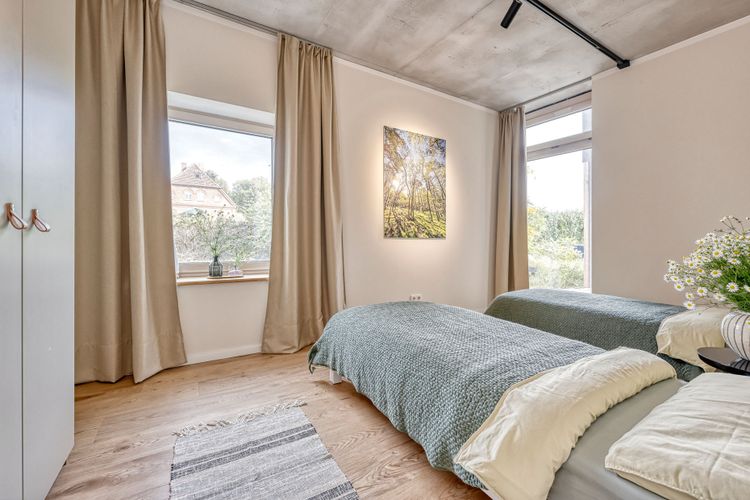
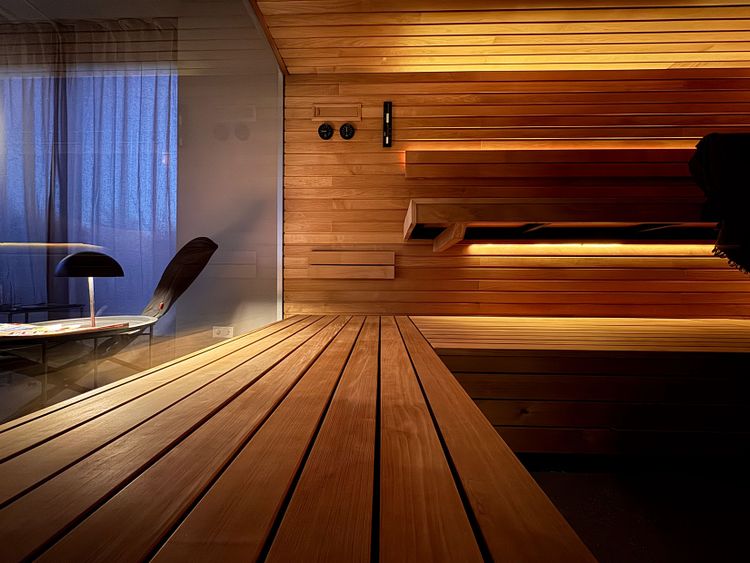
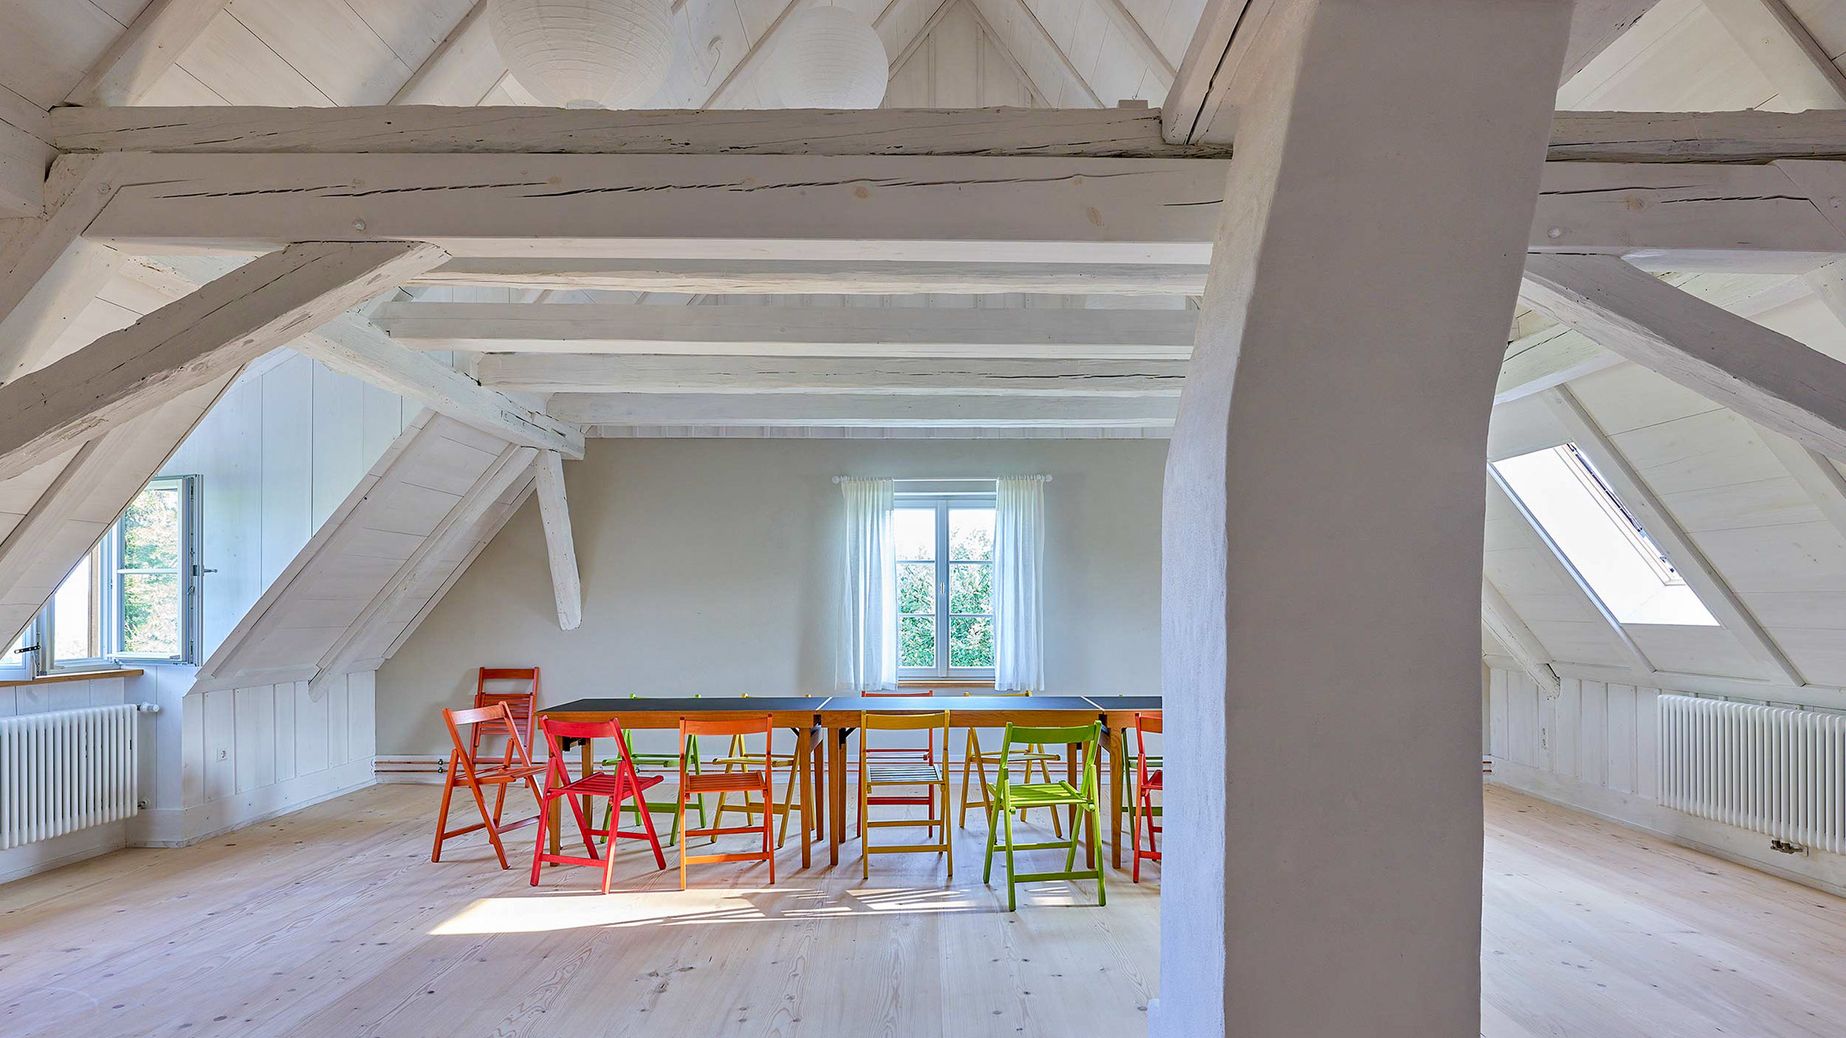
The farm is designed for small groups who have exclusive use of the entire complex. Under one roof are a spacious seminar room, a studio for workshop activities, and bedrooms for up to 16 people. There is a separate sauna house in the garden. The venue is intended for workshops, team events and training courses, and for working in a shared rhythm.
The concept is driven by the owners’ desire to create a meeting place that strengthens the connection to oneself, to others and to nature. The Friedrichshof sees itself not only as a retreat in the countryside, but as a place of deceleration, mindfulness and creative work – combined with a contemporary approach to design and functionality.
Details
| Region | DE – Germany, Mecklenburg Lake District (near Melz) |
| Scenery | A quiet, secluded location; the nearest railway station is in Waren (Müritz) or Wittstock/Dosse, approx. 25–30 km away; the motorway junction is approx. 12 km away |
| Uses | |
| Number of Persons | |
| Event rooms |
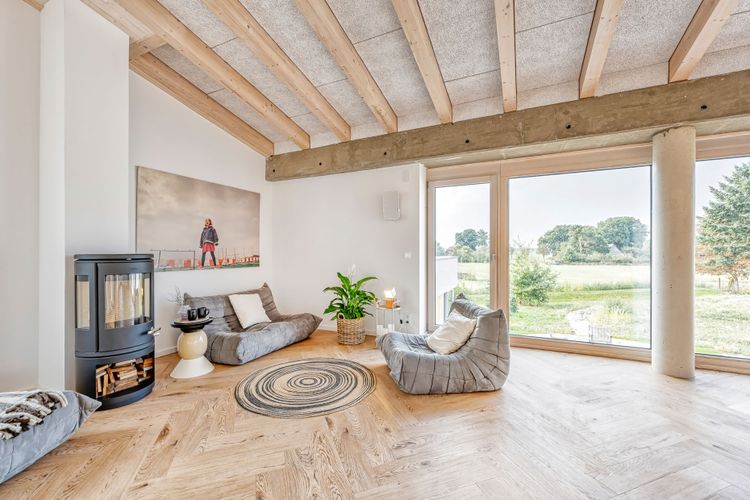
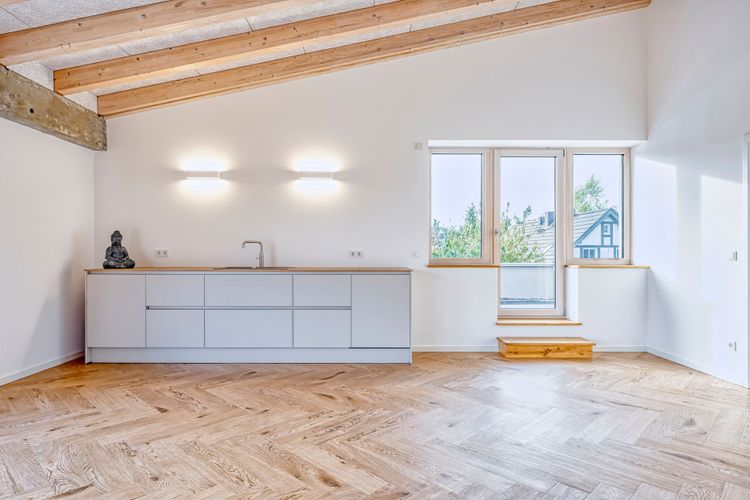
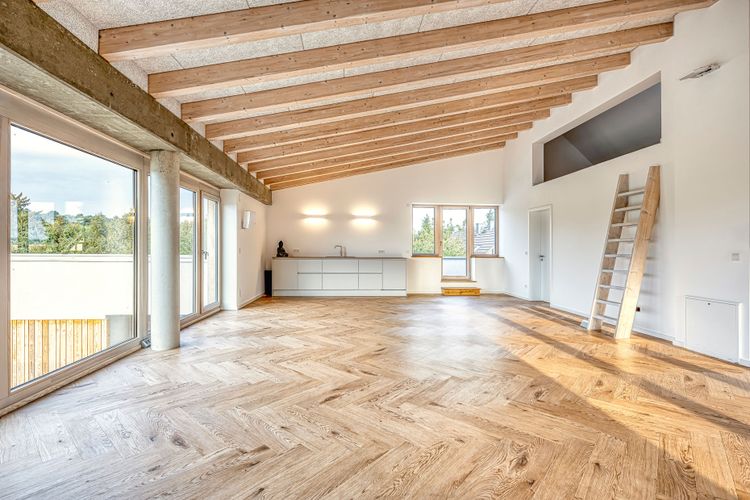
A 90 m² light-filled seminar room with underfloor heating on the upper floor, a workshop studio for creative projects, and a large garden with a separate sauna house Capacity: Exclusively for small groups of up to 16 people; ideal for those seeking to slow down, practise mindfulness and find focus – a place of tranquillity and connection with nature |
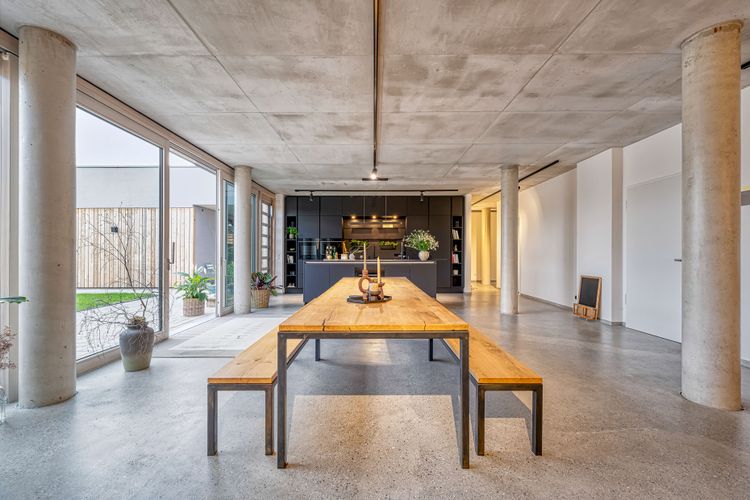
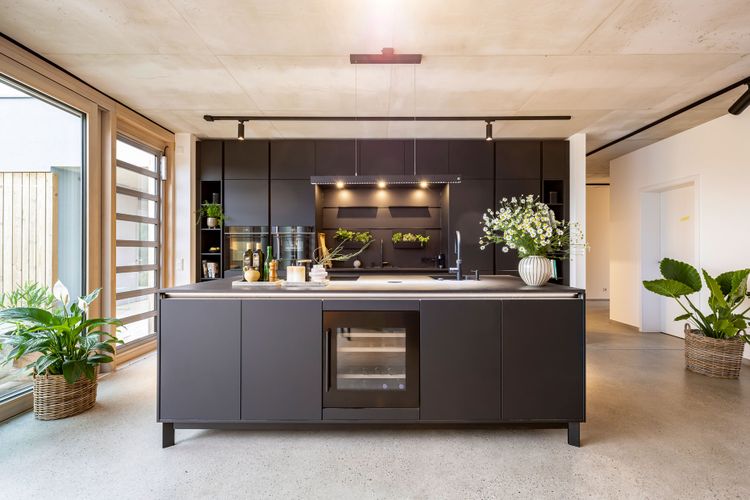
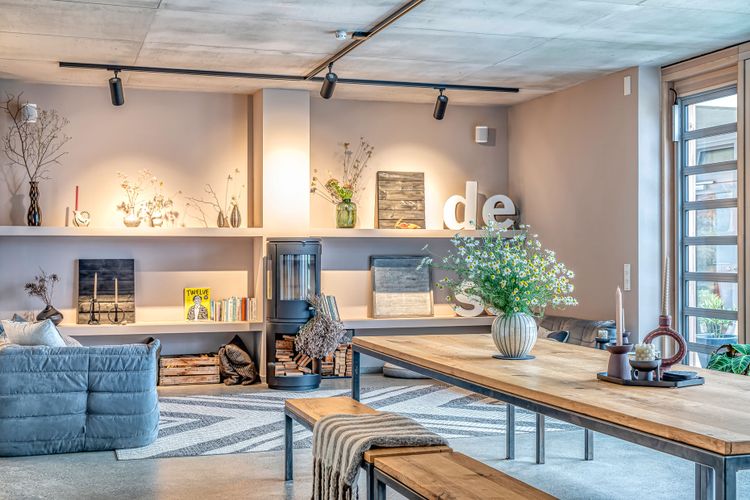
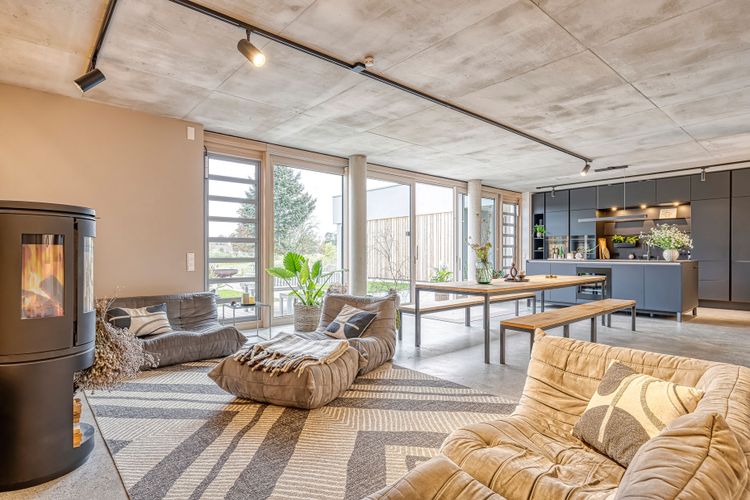
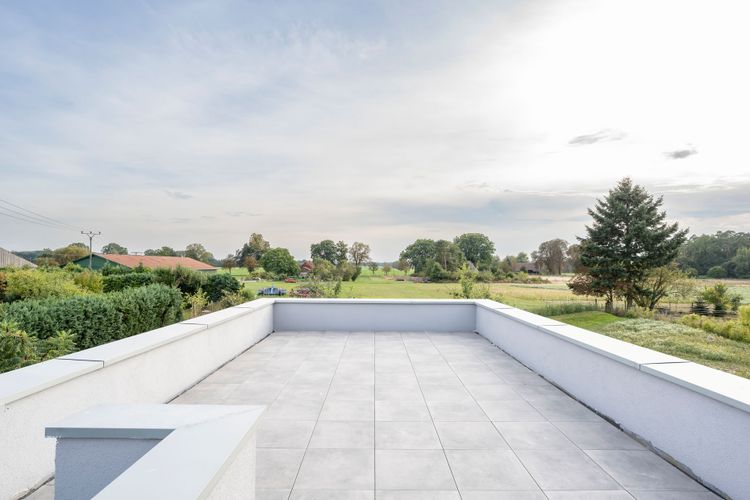
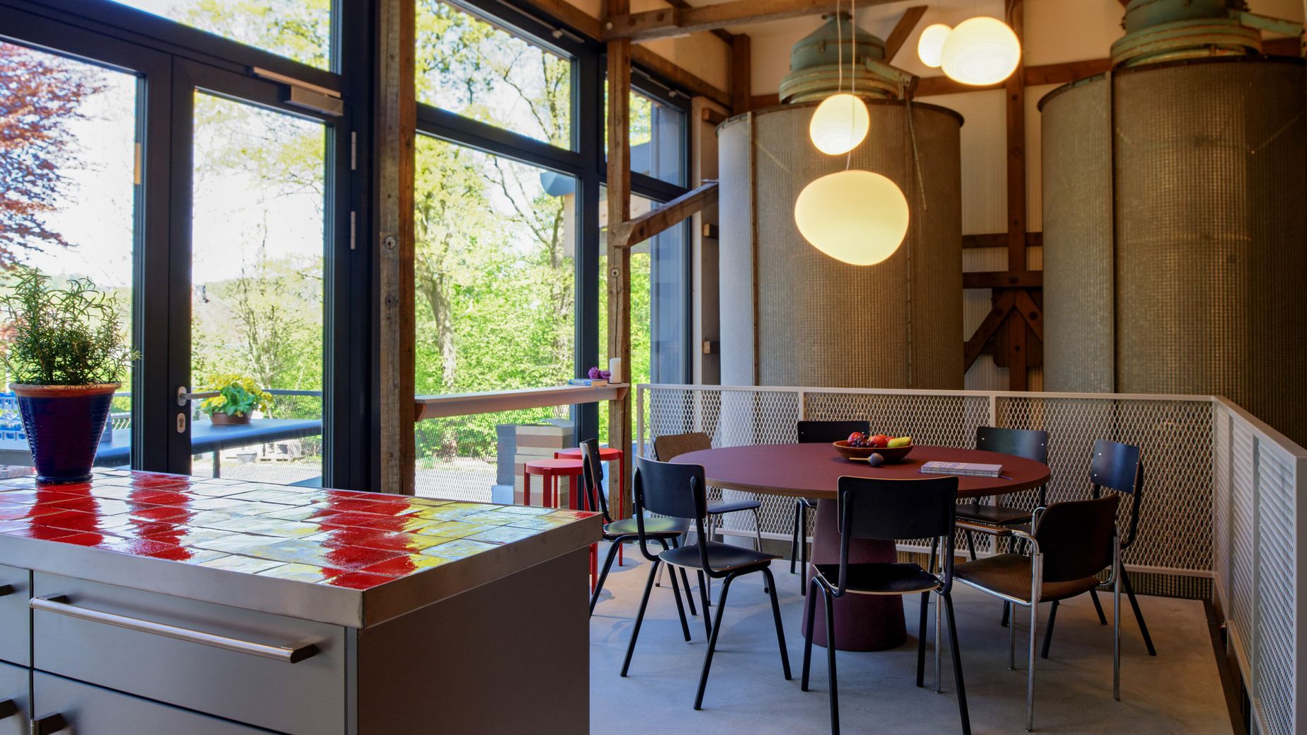
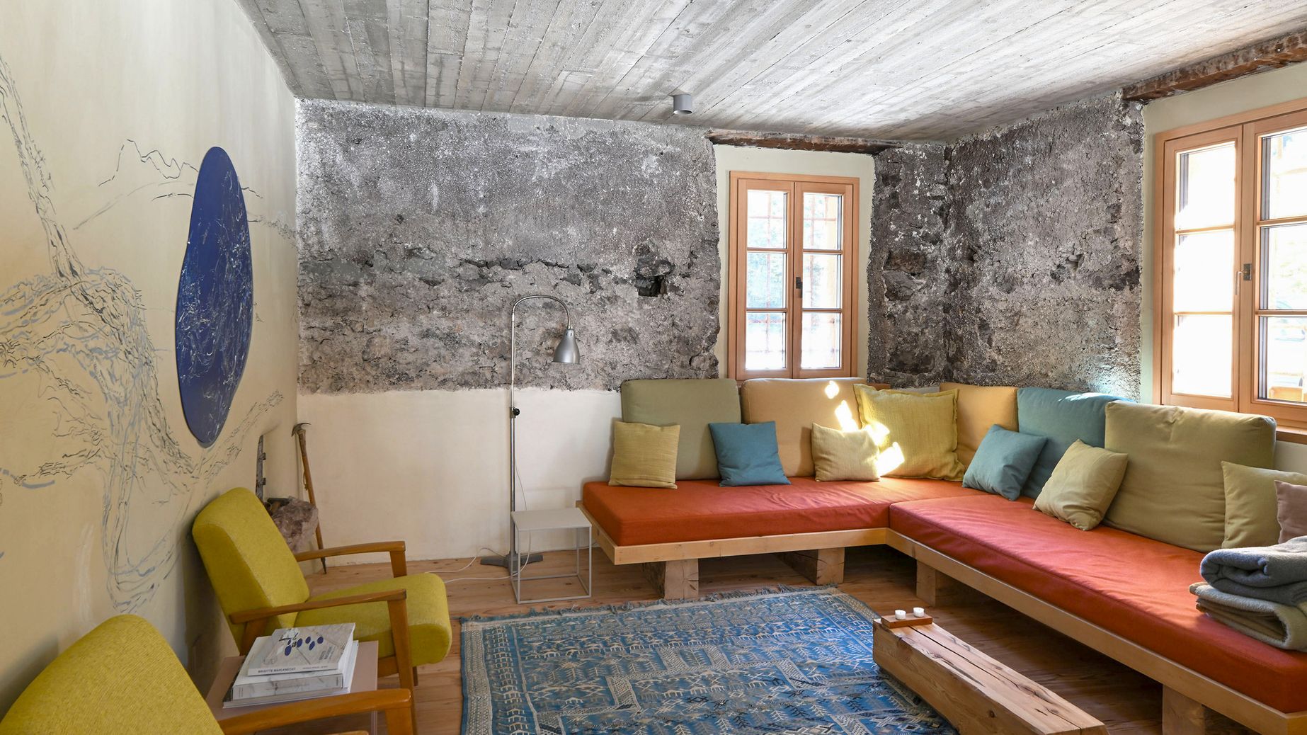
| Equipment | Living and dining area on the ground floor with a fully equipped kitchen, a seminar room with a fireplace, a sofa area, a kitchenette and flexible seating, a Sonos sound system throughout the house, sun terraces and a fire pit in the garden, a studio with a workbench, electric charging points for cars and e-bikes, and bicycles provided by the house |
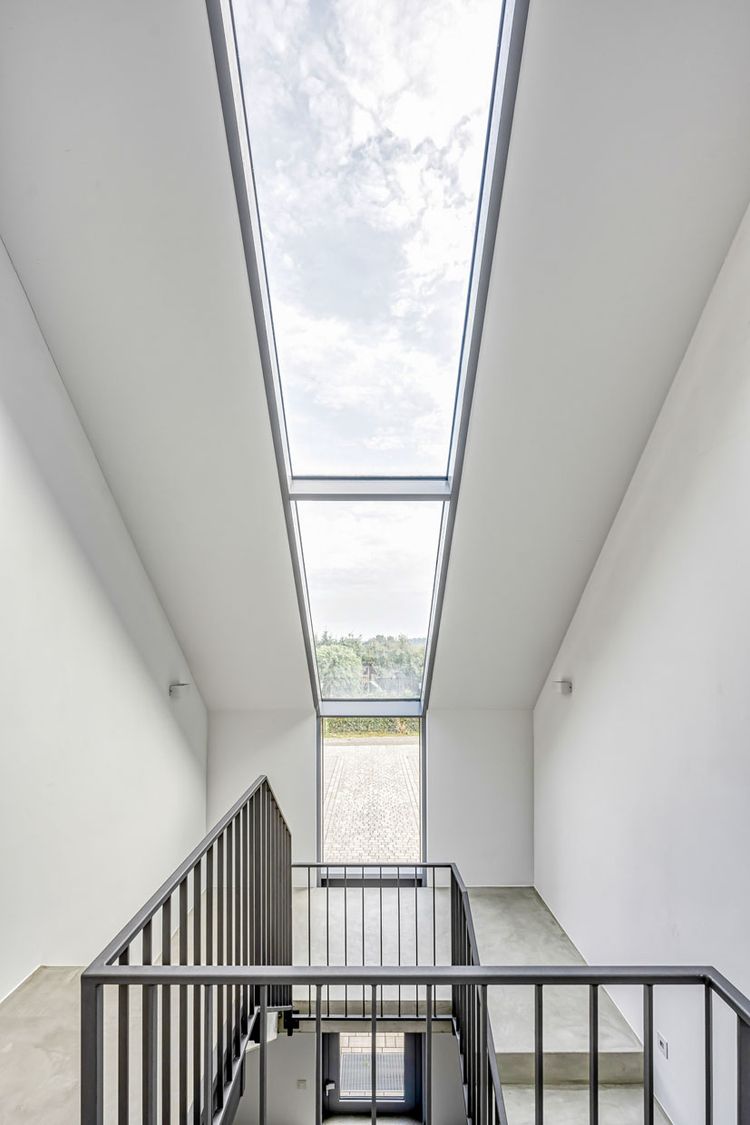
| Special features | A modern reinterpretation of the protective courtyard structure, offering a high degree of transparency and openness to the surrounding landscape |
| Design | Owners Anke and Ben Künkler, in collaboration with architect Klaus Künkler |
| Completion | 2025 |
Impressions
0 Comments