
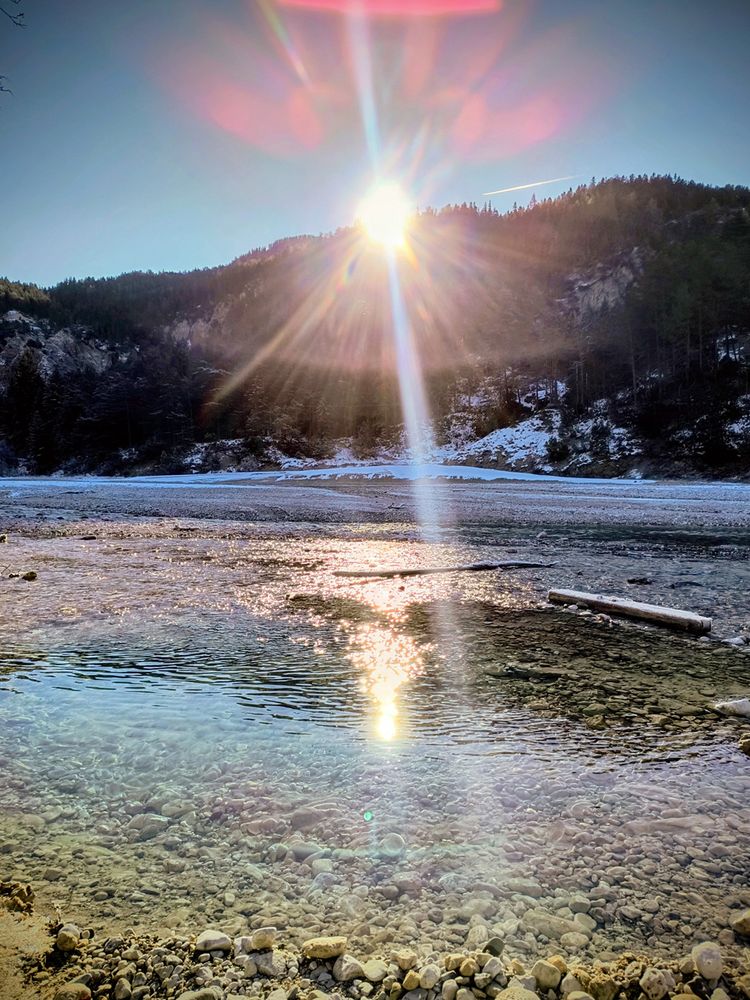
Originally, architect Marc Rupf simply wanted to build a study for his own practice, which would then double as a guest room for friends and family at the weekend. But of course, a toilet was needed too. And once you’re tinkering with the pipework anyway, a shower would be rather nice as well. The catch: as a self-employed architect, you rarely work nine to five, but often at times when your guests are trying to sleep in. So the solution had to be what good architecture is capable of anyway – a spatial separation of functions. What emerged is a hybrid: a house where people work and design architecture – and a holiday chalet as a ‘house next door’. And because here, on the outskirts of Scharnitz, surrounded by woodland and idyllic scenery, you sleep right on the banks of the River Isar, the name for the tiny holiday home was an obvious choice: Flussbett.
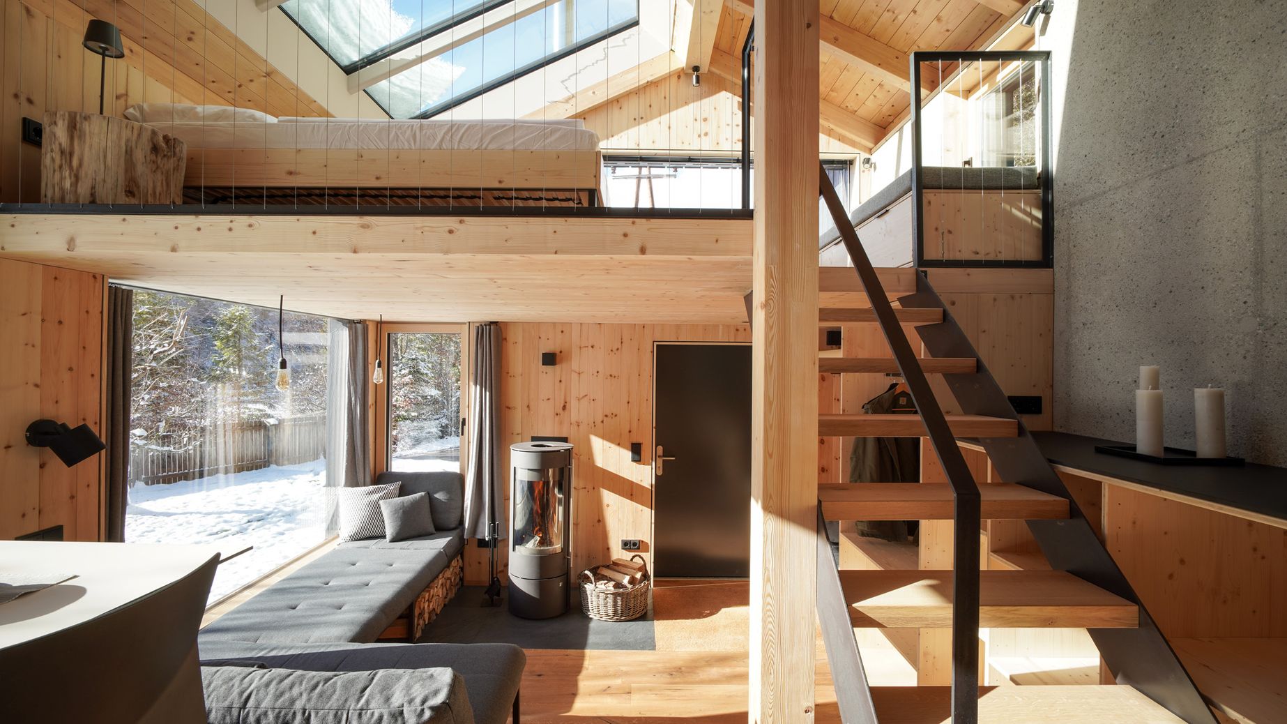
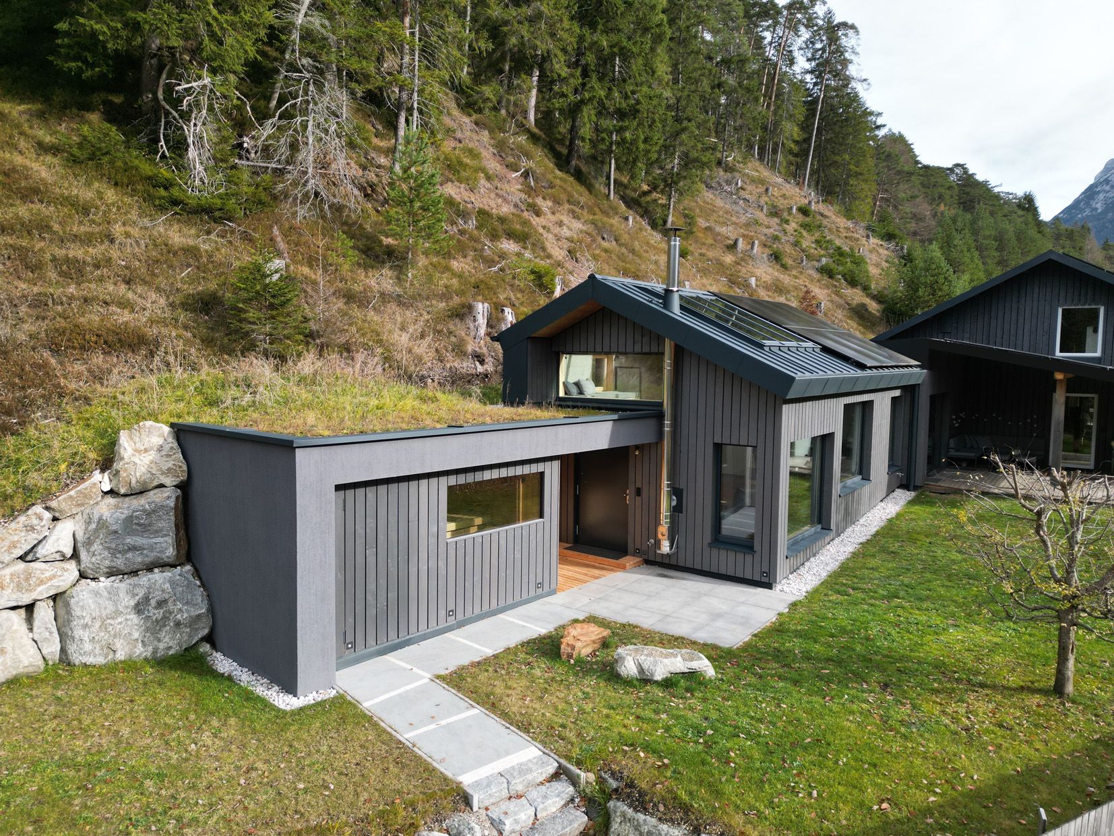
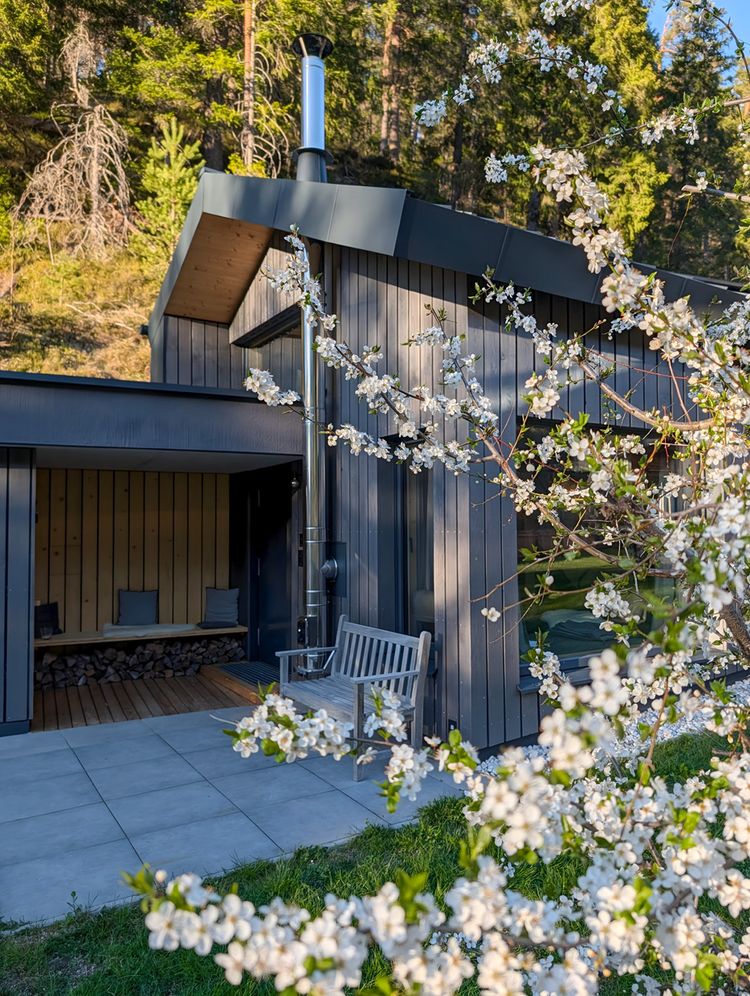
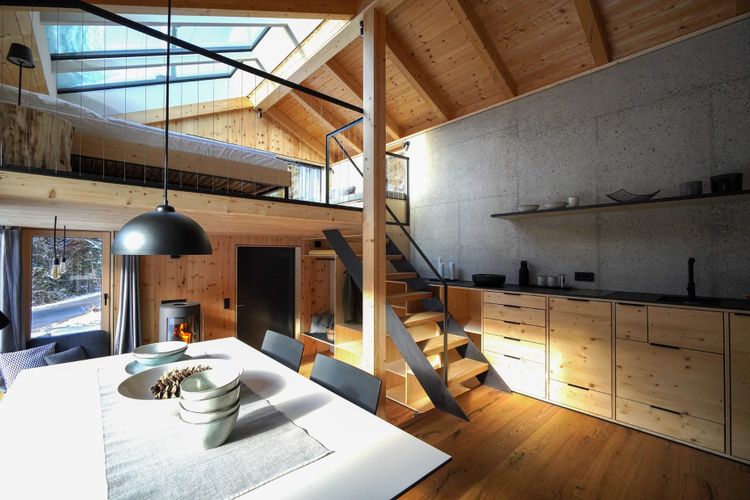
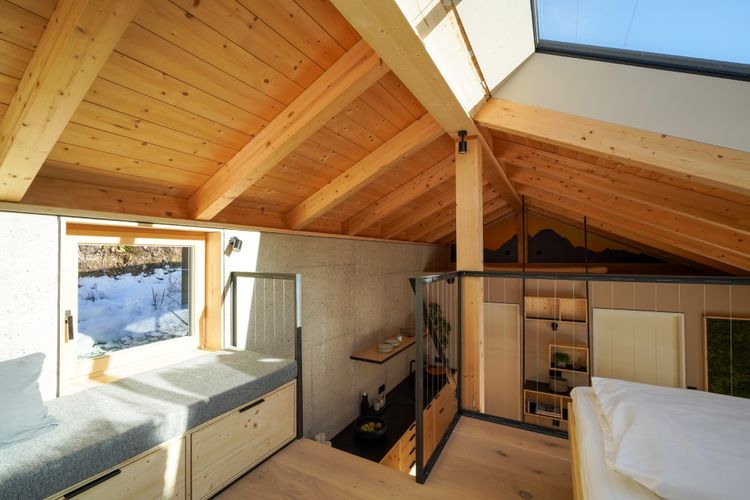
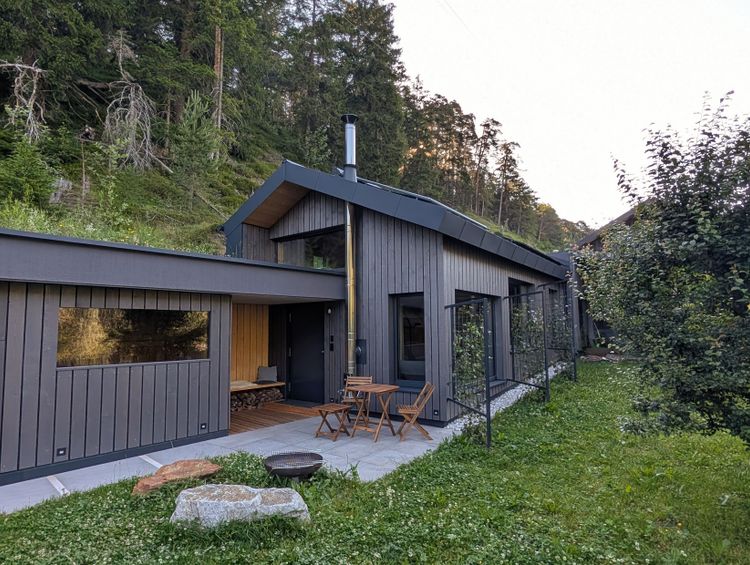
The result is a single-room concept spanning 38 square metres, designed for one or two people. A retreat by the water – open, cosy and unobtrusive, subtly zoned yet with fluid transitions. After all, the name says it all here, on every level. The split-level design is not merely a stylistic element; it conserves resources, reduces the volume of space requiring heating and keeps the exterior appearance as simple as desired: a concrete foundation with a dark grey timber structure, which blends into the existing buildings and the slope, partly with a gable roof and partly with a flowering green roof. The choice of materials is consistent from the outside in: concrete, steel, timber. You get exactly what you see. No kitsch, no cladding, no faux finishes. A cabin that is exactly what it is. Built by the owners themselves with great attention to detail.
Recycling and upcycling are not just buzzwords here, but are clearly part of the philosophy. Hundreds of hours were spent gathering leftover materials and second-hand goods. Take, for example, the triple-glazed units – returns from various window manufacturers – the house was literally designed around the windows. The sauna was also donated, on condition that we dismantle it ourselves.
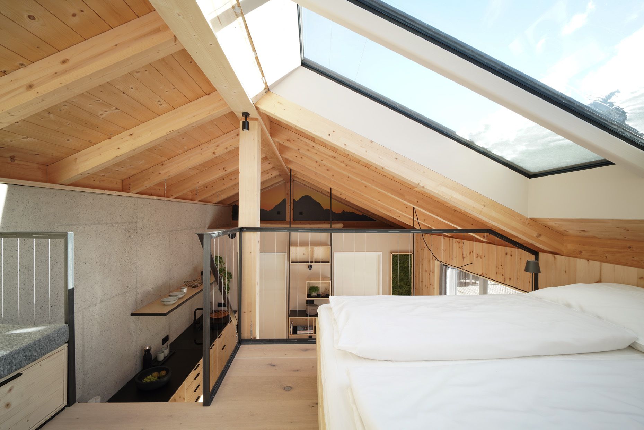
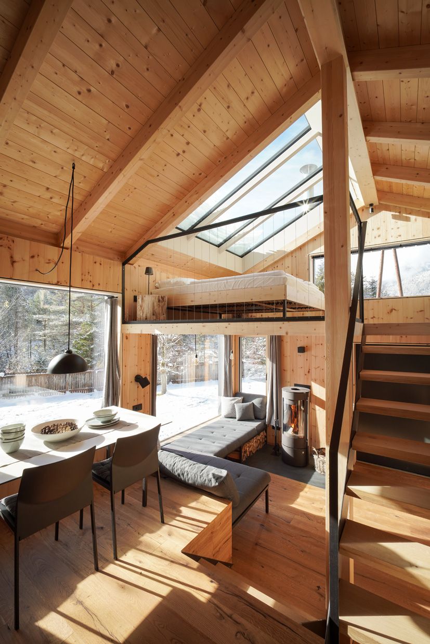
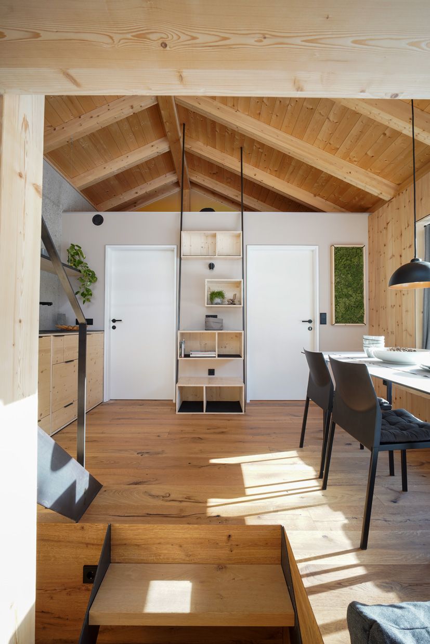
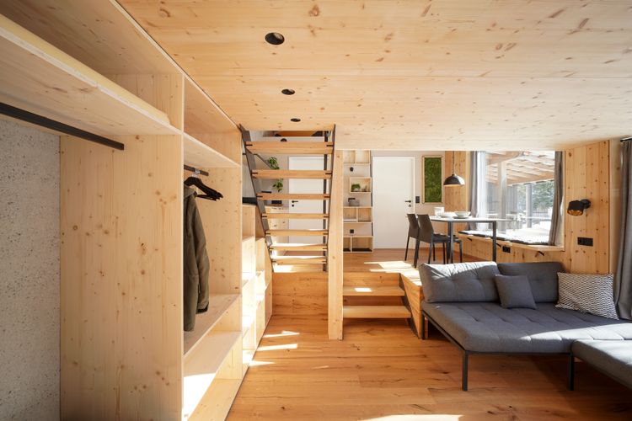
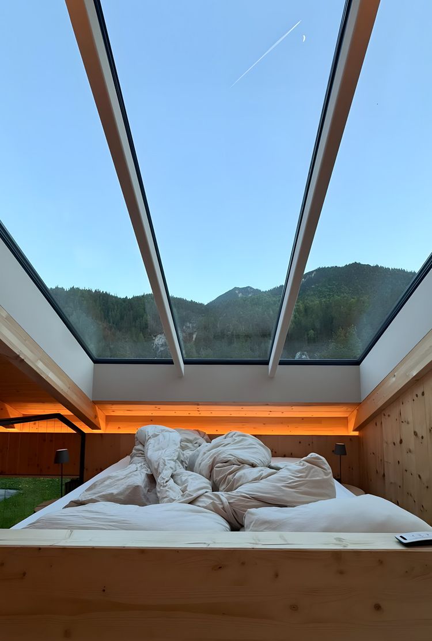
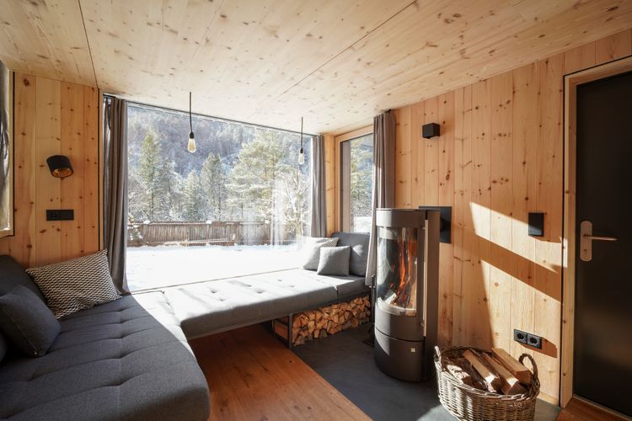
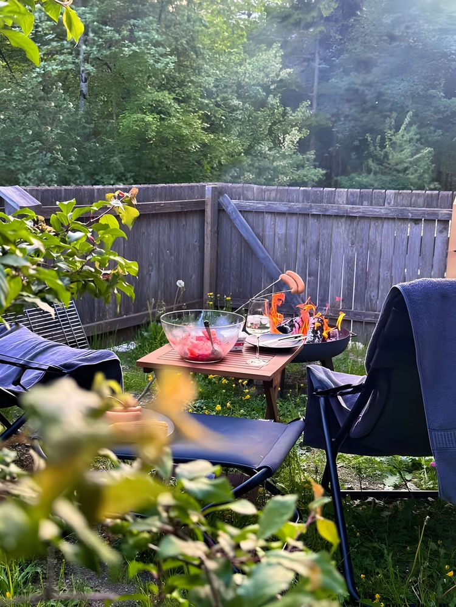
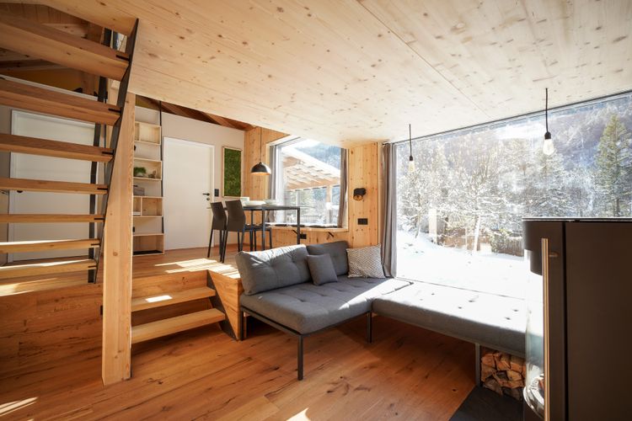
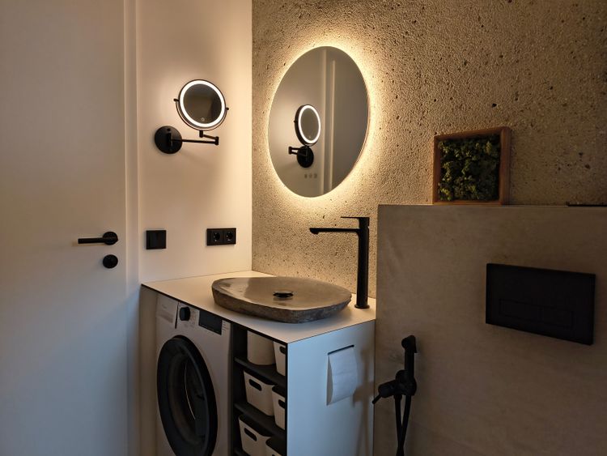
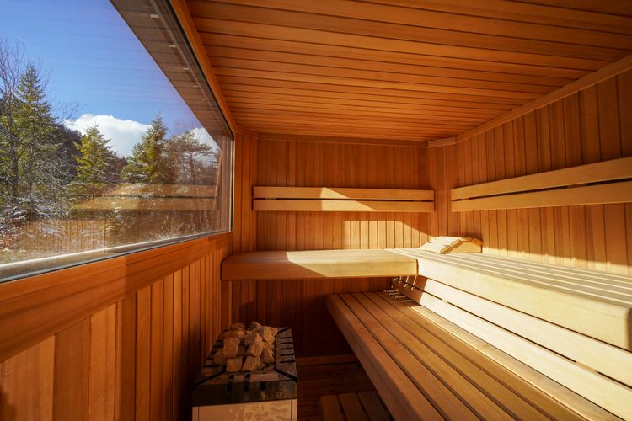
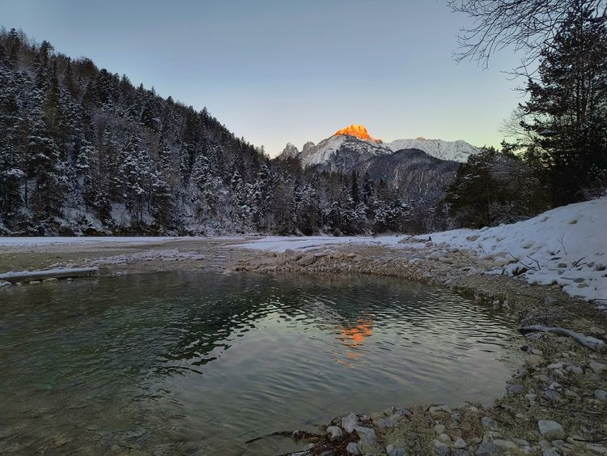
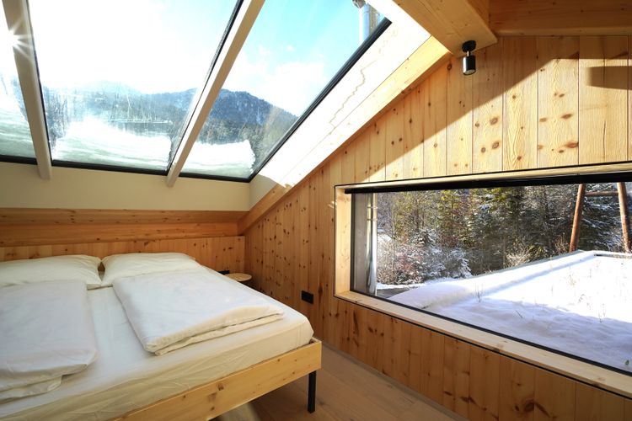
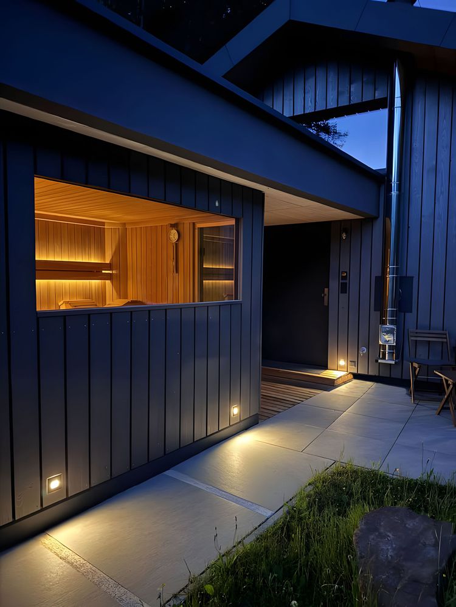
The atmosphere is bright and modern; the walls are made of Swiss stone pine, and the bed in the bedroom on the mezzanine looks out onto the greenery and the sky: a 5.5‑square-metre glass panel that makes you feel as though you’re sleeping right under the stars. On the ground floor, too, large glass panels bring nature into the house. A Swedish stove warms the open-plan living space, where the areas for dining, relaxing, sleeping and the bathroom are neatly arranged. The bedroom even has three beds and, as a lovely extra, a private dry sauna with a panoramic window, a view of the river and sun loungers. In winter, the best way to finish off is to take a dip in the house’s own ice hole in the Isar. As with everything in the riverbed, the solution is right on the doorstep. A small, charming house in the heart of nature, yet the village and the nearest ski resort are just a stone’s throw away.
What to do
In summer, hiking (e.g. to the source of the Isar, to the Gleirschklamm gorge or alpine tours in the Karwendel), climbing and mountain biking in the Karwendel Nature Park, kayaking, swimming in the ice-cold mountain river; in winter, skiing in the Seefeld region (the nearest ski lifts are just 10 minutes away), ski touring, cross-country skiing, tobogganing, sauna sessions and ice bathing
Why we like this house
Simple at its best: a compact layout with a great feel-good factor. Authentic, well-designed and beautifully situated.
This house is great for
A small house for up to 2 people, basic, ideal for couples.
Sustainability
Electric vehicle charging point, public transport: train connection right in the village (approx. 30 mins on foot or by shuttle)
Details
| Region |
AT – Austria, Scharnitz Tirol |
| Name | Flussbett |
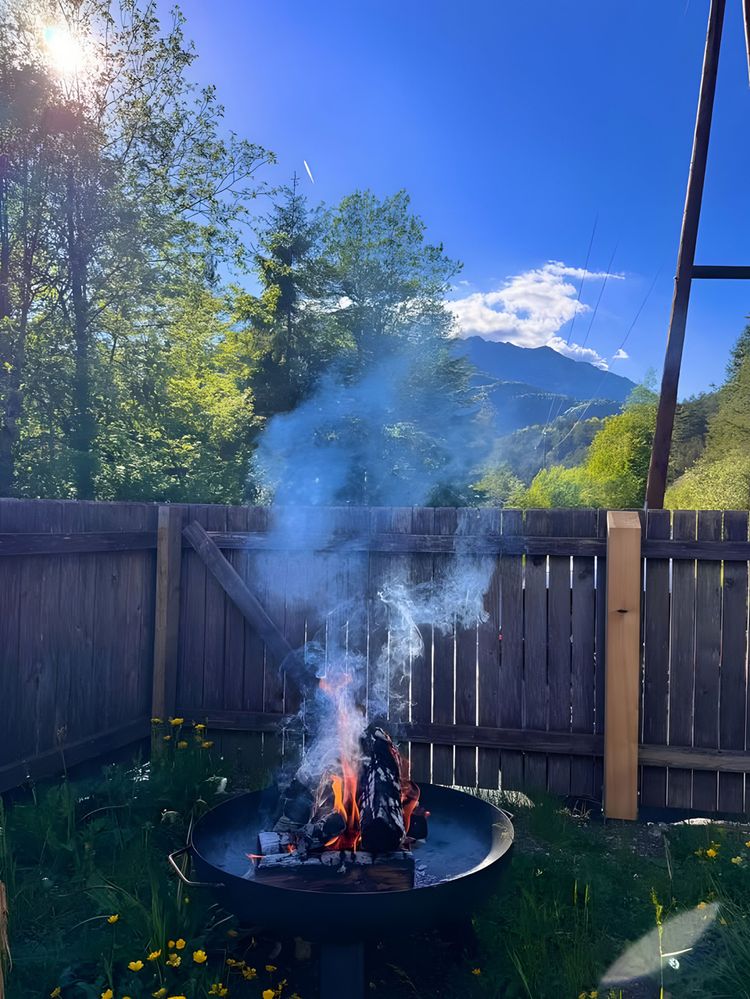
| Scenery | On the outskirts of Scharnitz, surrounded by woodland and meadows, right on the banks of the River Isar |
| Number of guests | Max. 2 |
| Completed | 2026 |
| Design | Marc Rupf, Scharnitz (AT) |
| Architecture | Modern |
| Accomodation | Holiday home |
| Criteria | 1-2 (house/apartment), Garden, Hiking, Lake/river, Mountains, Sauna, Skiing, No car needed |
Availability calendar
The calendar shows the current availability of the accommodation. On days with white background the accommodation is still available. On days with dark gray background the accommodation is not available.
0 Comments