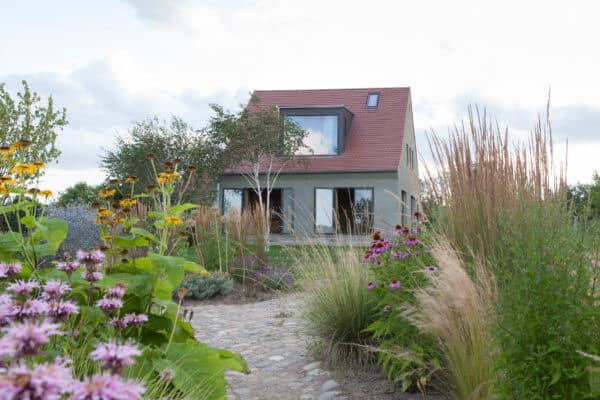
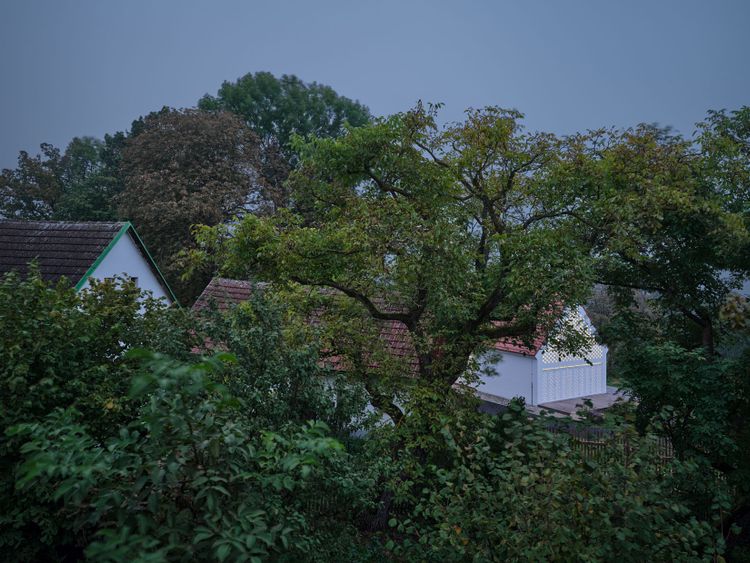
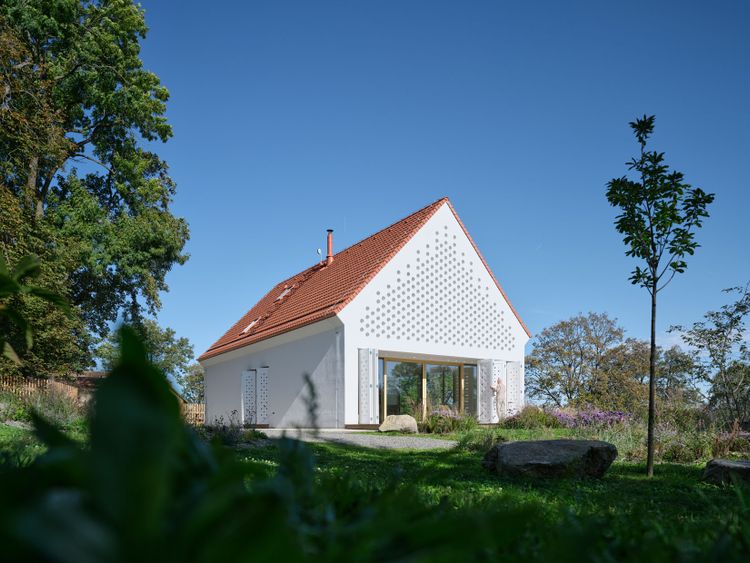
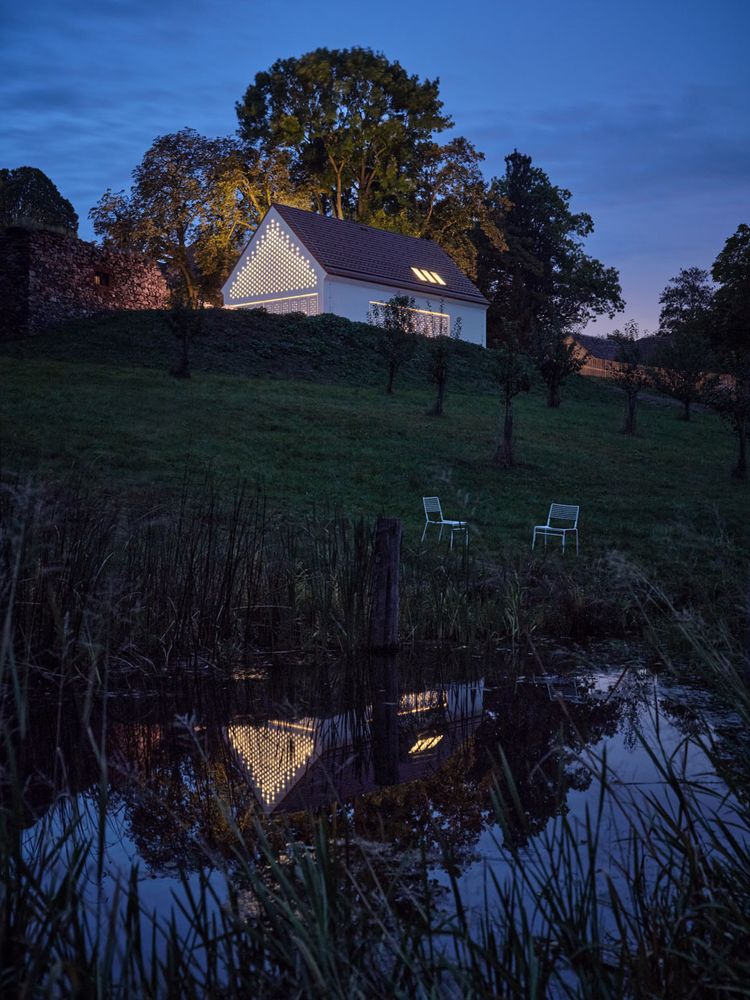
The South Bohemian highlands – a landscape that is never loud. Gentle hills, ponds, scattered villages. And right in the middle of it all, a house that doesn’t demand attention but is designed to blend into the surroundings. House Oskar is located in Kamenná Lhota, on a plot of land that once belonged to the neighboring castle. The past is palpable: old trees, the ruins of a Baroque barn, a remnant of a stone wall that barely encloses the garden.
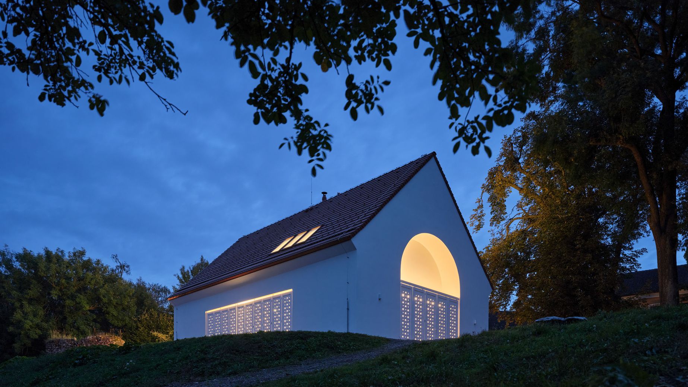
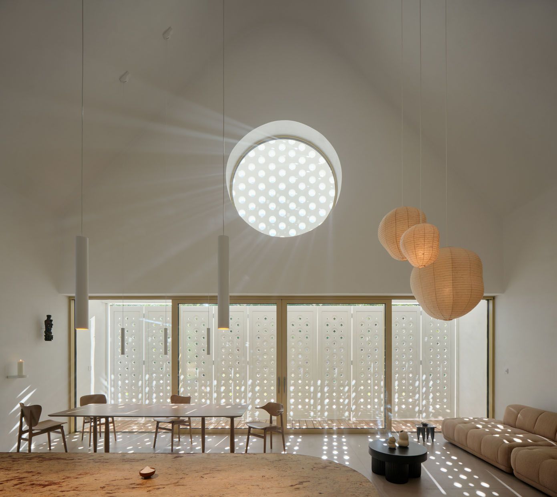
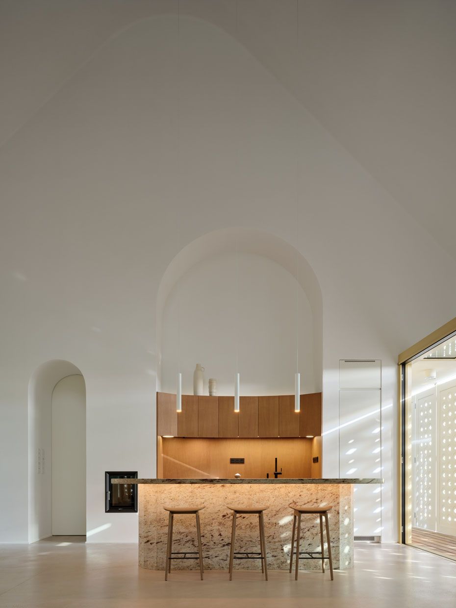
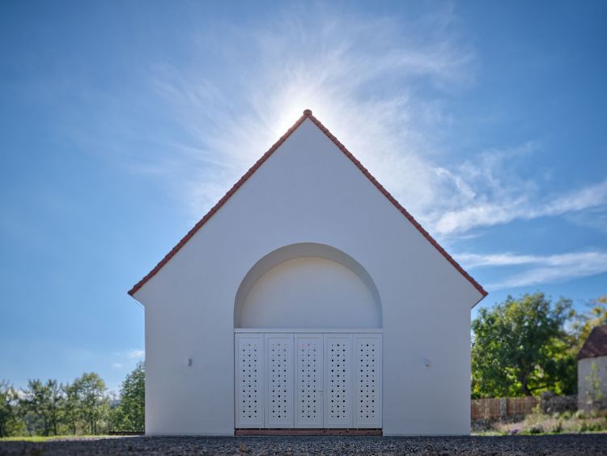
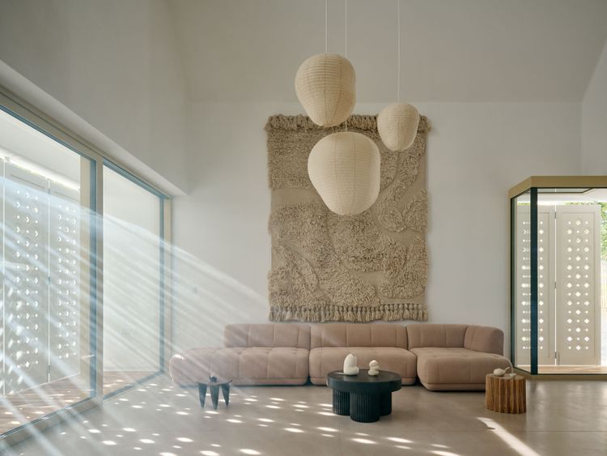
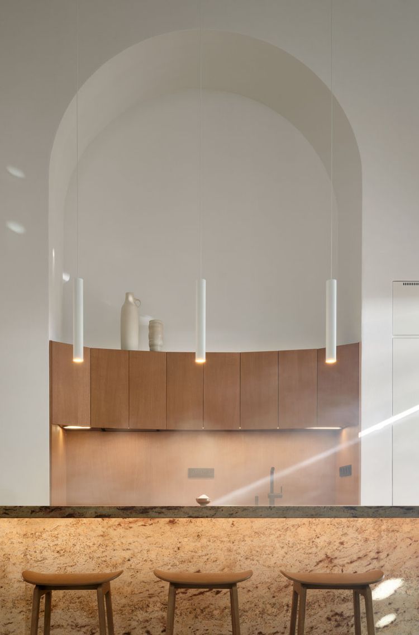
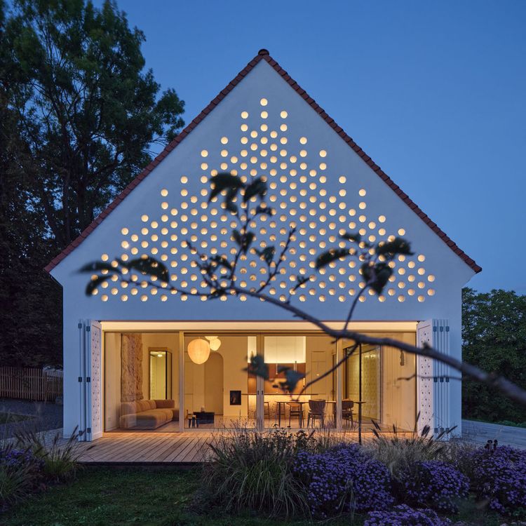
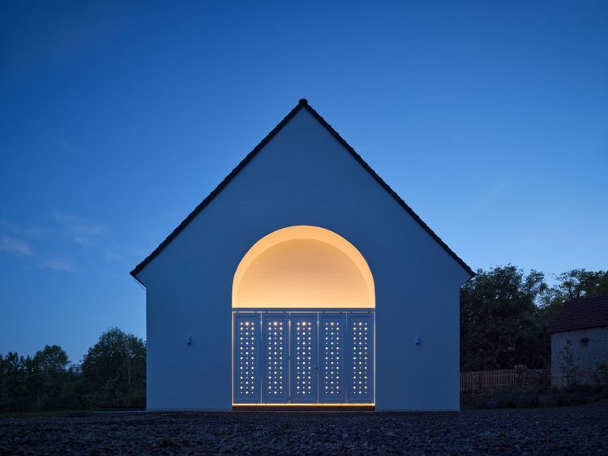
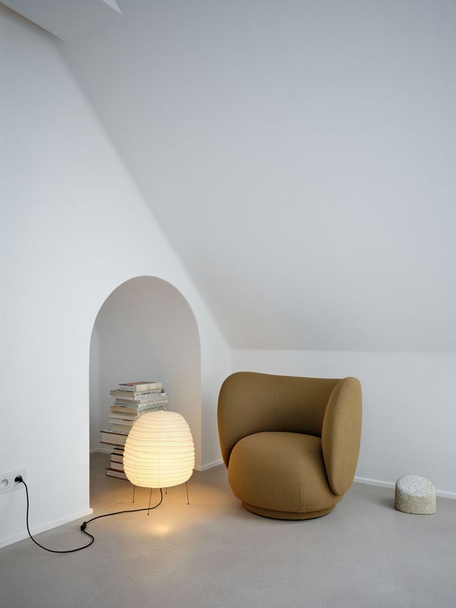
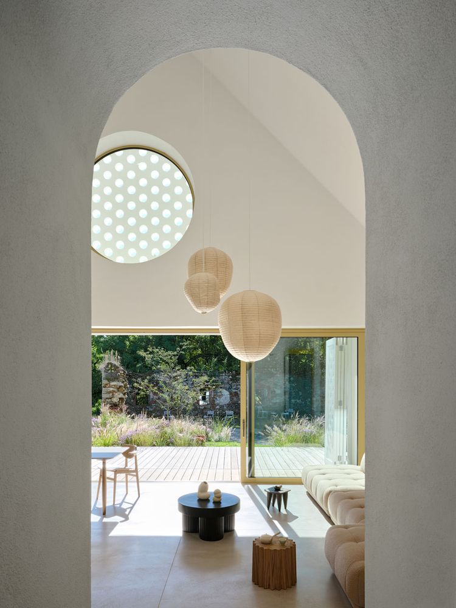
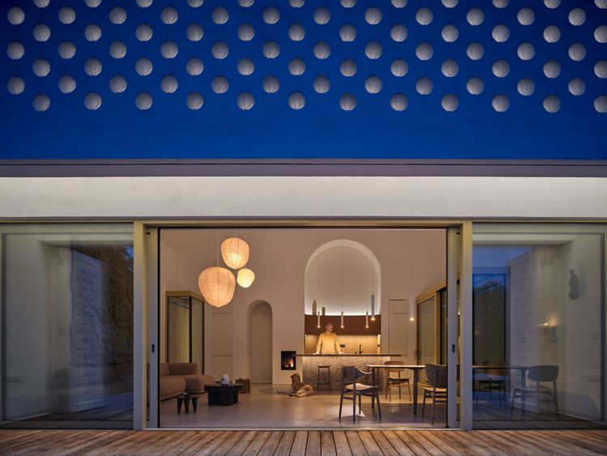
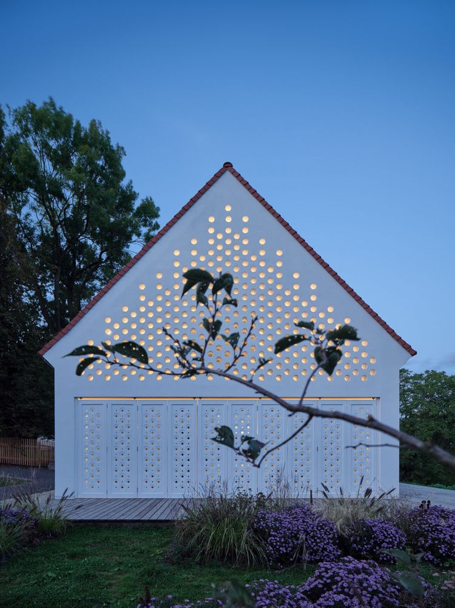
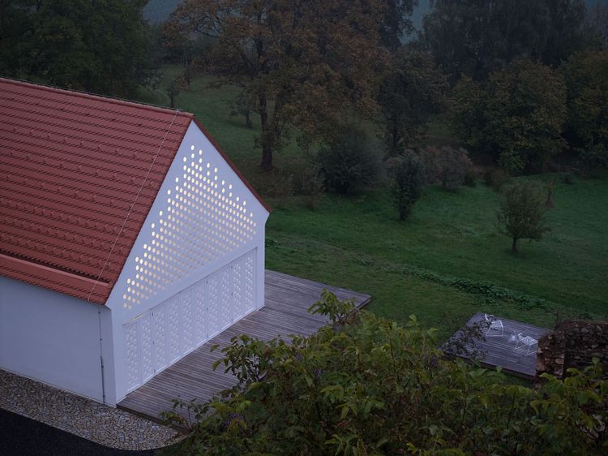
Formally, the new building by Prague architect Jan Žaloudek draws on the typology of rural structures – an elongated structure with a gabled roof. But there is more to it, for the house incorporates a sacred element into all of this. The background is that the nearby castle never had a chapel. So a different sacred space was created here: Inside, a tall, vaulted room opens up, gathering light and organizing daily life. Žaloudek designed the house for himself, his partner, his family, and many friends. It features many elements that truly evoke a pilgrimage site of joie de vivre – for example, an apse in the kitchen area or a rose window in the gable through which sunlight streams into the house. And just like in a church, contemplation, inspiration, and relaxation come easily here.
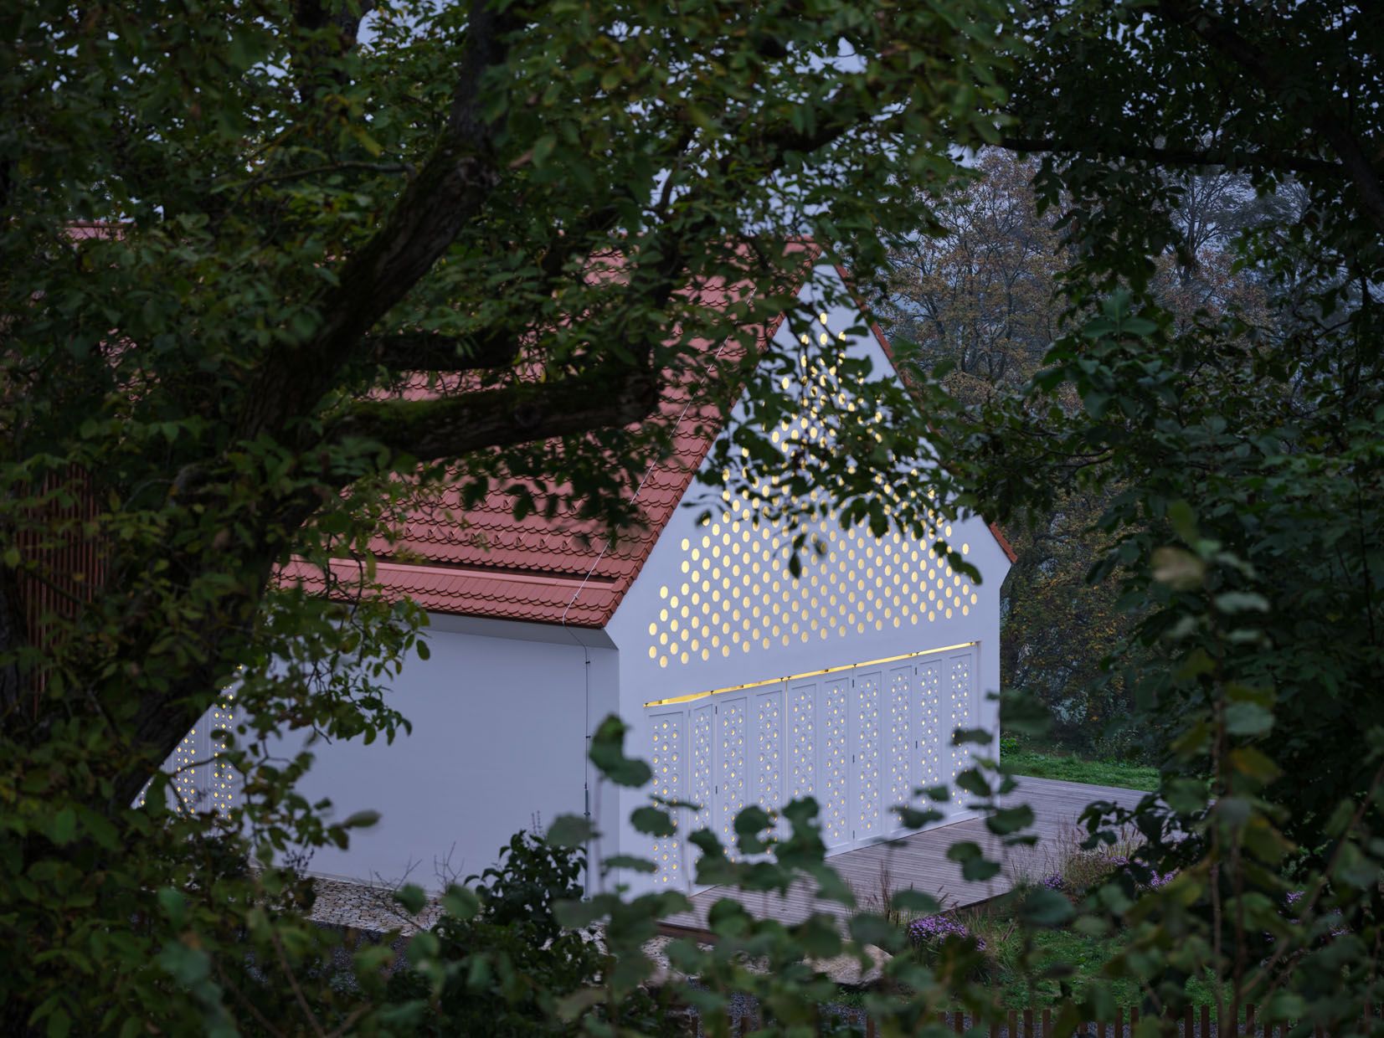
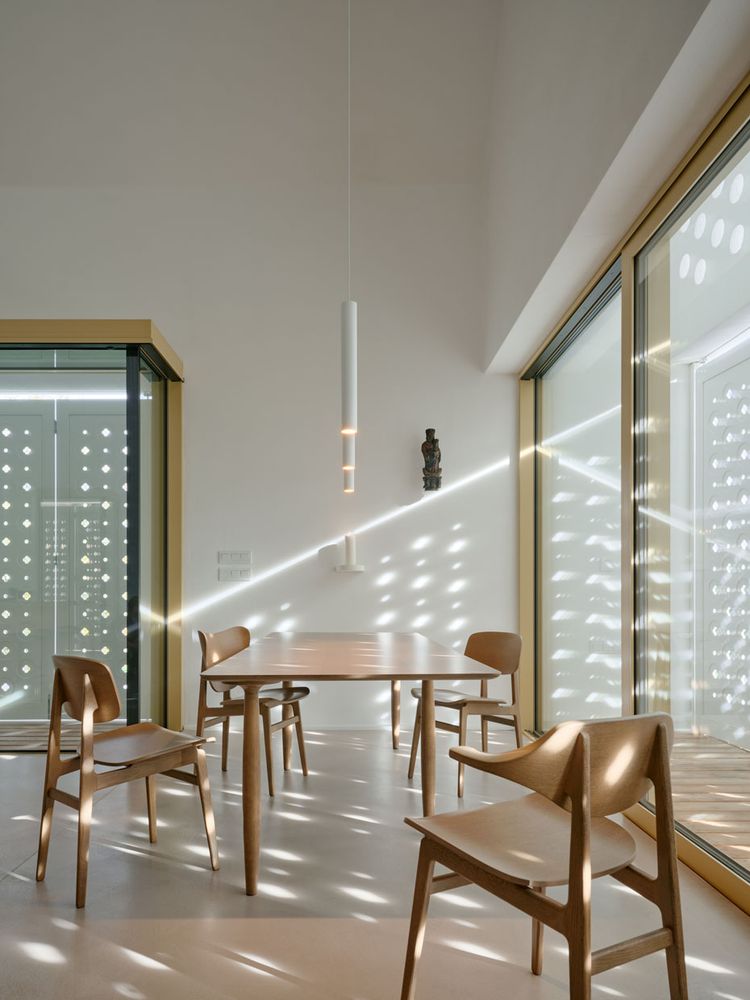
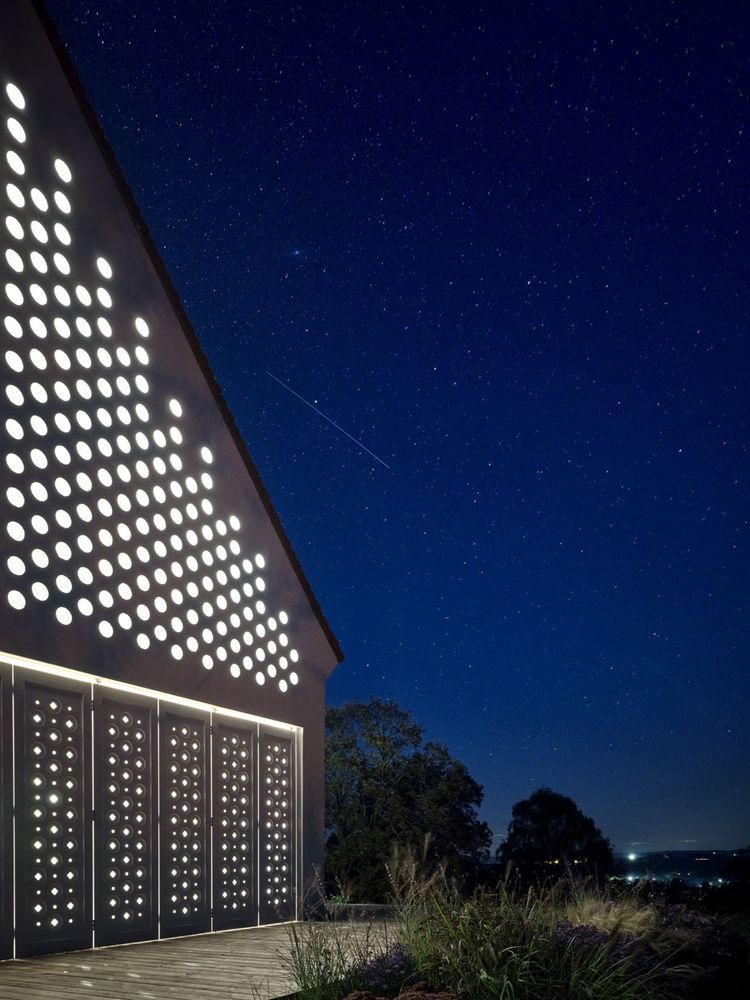
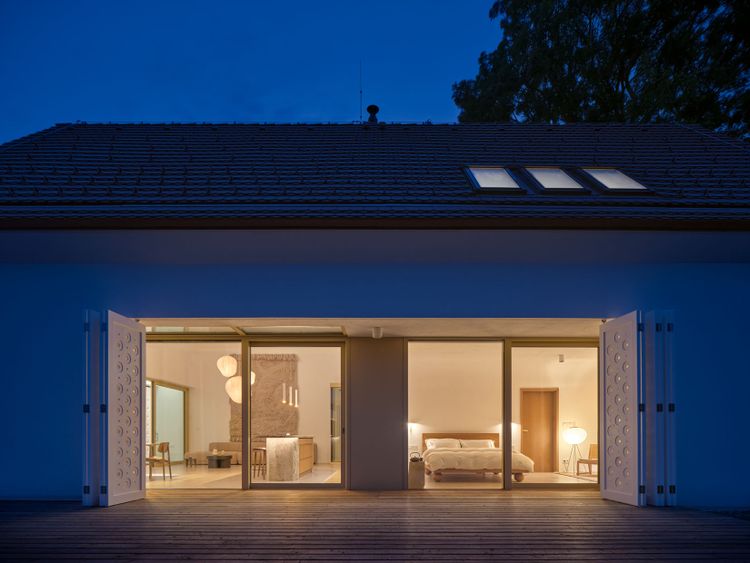
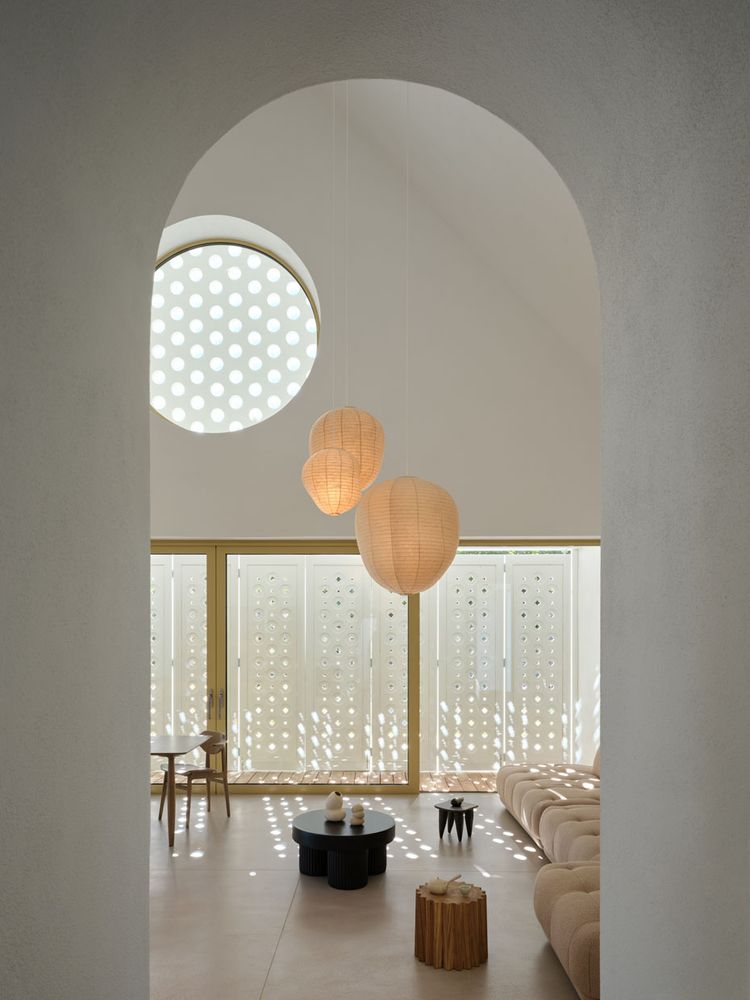
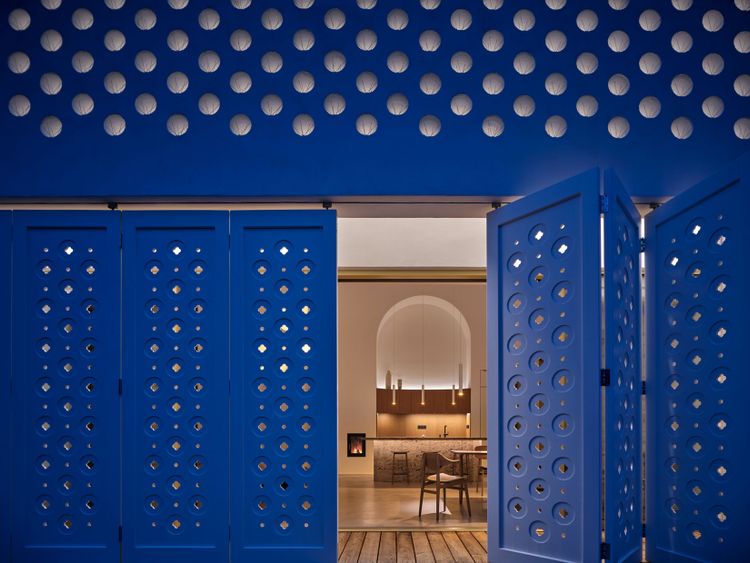
From the outside, the architecture remains precise and exceptionally understated. Niches create sheltered transitions, while terraces extend the living space into the garden. Depending on the situation, the house can be opened up widely or, thanks to floor-to-ceiling folding shutters with ornamental cutouts, closed off in such a way that the daylight paints images inside the house that are truly awe-inspiring.
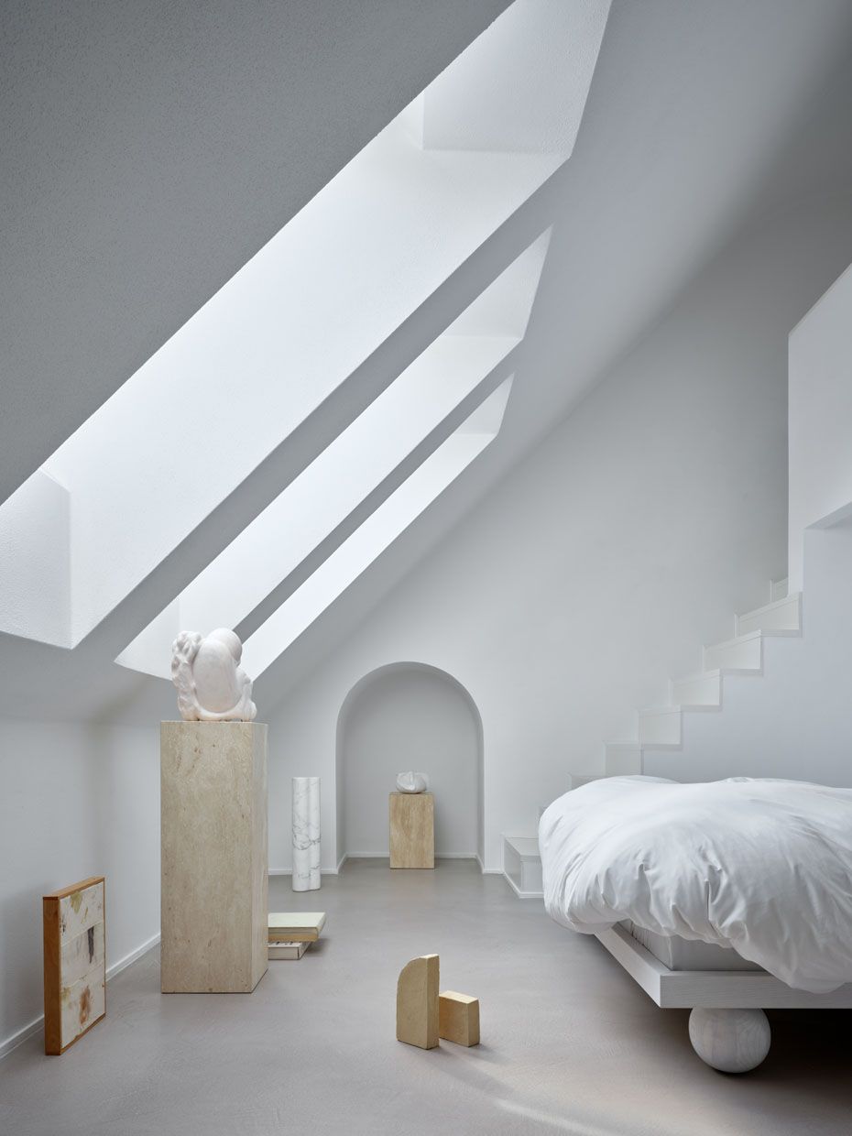
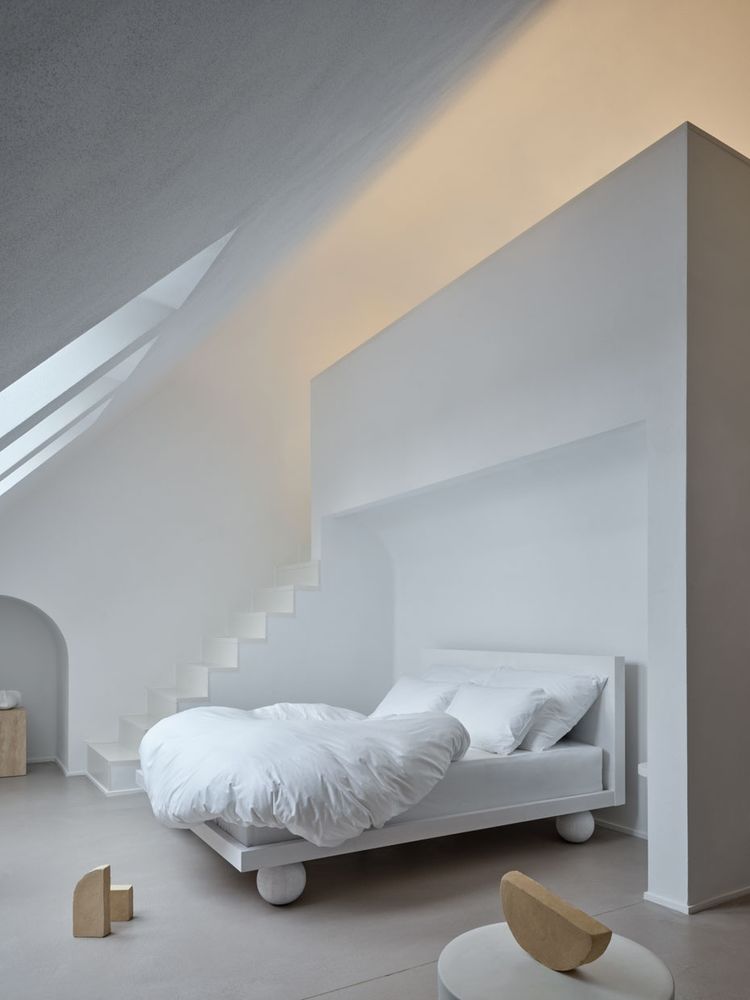
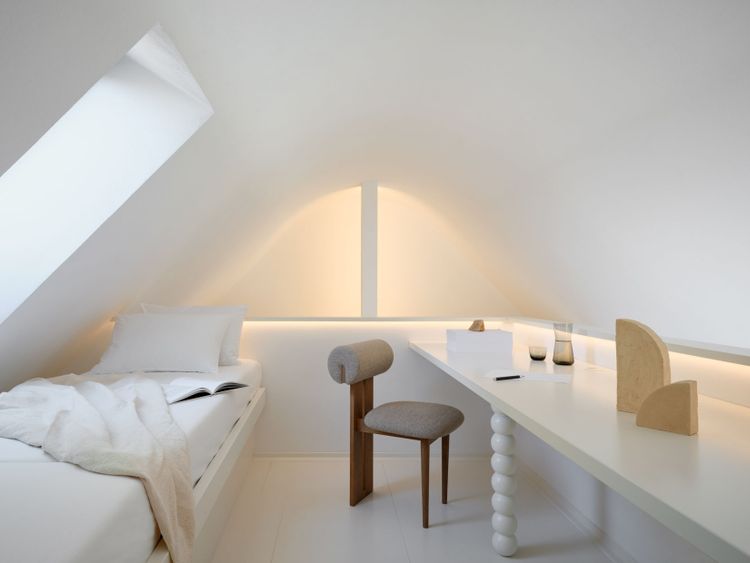
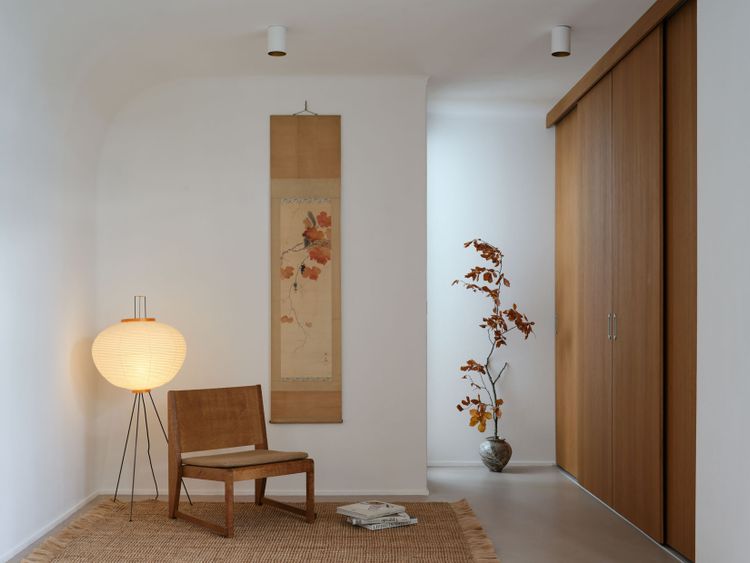
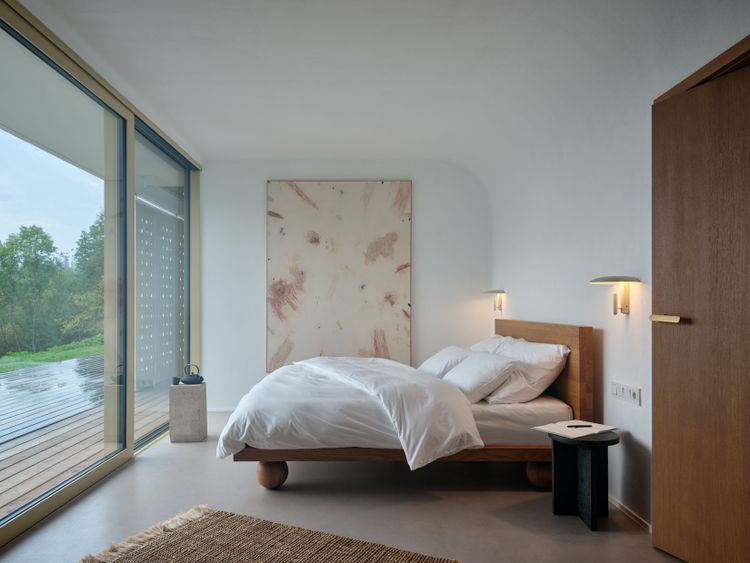
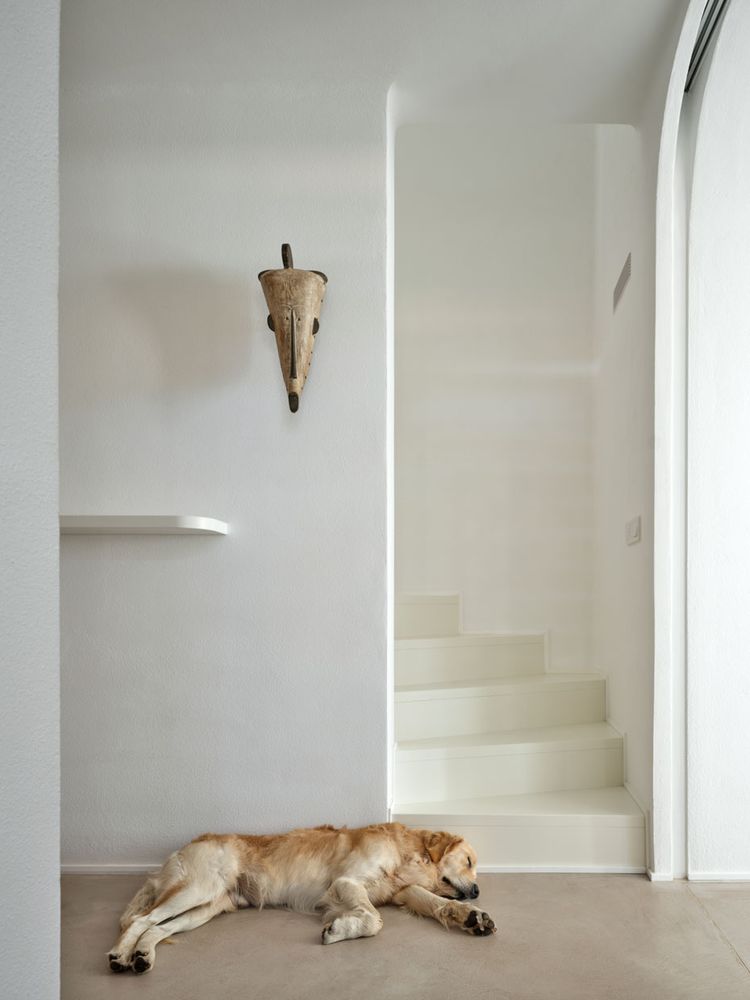
Life in House Oskar follows the cycles of the day. Upon waking, sunlight is served right to the bed; in the evening, the house itself becomes a luminous figure in the landscape. To top it all off, works of art are placed throughout – not as an afterthought, but as part of everyday life – present, yet not on display. The pieces were curated jointly by Žaloudek and his partner, gallery owner Jolanta Trojak.
The result is a place where simple actions take on new significance: reading, cooking, looking, thinking. Not a retreat from the world, but a conscious turning toward the essential.
What to do
Birdwatching, swimming in the river. Exploring World Heritage sites, castles, and palaces. Enjoying Bohemian cuisine. Visiting glassblowing workshops.
Why we like this house
A radiant, peaceful place
This house is great for
Couples or groups of friends who want to explore an area worth discovering. And perhaps discover themselves as well.
Sustainability
Heating is provided by a heat pump with its own water source and its own wastewater treatment plant.
Details
| Region |
CZ – Czech Republic, South Bohemia, Borotín, Kamenná Lhota Bohemia |
| Name | House Oskar |
| Scenery | In the garden of a Baroque castle in a village in South Bohemia |
| Number of guests | Max. 6 |
| Completed | 2025 |
| Design | Jan Žaloudek Architekt, Prague |
| Published | Schöner Wohnen (Summer Special, June 2026), Häuser (June 2026), Vogue CS, Forbes, Interior Design Magazine, Dwell Magazine, Elle Decoration, Arqa, Architizer, Archdaily et al. |
| Architecture | Modern |
| Accomodation | Holiday home |
| Criteria | 1-6 (house/apartment), Art, Family, Garden, Hiking, Lake/river, Workation |
Availability calendar
The calendar shows the current availability of the accommodation. On days with white background the accommodation is still available. On days with dark gray background the accommodation is not available.
0 Comments