
Breathing in Le Corbusier
Anyone wishing to immerse themselves in Le Corbusier’s architecture at close quarters and savour it in contemplative silence will find the perfect destination in the Couvent de La Tourette. Dr Brigitte Schultz visited this remarkable place of tranquillity for us.
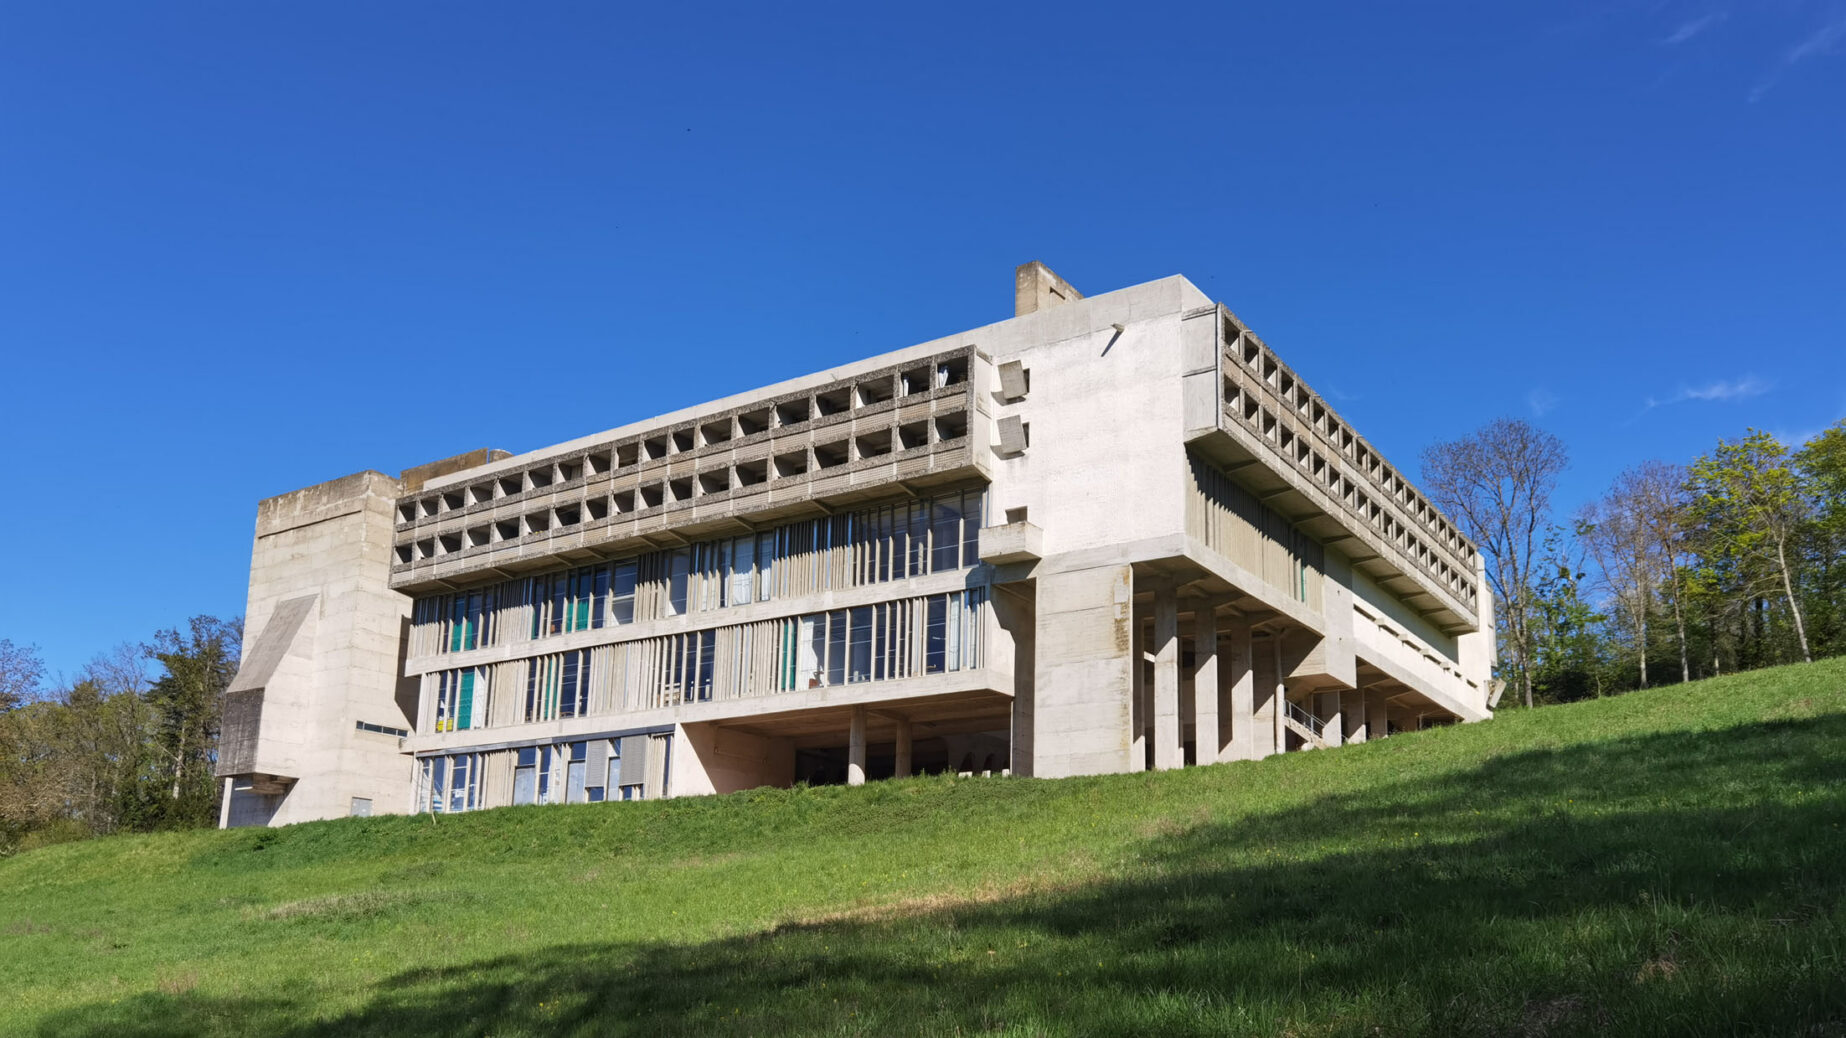
The route to this masterpiece of modernism leads past the eighteenth century. Passing the quietly classical Château de la Tourette, visitors turn into a densely planted avenue – entirely unprepared for what awaits them at the end of the green passage. Photographed millions of times and firmly embedded in the collective memory of architecture, this imposing building suddenly appears before them. Amid the exuberant vegetation, the famous Brutalist monastery does not seem like an alien presence; rather, it resembles a concrete boulder deposited here by raw natural forces. Its church confidently presents its completely closed concrete façade to the newcomers. It is a statement: here, inner values matter most.
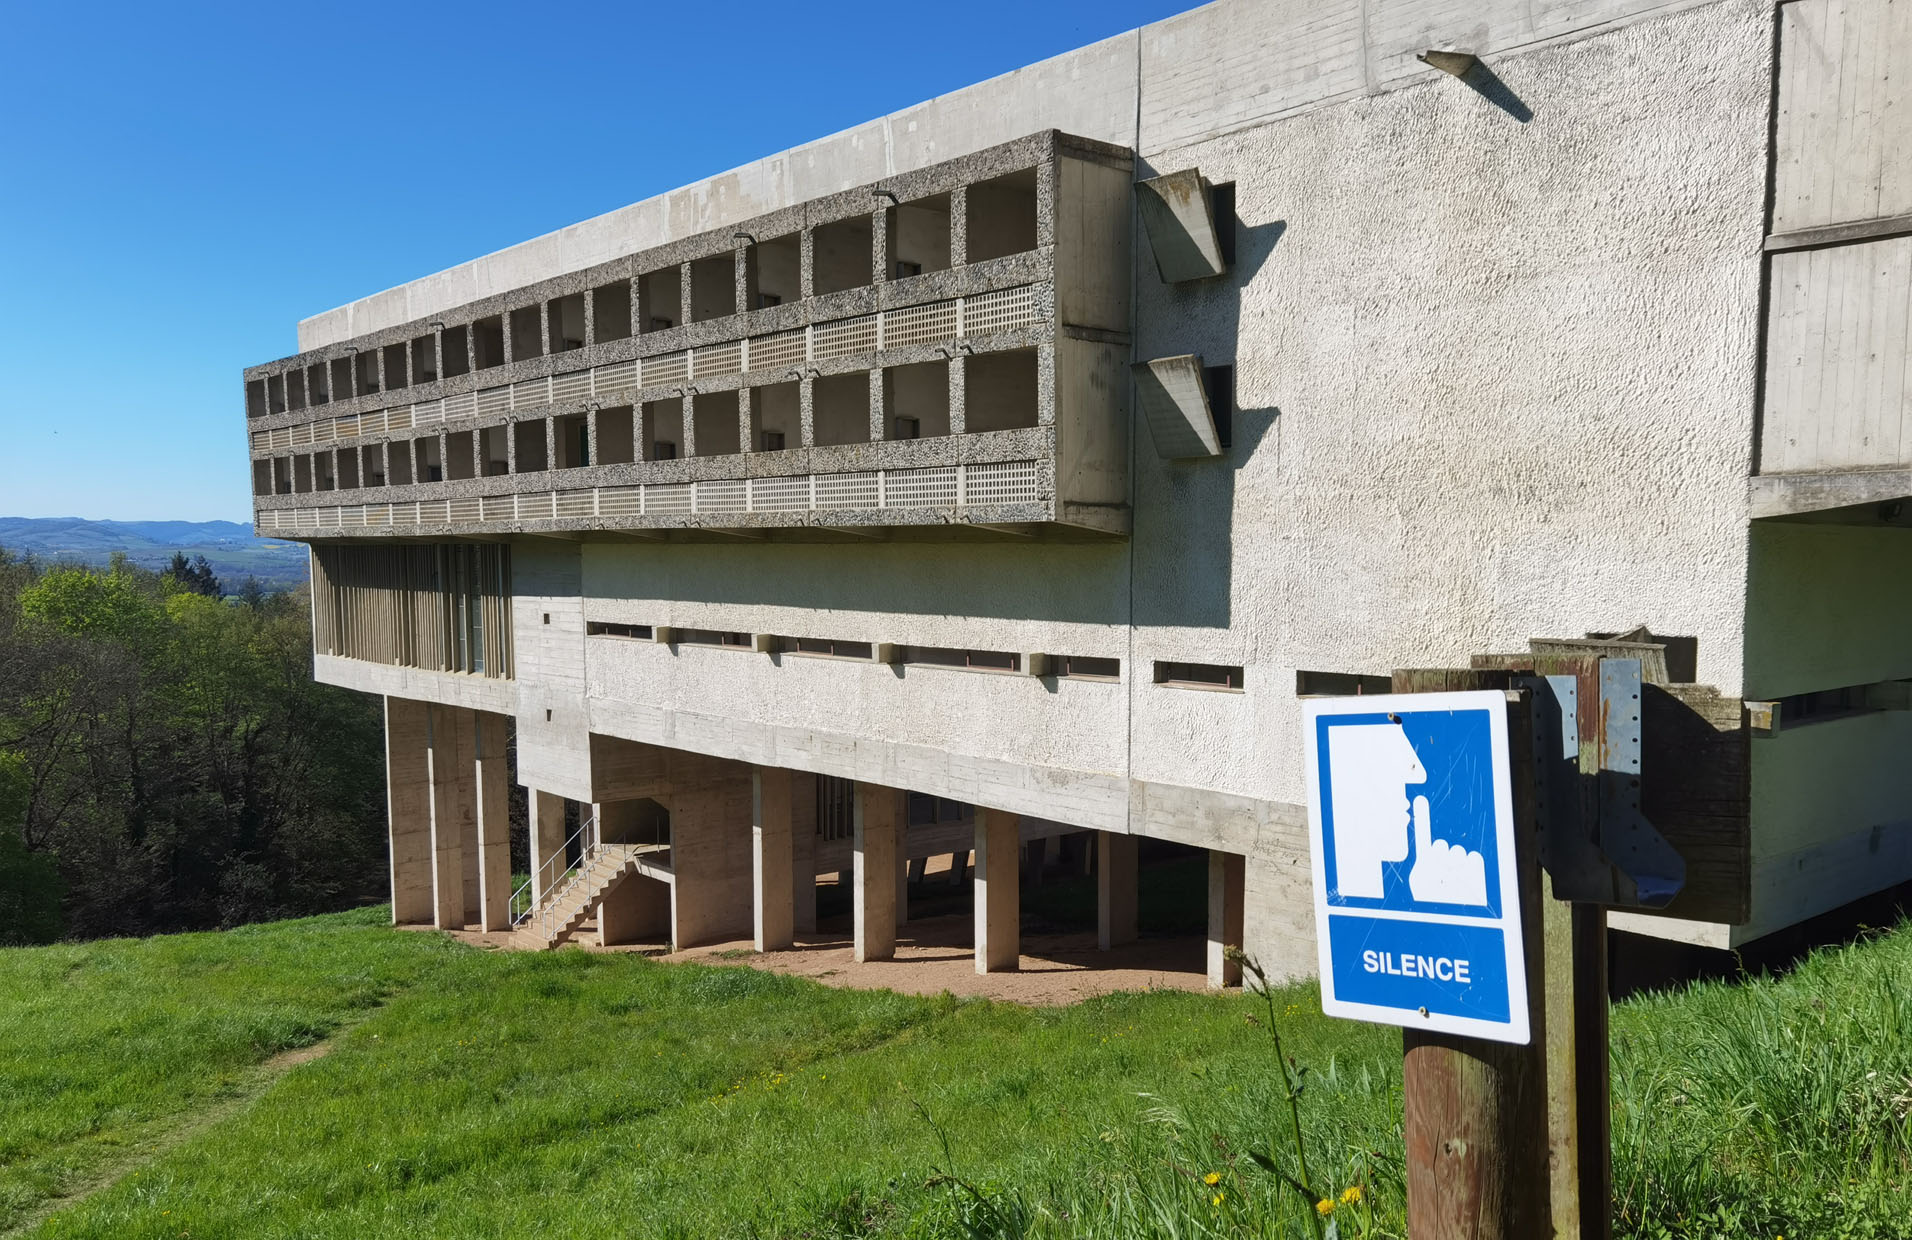
“Silence”, proclaims a sign at the entrance to the park-like grounds – and apart from the birds, which fill the air with a chorus of song, everyone respects the request.

On the lawn beside the church, people picnic; visitors from many different countries wait patiently by the simple entrance gate for a guided tour; small groups of sketching students populate the sloping site in search of the perfect perspective. The place absorbs tourists effortlessly. As one walks around the building, a slow worm disappears into the grass while a lizard basks undisturbed on a concrete flight of steps. A meditative atmosphere prevails, quickly making one forget the hustle and bustle of everyday life.
It is easy to imagine what the monastery must have felt like at its peak, when almost one hundred monks and novices pursued their studies here. In 1953, the Dominican Order commissioned Le Corbusier to design the complex of church, communal spaces and sleeping cells because the responsible priest, Father Marie-Alain Couturier, greatly admired his work. The fact that Le Corbusier was an avowed atheist evidently troubled Couturier very little. On the contrary, he was of the conviction: “Better a genius without faith than a believer without talent”. In keeping with this revolutionary attitude, he did not want a traditional monastery for his fellow brethren but sought a contemporary way of living the faith. When the architect asked what exactly a convent was, Couturier is said to have replied: “Simply create a silent dwelling for one hundred bodies and one hundred hearts.”
What Le Corbusier and his team made of that brief remains just as impressive today as it was on the day it opened. The decision to position the complex at the very edge of the 54-hectare parkland and woodland creates a striking duality between the intense green of nature and the presence of concrete.


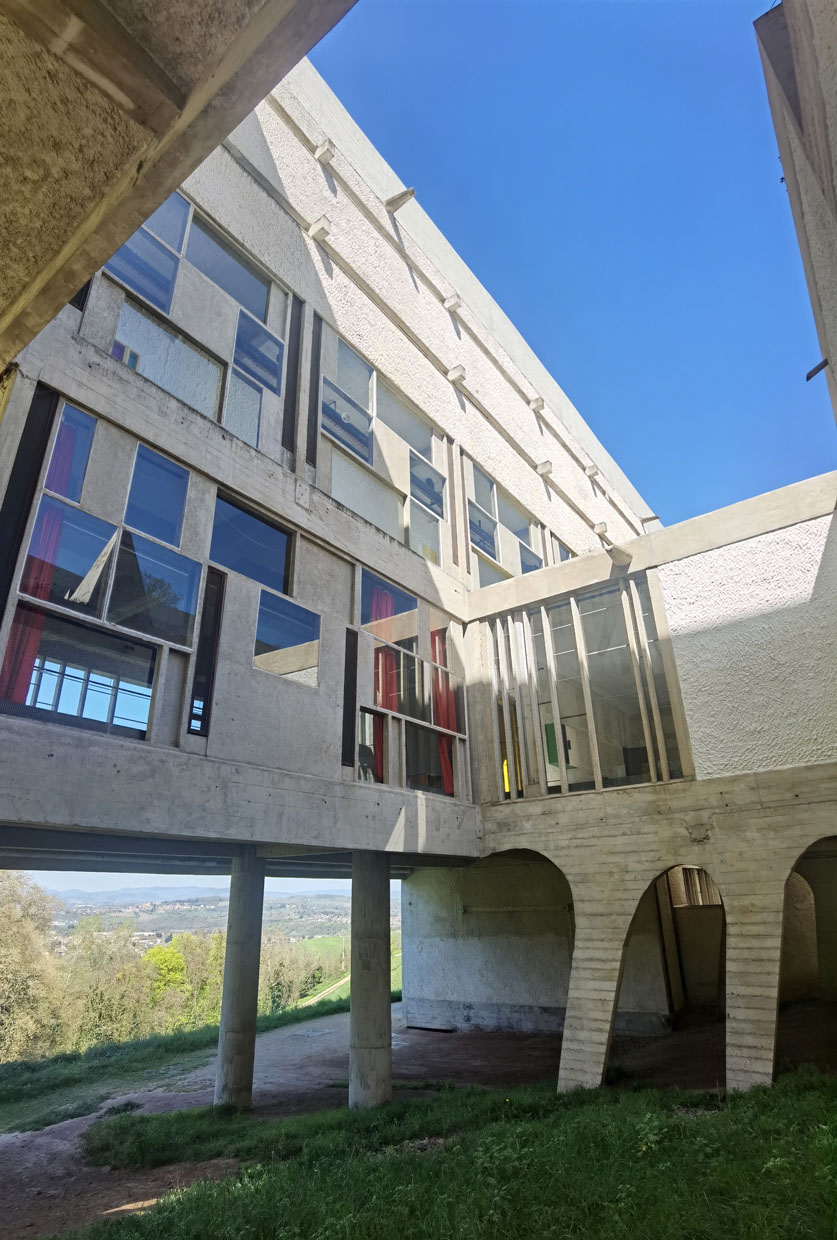
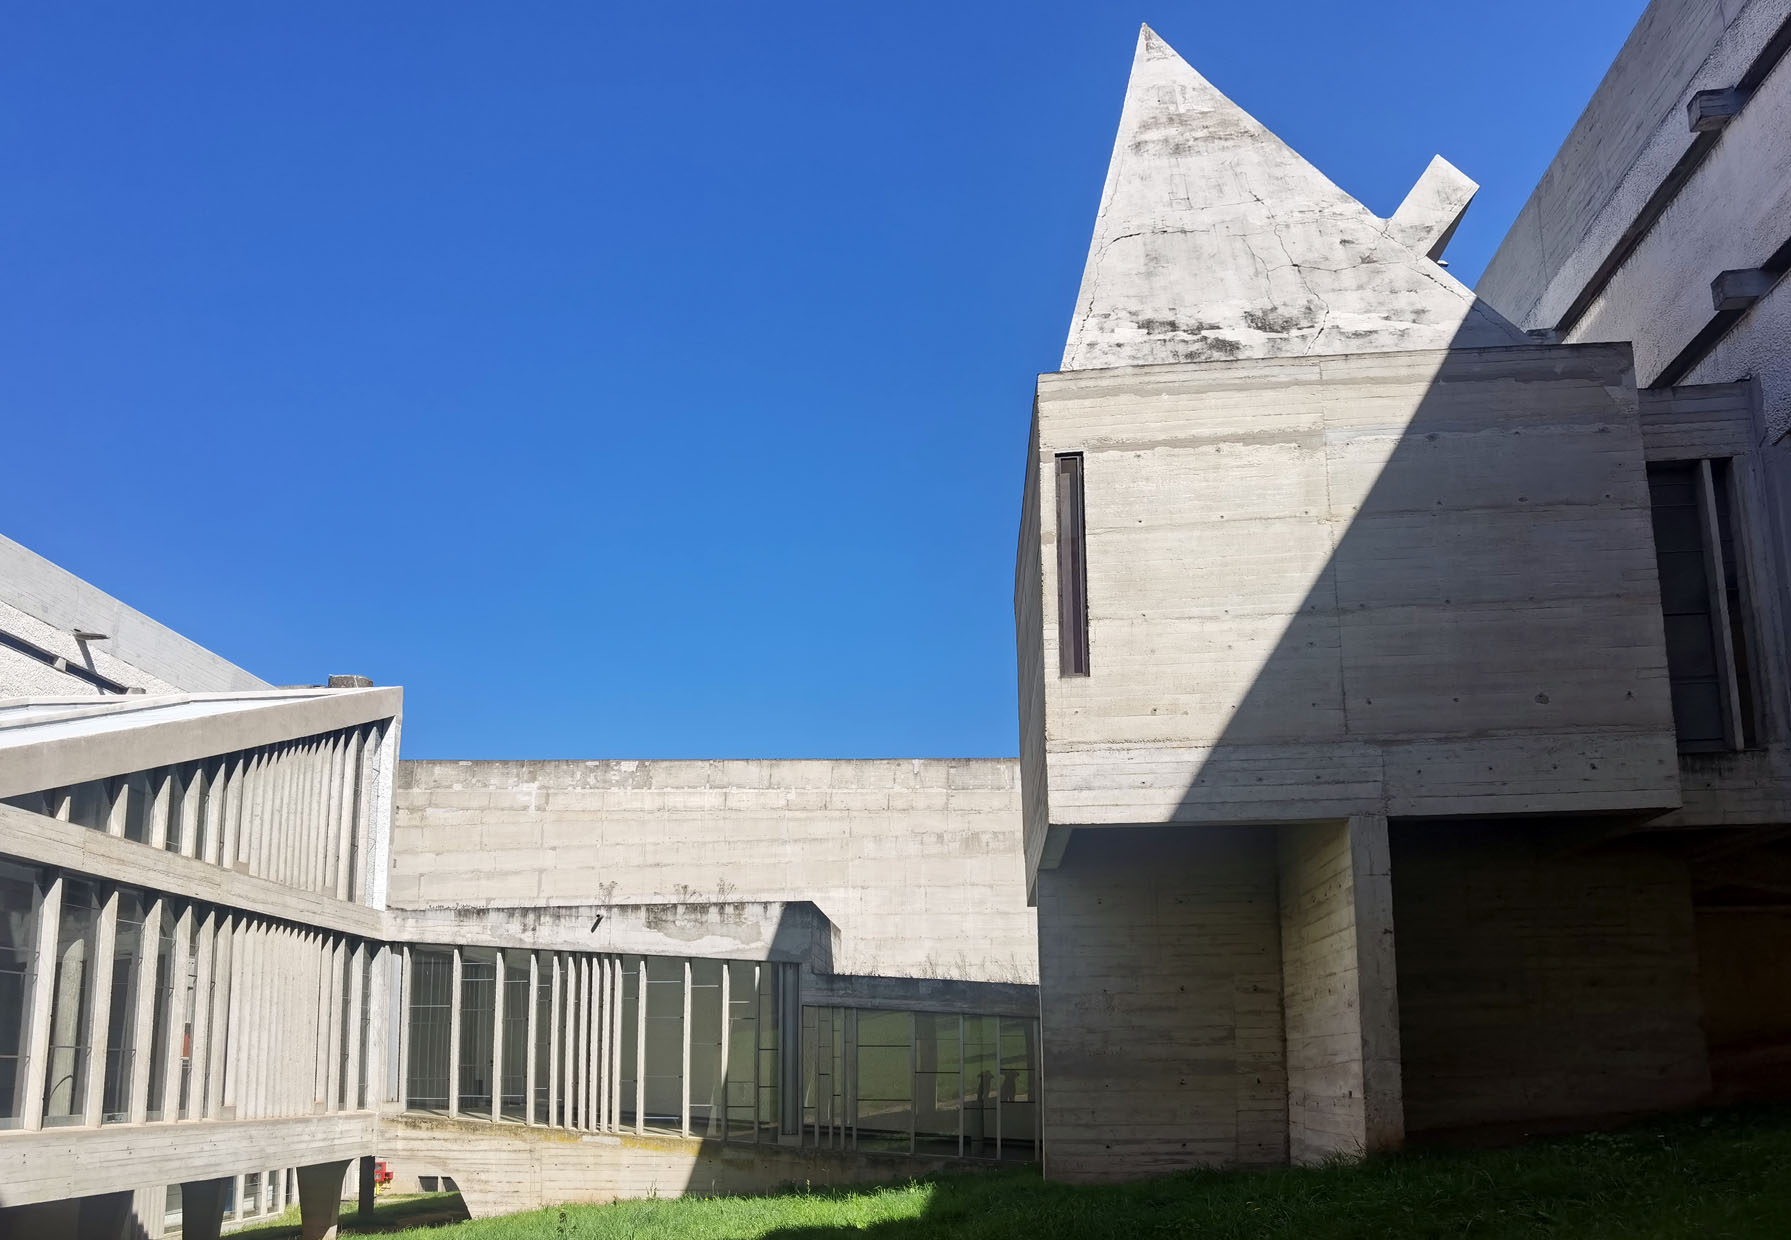
All functions are concentrated within a compact structure organised around a courtyard – a reinterpretation of the traditional monastery with its cloister. Positioned on a slope and raised on Corbusier’s characteristic pilotis and featuring basic geometric forms such as pyramids, cubes and ellipses, the building generates a multitude of visual relationships as one moves around and beneath it. For architecture enthusiasts, it is a feast of symmetry, rhythm and perspective.


Although not all interior spaces are accessible to visitors, the entire outdoor area is open to the public. One is therefore free to embark on an architectural exploration to one’s heart’s content. Like a construction kit, every function is clearly legible. The one hundred monks’ cells, with their distinctive balconies, define the eastern, southern and western elevations. They are complemented by communal spaces recognisable by their rhythmically structured glazed façades. These clearly bear the influence of the musician Iannis Xenakis, one of Le Corbusier’s collaborators. The church closes the U‑shaped composition to the north. Within the courtyard, this formal clarity gives way to sculpturally placed volumes housing ancillary rooms, as well as the church’s expressive light shafts and a small chapel with a pyramidal roof that immediately draws the eye.
The interior, however, presents a surprisingly different picture. While the use of colour is barely perceptible from the exterior, vibrant primary colours on the Mondrian-inspired windows facing the courtyard and on the doors form a central design element. Even the surface-mounted pipes are colour-coded according to their function – a pragmatism that runs throughout the entire building. Anyone dreaming today of low-tech construction will find inspiration in many thoughtful details. The glazed windows, for example, cannot be opened; yet all rooms can be effectively cross-ventilated through narrow, exceptionally tall ventilation flaps in both the outer and inner façades.
The coloured doors are painted black around the handles so that they do not quickly become unsightly through use. Likewise, a section of floor beneath a candle has been darkened because wax inevitably drips there from time to time. Solar shading, too, is resolved entirely through architectural means.
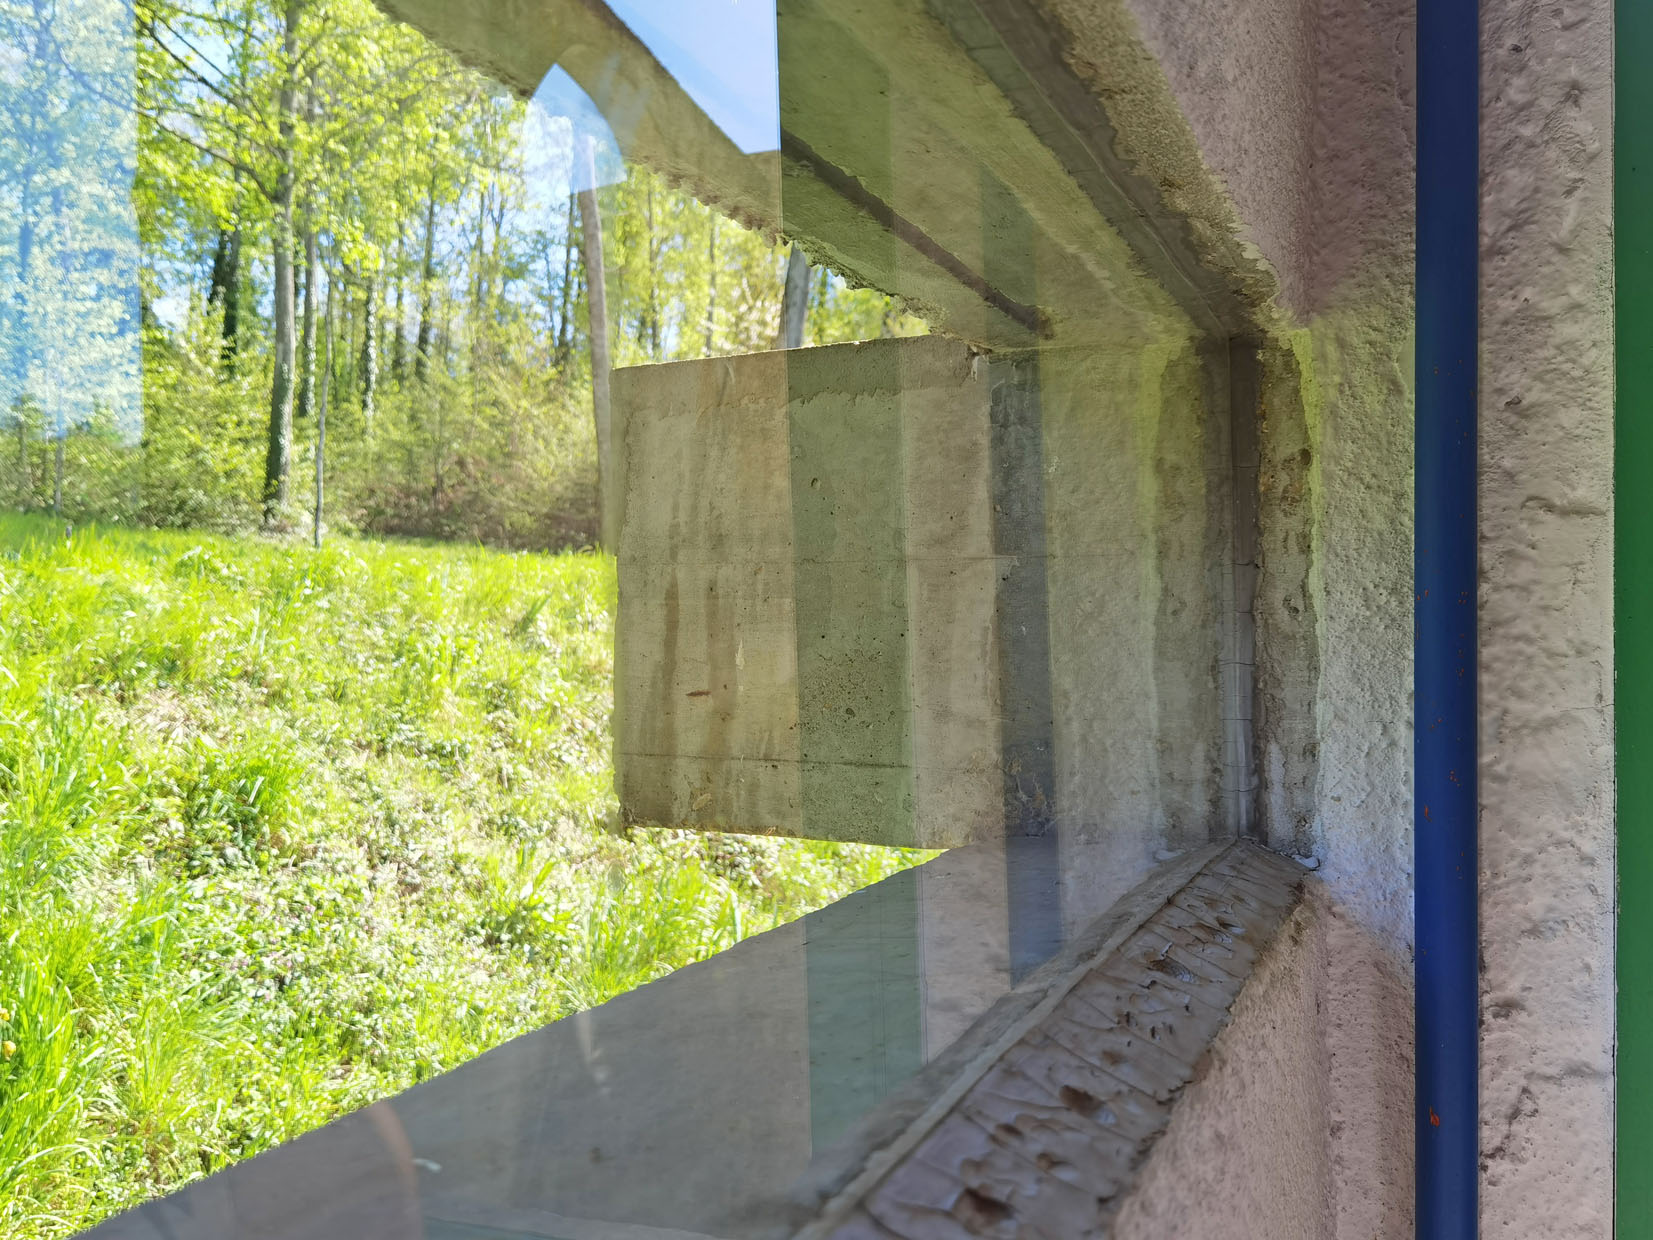
It feels like looking out from a castle through lighting slits that frame the view of the landscape, or through what Le Corbusier called “concrete flowers” – openings that admit light while blocking direct views and sunlight by means of a protruding slanted concrete slab. The framed balconies regulate solar gain in the monks’ cells.


The atmospheric highlight is undoubtedly the church. Following Le Corbusier’s death in 1965, his body was laid out here for one night so that the monks could keep vigil. More than almost any other space in the monastery, it embodies the idea of inward concentration. The building remains entirely closed to the outside world; light enters solely through rooflights and narrow openings. As a result, the atmosphere changes according to the time of day and the hours of prayer. In the main space, the slender light slits, painted in colour on the inside, seem to glow from within. The crypt feels considerably more intimate. Its expressive elliptical rooflights stand out in intense red, white and blue against the dark-painted ceiling and partially yellow walls – a powerful visual experience.
Everything appears original and almost newly built, which speaks volumes for the quality of the restoration of this UNESCO World Heritage Site completed just over a decade ago. The man responsible for this project was French conservation architect Didier Repellin of RL&Associés. Unlike many icons of post-war modernism, the work at La Tourette focused less on spectacular interventions than on meticulous preventative measures. Façades and interior walls were cleaned, the electrical systems renewed, the delicate concrete structures protected against oxidation, and the glazing replaced with shatterproof glass that – despite remaining single-glazed – significantly improved insulation. The project also included waterproofing the roof terraces and developing a fire-safety concept that integrates as discreetly as possible into the architecture. The work is not yet fully complete: most recently, the atrium again underwent restoration, while the next task will be the repair of the distinctive pyramidion – the small chapel.
In this way, the monastery continues to live on, even though only nine monks reside there today. When new vocations declined in the early 1970s, the monastic community gradually opened the complex to guests by offering overnight stays, seminars and cultural events. The monastic structure accommodates this change of use effortlessly. The location itself is also ideally suited to concentration and slowing down. This “hotel” is perfect for architecture enthusiasts seeking peace and quiet. No spa. No fitness centre. Just oneself, nature and architecture. In the evening, one retires to one’s cell and reflects on the essence of architecture, minimalism and consumption. A bed, a table, a wardrobe, a washbasin and a balcony – what more is really needed?
Couvent Sainte-Marie de La Tourette
760, route de La Tourette, 69210 Éveux, Frankreich
The interior spaces may only be visited by overnight guests or as part of a guided tour (in French and English). The ninety-minute tour costs €10, with reduced admission at €6.
Overnight stays in the monastery’s Modulor-format cells are available from Monday evening to Sunday morning and cost €62 per night, including breakfast in the monastery’s original refectory.
Online bookings and further information: www.couventdelatourette.fr
Text: Dr. Brigitte Schultz
Photography (all): Dr. Brigitte Schultz. Photos 8 / 11 / 12 © F.L.C. / VG Bild-Kunst, Bonn 2026


3 Comments
Ich war letztes Jahr da und habe eine Führung besucht. Es war sehr imposant und eindrücklich. Die Stimmung und Atmosphäre war speziell, ich ging ehrfürchtig durch die Gänge und Räume. Die Architektur ist einzigartig, man geht auf Entdeckungsreise. Ich denke immer wieder an den Besuch und das Erlebnis zurück.
L’émotion ressentie ici invite à méditer sur le Temps long, réfléchi, comme chois par l’évidence, même si ce concentré de création nous trouvait pour résonner avec nous même au plus profond… Grand Merci LC
Wir haben die Kirche im Rahmen unseres Architekturstudiums vor circa 40 Jahren besucht und auch dort übernachtet. Es war für mich ein architektonisches Erweckung ‑Erlebnis. Der Raum, die Funktionalität der Mönchszellen und die einzigartige Atmosphäre sowie der Dialog mit der Landschaft! Vor einigen Wochen durfte ich im Hotel in der Unité in Marseille übernachten. Die gleiche fantastische Architektur Sprache. Einfach großartig!