
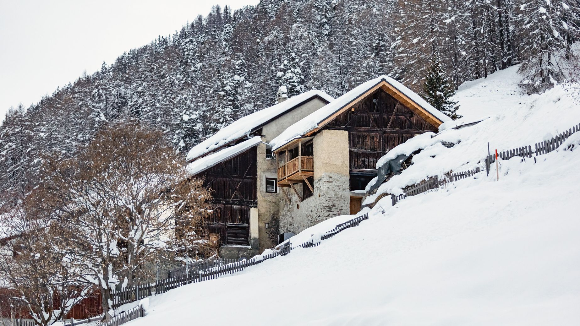
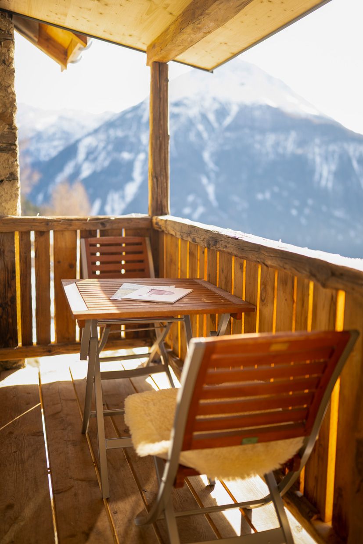
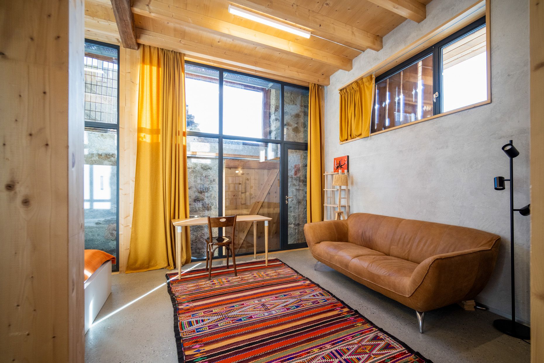
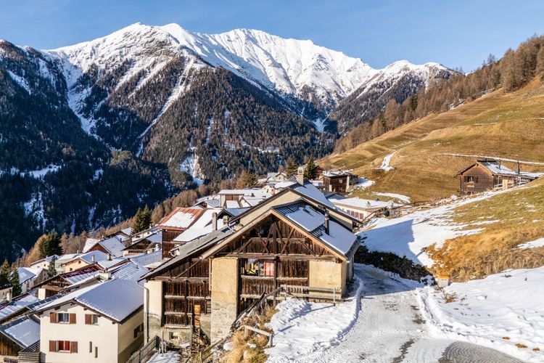
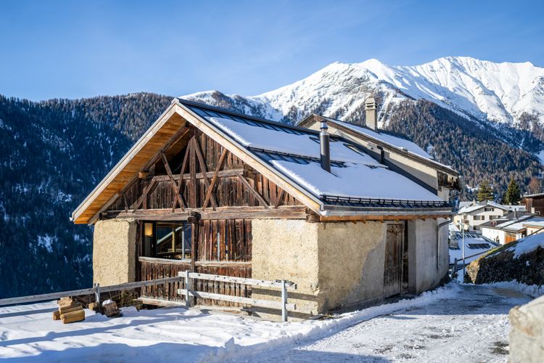
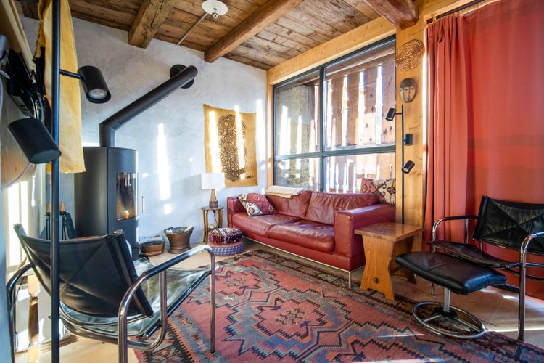
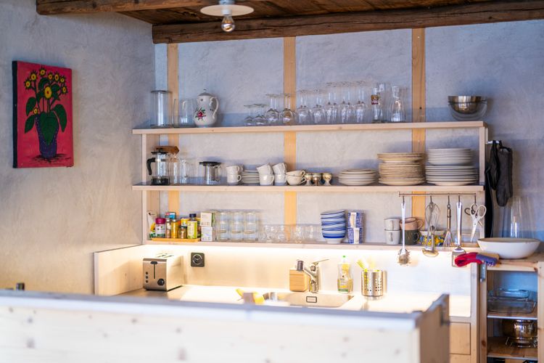
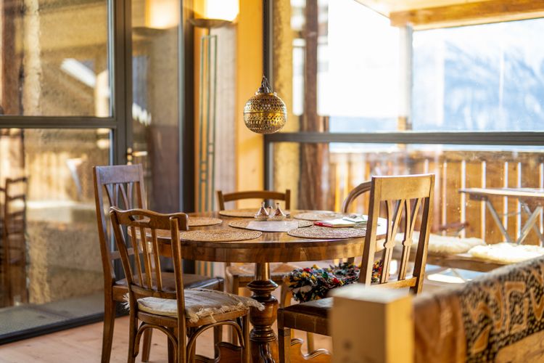
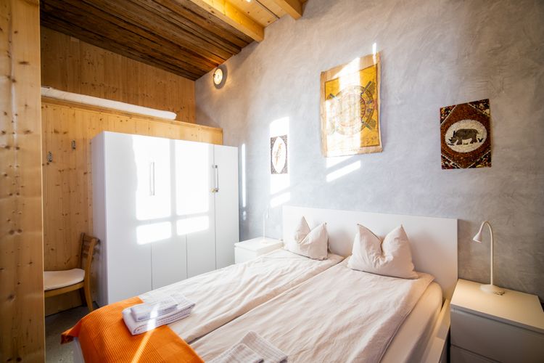
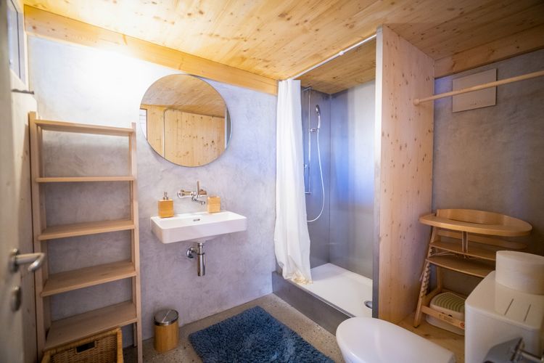
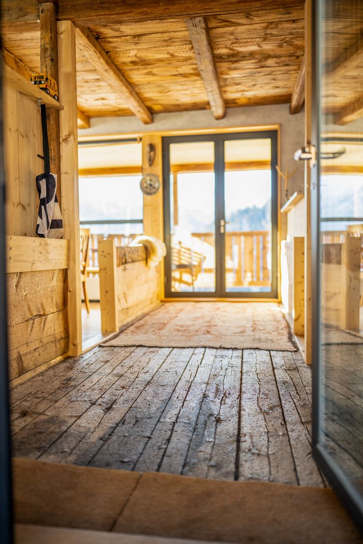
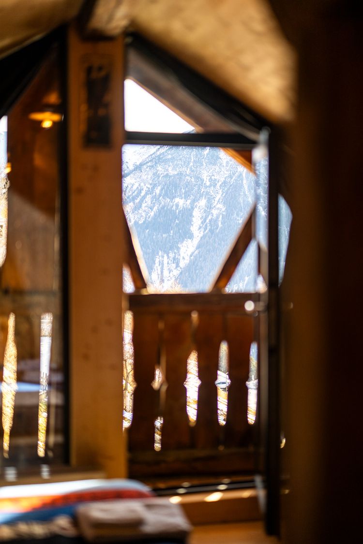
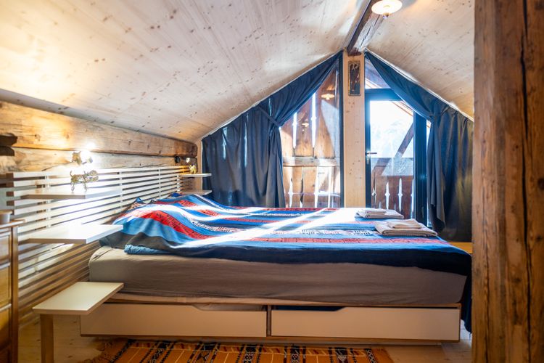
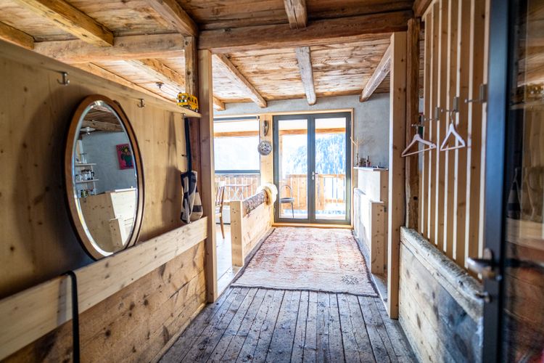
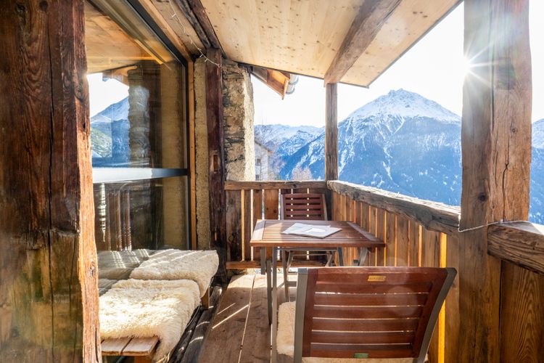
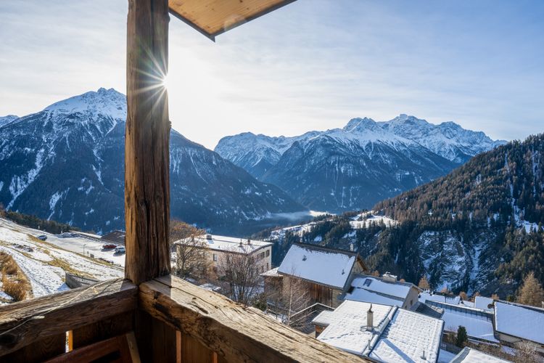
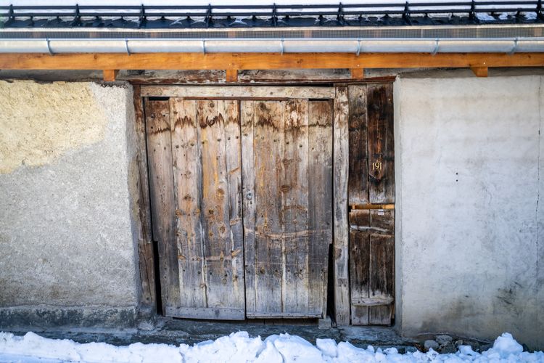
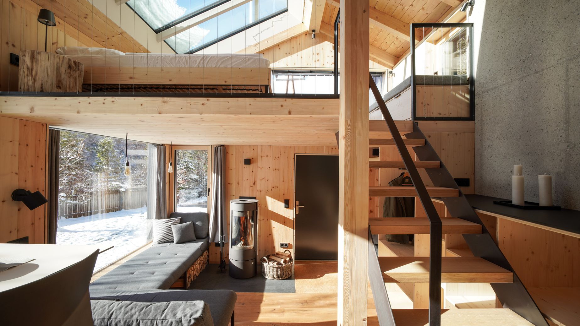
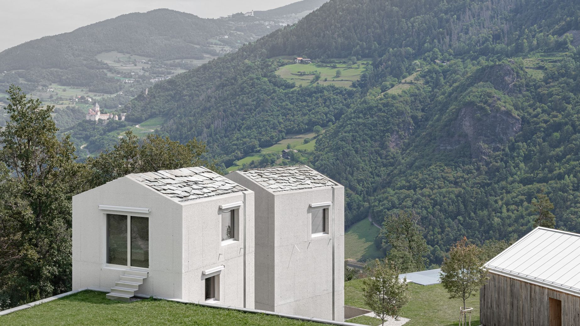
Architect Christof Rösch has transformed a centuries-old barn on the outskirts of the mountain village of Vnà in the Lower Engadine into a three-storey holiday home. The outer shell has remained virtually unchanged, whilst inside a bright, spacious living area has been created. On each of the two levels there is a bedroom with an en-suite bathroom, with the central living area – complete with a fireplace and kitchen – situated between them. Thanks to the hillside location, every floor opens out onto an unobstructed mountain panorama that is dramatic depending on the weather.
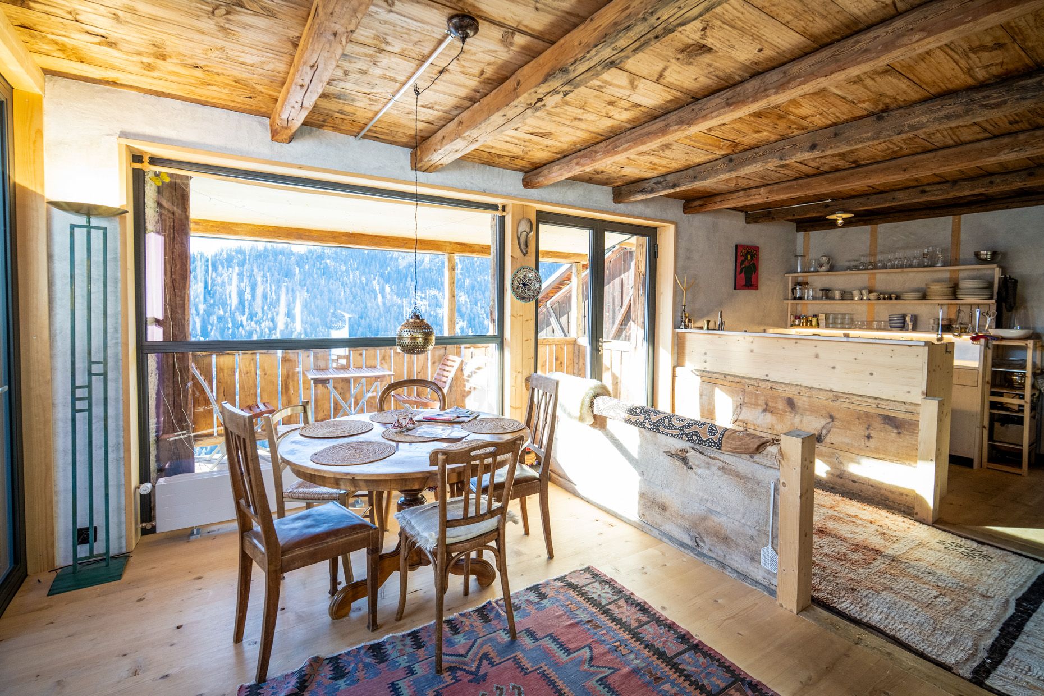
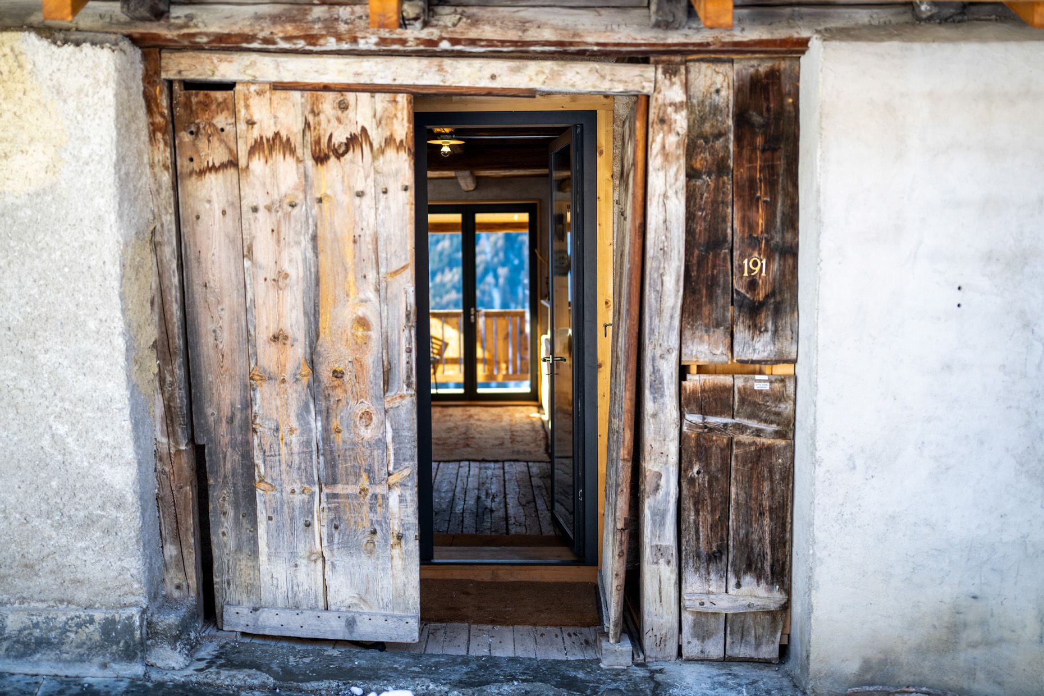
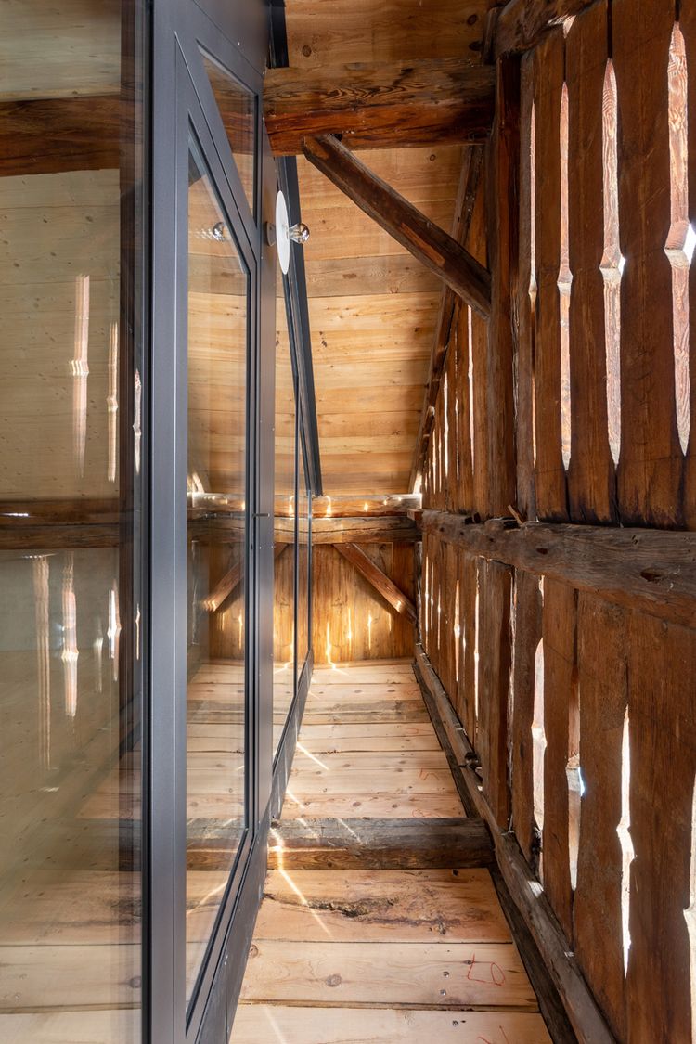
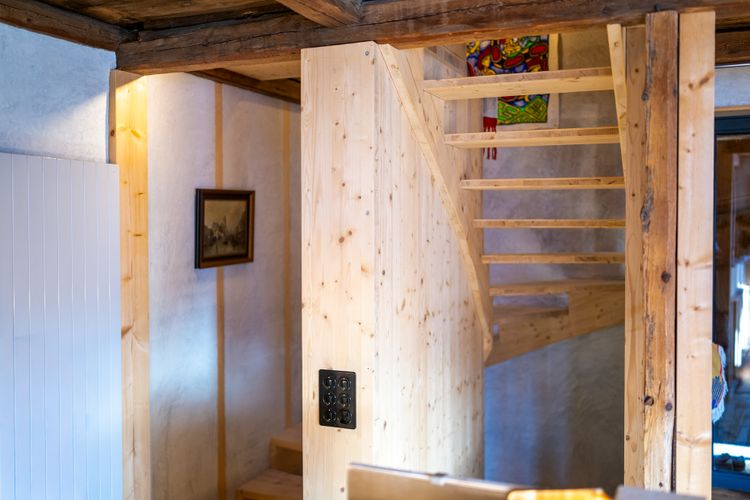
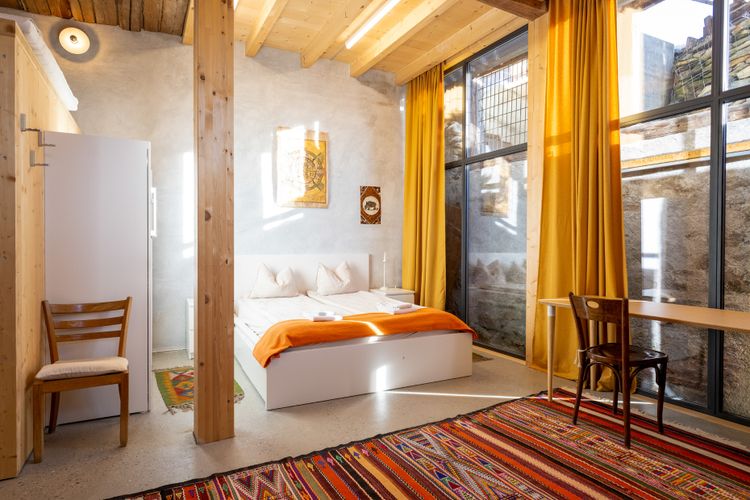
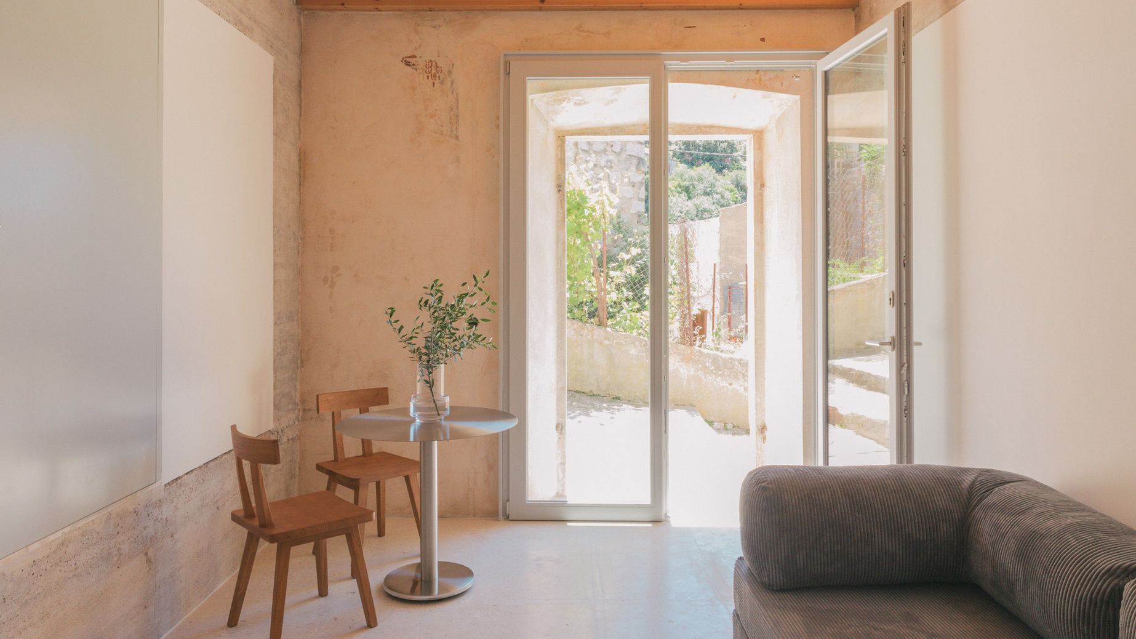
Light floods generously into the interior through the traditionally ornamented façade elements. These were once used to ventilate the hay and can be opened or temporarily removed. Behind the existing façade, a three-storey internal glass skin has been inserted which – depending on the condition of the external elements – directs filtered or direct light into the rooms and frames the view of the landscape. Two small roof windows provide additional light for the bathroom and sleeping area on the upper floor. The existing structure has been largely preserved and supplemented with local timber and lime only where necessary. Depending on the time of day and the weather, the atmosphere inside the house thus changes – at times calm and subdued, at others open and flooded with light.
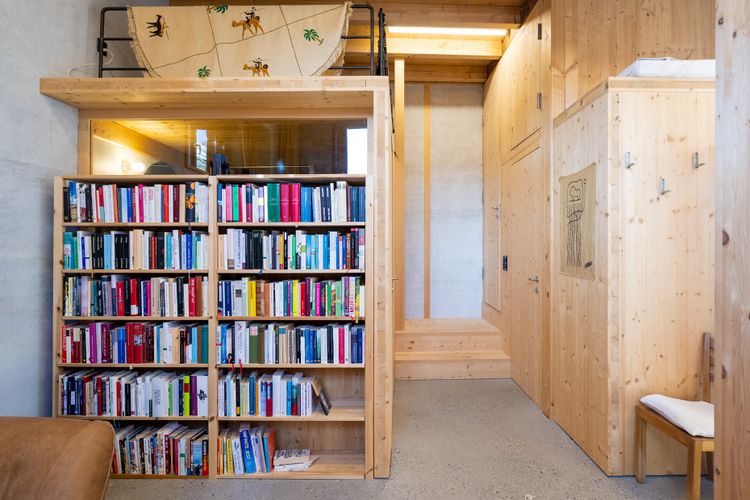
Another striking innovation is the freestanding north-facing wall, which breaks away from the slope. Narrow spaces are created between the old and new structures, serving as storage areas and small internal balconies.
Chasa Favgia, situated in Vnà at an altitude of 1,630 metres, is a haven of tranquillity. Hiking trails lead straight from the house into the mountains and valleys of the Lower Engadine. About an hour’s walk away lies the Hof Zuort, a Swiss Historic Hotel serving excellent Engadine cuisine. You can reach Scuol – home to the Bogn Engiadina Scuol – or the historic village of Sent, which is popular with both skiers and Giacometti fans, either on foot or by the well-frequented PostBus.
What to do
Hiking straight from the house, panoramic trails with views of the Inn Valley and the Swiss National Park, cycling on nature trails and alpine routes, snowshoeing, cross-country skiing in the valley, swimming and sauna at the Bogn Engiadina Scuol, day trips in the Lower Engadine and to Samnaun, regional cuisine in local inns, small cultural events in the villages
Why we like this house
An archaic building structure is brought to life spatially by a new inner layer of glass, appearing pared-back yet surprisingly multi-layered.
This house is great for
Couples or families seeking peace and seclusion. Thanks to the bedrooms on the upper and lower floors, two couples or small families can also find well-spaced private retreats. In total, there are two double beds and a spacious bunk bed. A cot, high chair and child safety gates are provided.
Sustainability
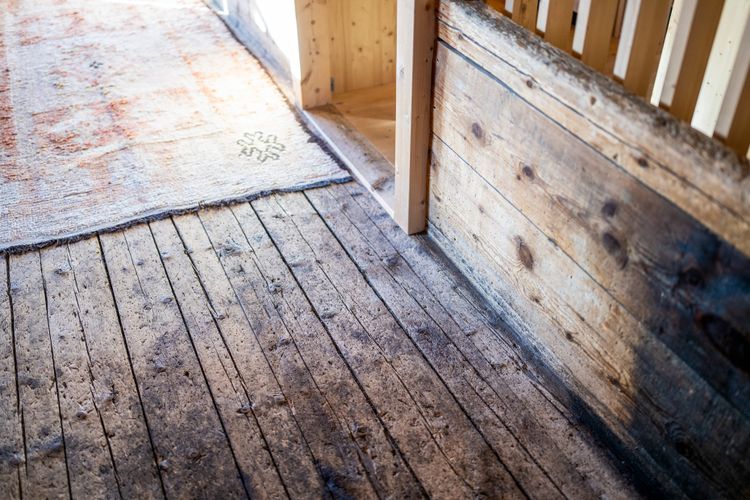
Conversion of an existing barn without further soil sealing, reuse of building materials, use of regional and non-industrial materials, internal insulation with rammed hemp-lime and lime plasters made from dolomite lime and sand from the nearby River Inn. Heating system comprising an air-source heat pump, photovoltaic panels and a log-burning stove (low-emission and CO₂-reduced).
Details
| Region |
CH – Switzerland, Vna Engadine, Grisons |
| Name | Chasa Favgia |
| Scenery | On the outskirts of the small mountain village of Vna, situated at an altitude of 1,630 metres |
| Number of guests | Max. 4 adults and 2 kids |
| Completed | 2023 |
| Design | Christof Rösch, Basel/Sent |
| Architecture | Historical, Old & new |
| Accomodation | Holiday home |
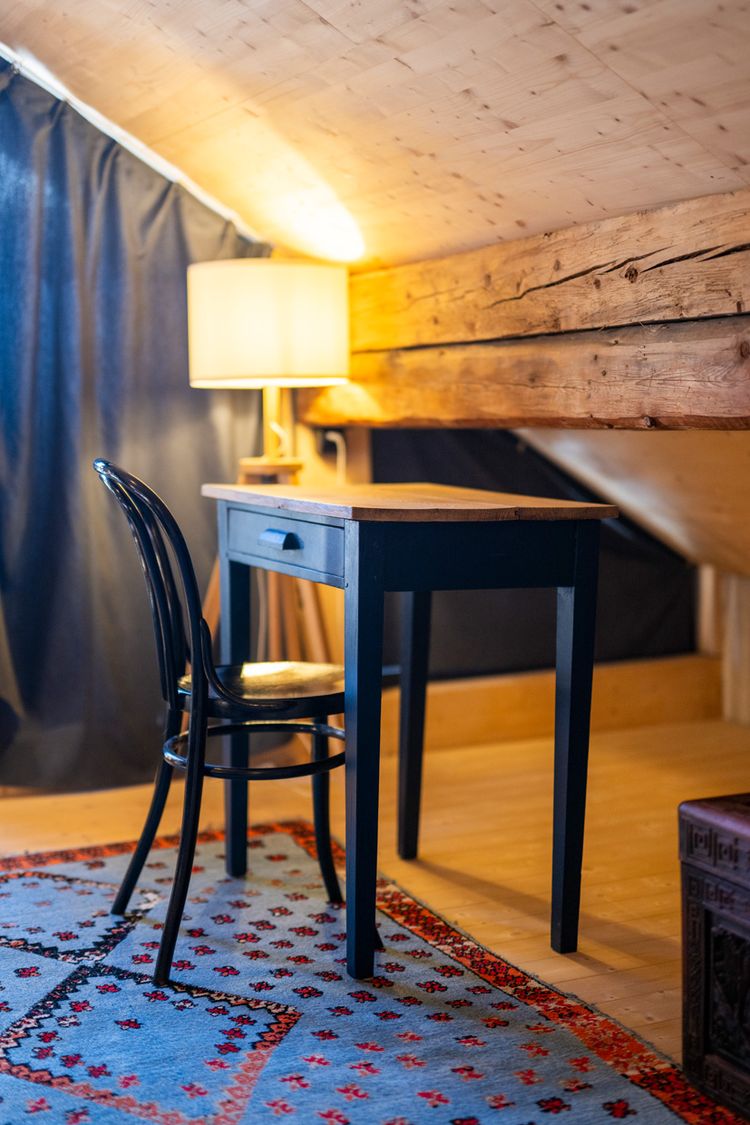
| Criteria | 1-4 (house/apartment), Family, Hiking, Mountains, Workation |
| Same Architect | Chasa Staila |
Availability calendar
The calendar shows the current availability of the accommodation. On days with white background the accommodation is still available. On days with dark gray background the accommodation is not available.
0 Comments