
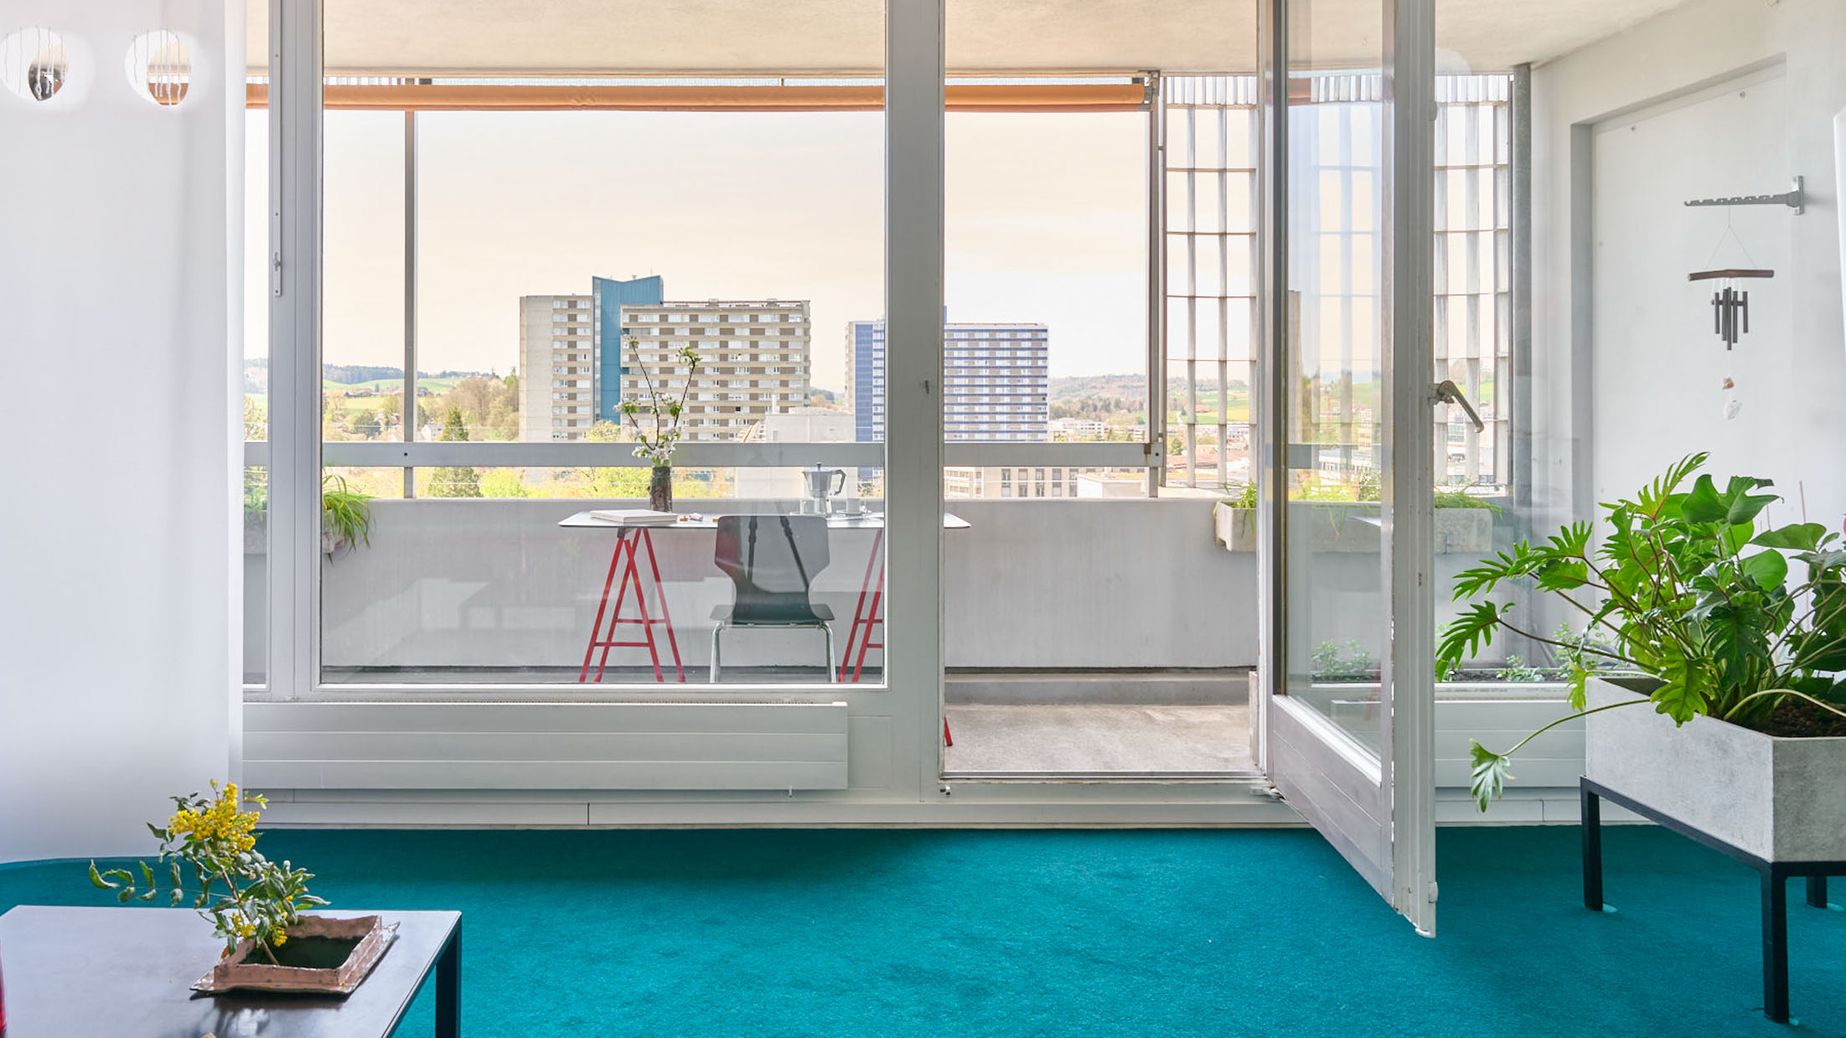
Take the lift to the 15th floor, and from there, cross a spacious communal area to reach flat 99 in the Fellergut skyscraper in Bern-Bümpliz. Rented out through the Swiss Foundation Ferien im Baudenkmal, this holiday flat – largely preserved in its original 1970s condition – offers not only an authentic insight into the architectural culture of the period in which it was built, but also perspectives for today’s urban planning.
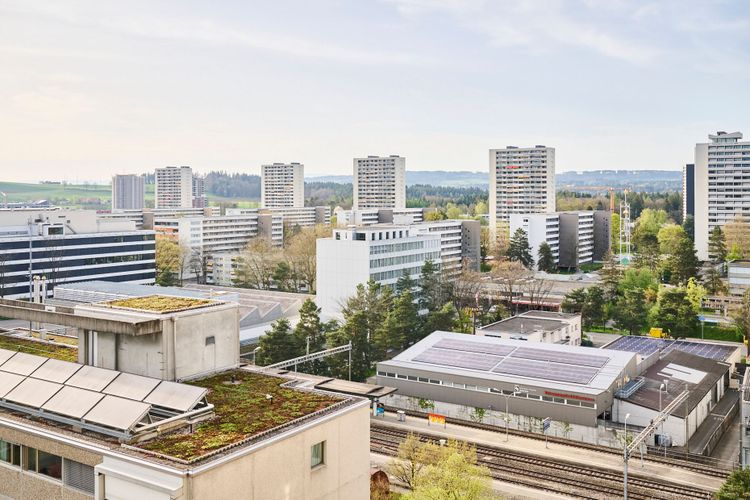
Once a small farming village west of Bern, and from the 17th century onwards a retreat for patrician families and their estates, Bümpliz developed from the mid-20th century onwards into a testing ground for new housing. In response to the pressing housing shortage following the Second World War, the former country estates were transformed into large-scale housing developments. Today, these neighbourhoods read like a living archive of Swiss architectural history.
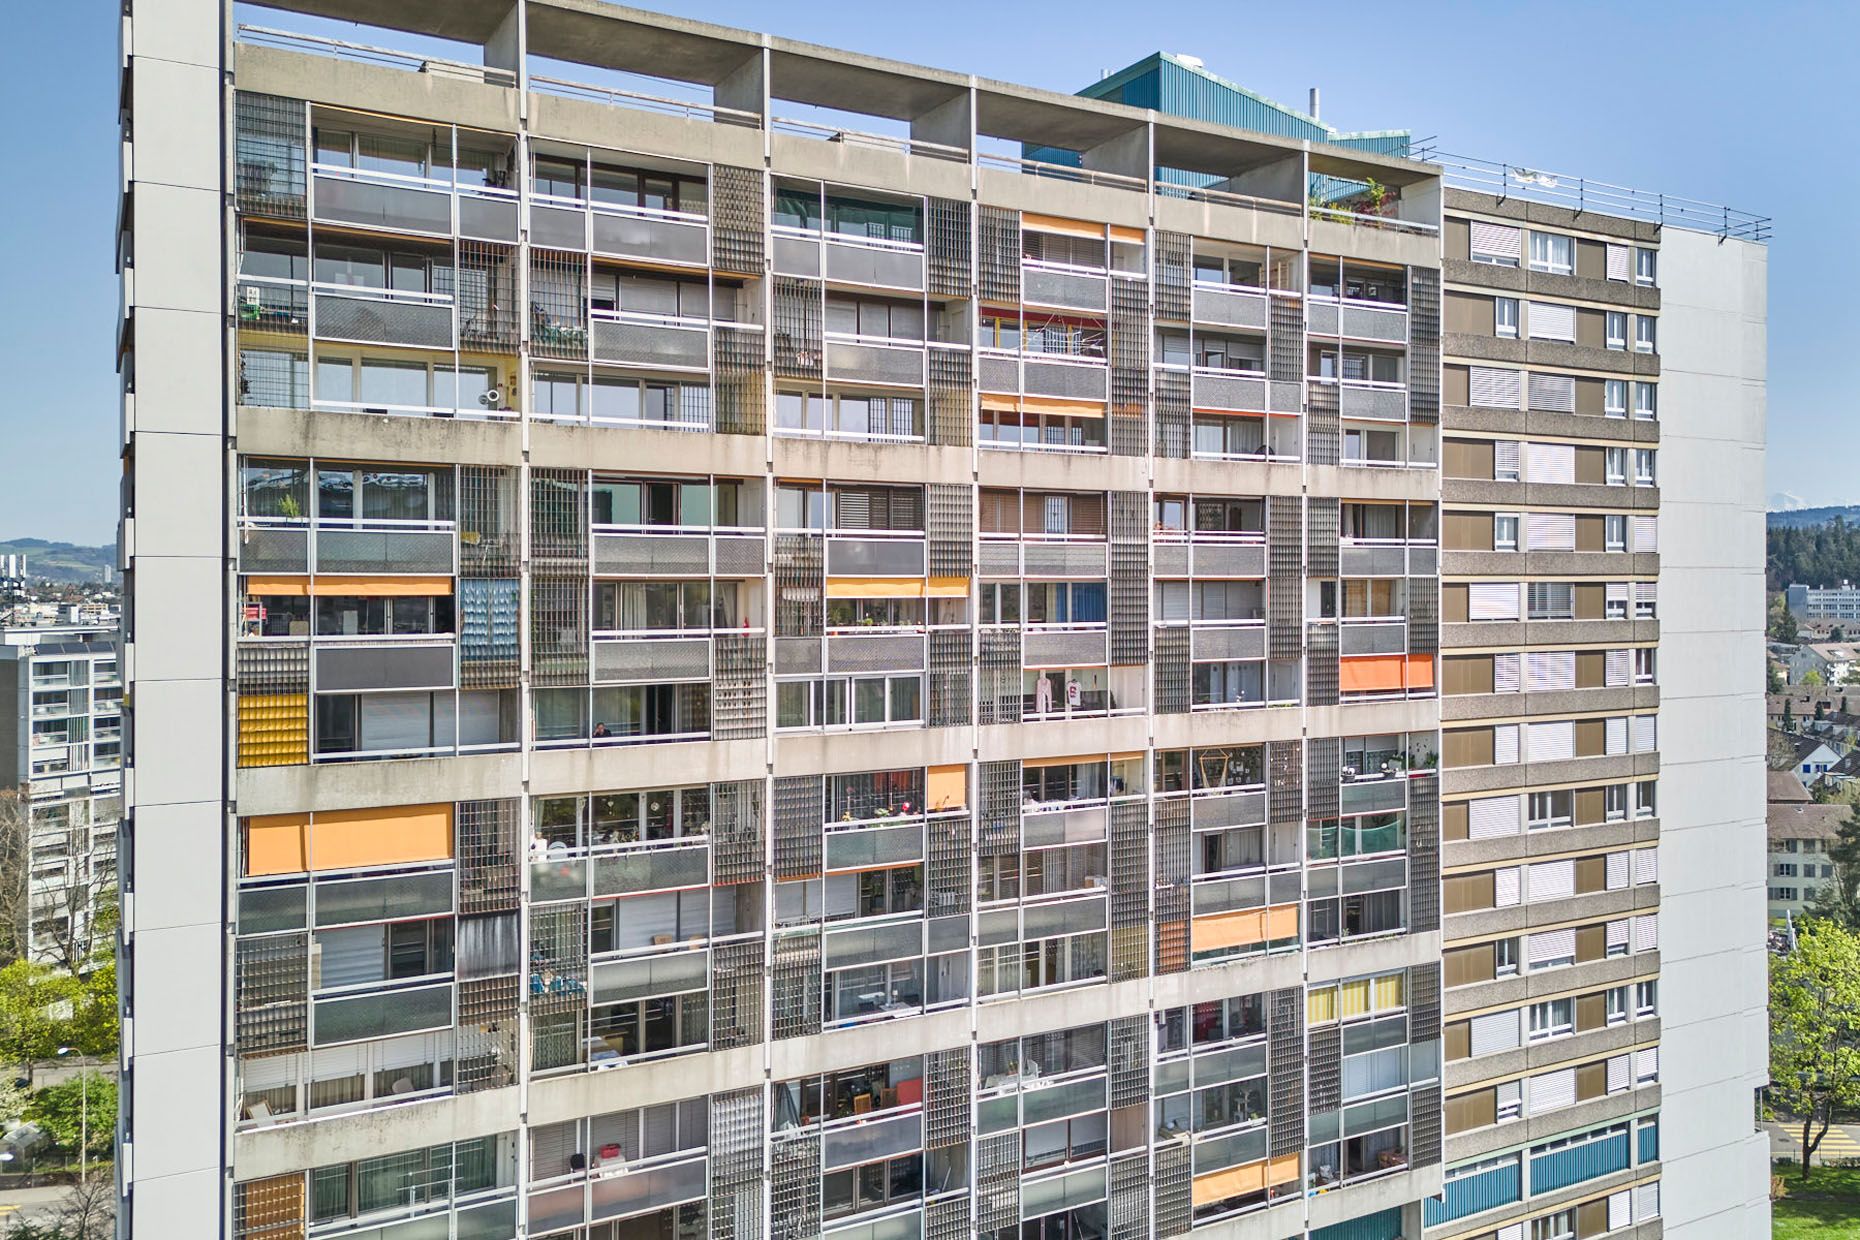
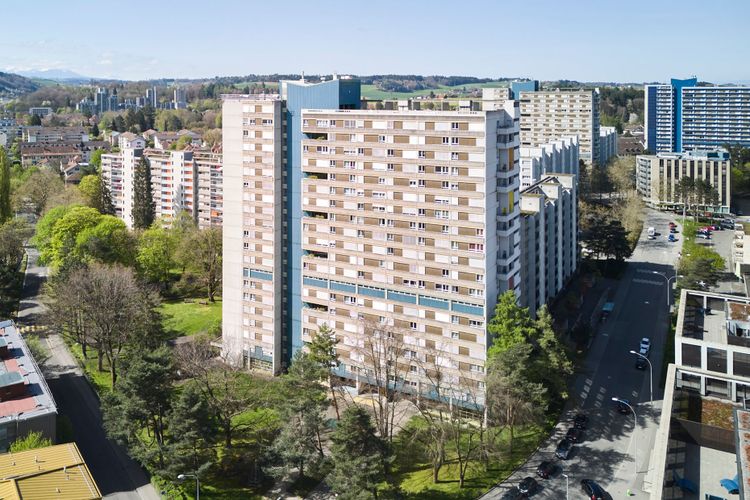
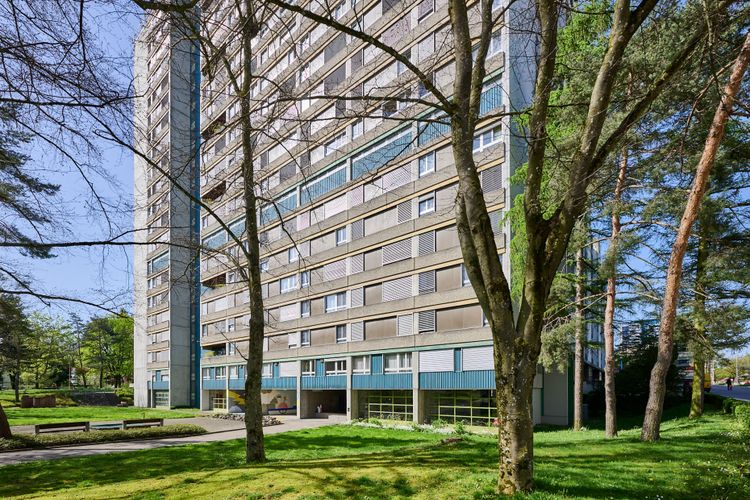
One of the towering prefabricated buildings in Bümpliz is the Fellergut skyscraper, which was built in 1972 as part of the last major housing development on the site of the former Fellergut estate and embodies the visionary spirit of its era. Situated directly on the Stadtbach, nestled within a Baroque garden and opposite the Old Bümpliz Castle, the 20-storey tower block – designed by the Bernese architect couple Hans and Gret Reinhard – combines functional infrastructure with social living comfort, featuring a shared roof terrace. In doing so, it follows Le Corbusier’s ‘Rue Intérieure’ concept, which promotes communication and interaction among residents through horizontal connections.
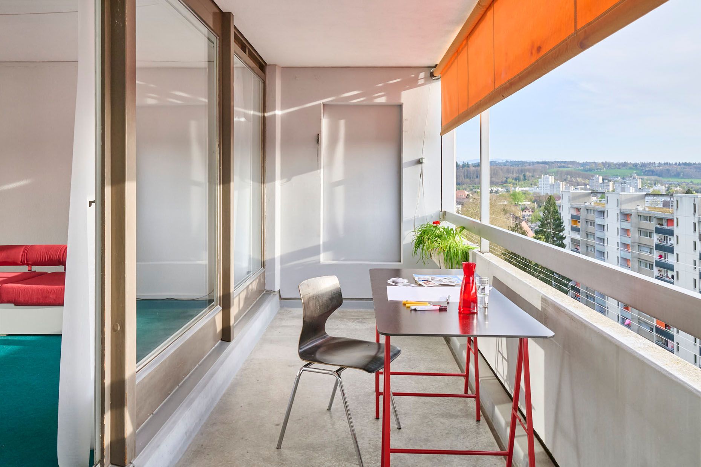
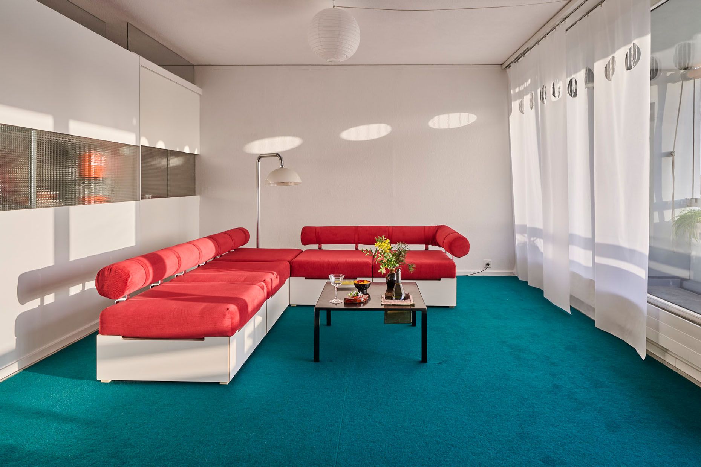
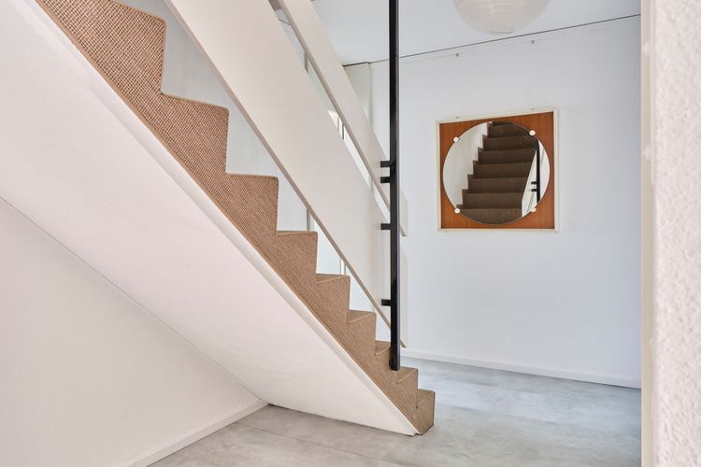
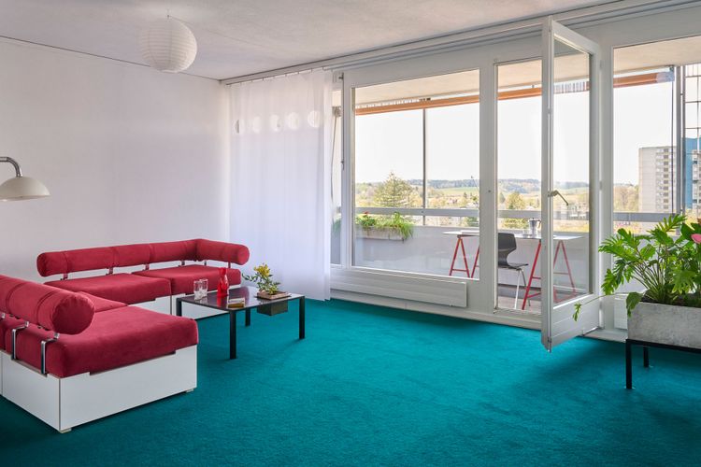
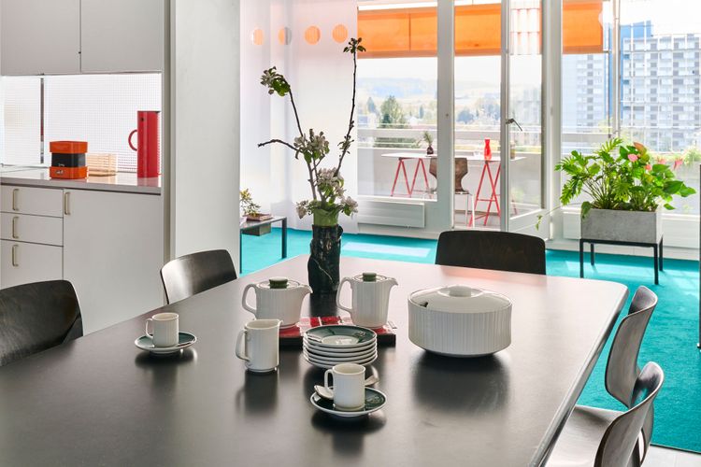
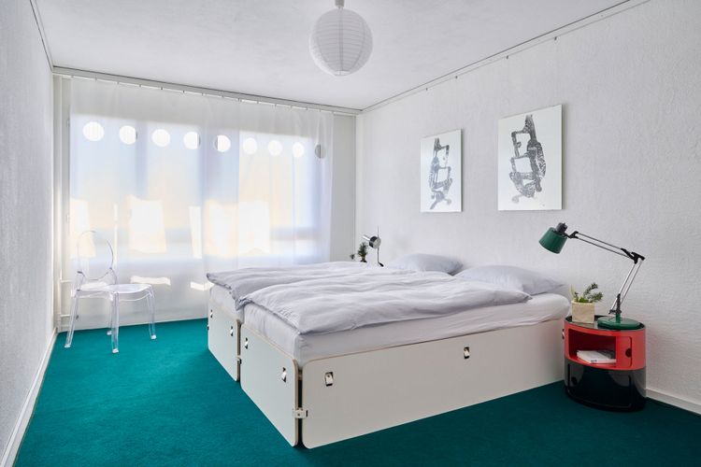
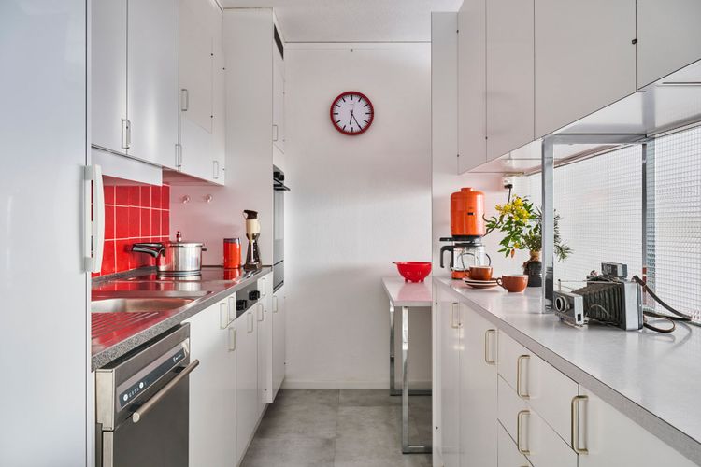
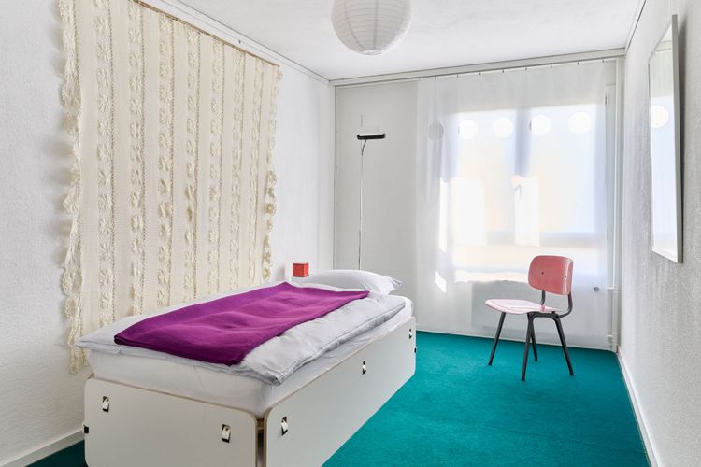
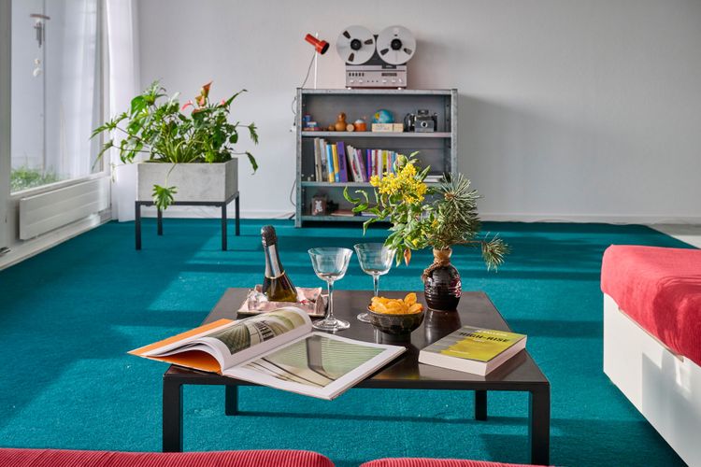
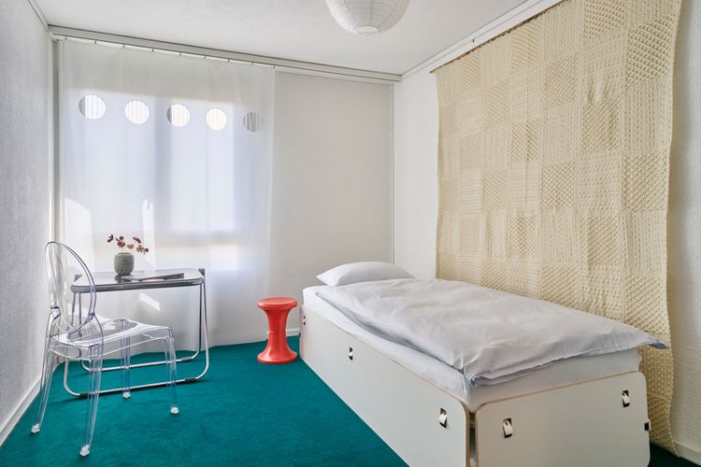
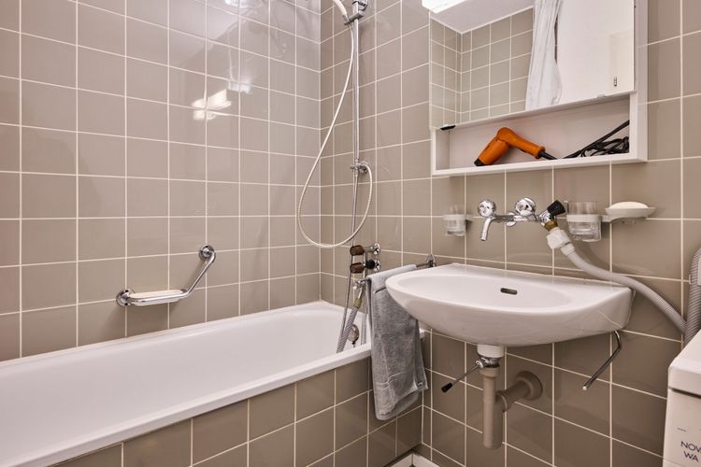
The flat itself is designed as a duplex: from the entrance area on the 15th floor, which adjoins a first single bedroom, an internal staircase leads down to the main living area on the 14th floor. Here there are two further east-facing bedrooms bathed in morning sun, a bathroom, and a west-facing living room with an open-plan kitchen, dining area and a balcony offering spectacular views stretching as far as the Bernese Alps.
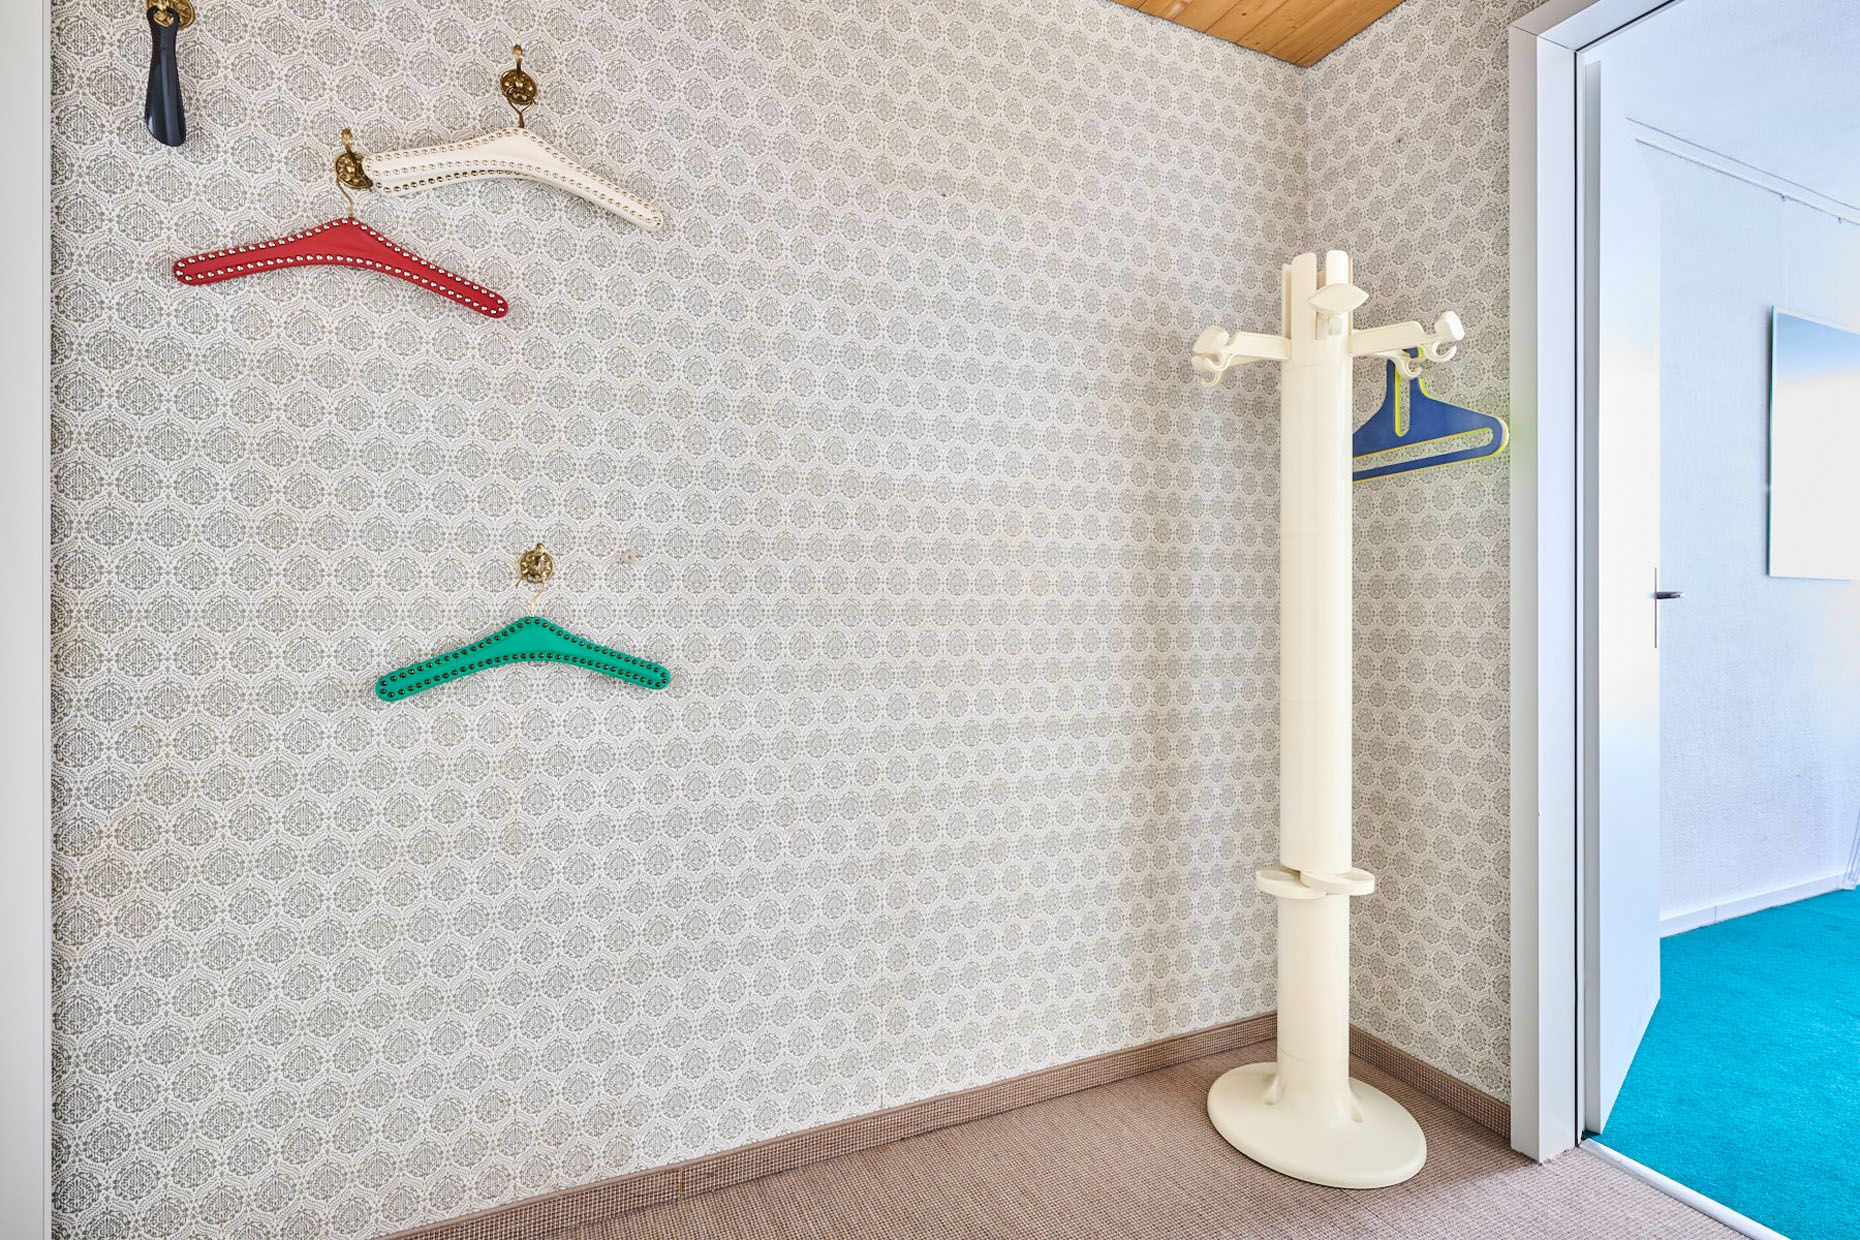
In 2023, the artist Florian Dombois bought the apartment, renovated it with minimal intervention and, in the design, combined original furniture and features with contemporary objects of his own design that reinterpret the spirit of the 1970s. Furthermore, the east-west orientation creates a unique play of light, which is further enhanced by perforated curtains.
What to do
The neighbourhood offers a multi-faceted architectural landscape as well as numerous destinations for nature and culture lovers – from well-known attractions (e.g. the Zentrum Paul Klee, the Rosengarten City Park or Bern’s Old Town) to local recreational areas (e.g. Bremgarten with its forests and the River Aare) and a wide range of leisure activities; the Weyermannshaus outdoor swimming pool and other sports and recreational facilities are within walking distance, and Bern can be reached in around 5 minutes by public transport
Why we like this house
An exclusive glimpse into the lifestyle of the 1970s – and an inspiring reminder of just how relevant those ideas still are today.
This house is great for
Fans of 1970s architecture, skyscraper enthusiasts, couples, families and city breakers; dogs are not permitted
Sustainability
High occupancy density, affordable housing within the existing stock, social diversity and integration into neighbourhood life, system efficiency through high-rise construction, integrated into the urban energy and heating infrastructure, public transport: Bümpliz Nord station, a 2-minute walk from there
Details
| Region |
CH – Switzerland, Bern Bern |
| Name | Hochhaus Fellergut |
| Scenery | In the Bern-Bümpliz district, directly on the Stadtbach, nestled within a Baroque garden |
| Number of guests | Perfect for 4, max. 6 (1 double room, 2 single rooms, 2 extra mattresses) |
| Completed | 1972 |
| Design | Architecture: Hans and Gret Reinhard; Interior design: Florian Dombois, Bern |
| Architecture | Listed building - new, Modern |
| Accomodation | Apartment |
| Criteria | 1-6 (house/apartment), Hiking, Lake/river, Urban, Workation, No car needed |
| Same Partners | Türalihus, Huberhaus |
Availability calendar
The calendar shows the current availability of the accommodation. On days with white background the accommodation is still available. On days with dark gray background the accommodation is not available.

0 Comments