
Monumental Madrid: Antonio Palacios and the Modern Metropolis
Banks, cultural centers, the Metro, and monumental facades: Antonio Palacios shaped Madrid’s transformation in the early 20th century. A walk from Gran Vía to Calle de Alcalá, taking in his buildings and their legacy in today’s cityscape.
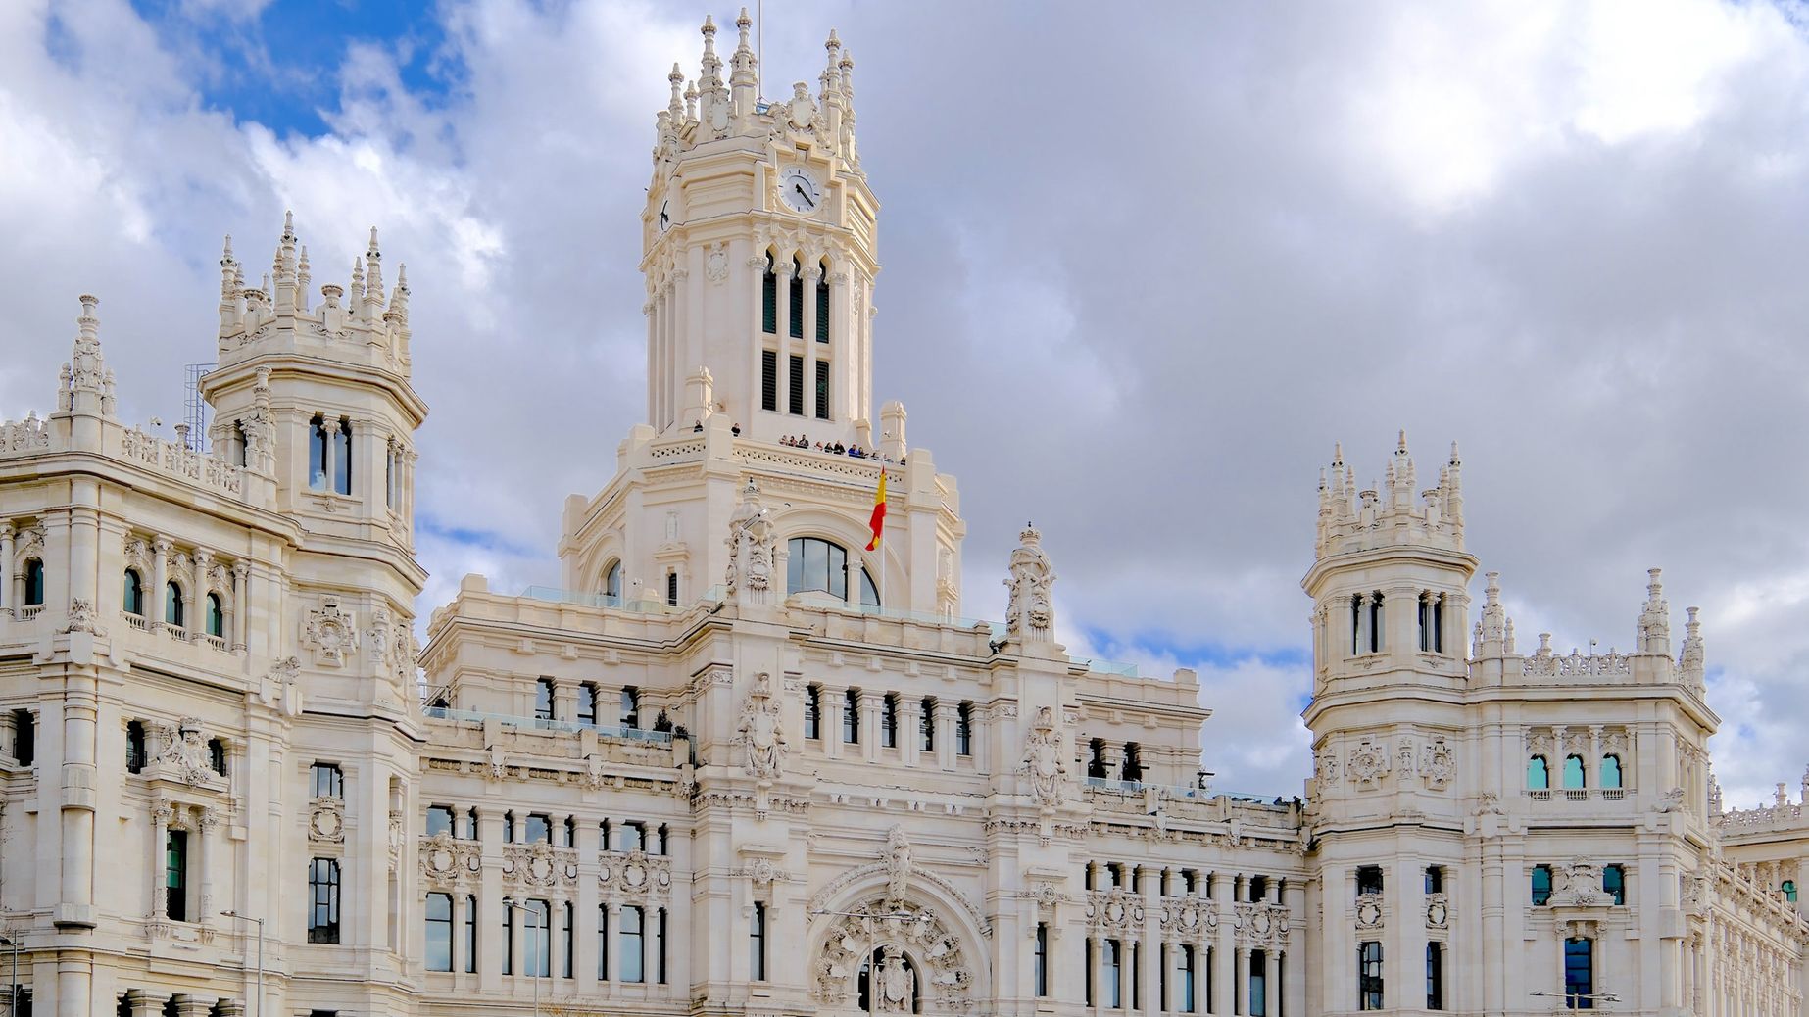
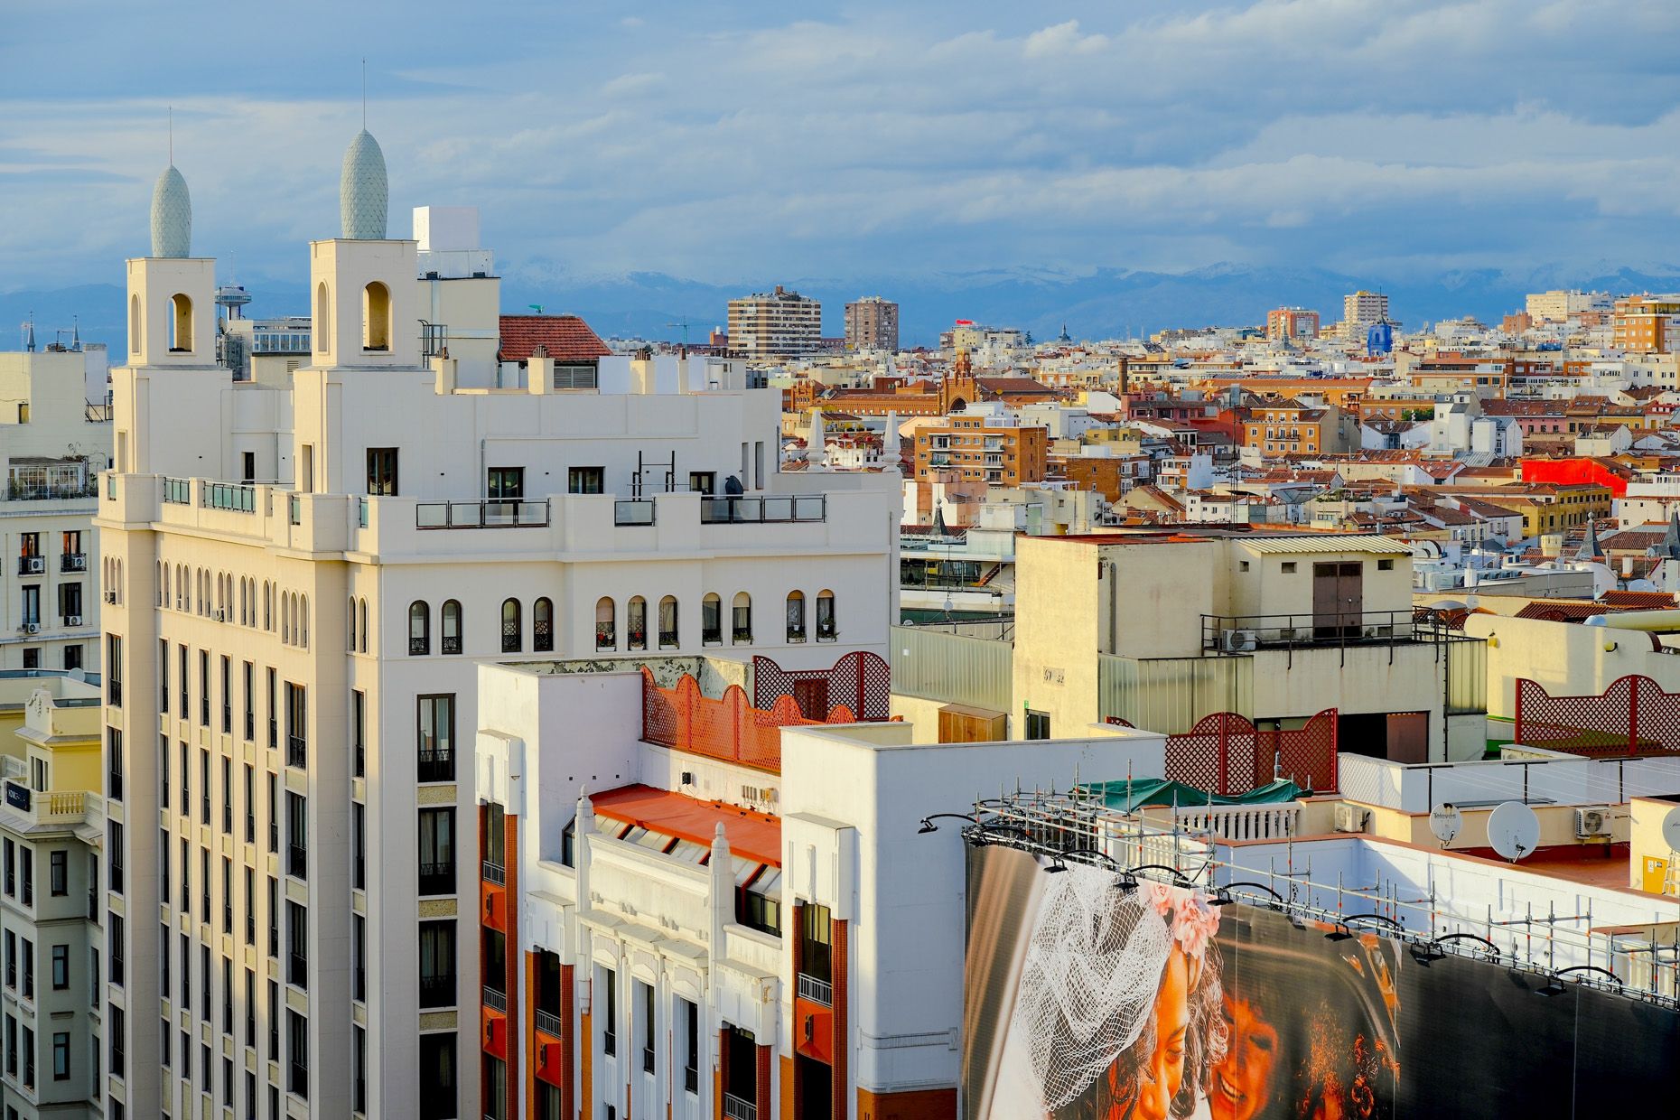
Towers, domes, figures and elaborate stone structures stand out against the blue sky over Madrid. Almost every building seems determined to outdo its neighbour – with another storey, a bay window or at least a sculpture.
My guide is waiting in the lobby of the Vincci Capitol on this spring afternoon. My hotel is already part of the story: completed in 1933, the Art Deco Edificio Carrión, with its soaring tower, is one of the icons of Gran Vía.
A few minutes later, we find ourselves in the midst of an architectural contest in stone, taking us back to a time when Madrid was determined to become a metropolis. One of the architects who gave form to that ambition was Antonio Palacios.
Born in Galicia in 1874, Palacios moved to Madrid to study and became one of the defining architects of the rapidly expanding city. Banks, public buildings and the Metro all carried his signature. When I set out to follow in his footsteps in 2025, Madrid was still marking the 150th anniversary of his birth with an extensive programme of events. It was not exactly a rediscovery: his buildings had never disappeared. They remain part of the fabric of everyday life in the city to this day.
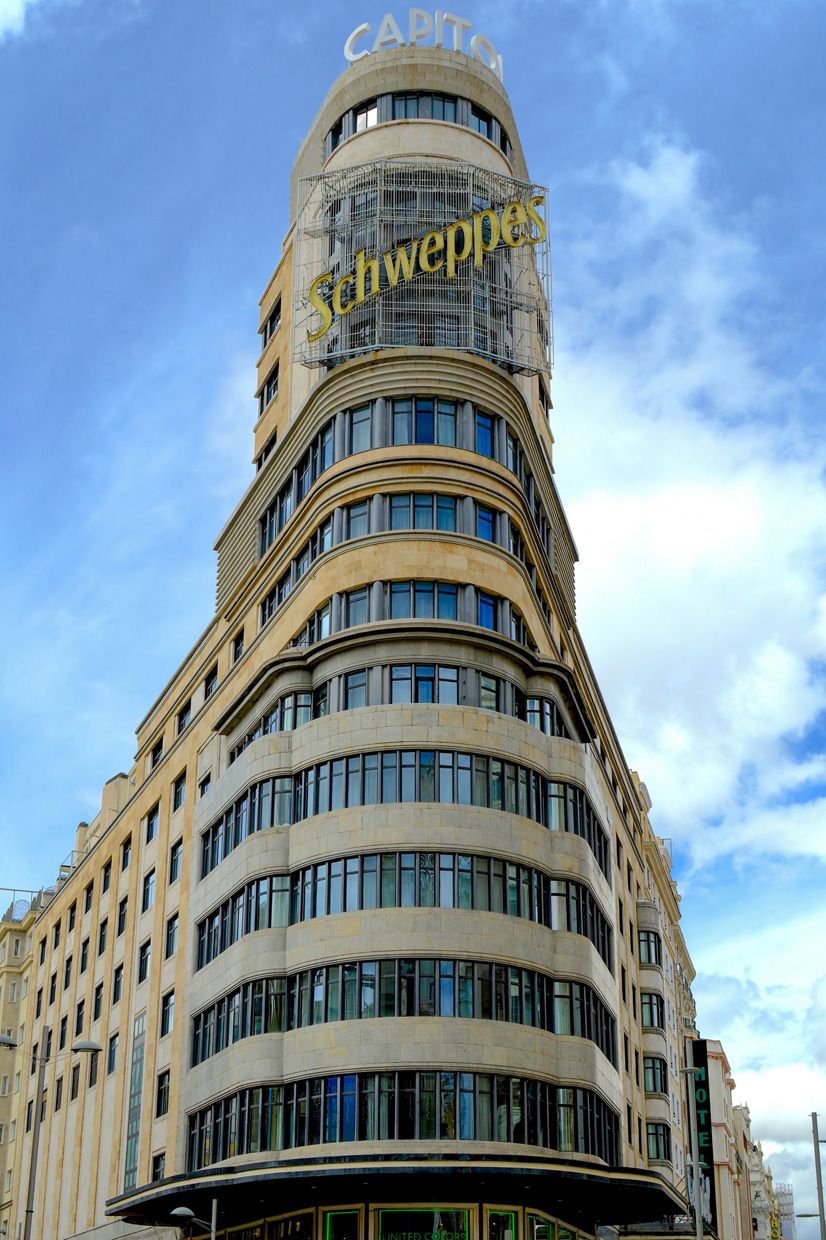
Luis Martínez-Feduchi Ruiz and Vicente Eced y Eced, 1931–1933
Gran Vía provides the perfect stage. Construction began in 1910, transforming both the scale and pace of the city centre. Commercial buildings, hotels, theatres and cinemas sprang up. Madrid acquired a metropolitan boulevard – and, before long, a skyline.
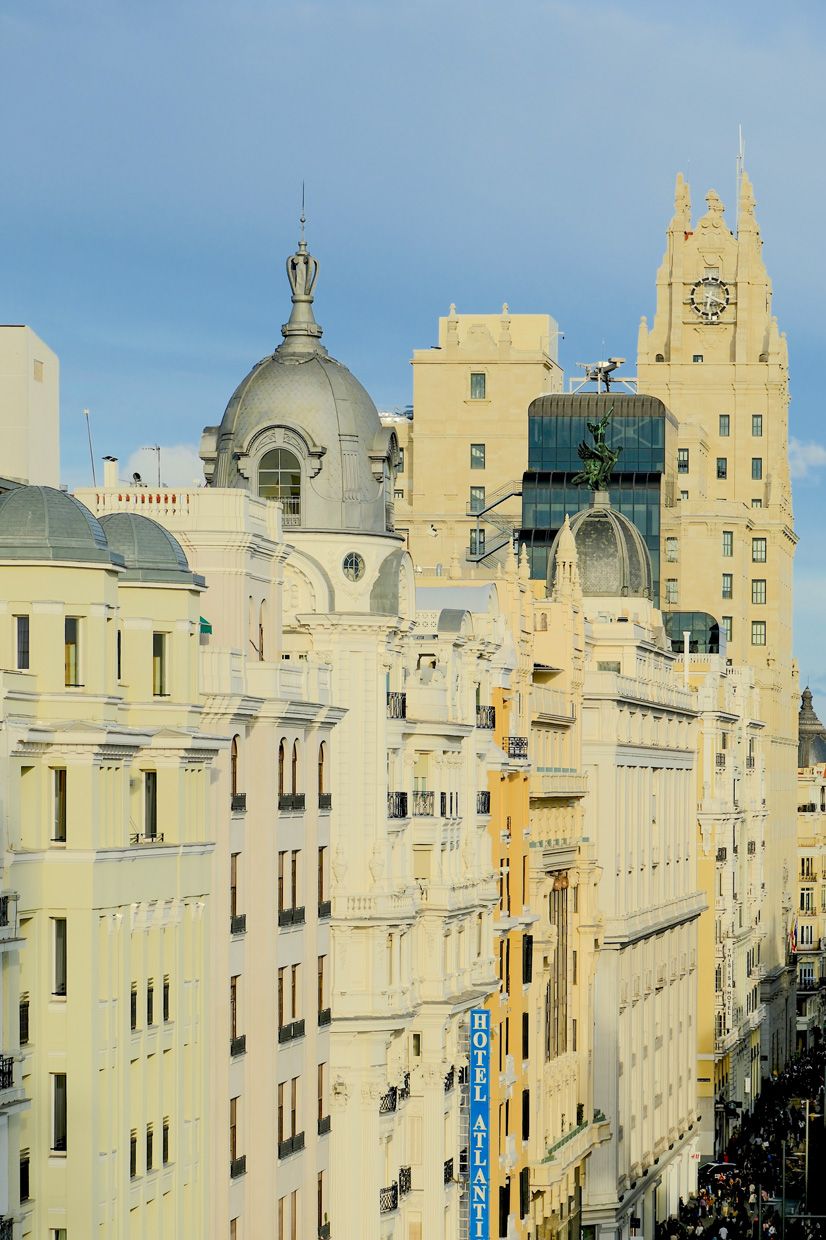
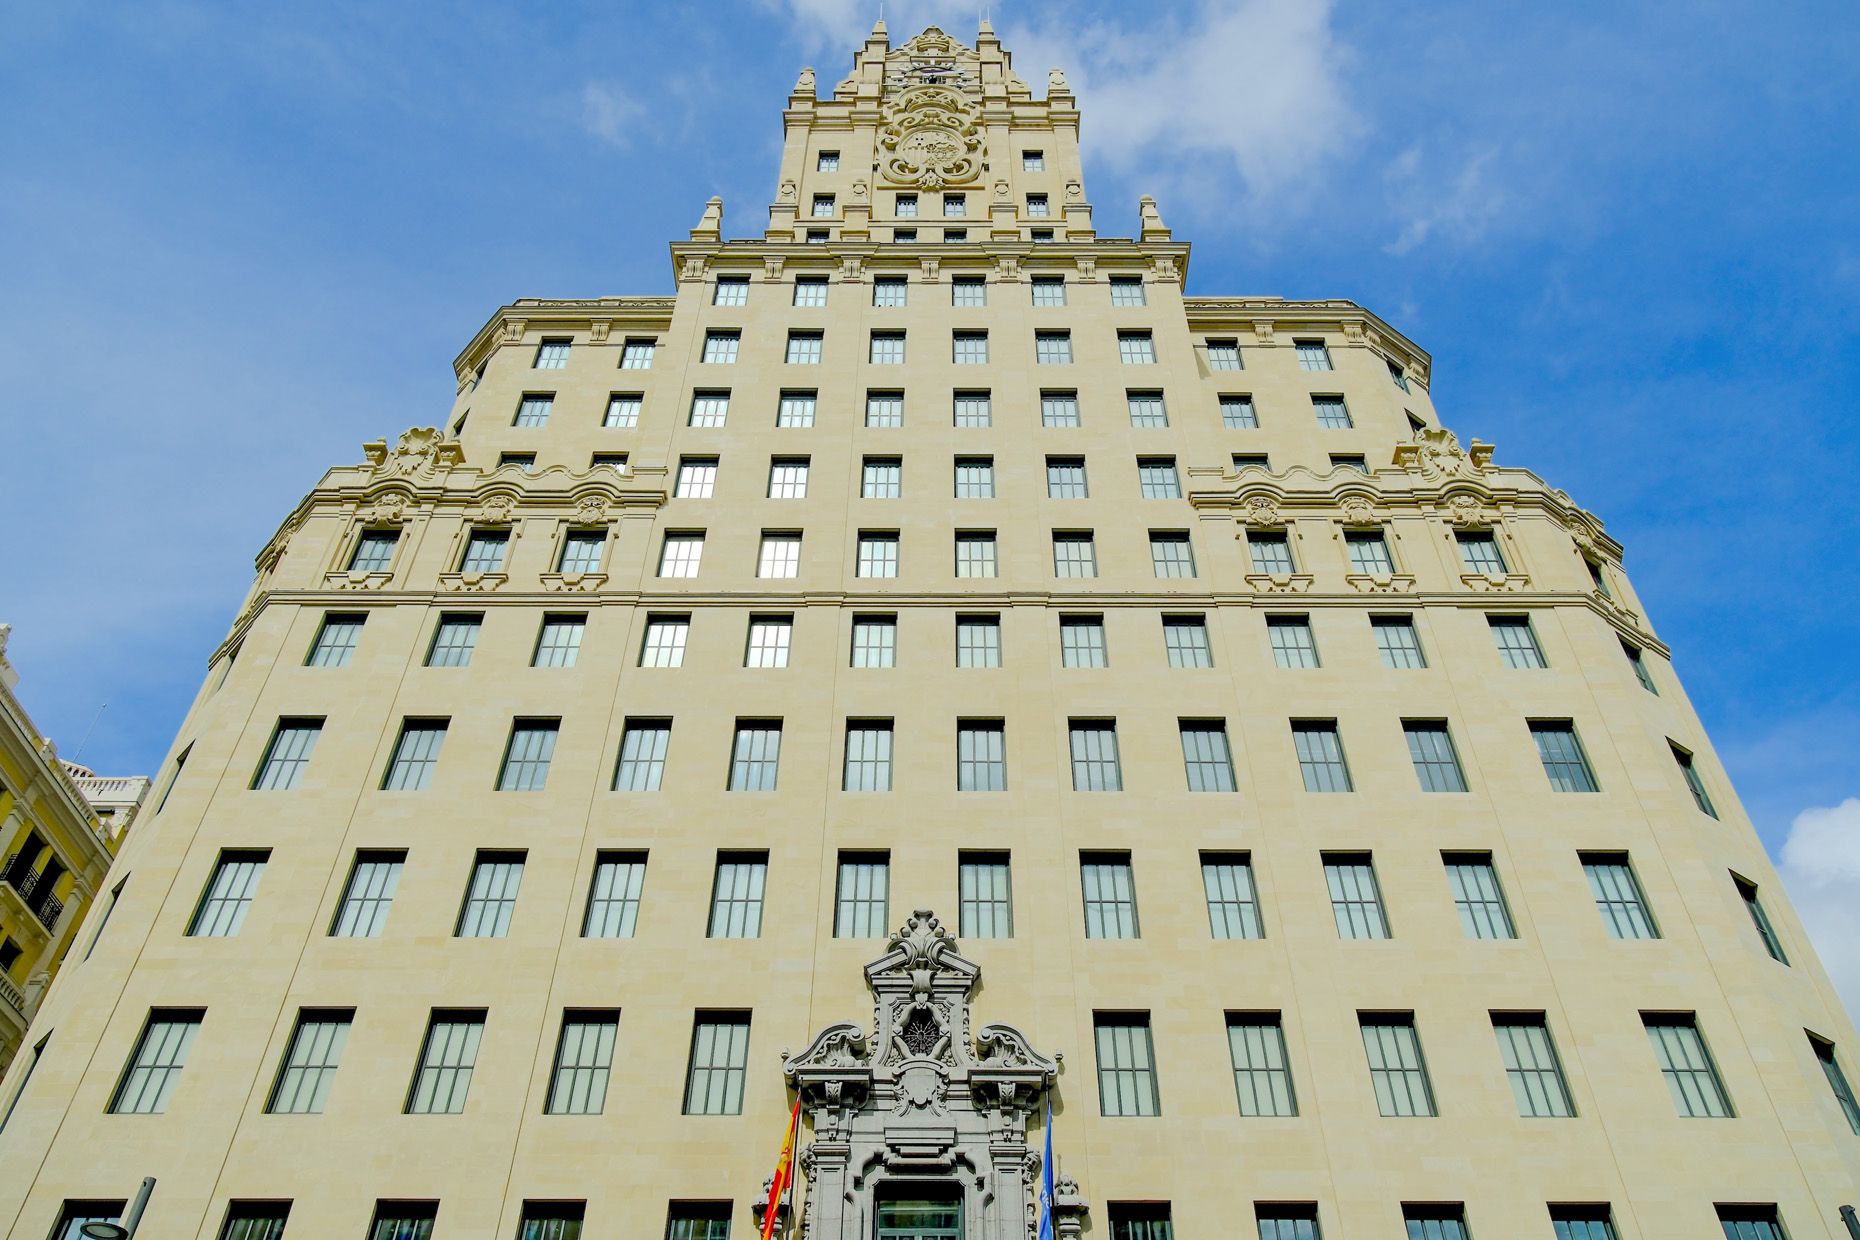
Ignacio de Cárdenas Pastor, from 1926
The Edificio Telefónica at Gran Vía 28 represents another facet of this period of transformation. It was not Palacios but Ignacio de Cárdenas who designed the headquarters of the telecommunications company, construction of which began in 1926. Inspired by American high-rises, it became Spain’s first skyscraper. While Palacios gave the new metropolis a monumental presence, Cárdenas took it skywards.
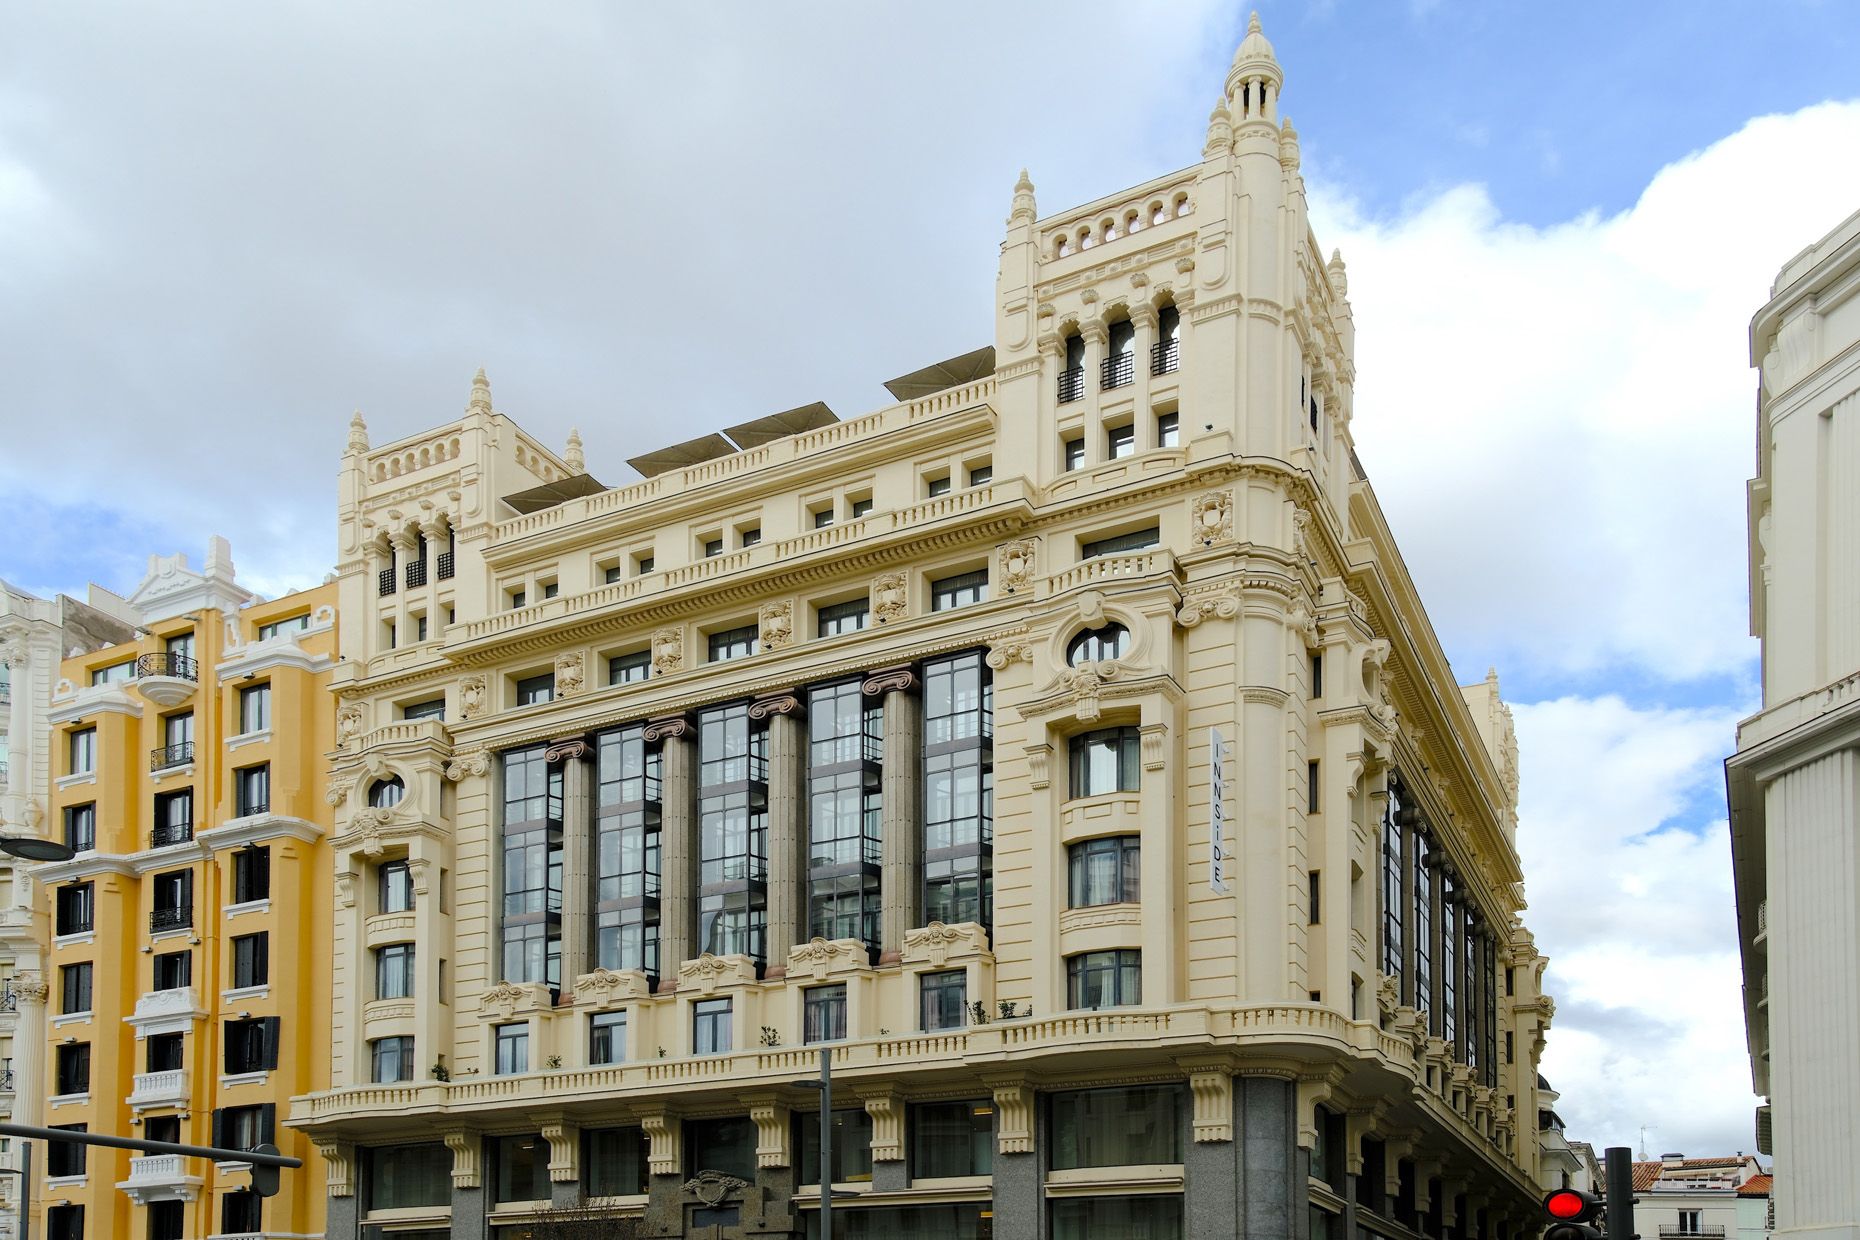
José Yarnoz Larrosa / Antonio Palacios, 1921–1924
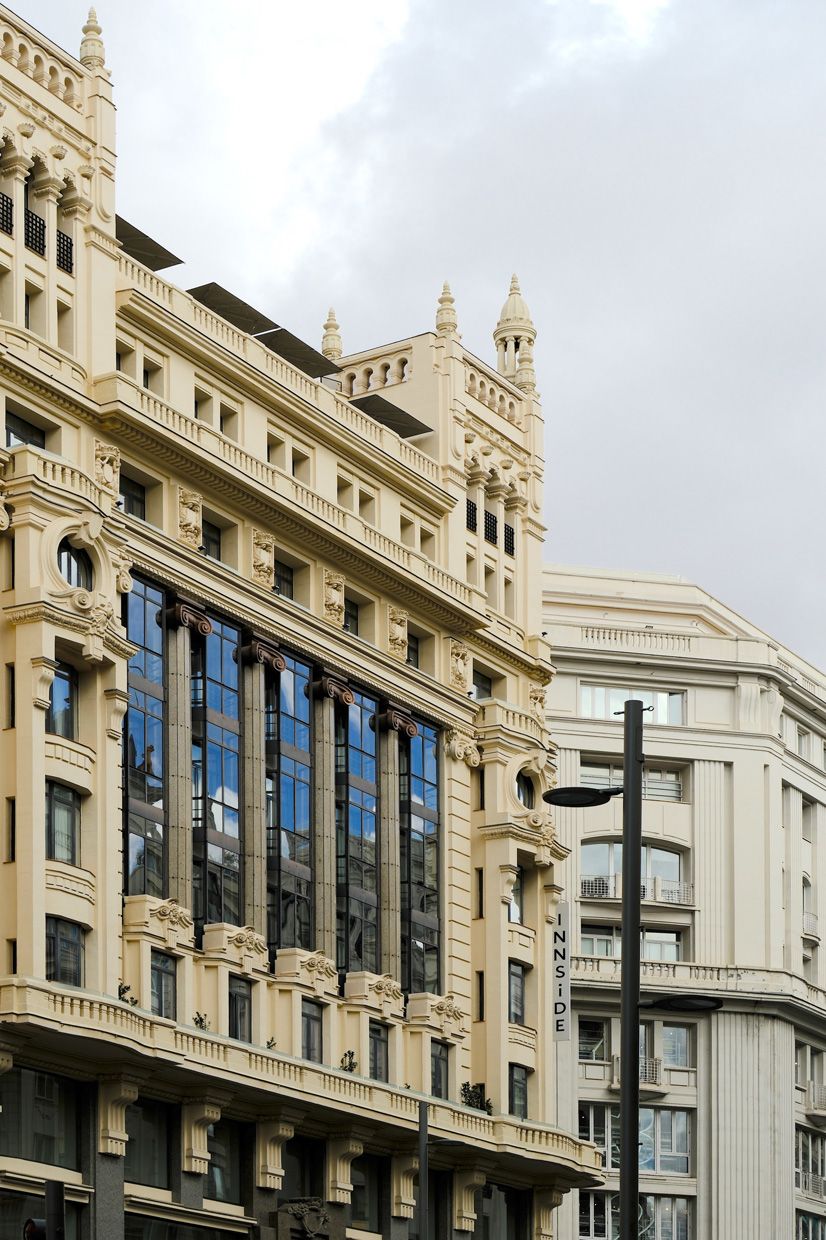
At the former Hotel Alfonso XIII at Gran Vía 34, Palacios took an existing design by José Yarnoz Larrosa and developed it further for use as a hotel. The monumental façade in particular, with its large expanses of glazing, columns and corner towers, clearly bears his signature.
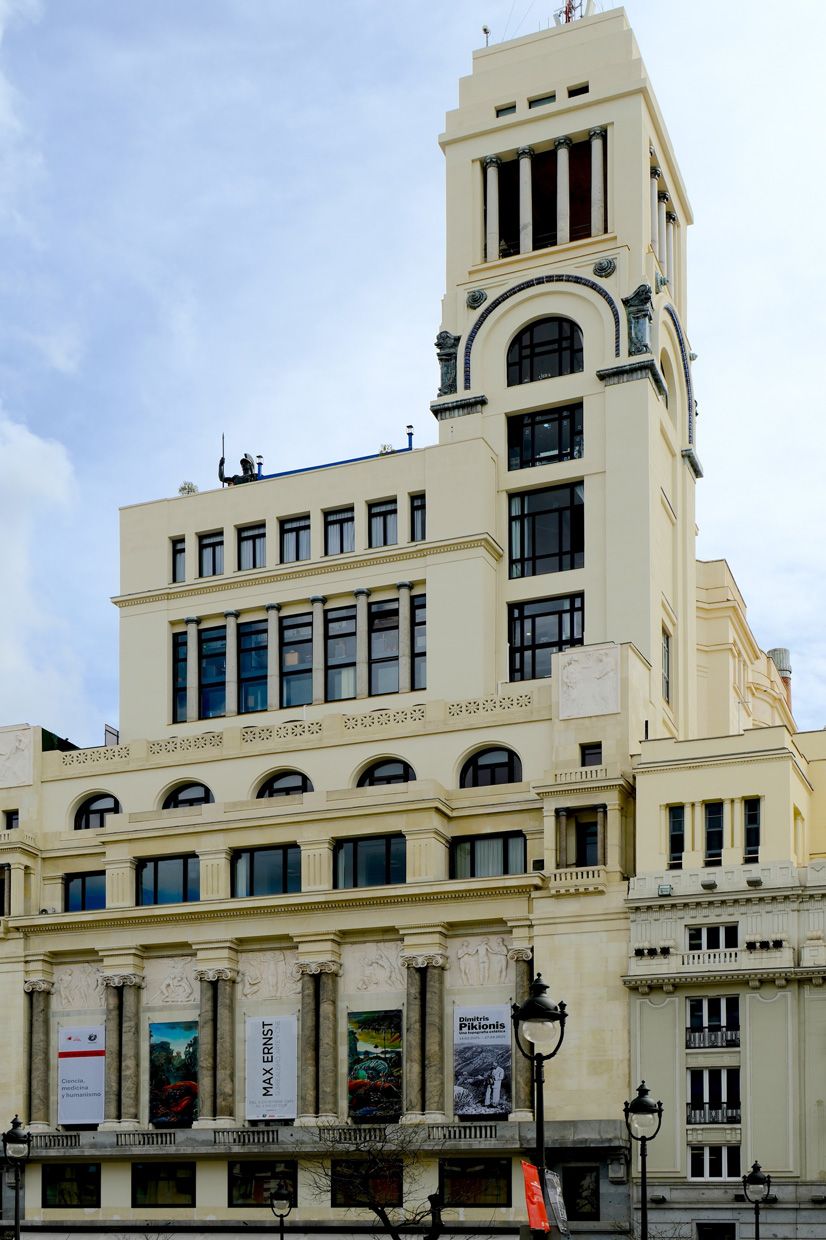
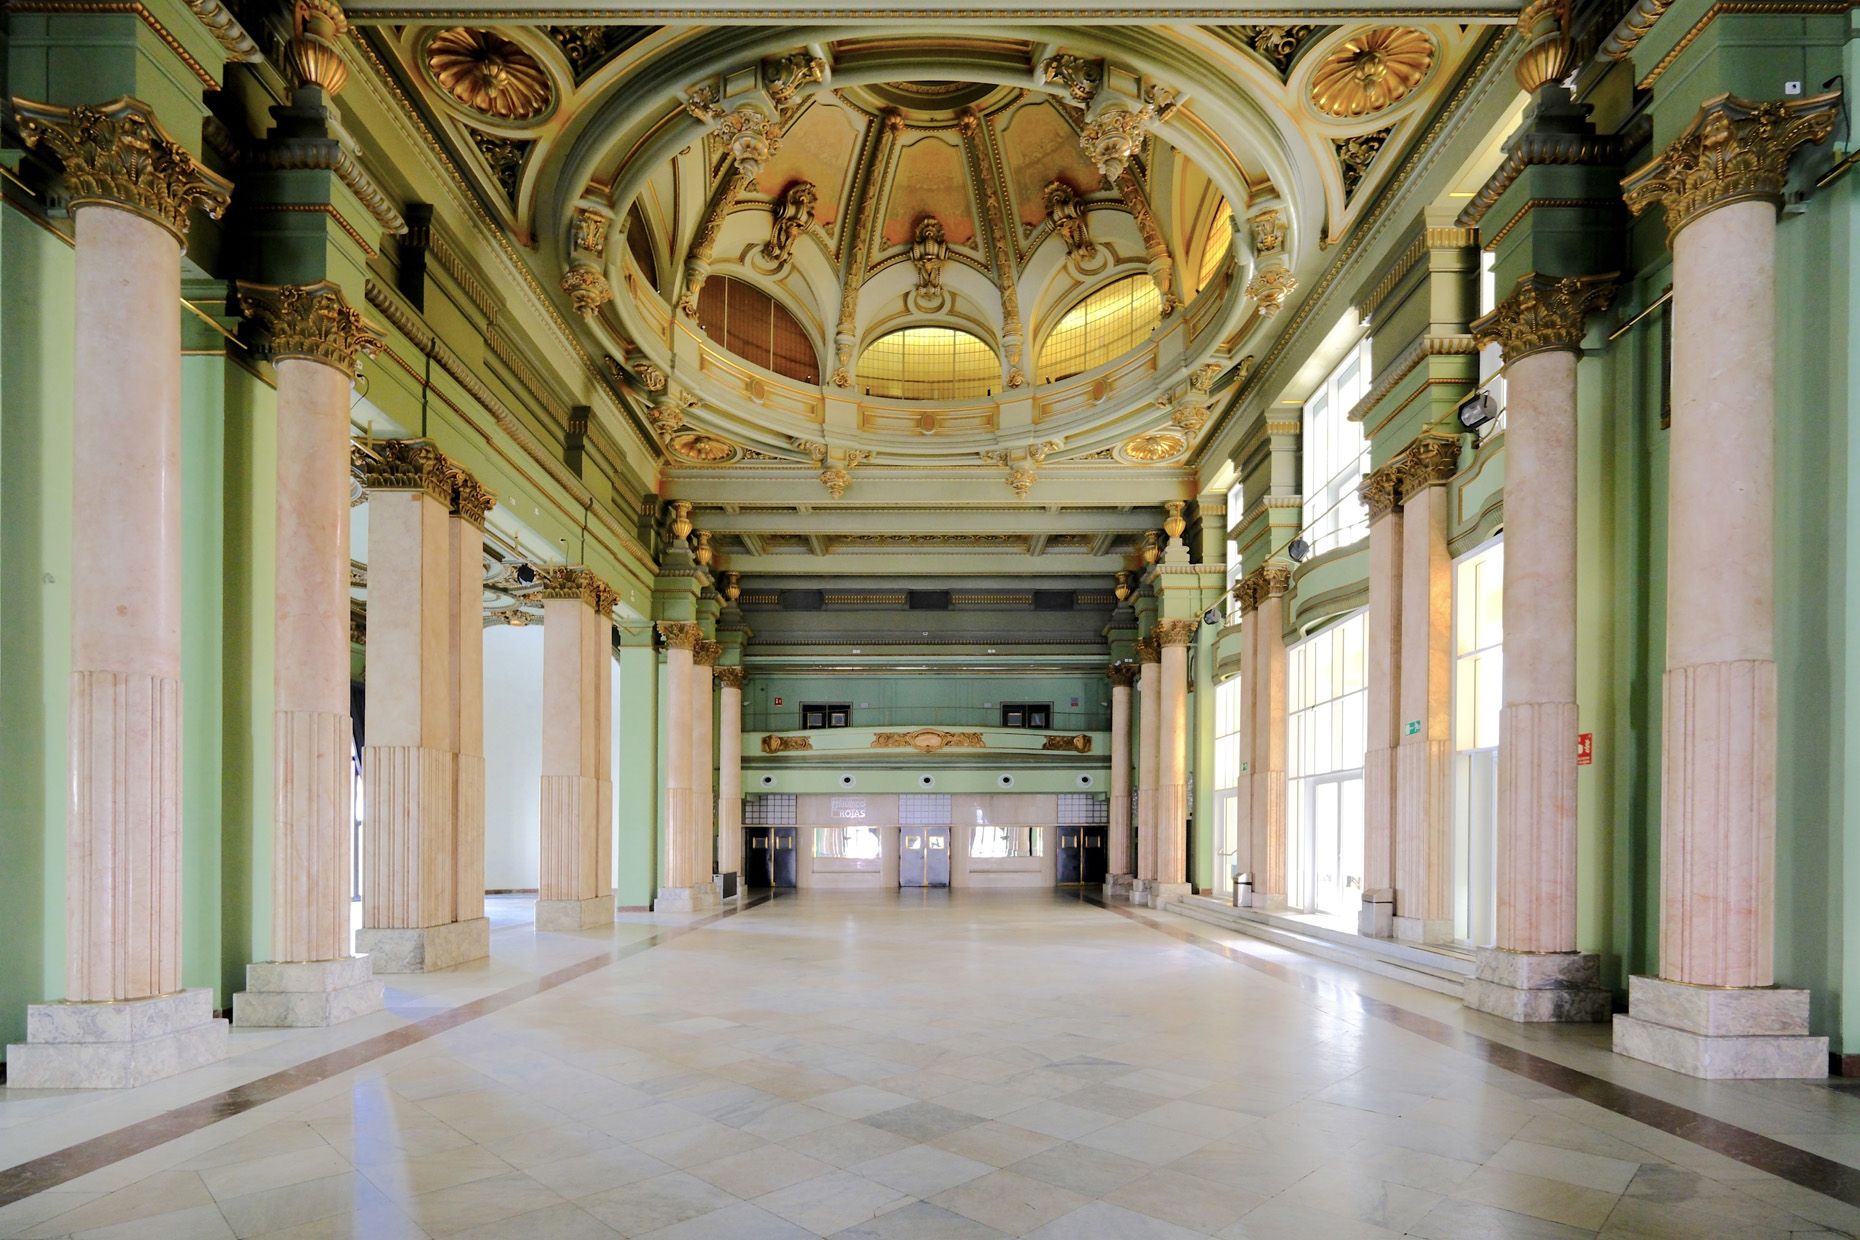
Antonio Palacios, 1921–1926
We continue towards Calle de Alcalá. The pace of Gran Vía recedes behind us, but the façades become no less imposing. At number 42 stands the Círculo de Bellas Artes. In 2026, the building celebrates its centenary. Here, Palacios stacked cultural functions one above the other, almost like a small city: exhibition halls, a library, function rooms, a theatre and a restaurant were all accommodated within this complex building. Above them all rises the tower, a prominent feature of the city skyline. Its height had already caused problems during the 1919 competition: Palacios’s design was initially excluded because it exceeded the prescribed maximum height. The members of the Círculo nevertheless later chose his proposal. A grand gesture on the outside, precise organisation of the different functions within. This tension runs throughout his work.
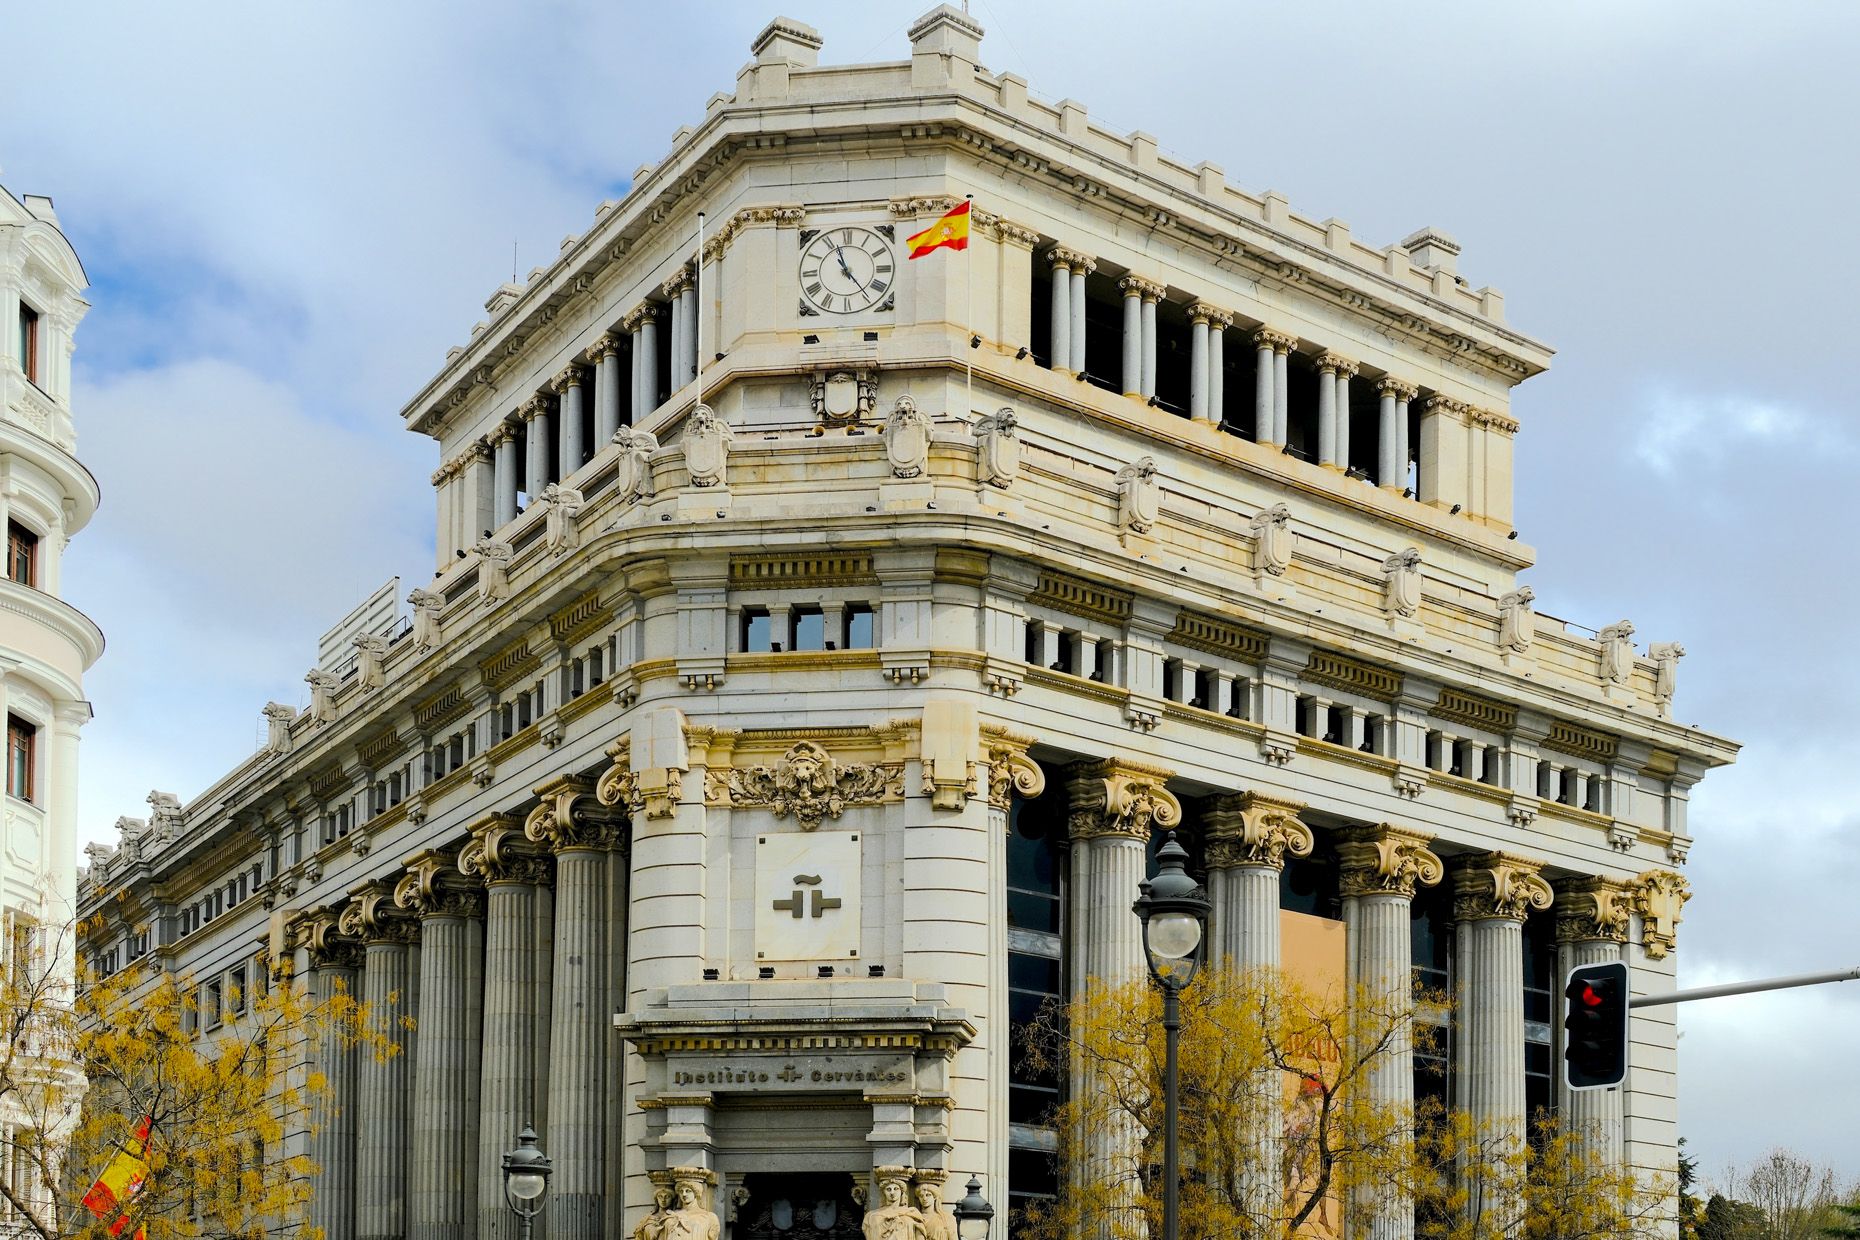
Antonio Palacios and Joaquín Otamendi, 1911–1918
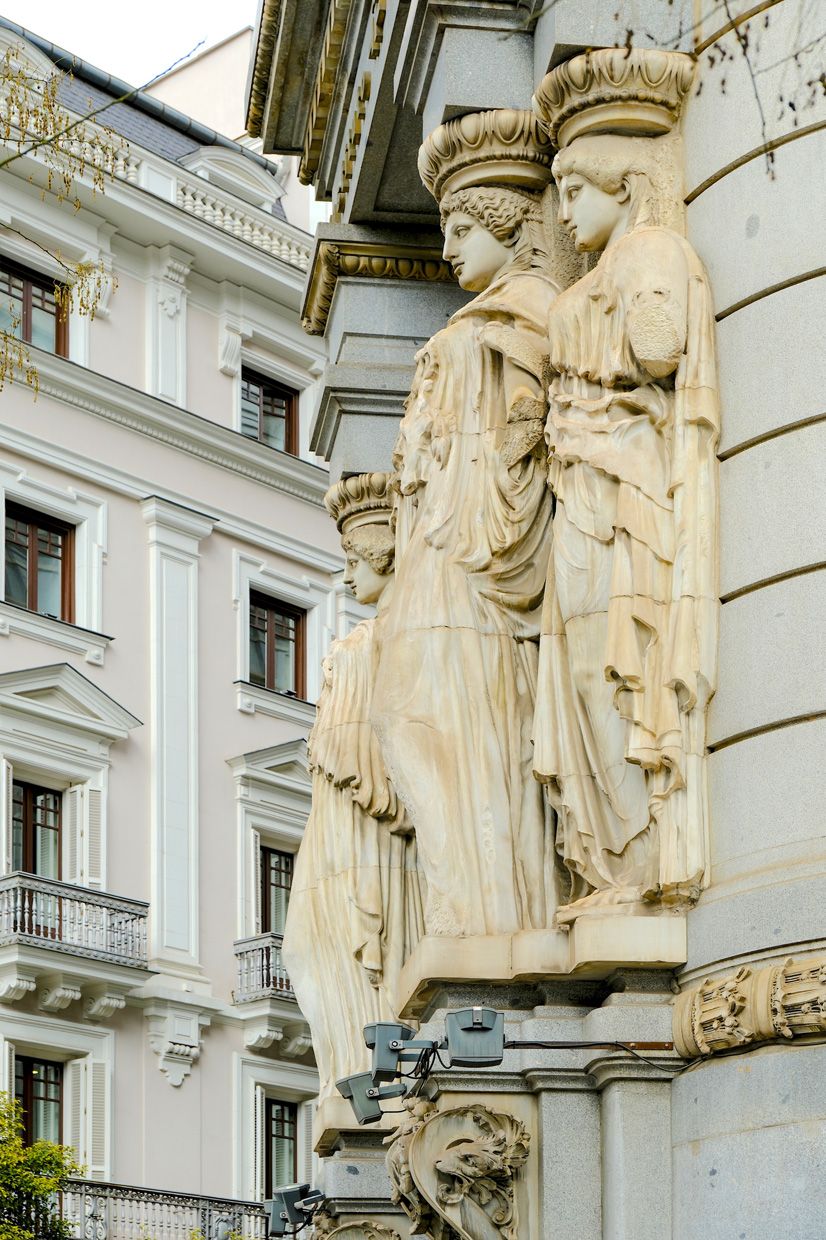
Just a few steps further on, this tension becomes even more apparent. At Calle de Alcalá 49, four imposing caryatids stand before the former Banco Español del Río de la Plata, designed by Palacios together with Joaquín Otamendi. The bank opened in 1918. Granite, enormous Ionic columns and stone figures conveyed permanence, security and solidity. Behind them is a modern structural framework of steel and concrete.
Today, the building is no longer dedicated to money, but to language. Since 2006, the former bank has served as the headquarters of the Instituto Cervantes. Its vaults no longer hold banknotes, but personal legacies entrusted by figures from the Spanish-speaking cultural world. An adaptive reuse with an almost too-perfect sense of dramaturgy. Despite subsequent alterations, the building has retained its monumental presence.
From here, Calle de Alcalá leads us towards the culmination of our walk: Plaza de Cibeles. Here, Madrid seems finally to have decided that even a post office is entitled to look like a palace.
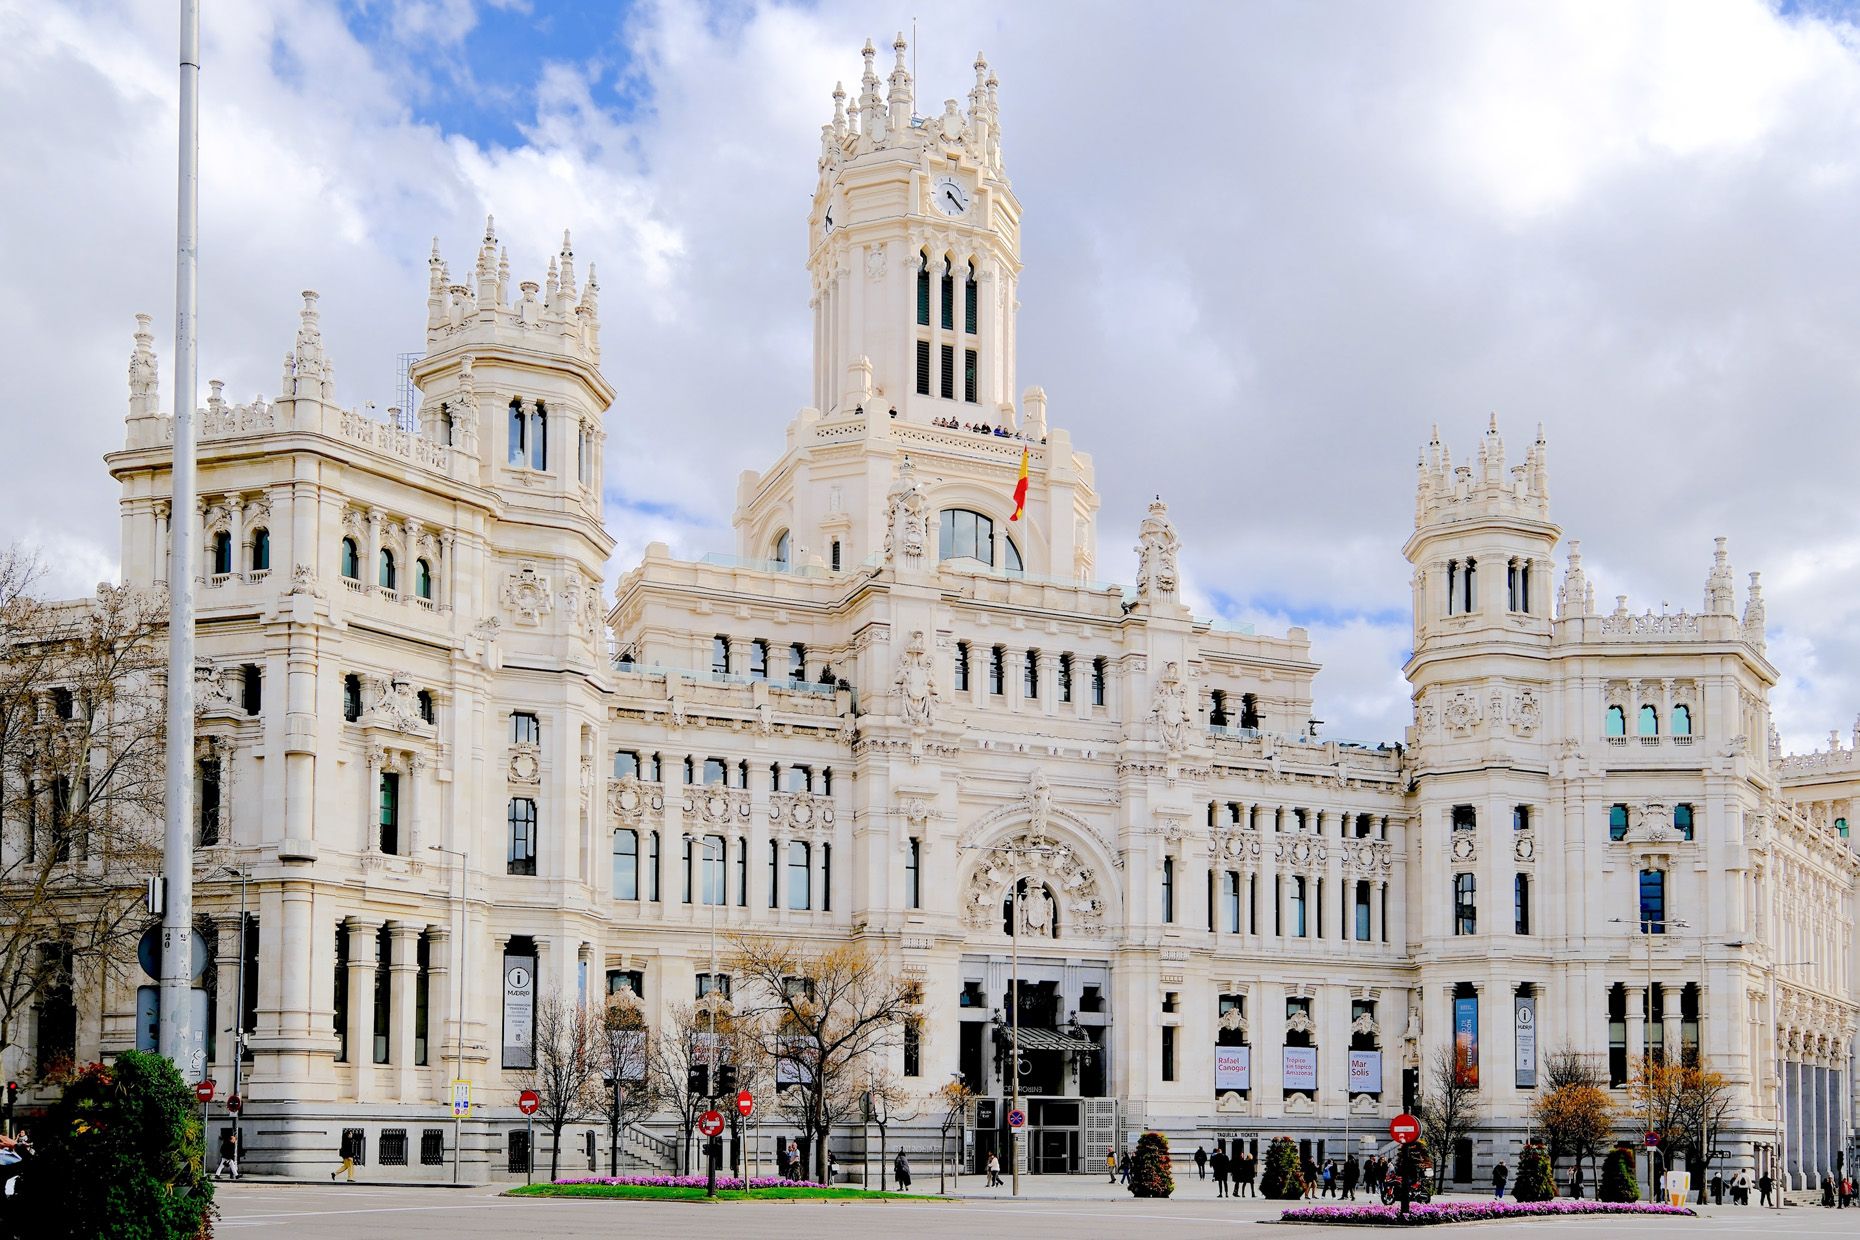
Antonio Palacios and Joaquín Otamendi, 1904–1918
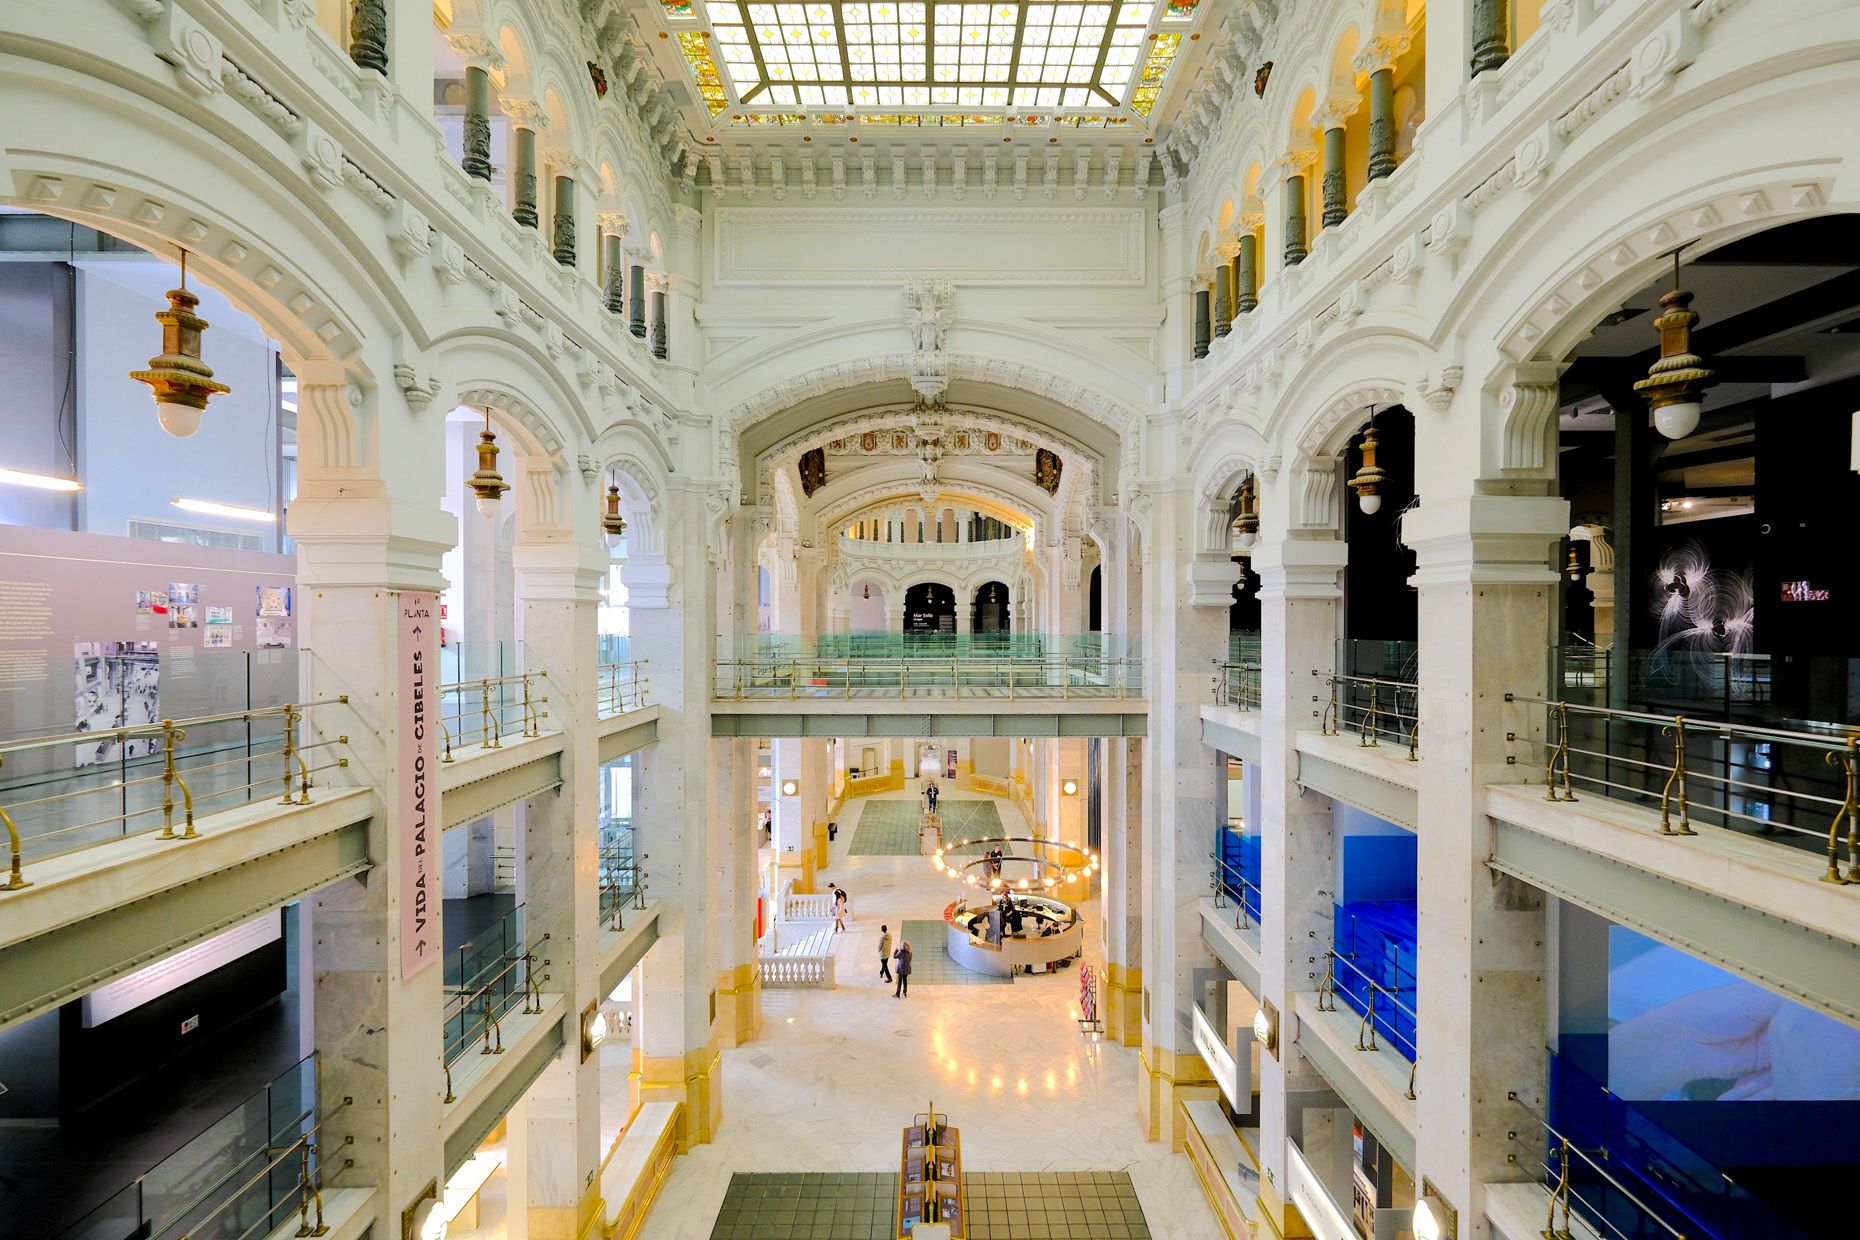
Antonio Palacios and Joaquín Otamendi, 1904–1918
Today’s Palacio de Cibeles was built to a prize-winning 1904 design by Palacios and Otamendi and completed in 1918. As the Palacio de Comunicaciones, it brought together postal services, telegraphy and telephony. Its purpose was thoroughly modern; its architectural expression decidedly ceremonial. Palacios drew on historical Spanish forms as well as Art Nouveau and Viennese Modernism. Yet despite its enormous scale, the building does not feel like a collage of styles. Rather, it appears to be a confident attempt to invent a distinctive architectural language for the new Madrid.
Today, the building houses the Madrid City Council, alongside exhibitions, events and a viewing platform. Its function may have changed, but its public character remains: the former communications centre has become a city hall and cultural venue.
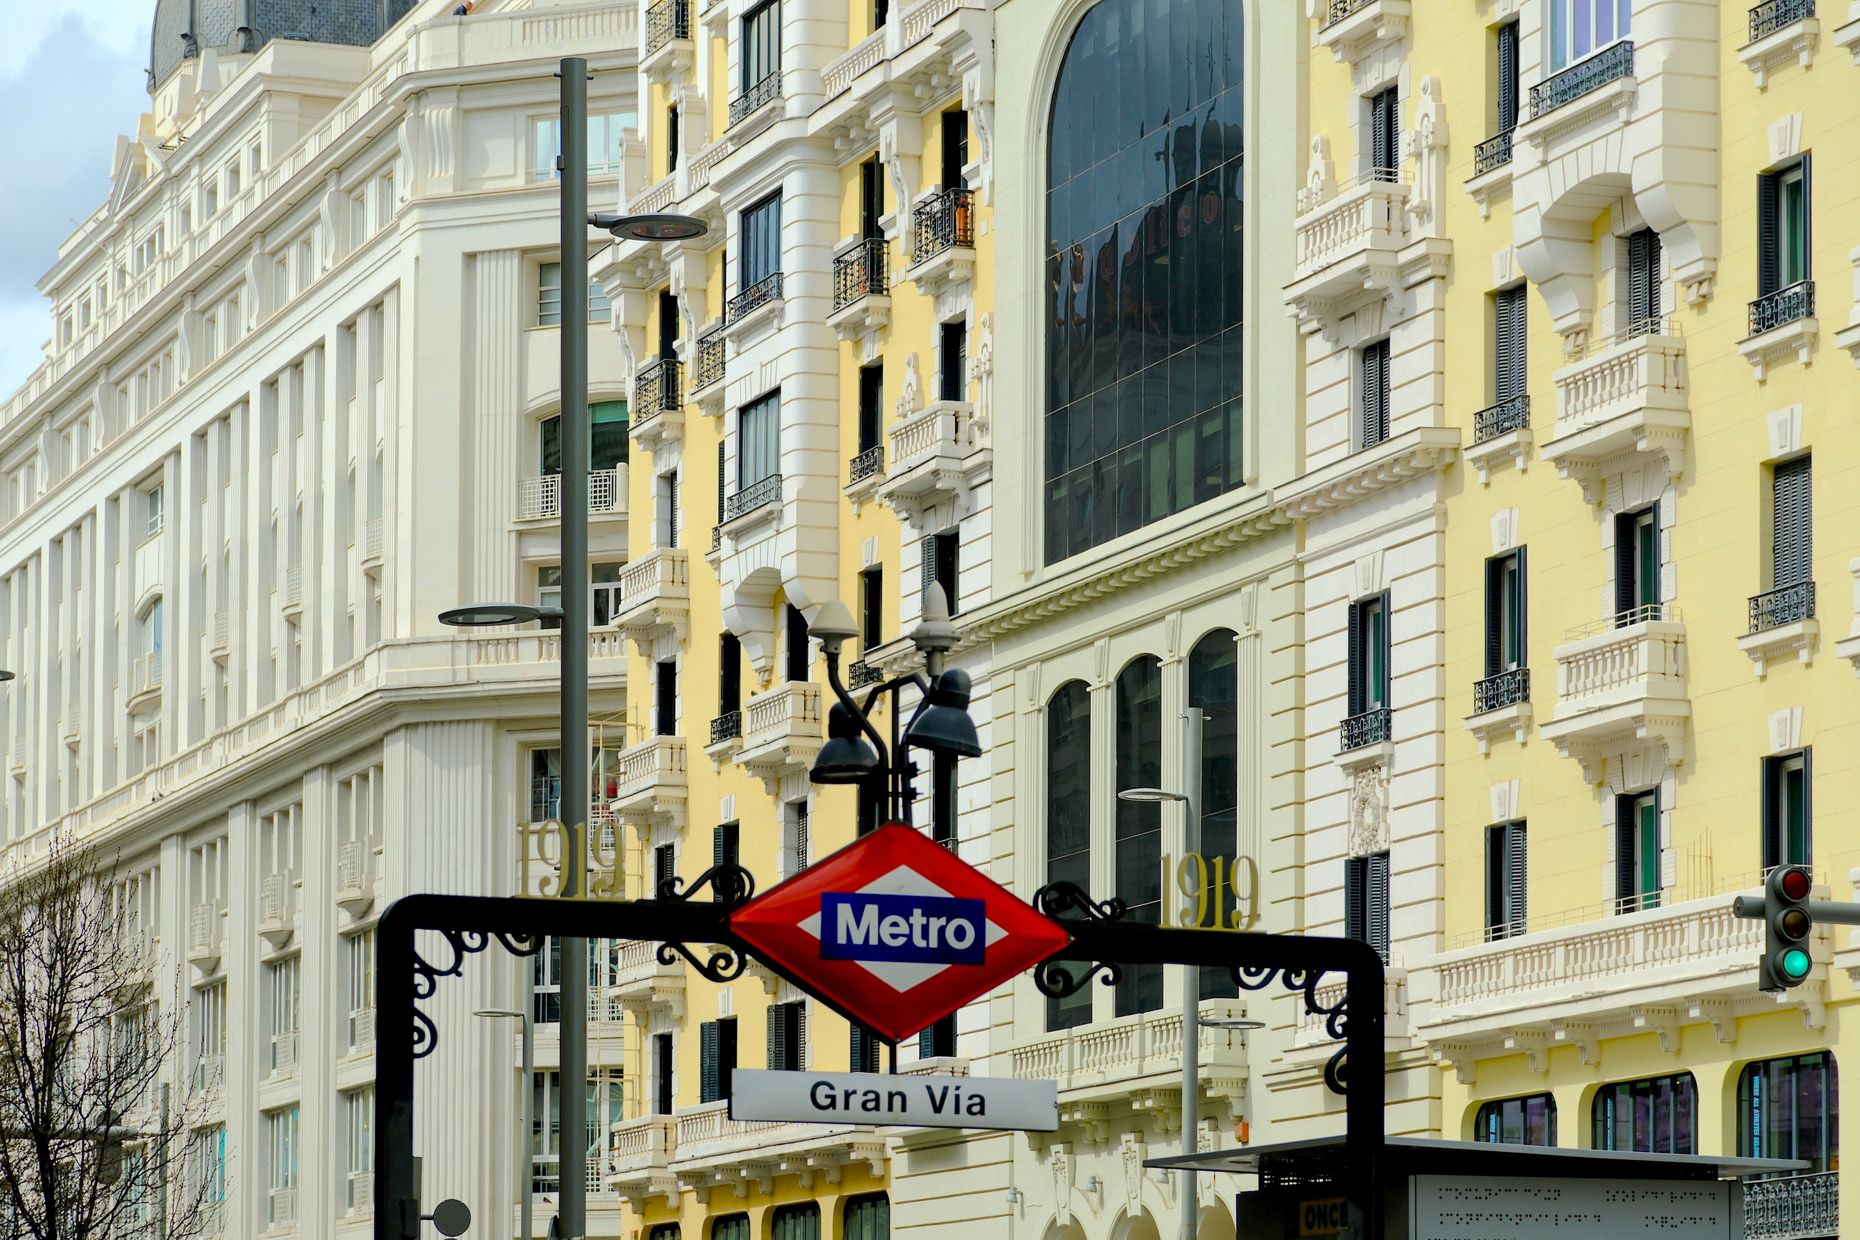
Palacios’s Madrid does not end at the front door. It lies, quite literally, beneath our feet. From 1917 onwards, the architect worked for Madrid’s fledgling Metro and played a decisive role in shaping its visual identity. He designed stations, vestibules, platforms and entrances, creating a distinctive architectural identity for the new transport system. White, light-reflecting tiles, colourful ceramic surrounds and striking entrance structures were intended to aid orientation and make the descent underground – which was still an unfamiliar experience at the time – feel less confined. The entrance pavilions at the Sol and Gran Vía stations became visible markers of the Metro within the cityscape.
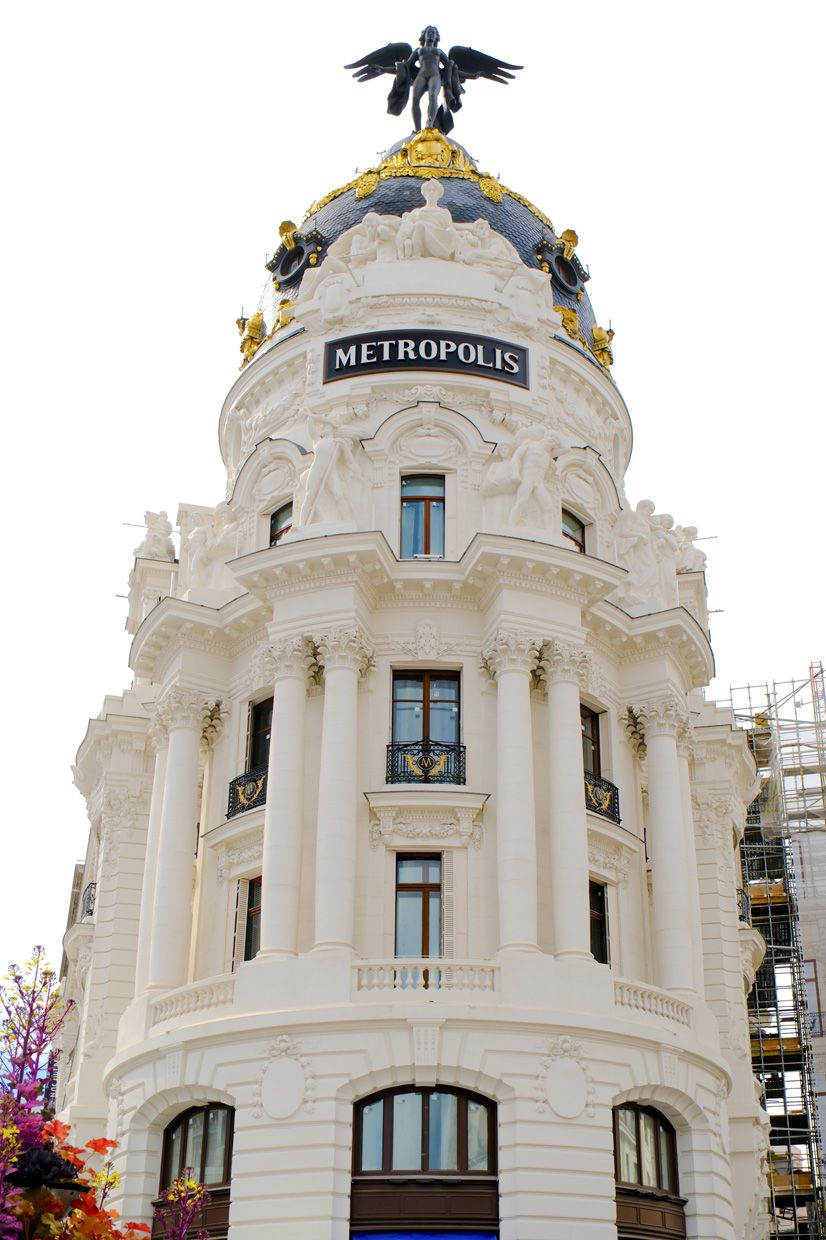
Jules and Raymond Février; Completed by Luis Esteve
On our way back towards Gran Vía, we pass the Edificio Metrópolis with its distinctive dome. Designed by the French architects Jules and Raymond Février and completed by Luis Esteve, it forms part of the same picture of a city reinventing itself architecturally at the beginning of the 20th century.
Modern Madrid was not the work of a single architect. French influences, American skyscrapers, Viennese Modernism and Spanish tradition all come together within just a few streets.
Few architects were as adept as Palacios at combining these influences into a distinctive architectural form. A century later, his buildings have not become empty monuments. People work inside them, visit exhibitions, learn Spanish or descend into the Metro.
By the time we reach Gran Vía again, the light has changed. The façades are beginning to glow, and once more our gaze is drawn upwards. The architectural contest in stone continues. Madrid was determined to become a metropolis – and these streets still reveal just how seriously the city took that ambition.
Text: Jan Dimog
Photos (all): © Jan Dimog

0 Comments