
Blueprints of the Unpredictable
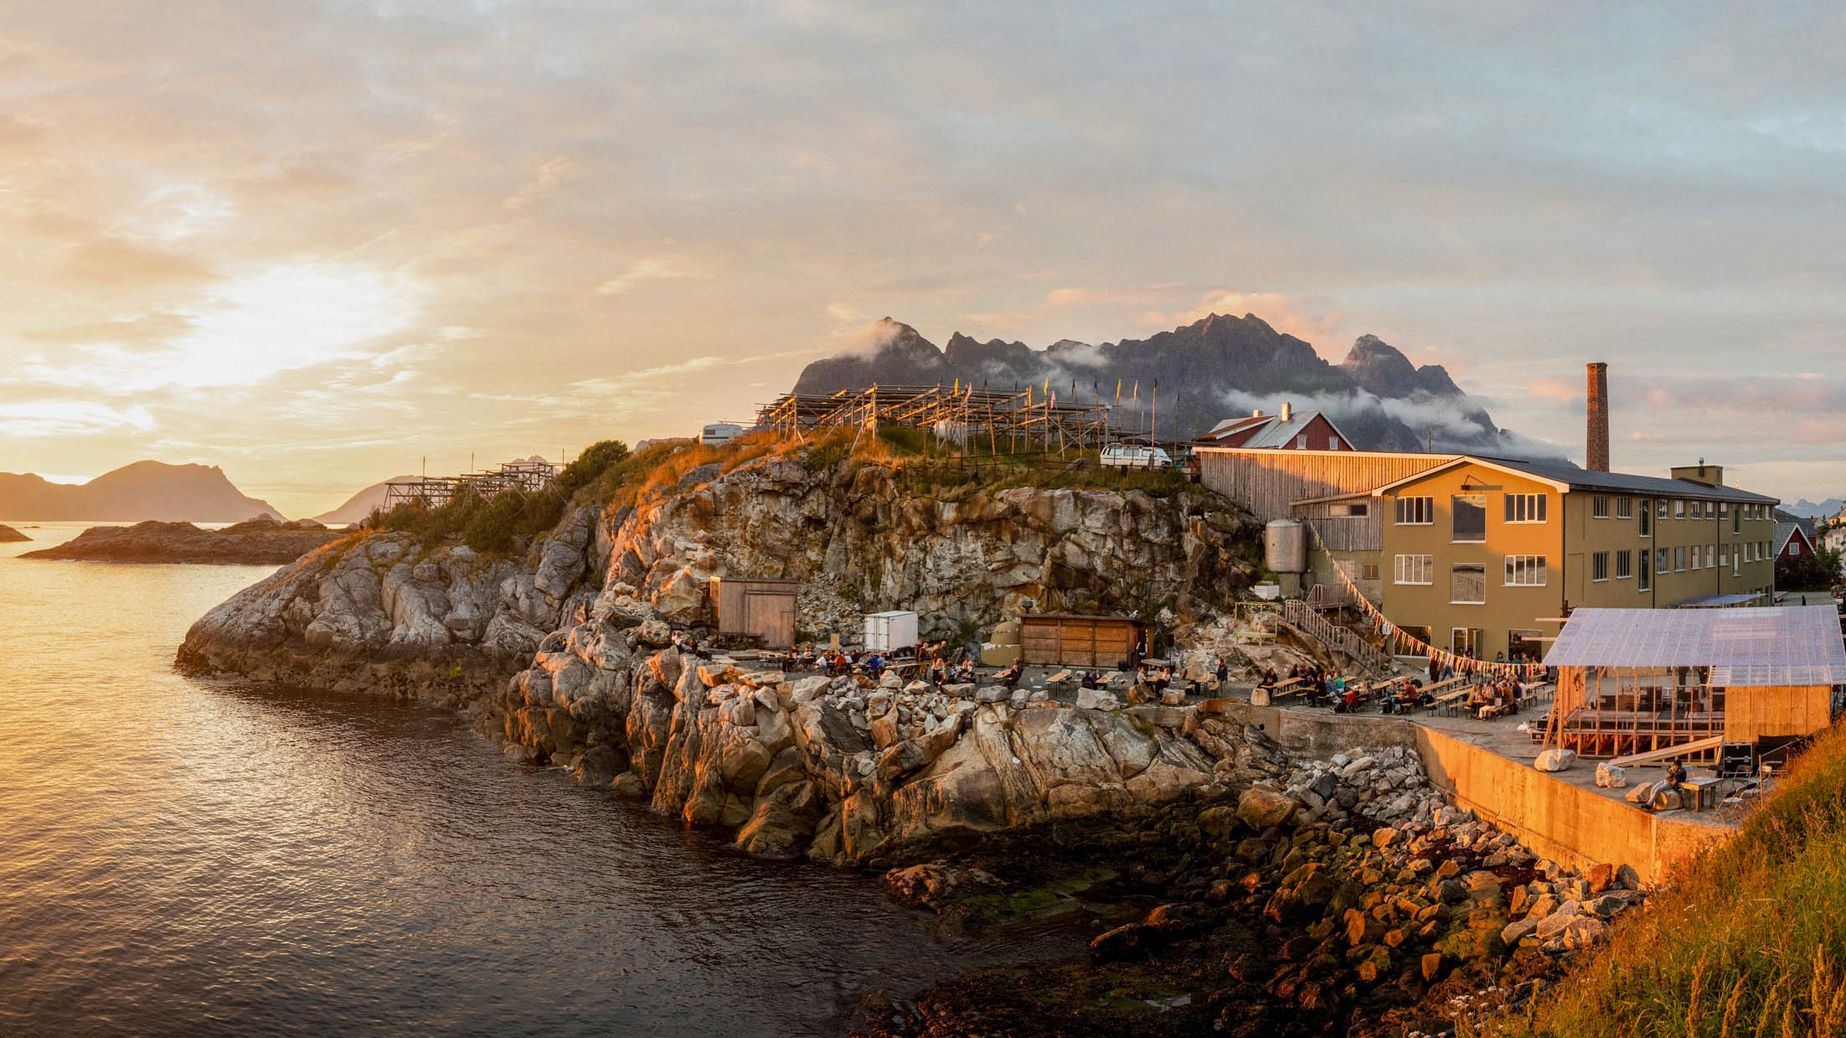
Mysterious light and darkness meet endless horizons and perspectives. Trevarefabrikken, the long-term project of two pairs of Norwegian brothers on the Lofoten Islands, may be called a hotel or a social hub, but it is much more.
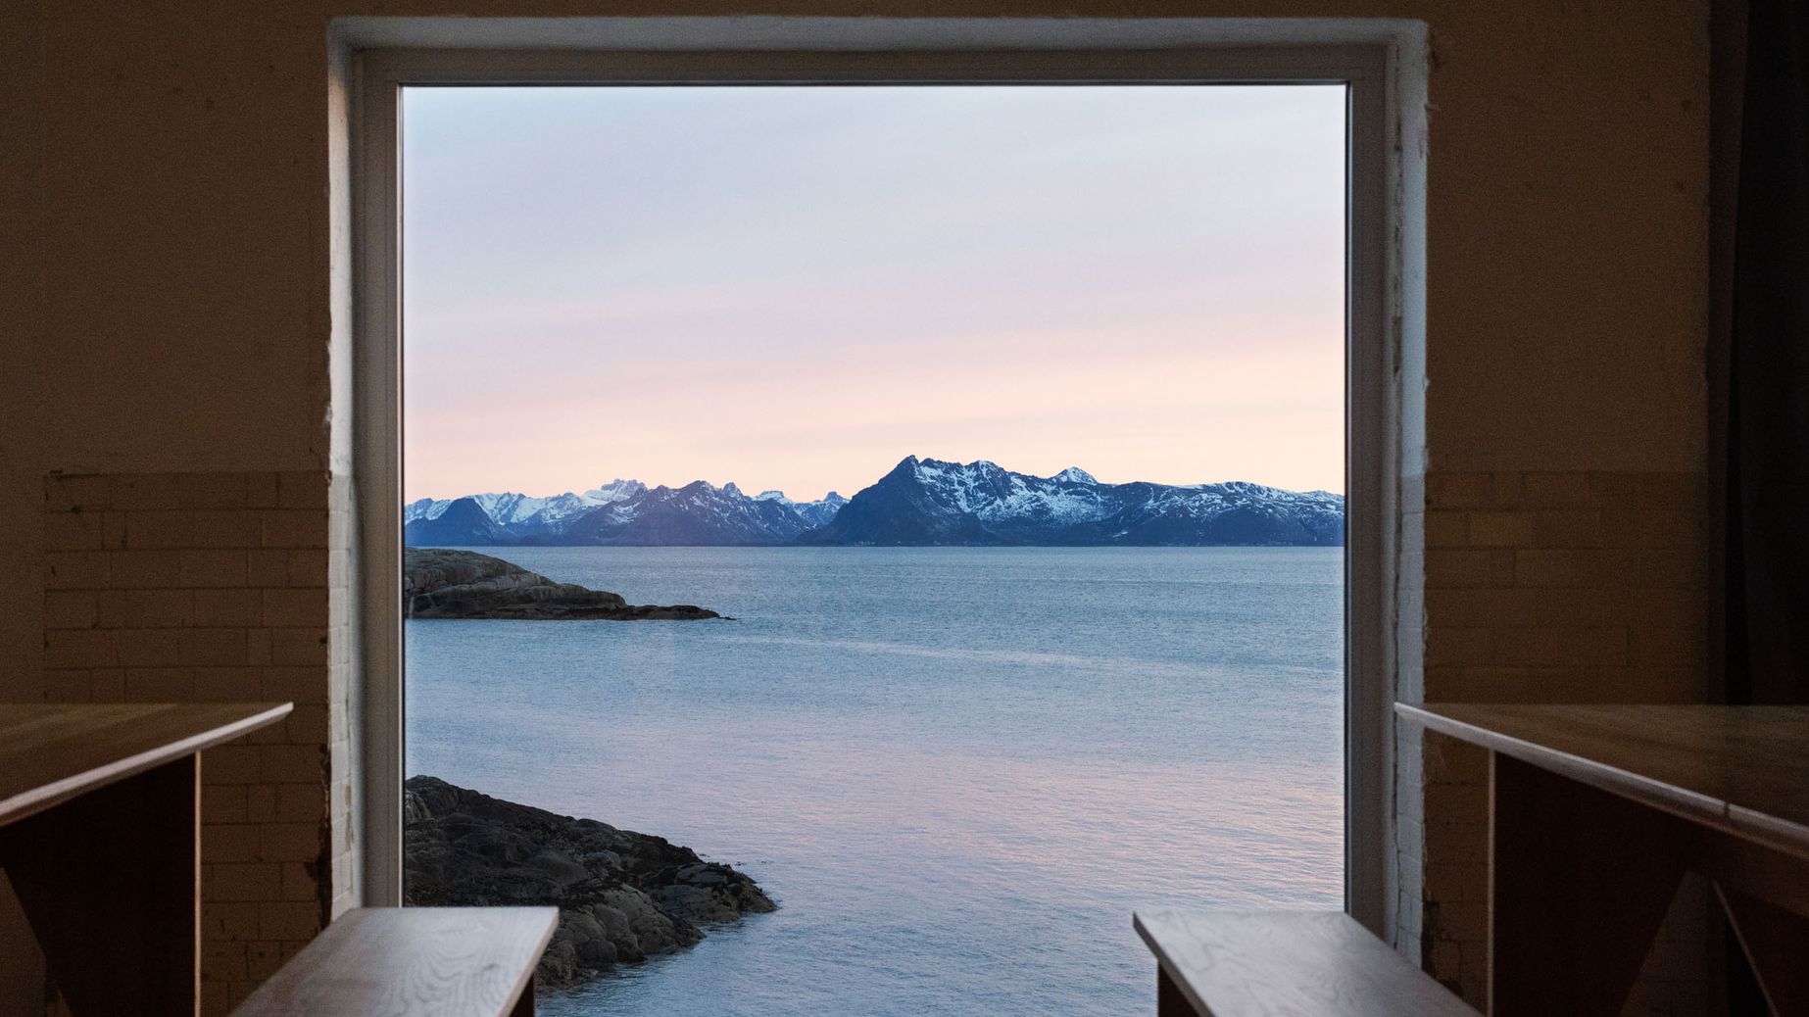
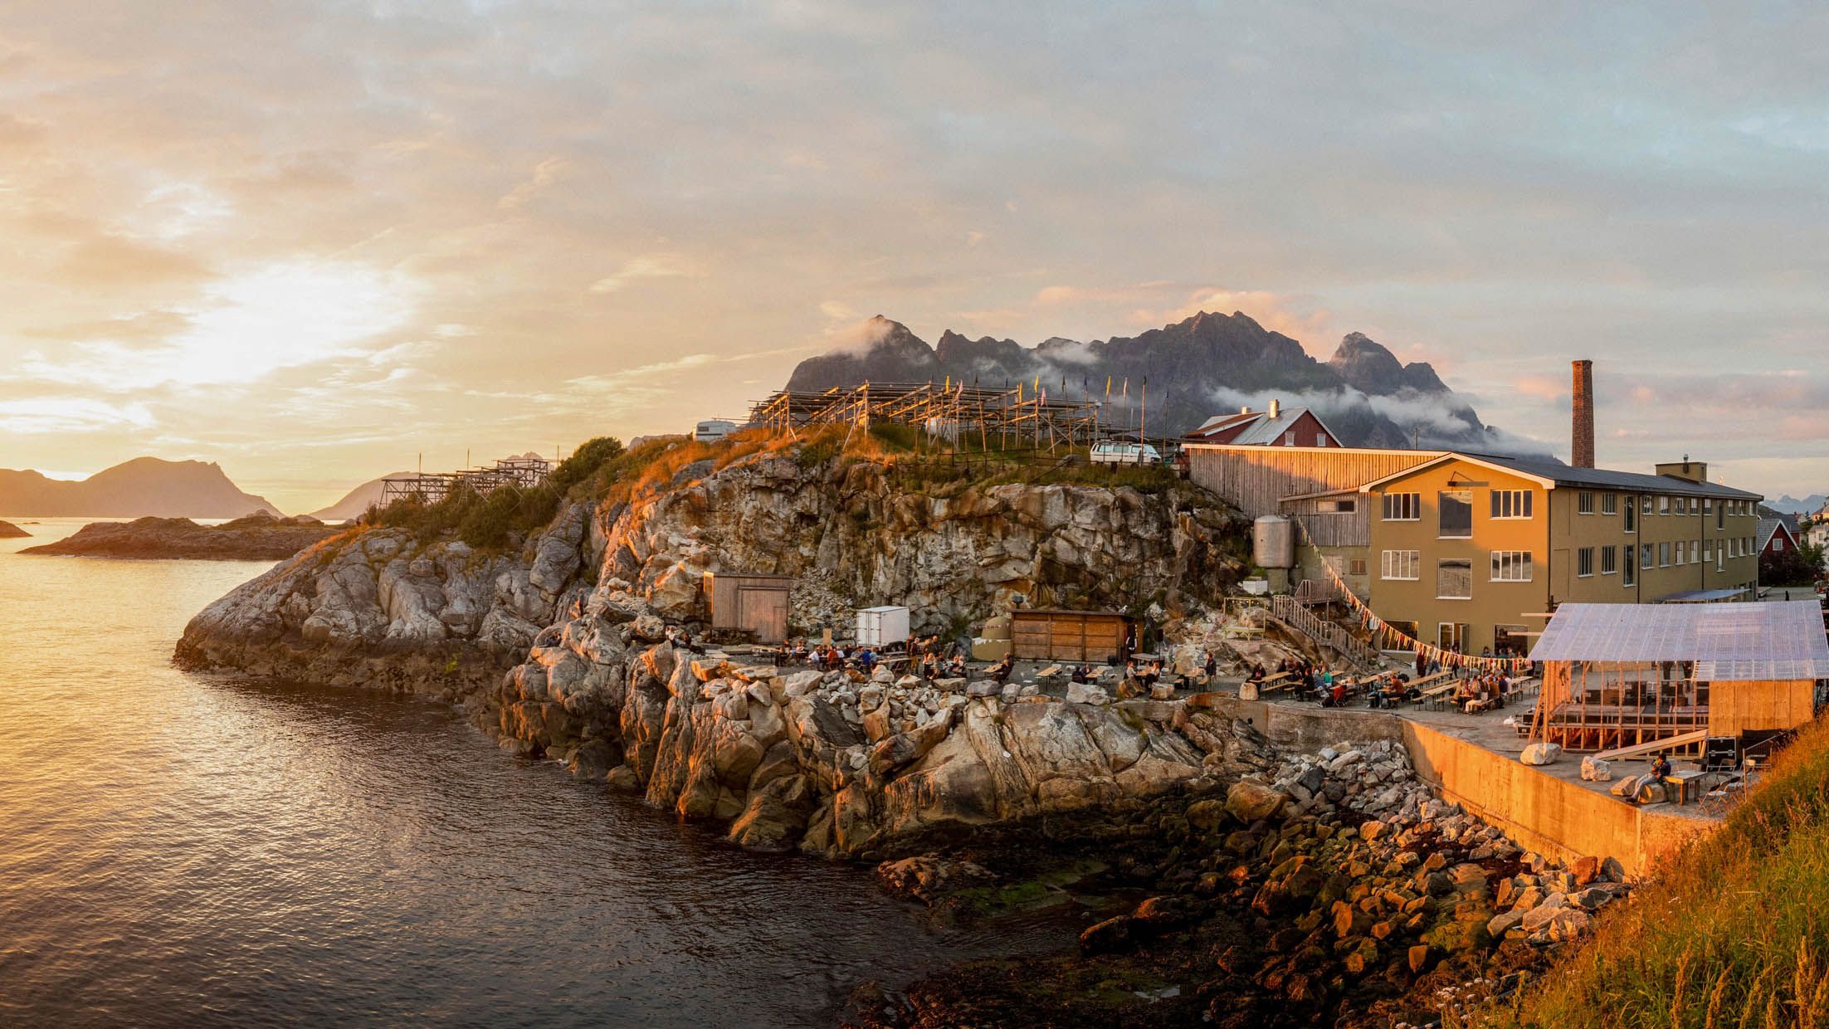
Brave, reckless youth! When two befriended sets of brothers decided to buy an old factory while on holiday, something special must have happened. In the case of Martin Hjelle, Andreas ‘B’ Alfsen, Mats Alfsen, and Andreas Hjelle – at that time only 22 to 26 years old – it probably was a mixture of love for the building’s architecture, its location and natural setting, a good dose of youthful light-heartedness, and perhaps a bit of visionary madness.
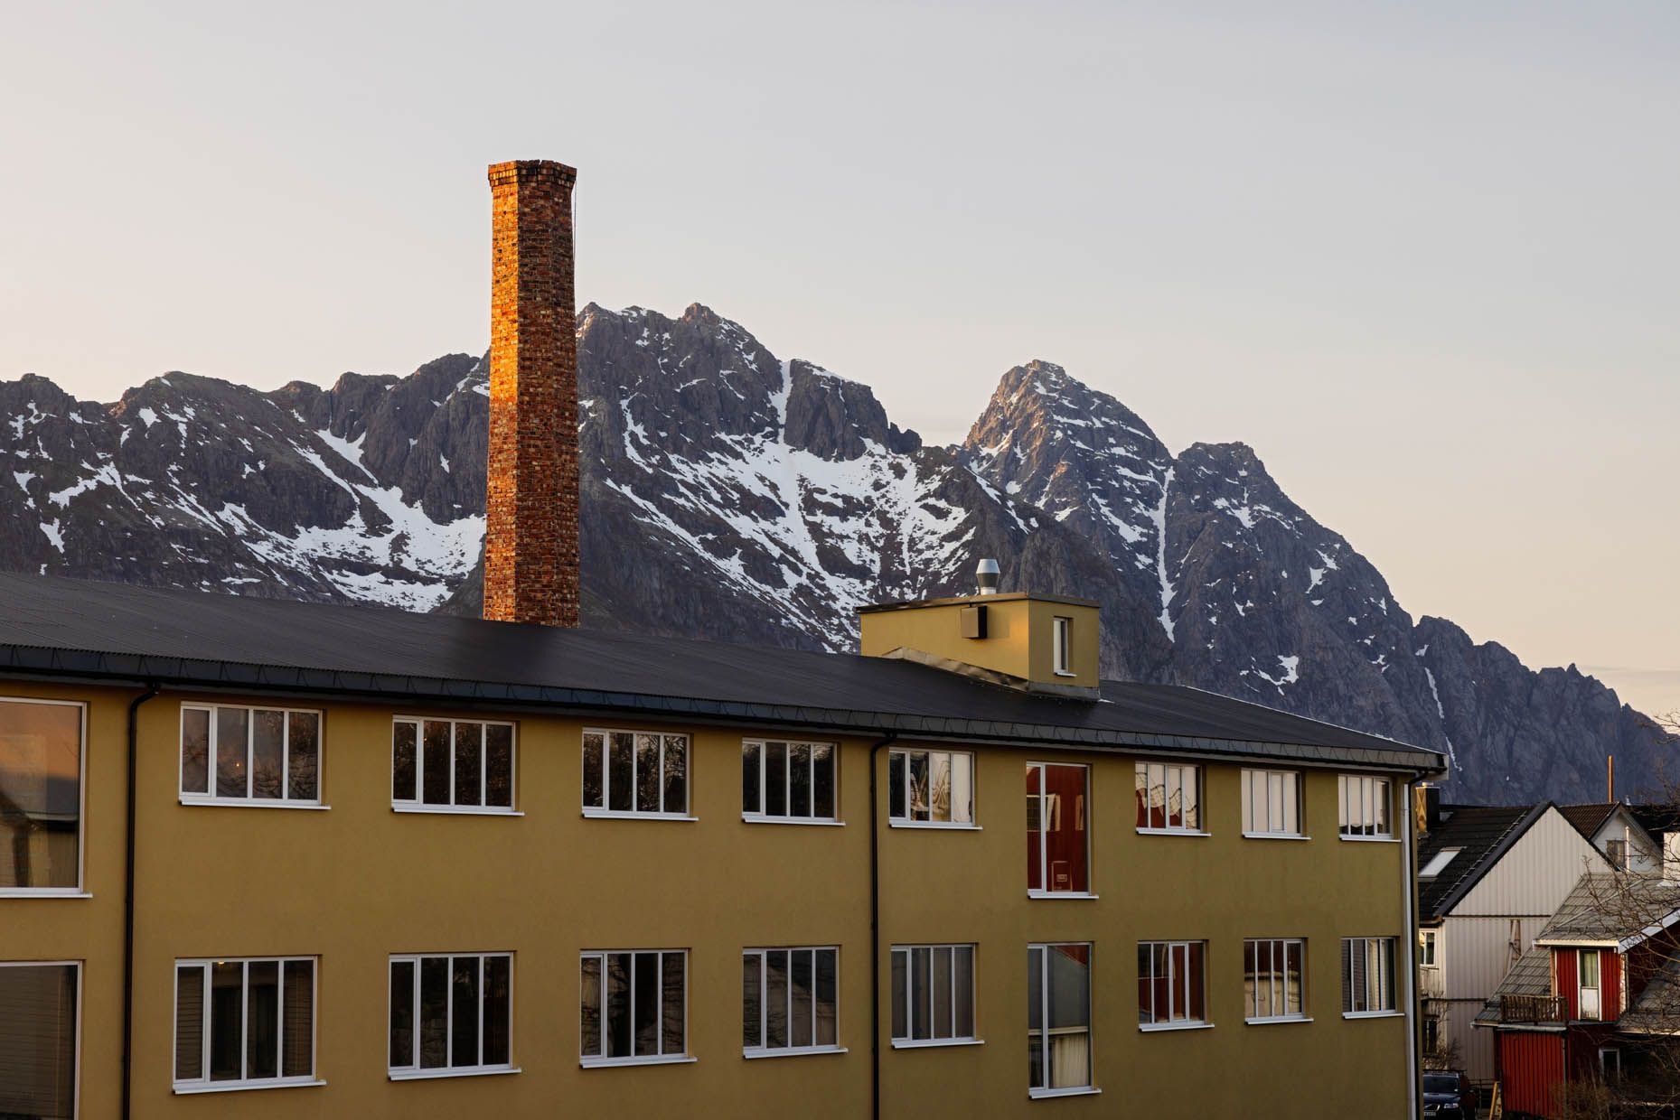
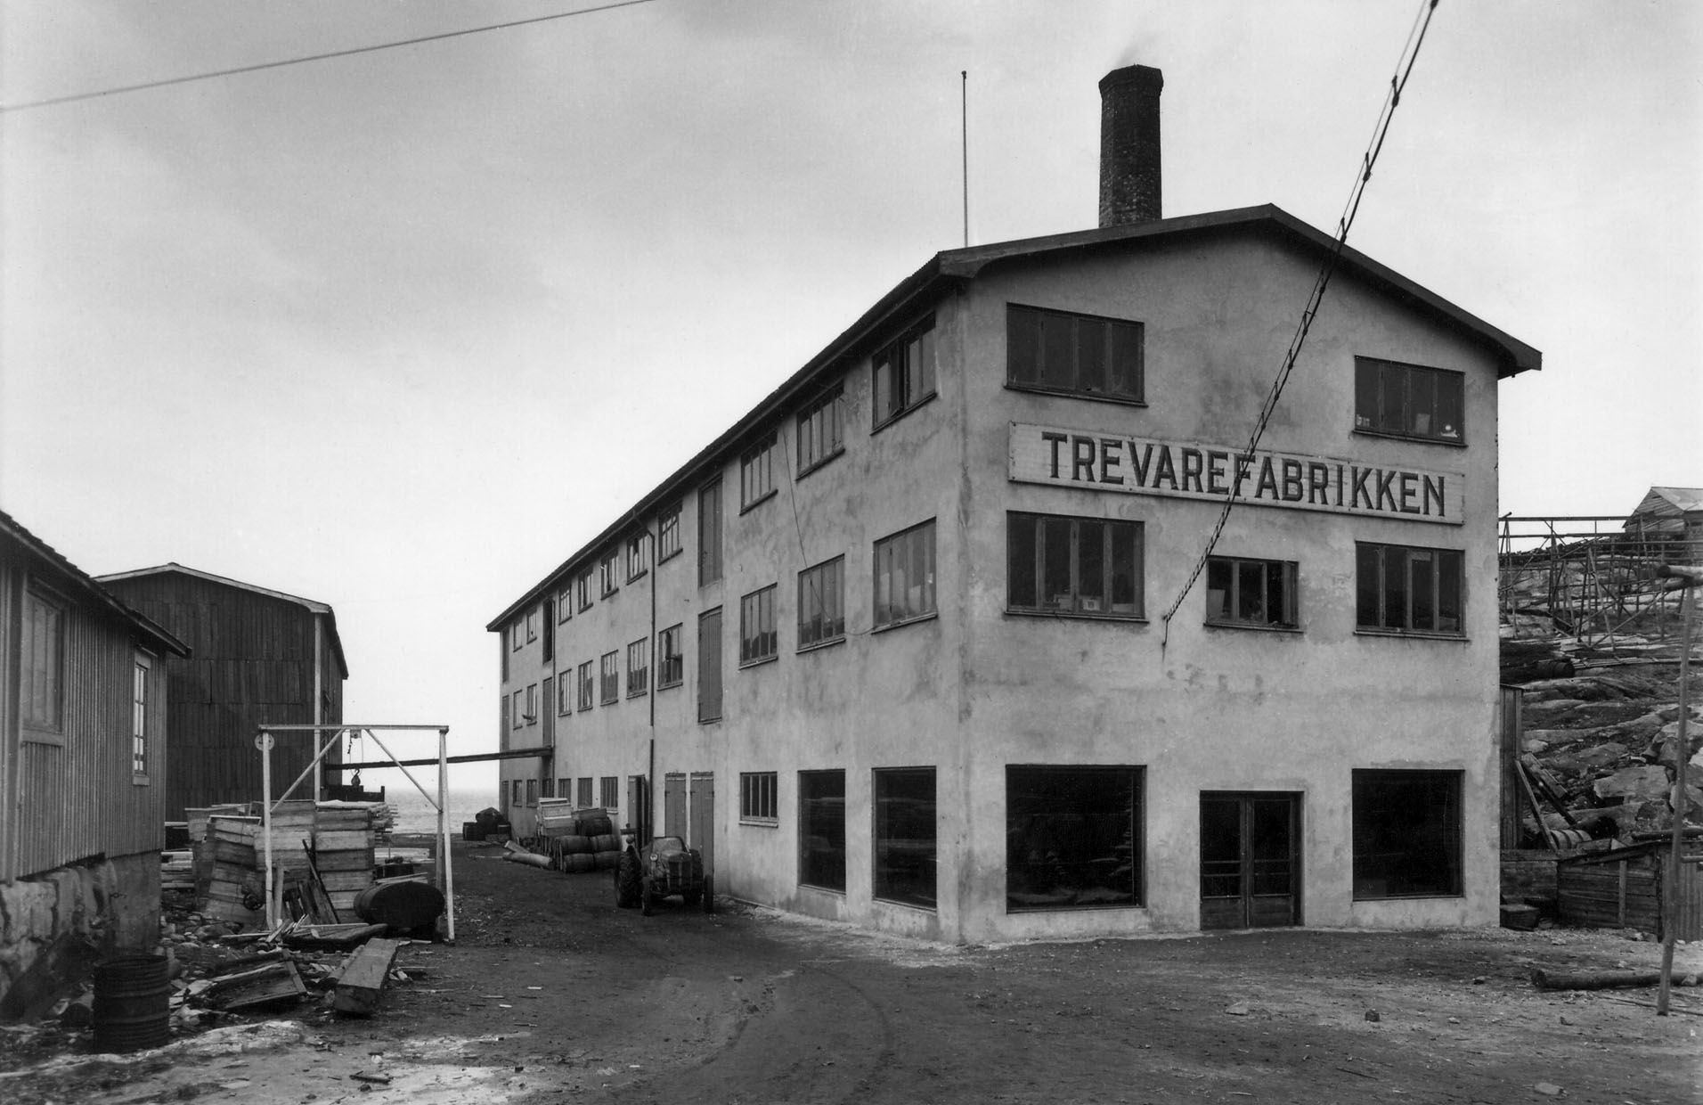
Having spent everything they had to buy the formercod liver oil factory in 2014, nowadays known as Trevarefabrikken, nothing remained with which to begin the renovations. Consequently, the project required a great deal of long-term personal effort. Luckily, friends, family, and the neighbourly local community stepped in to help. This support – in some instances only intended for a few days – continues to this day, as is the case with Nikolai Alfsen, ‘B’s uncle and one of the founding partners at lille frøen arkitekter in Oslo.
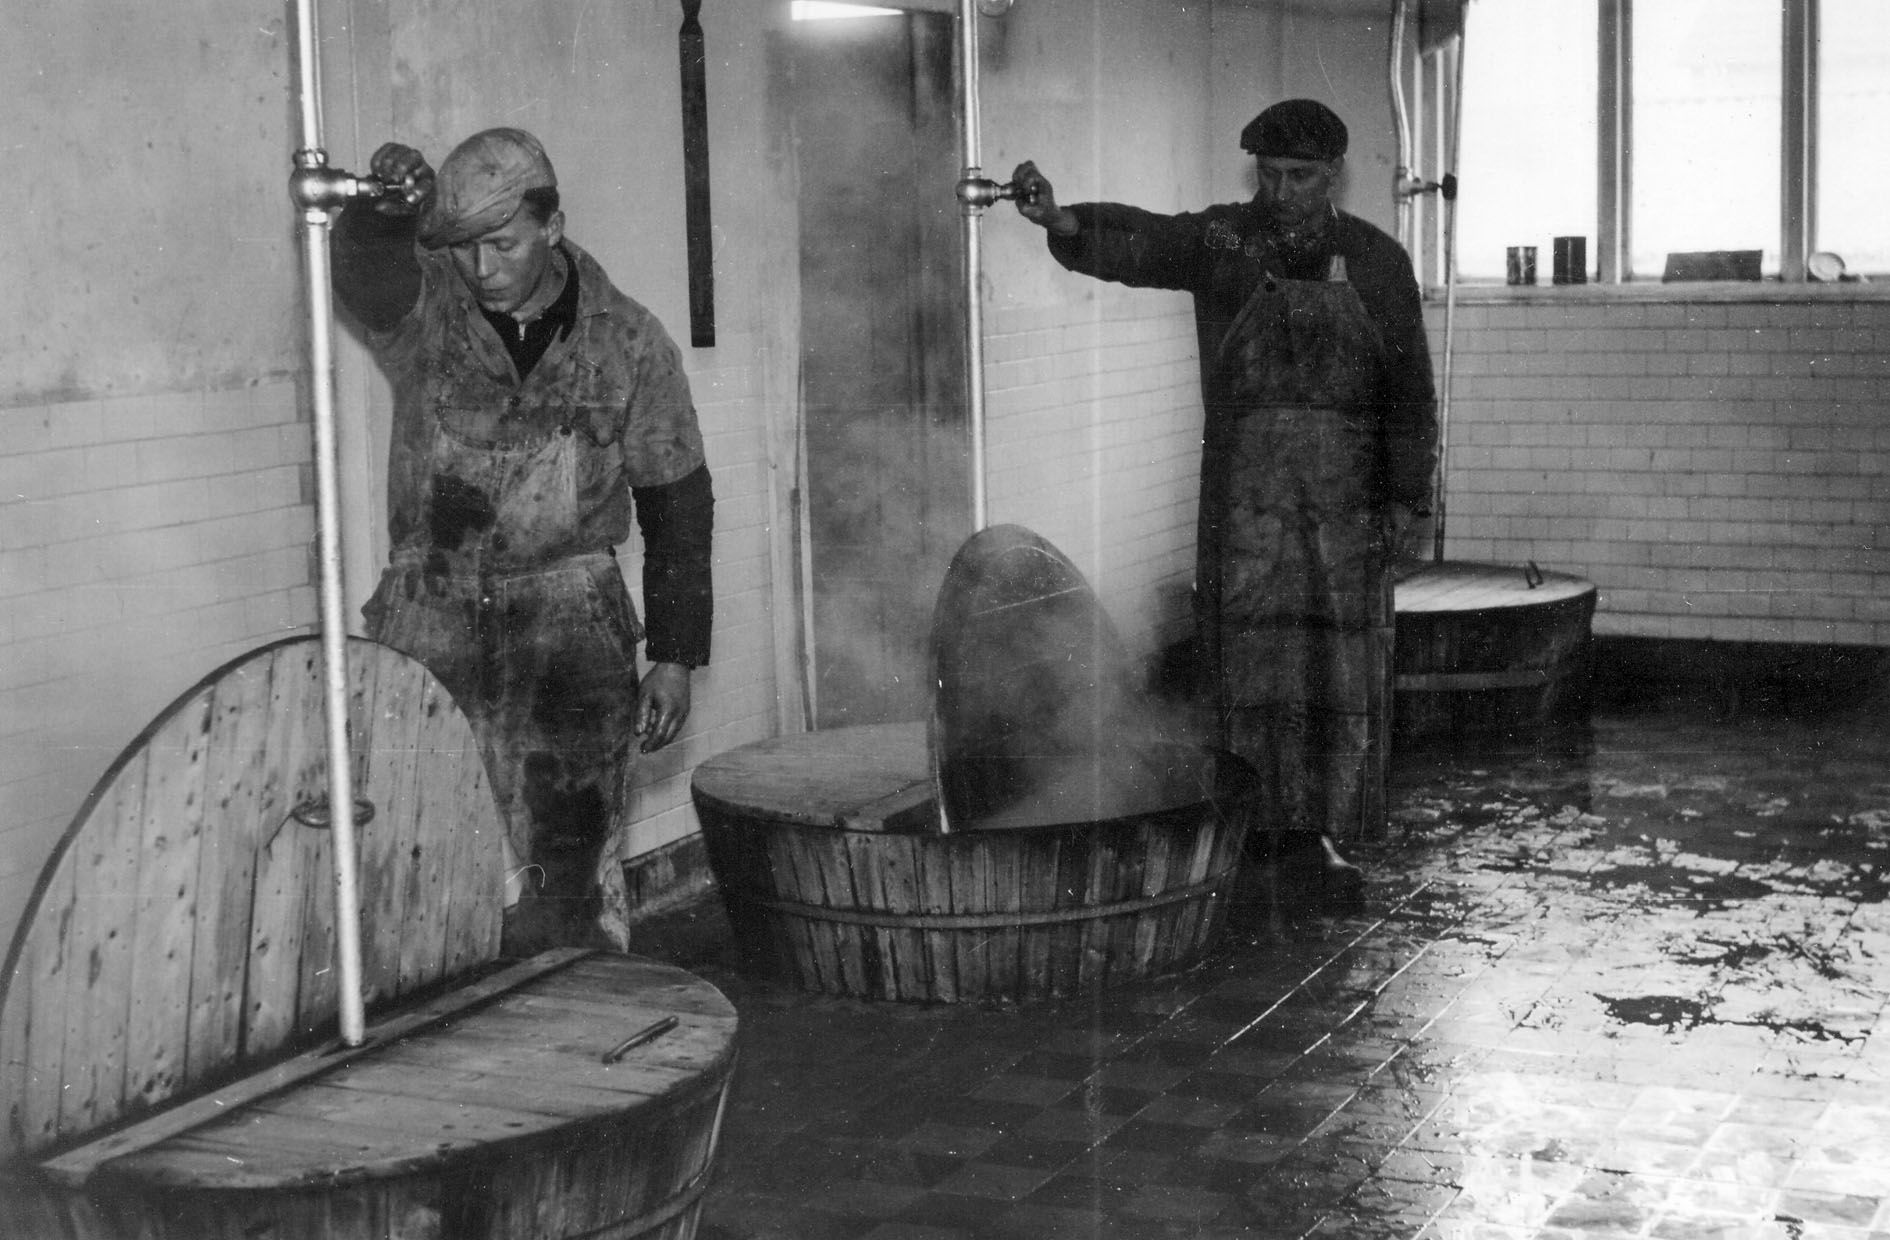
After the Covid restrictions hit the world, we were forced to rethink and transform the concept.
What had been building up to become a lively cultural venue turned into something new out of necessity: a space for remote work, a creative hub – even a music recording studio.
Those years pushed us to explore different ways we could use the building and the aspect of community.
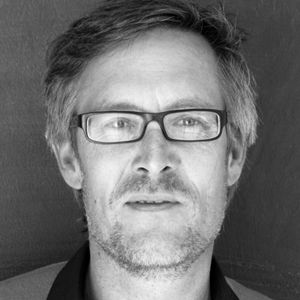
Founders of Trevarefabrikken: Martin Hjelle, Andreas ‘B’ Alfsen, Mats Alfsen and Andreas Hjelle
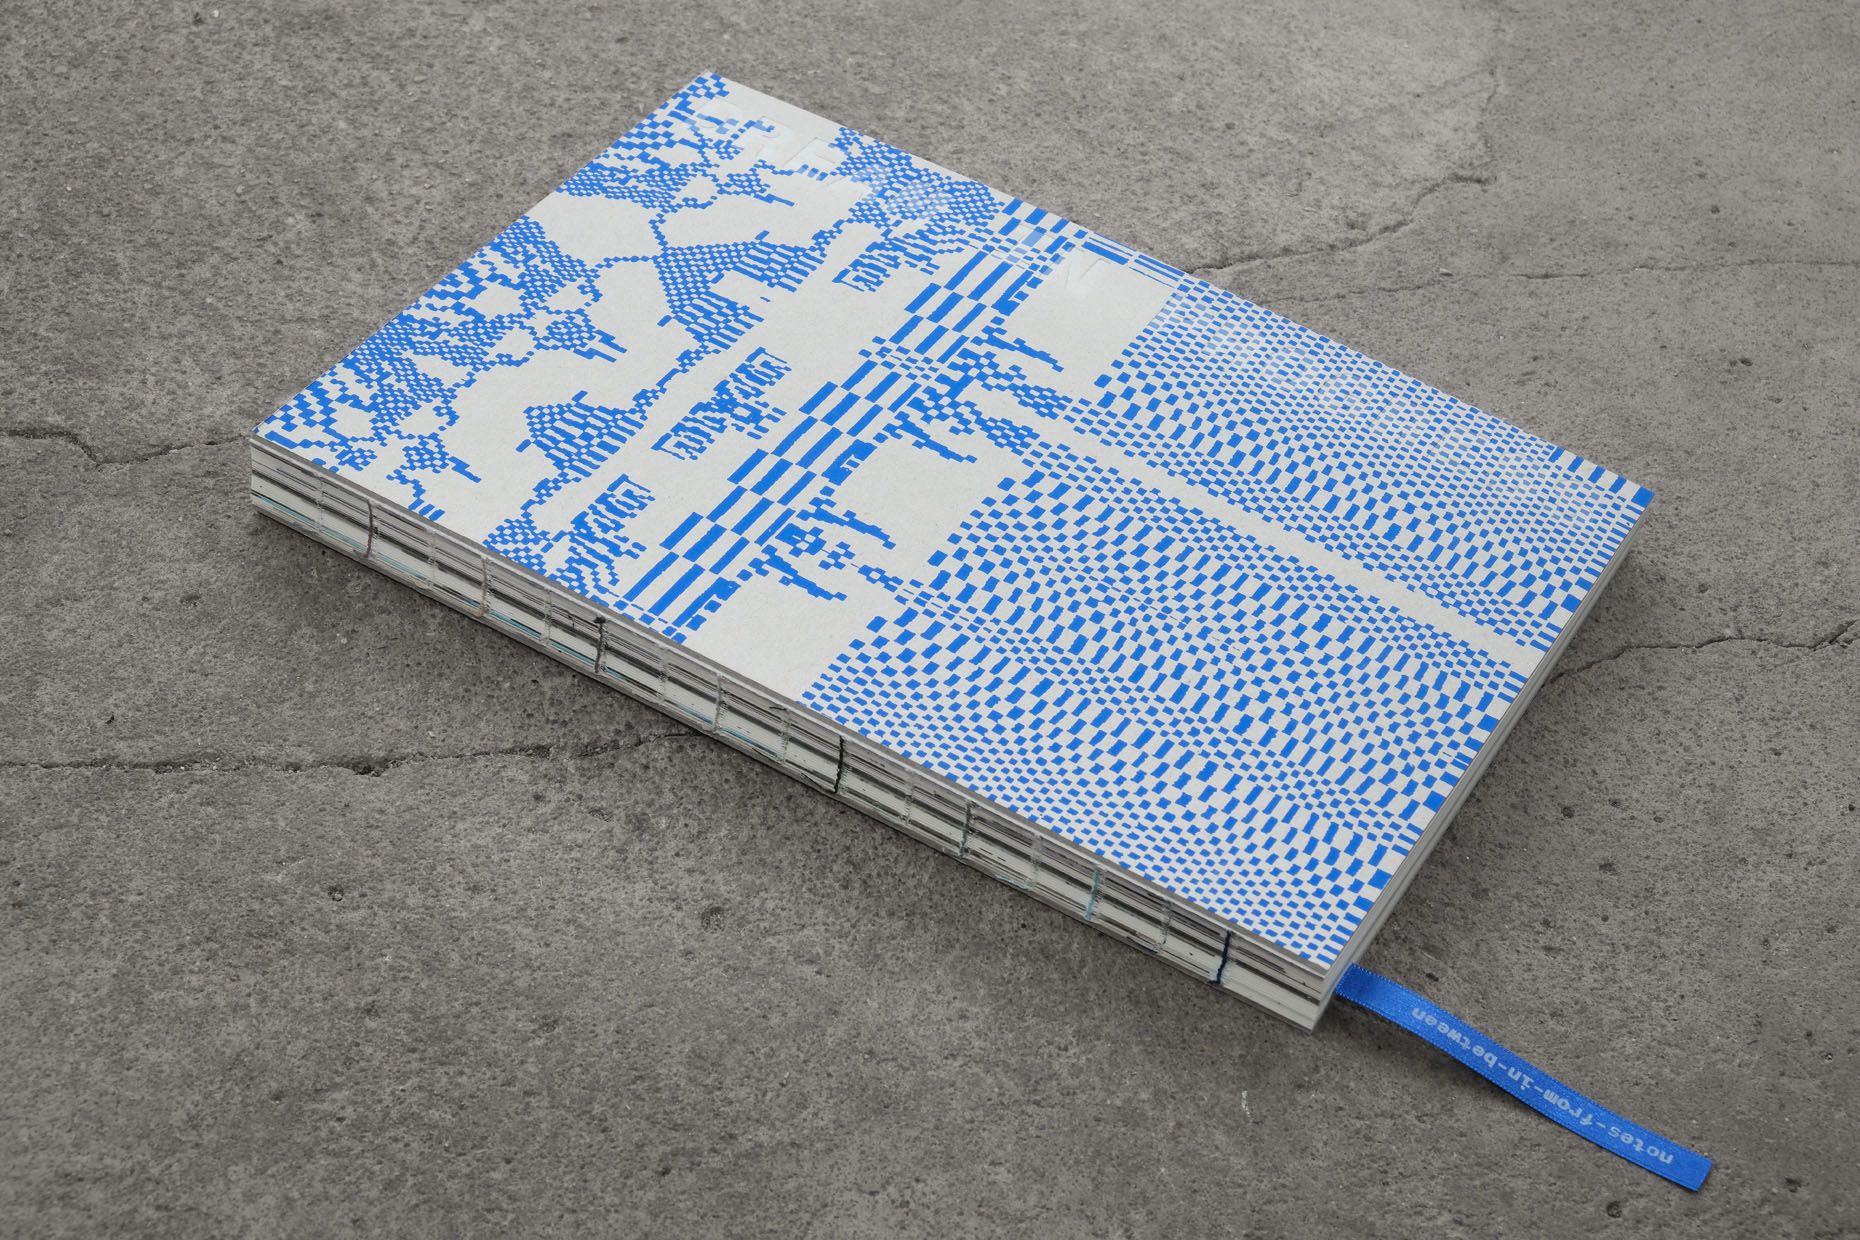
Further accommodations, that don’t just sit pretty,but reveal architecture as a living, breathing experiment, can be found in our new release “Dream in Progress”.
The book is a homage to those bold enough to leap into the unknown and trust serendipity. Sixteen distinctive projects offer a multifaceted plot of transformation — all coaxing you to see differently. Featuring a limited edition by artist Jana Gunstheimer, this playful atlas is ultimately an earnest invitation: Dream boldly and enjoy the journey!
You can purchase the book at any bookshop or directly from our online shop.
If, after all these years of conversion, you ask the brothers when they will be finished or whether, in fact, there will even be an end, you will hear either “probably never” or “we still can easily spend another ten years on this”.
Their enthusiasm and courage remain undiminished – even after more than a decade.
Meanwhile, their ambitions to create a meeting place of intersecting cultural expressions continueto evolve. The last floor of the main building should be completed by the end of 2025, so that Trevarefabrikken will have a total of 21 guest rooms in addition to a restaurant, a wine bar, an event space, a sauna, and an ocean view terrace. But what it has above all, beyond all the spaces and sophisticated design, is a soul and a vitality – the result of a youthful vision that was only seemingly crazy.
The brothers have already given a lot back to the local community. Their revitalisation within the declining old fishing village of Henningsvær is one of the reasons why young people are attracted to this Norwegian hinterland nowadays. Not only did they found a festival, but events such as quizzes, discos, and yoga – developed in collaboration with the locals – enrich life.
What surely will remain even after the last major renovation phase (at least for the time being): a lot of unused space for apparently never-ending ideas. The annex, for example, could host apartments, or a climbing gym, even a cinema. Perhaps an old external material shed might be filled with life – who knows?
Time will tell. In any case, they are certainly not afraid of change here.
When you have the extraordinary opportunity of views like that, it is so easy to get overwhelmed by their beauty and want to show them all the time.
What we have learned over the years is that you must reveal these things very slowly and carefully. The build up to them can be just as exciting as the final moment.
Jonathan Tuckey (Tuckey Design Studio)
One of the project’s birth partners was London- and Swiss-based designer Jonathan Tuckey, Director at Jonathan Tuckey Design Studio.
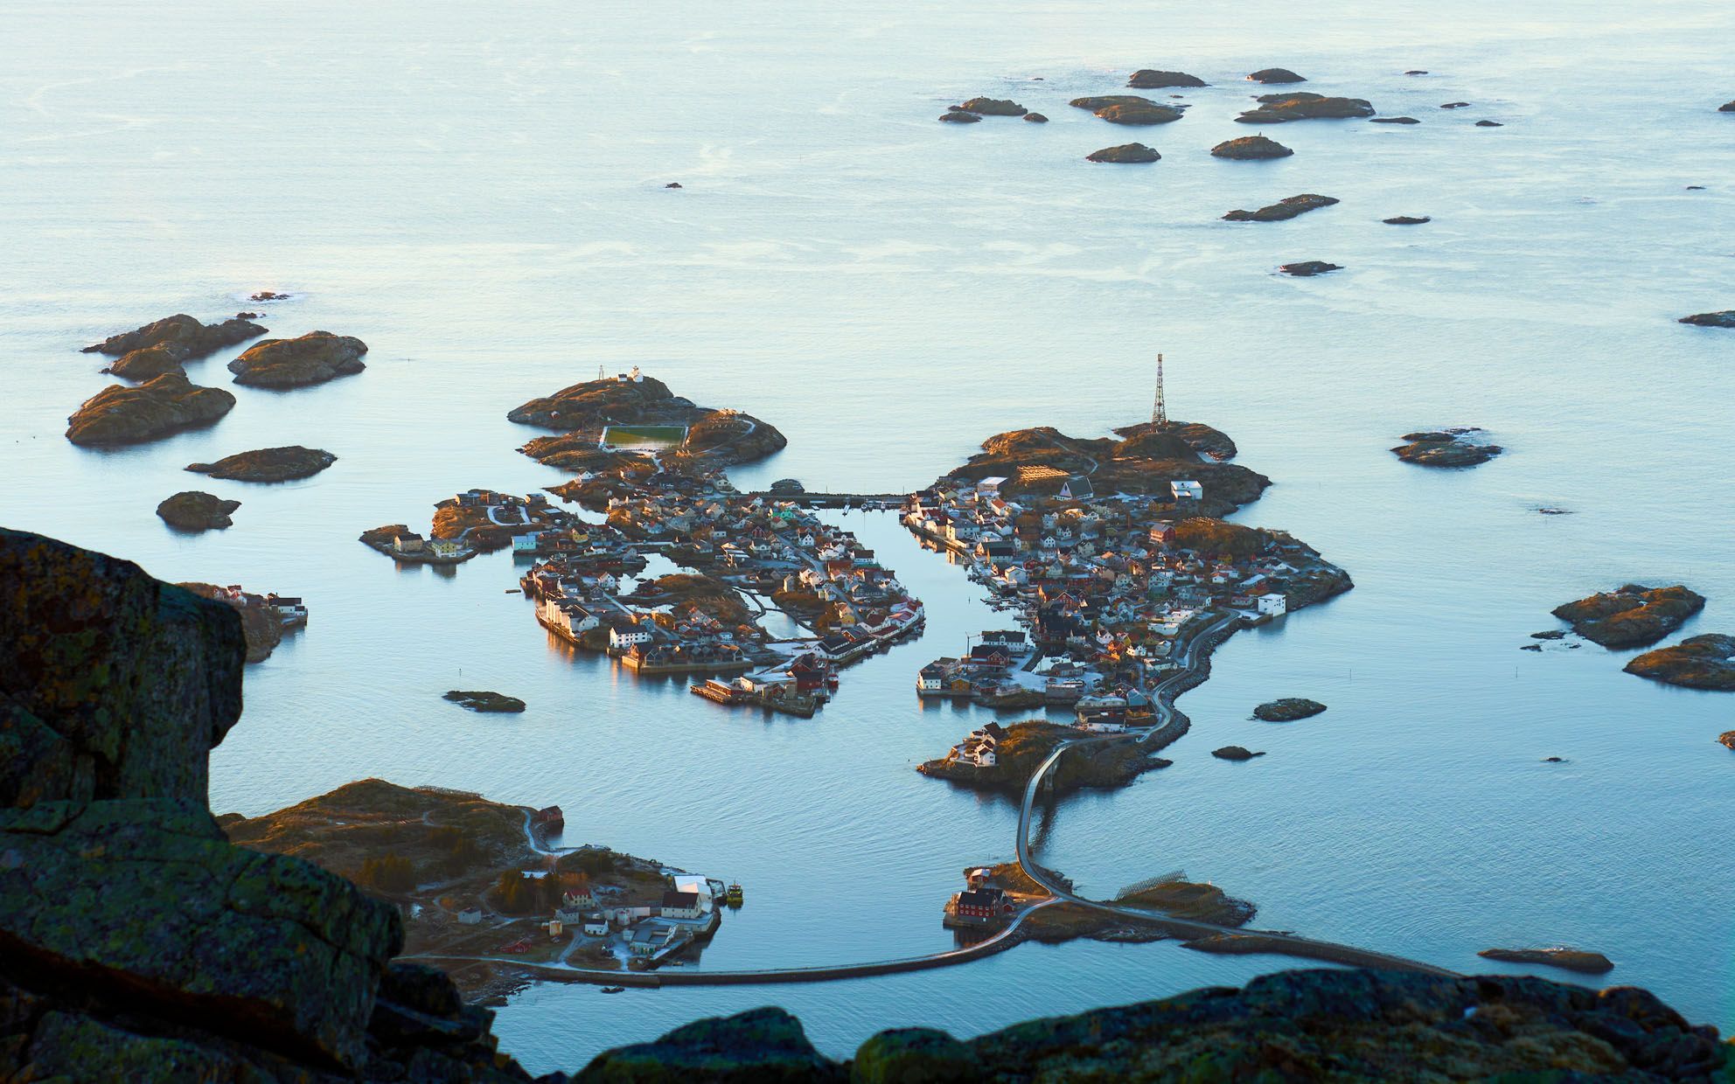
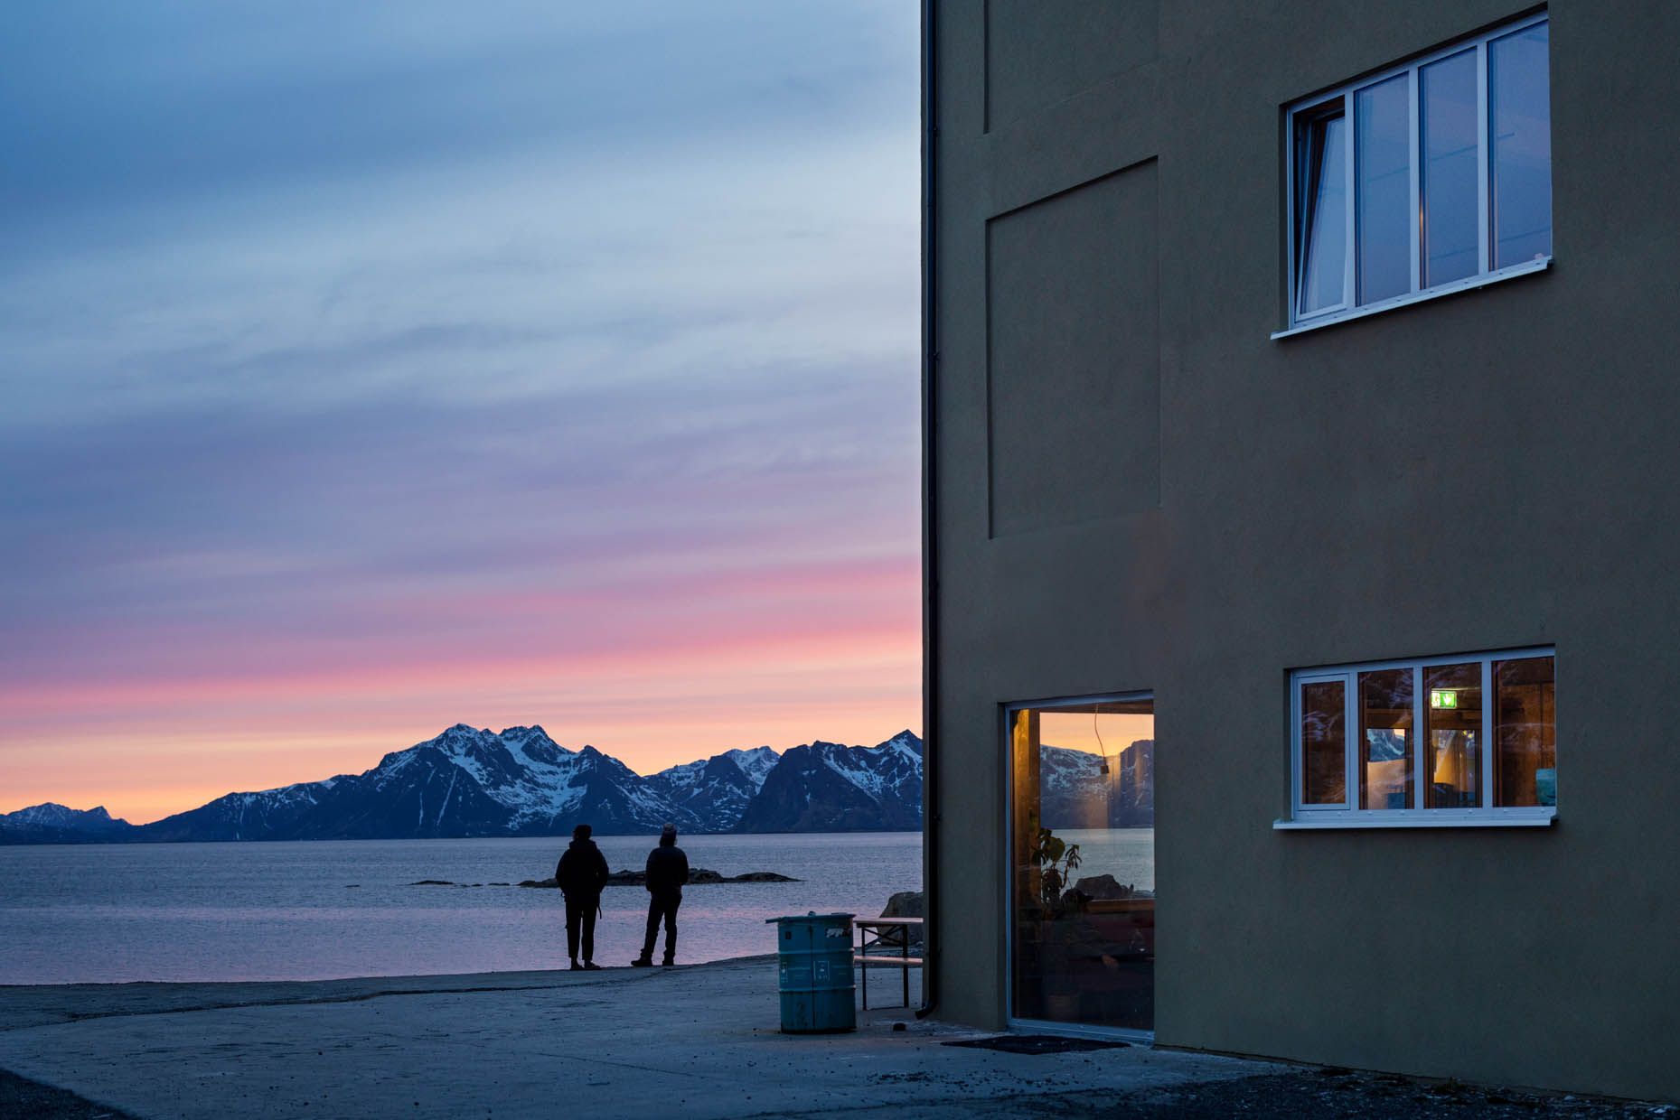
It’s a long way to get there. We took three planes. Finally arriving at Lofoten immediately makes you feel that you are in a very remote place of incredible beauty.
We went there in the dark season. It was a four days’ stay in twilight. A feeling almost like being underwater – beautiful and mysterious. We would walk into the building in darkness because there was no electricity at that moment – a big storm had flooded the building. There was the sound of Polish techno from the construction workers echoing on concrete walls, while the twilight reflected in the water on the floors.
A pretty extraordinary arrival. Knowing that they would want to make this into a hotel, it was some degree of
trepidation, excitement, enthusiasm, madness.
Jonathan Tuckey
He talks about a special kind of collaboration and tells us his own story about the location, the characteristics of the project, as well as the specific light conditions in the far north and their significance for the architectural concept.
“The pair of brothers originally contacted me in 2019 because they had stayed in a hotel we had done in Berlin, the Michelberger. Despite the fact that the geographies of Kreuzberg and Lofoten are so different, they had seen something in the way we had worked with this old cigarette factory.I was immediately attracted by their charisma, enthusiasm, and a sense of the adventure they were on.
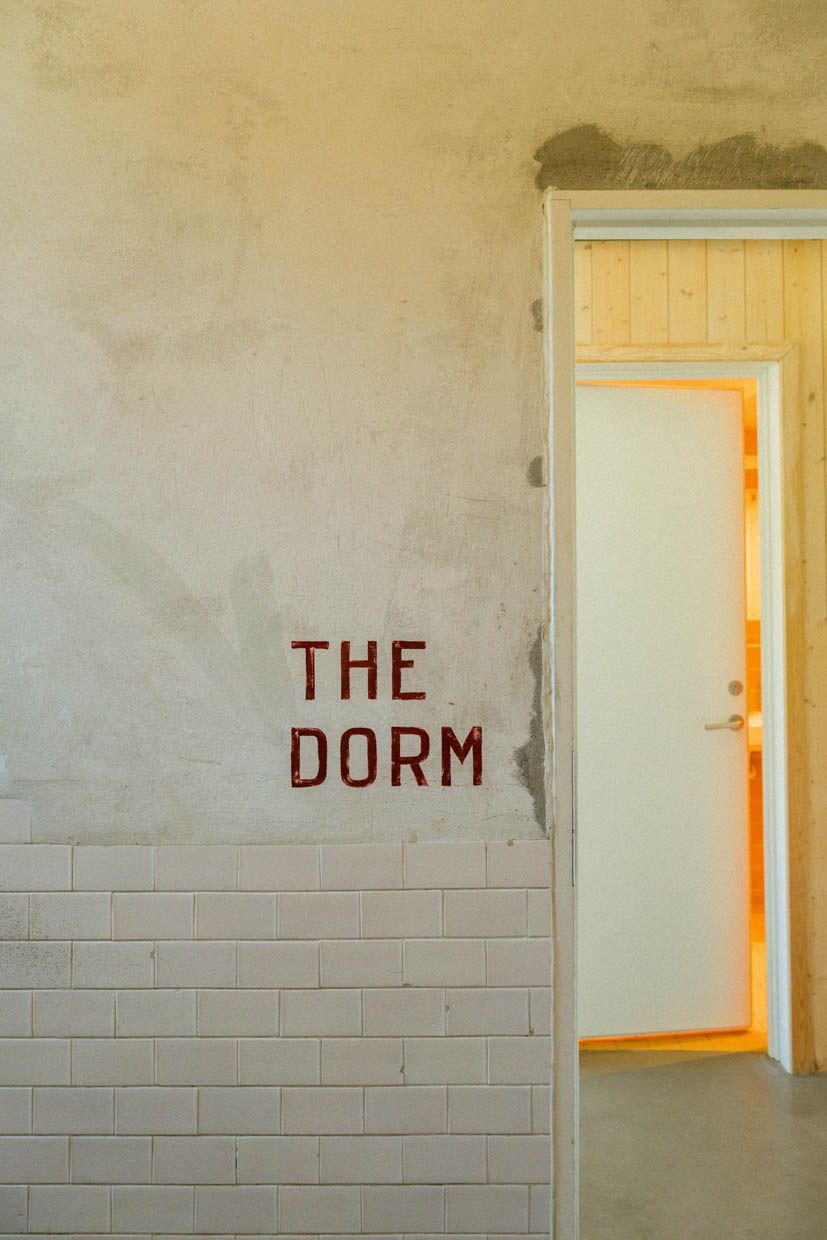
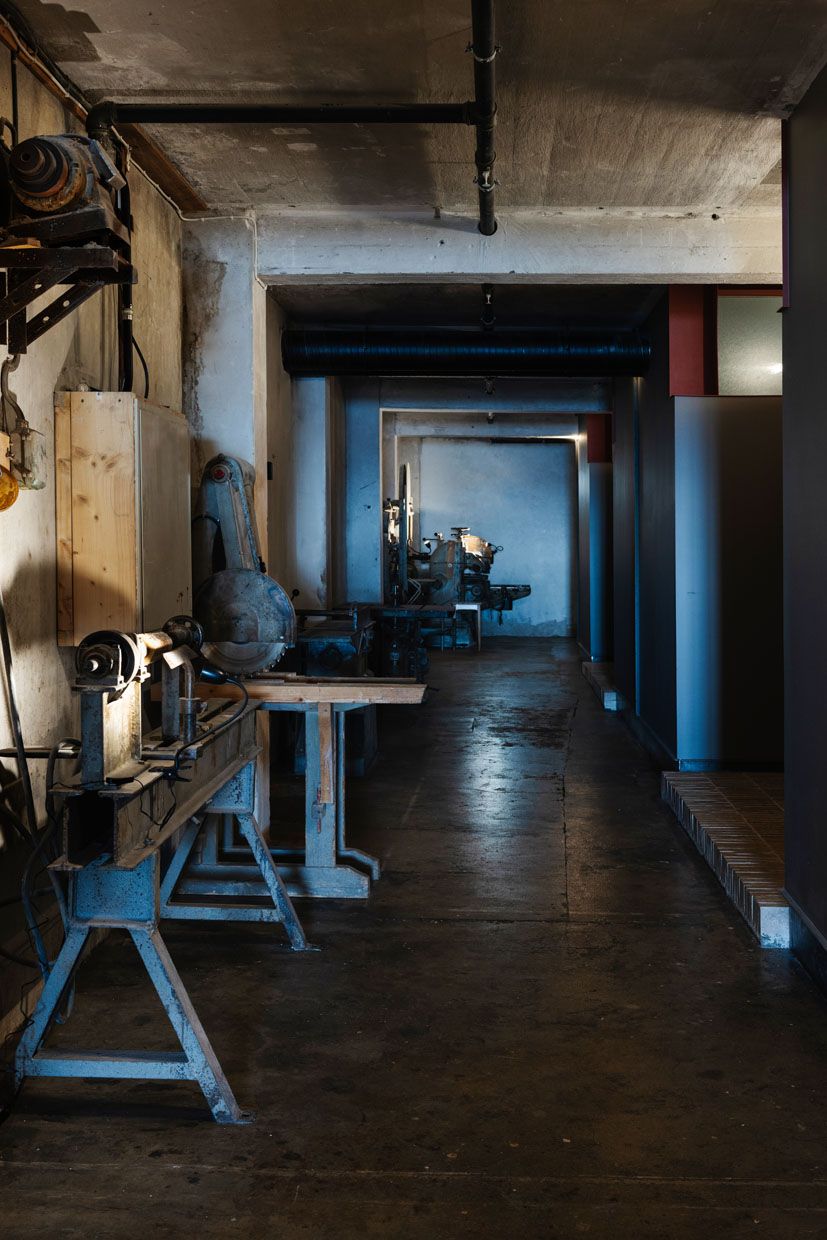
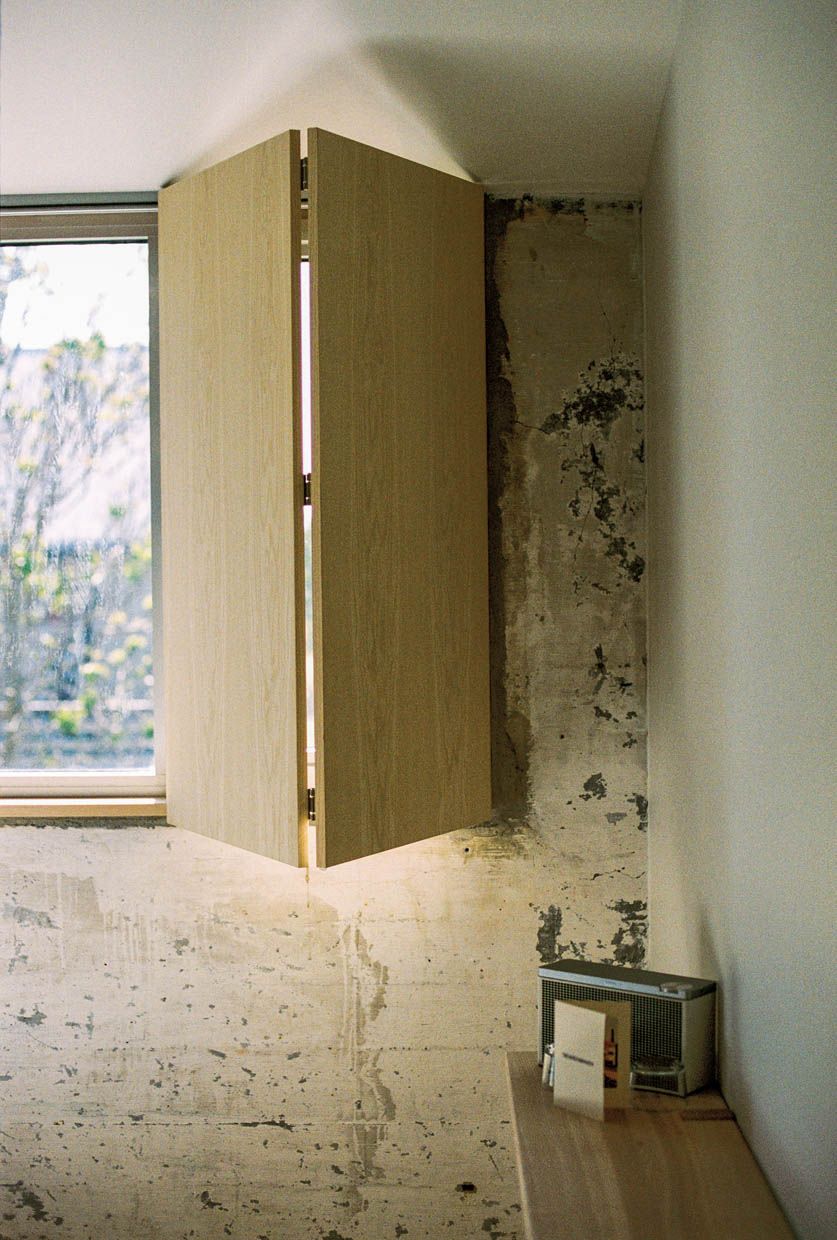
They were already in construction for some years; so the help they needed from us was more parameters rather than precise plans. As they were quite visionary and confident in what could be built, they just needed guidance.We had to make sure that our design was adaptable to the inevitable conditions of an existing building. So, we developed strategies for approaching the walls, the windows, the ceilings, or the bathrooms, that were flexible enough to allow some freedom. The ground floor had already been converted into a bar and event space. We cared about the first floor, where the guest rooms, wine bar, and restaurant are now located.
Martin, Andreas ‘B’, Mats, and Andreas saw potential in a building, in an area, in a geography, and a community before almost anyone else did. They have been part of an enormous change in the area.
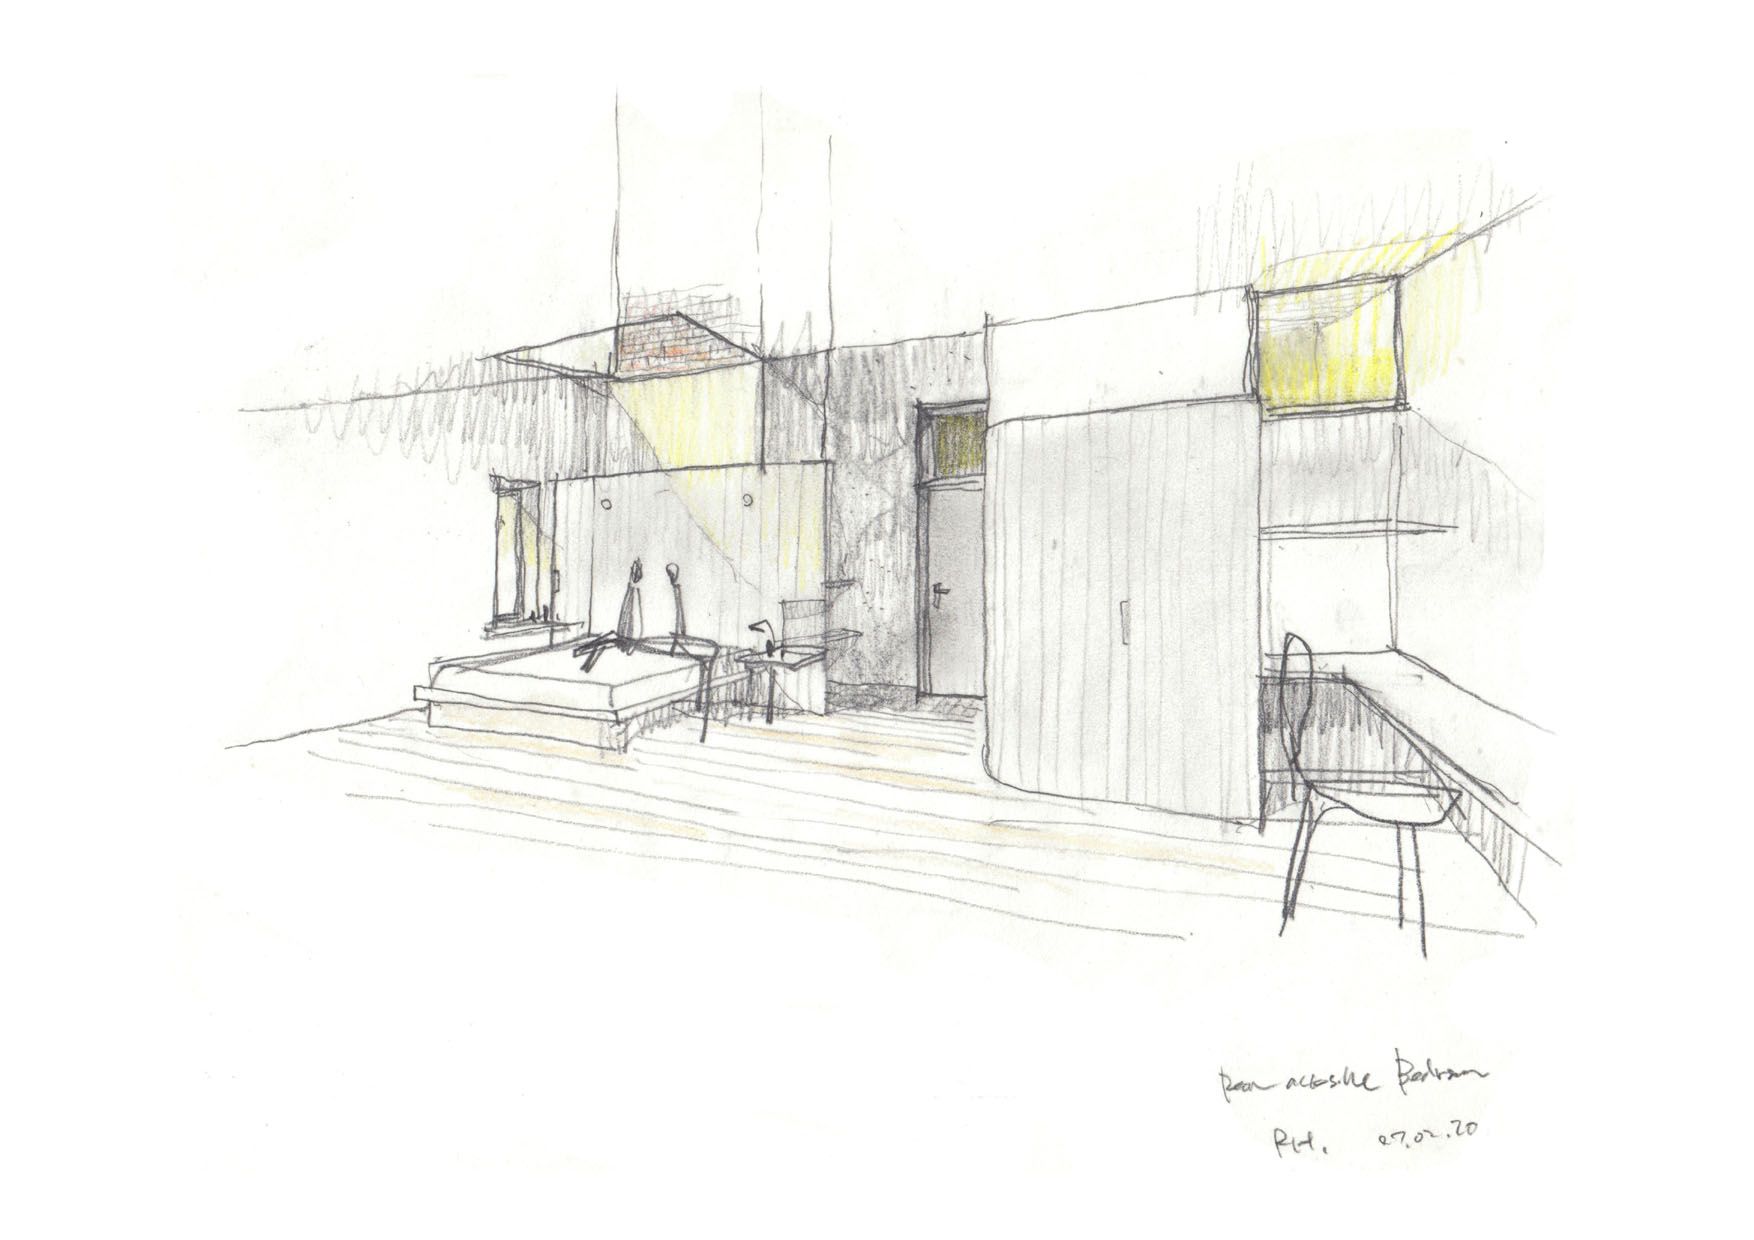
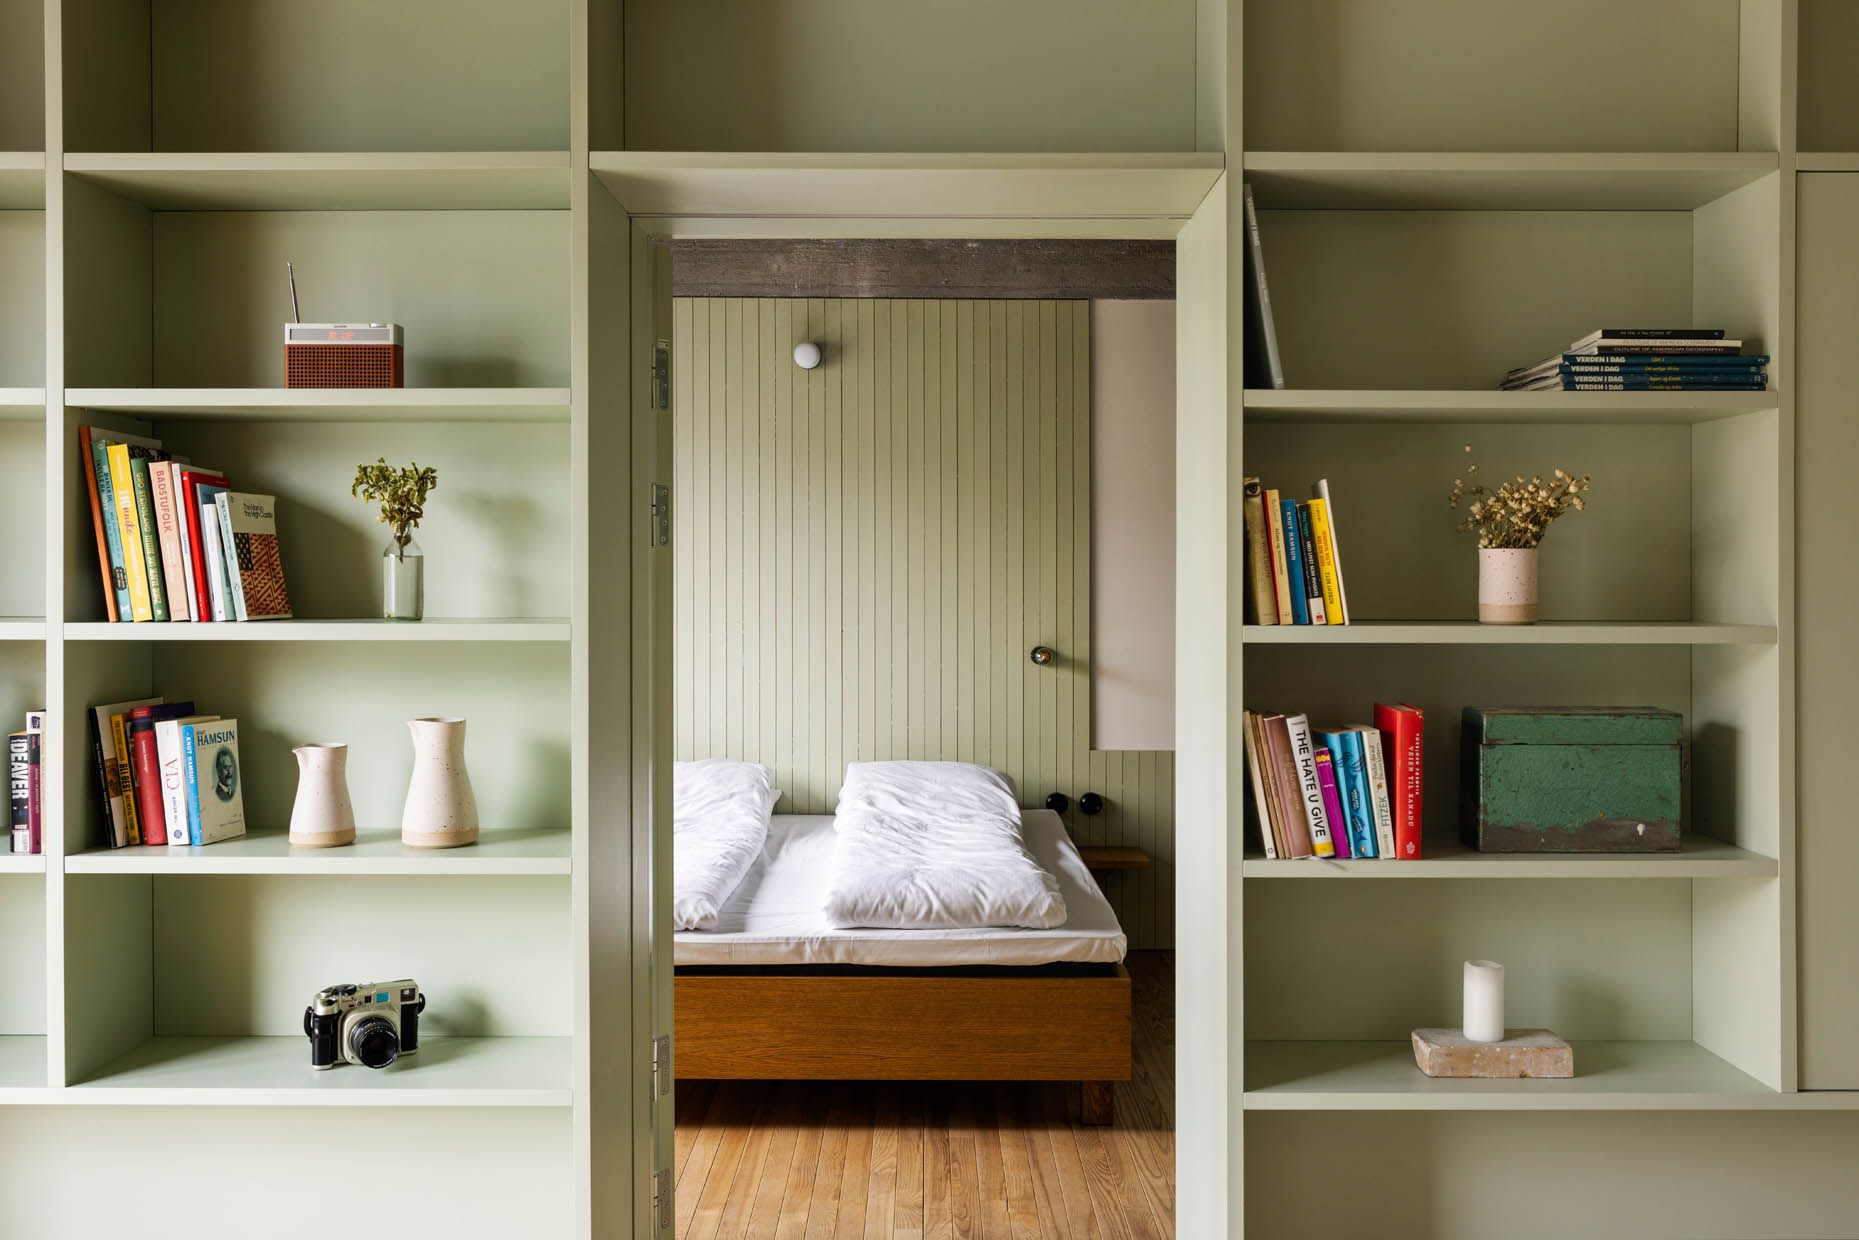
What we drew, they were going to build. And if they couldn’t, we would adapt plans and make it buildable. We worked together in a very fluid way.
Jonathan Tuckey
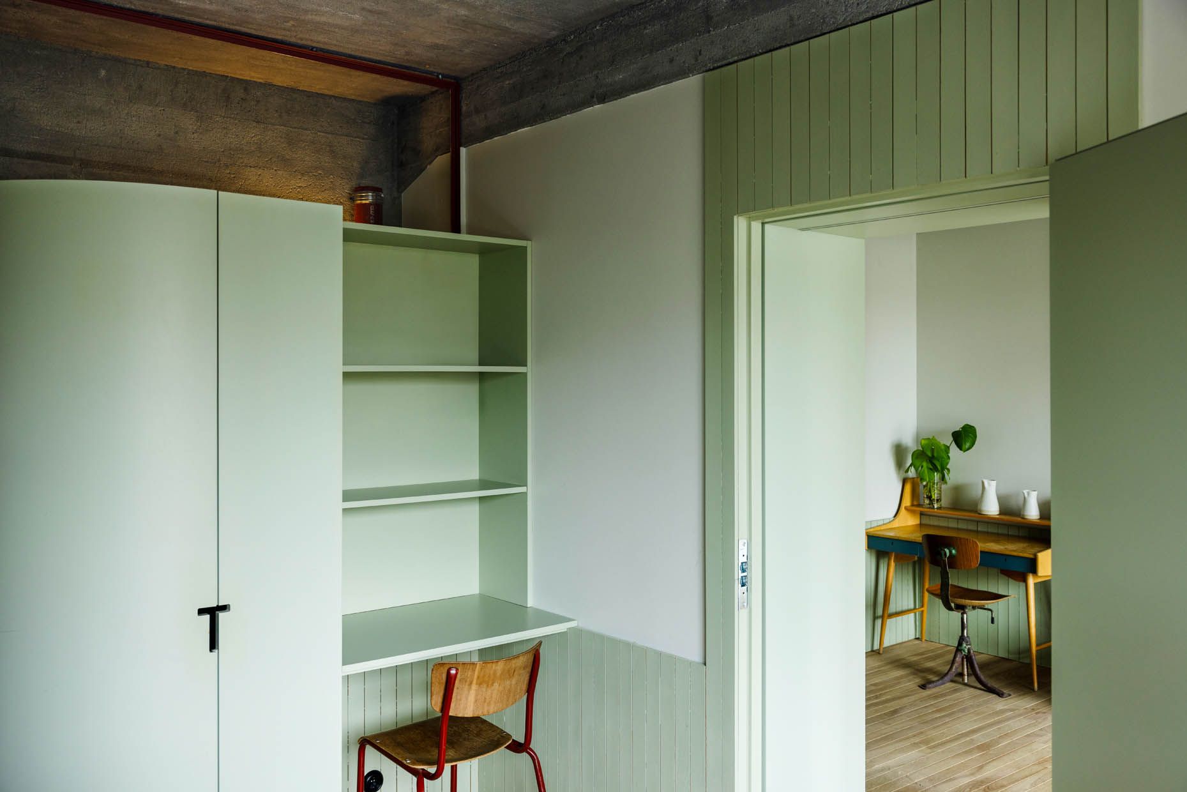
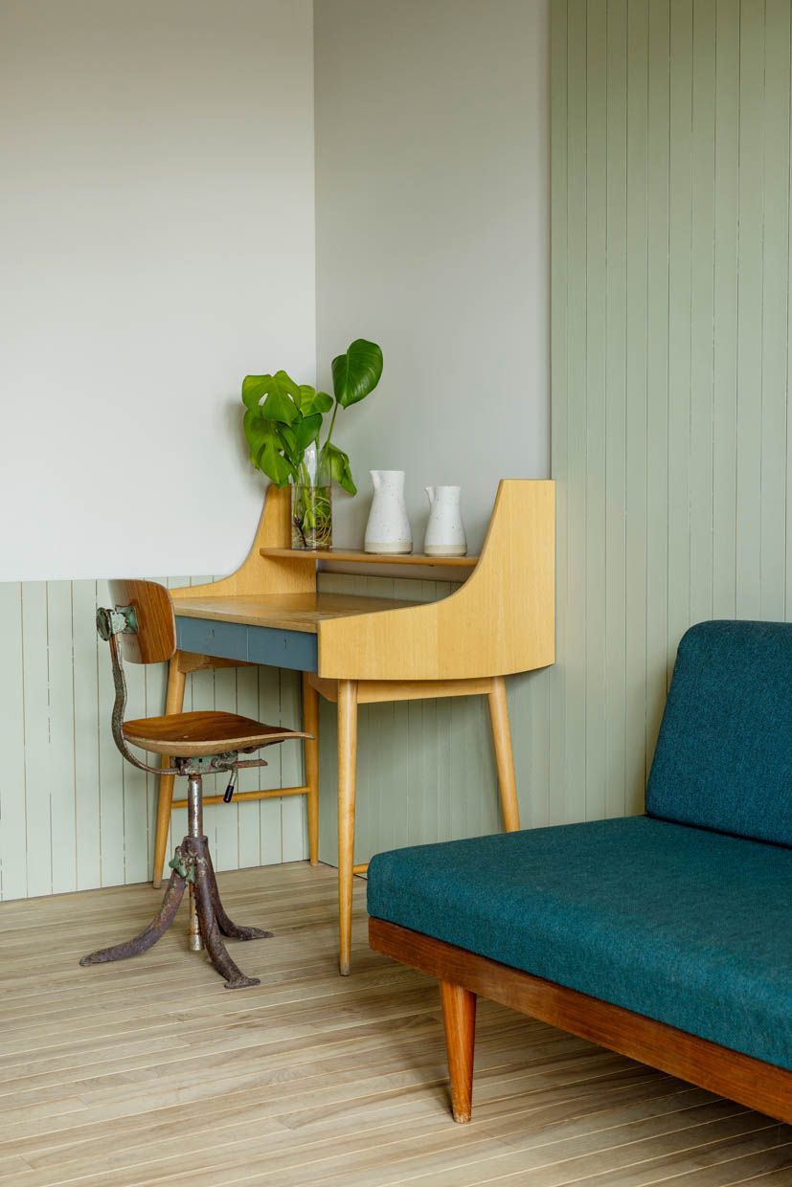
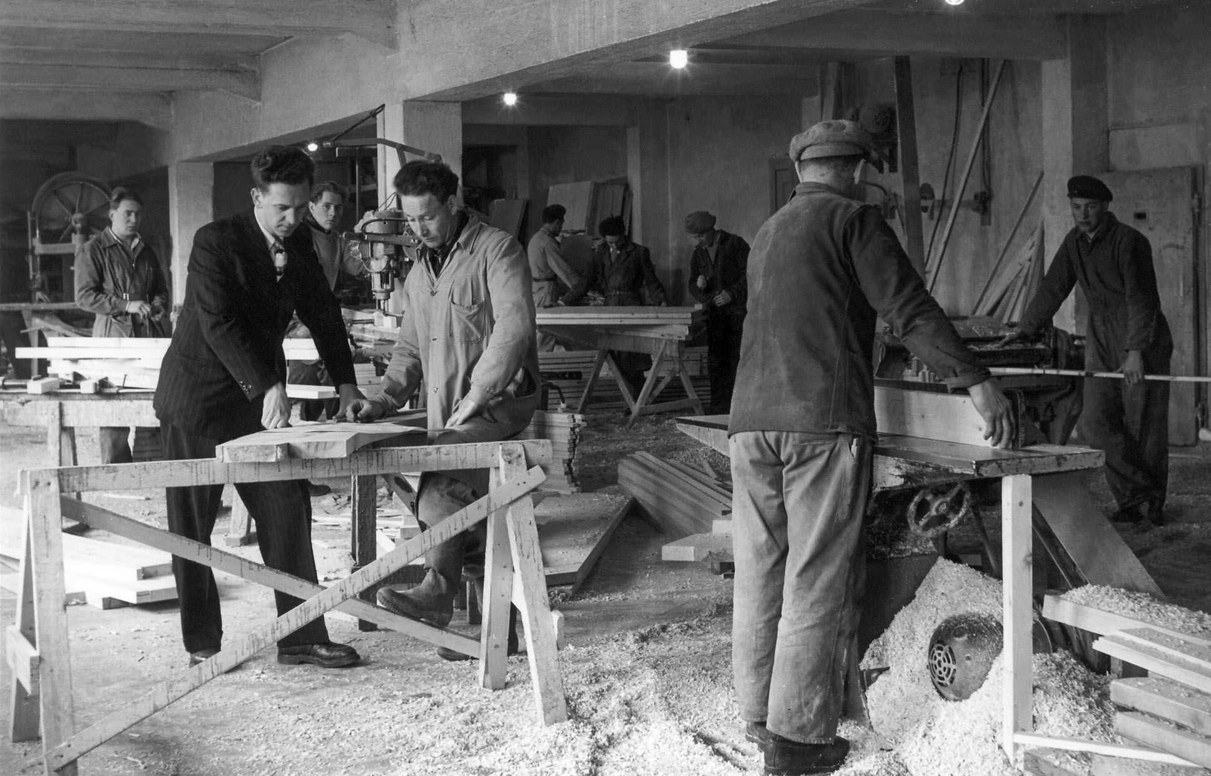
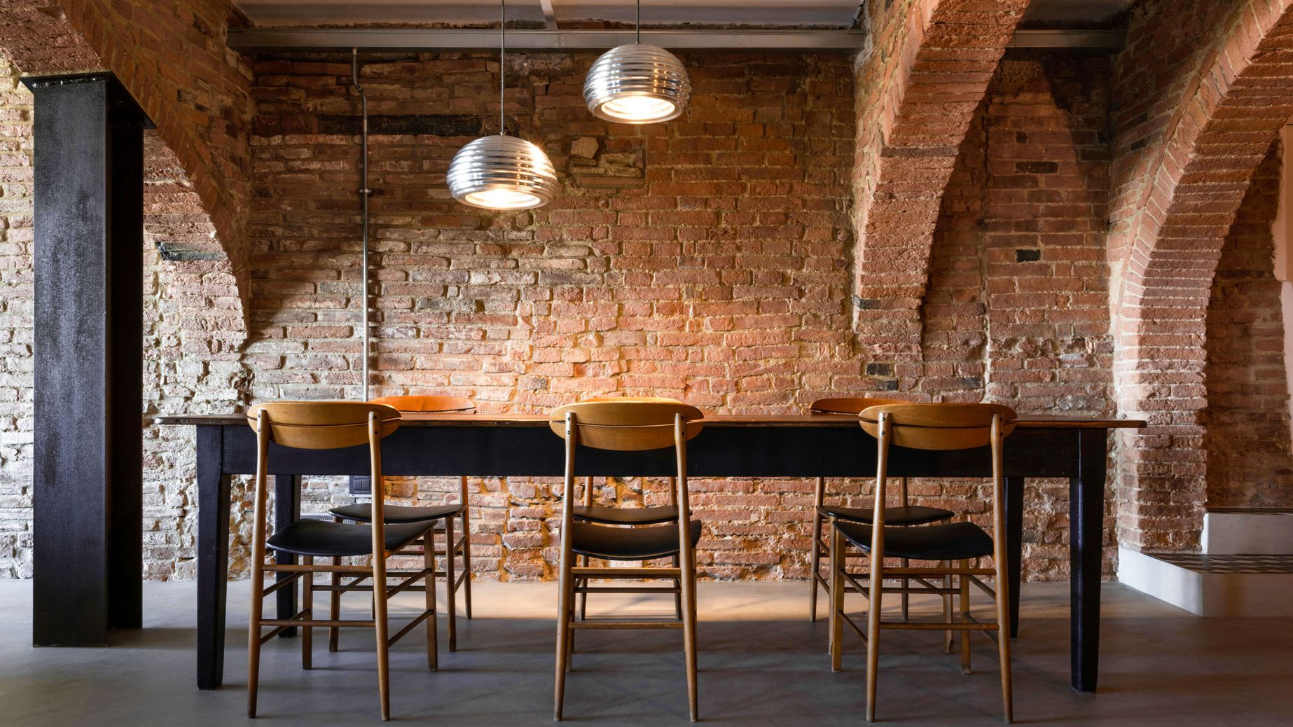
Many of our design ideas came from the fact that the building had hosted a carpentry workshop after the original cod liver oil factory had been closed. We used quite a lot of timber, a gesture to this part of its history.
We wanted the rooms to respond to the extremes of winter and summer. So, it was important that, for example, the shutters absolutely close out the light in summer, with only a tiny little line of light coming through — making you feel like you are watching a solar eclipse. We were excited to explore how we could use light as a construction material — trying sometimes to restrict it, sometimes to welcome it. We made many little interventions just to make the experience specific to this region. The corridors work in a similar way. We wanted them to be very dark, like the Norwegian sea by night. During the day it feels a bit like being in a chapel, an underground station, or under water. Entering the room and opening the shutters suggests changing from night to day in only a few steps, thus allowing guests to start capturing the texture of the concrete and timber, and to appreciate the light as a material itself.
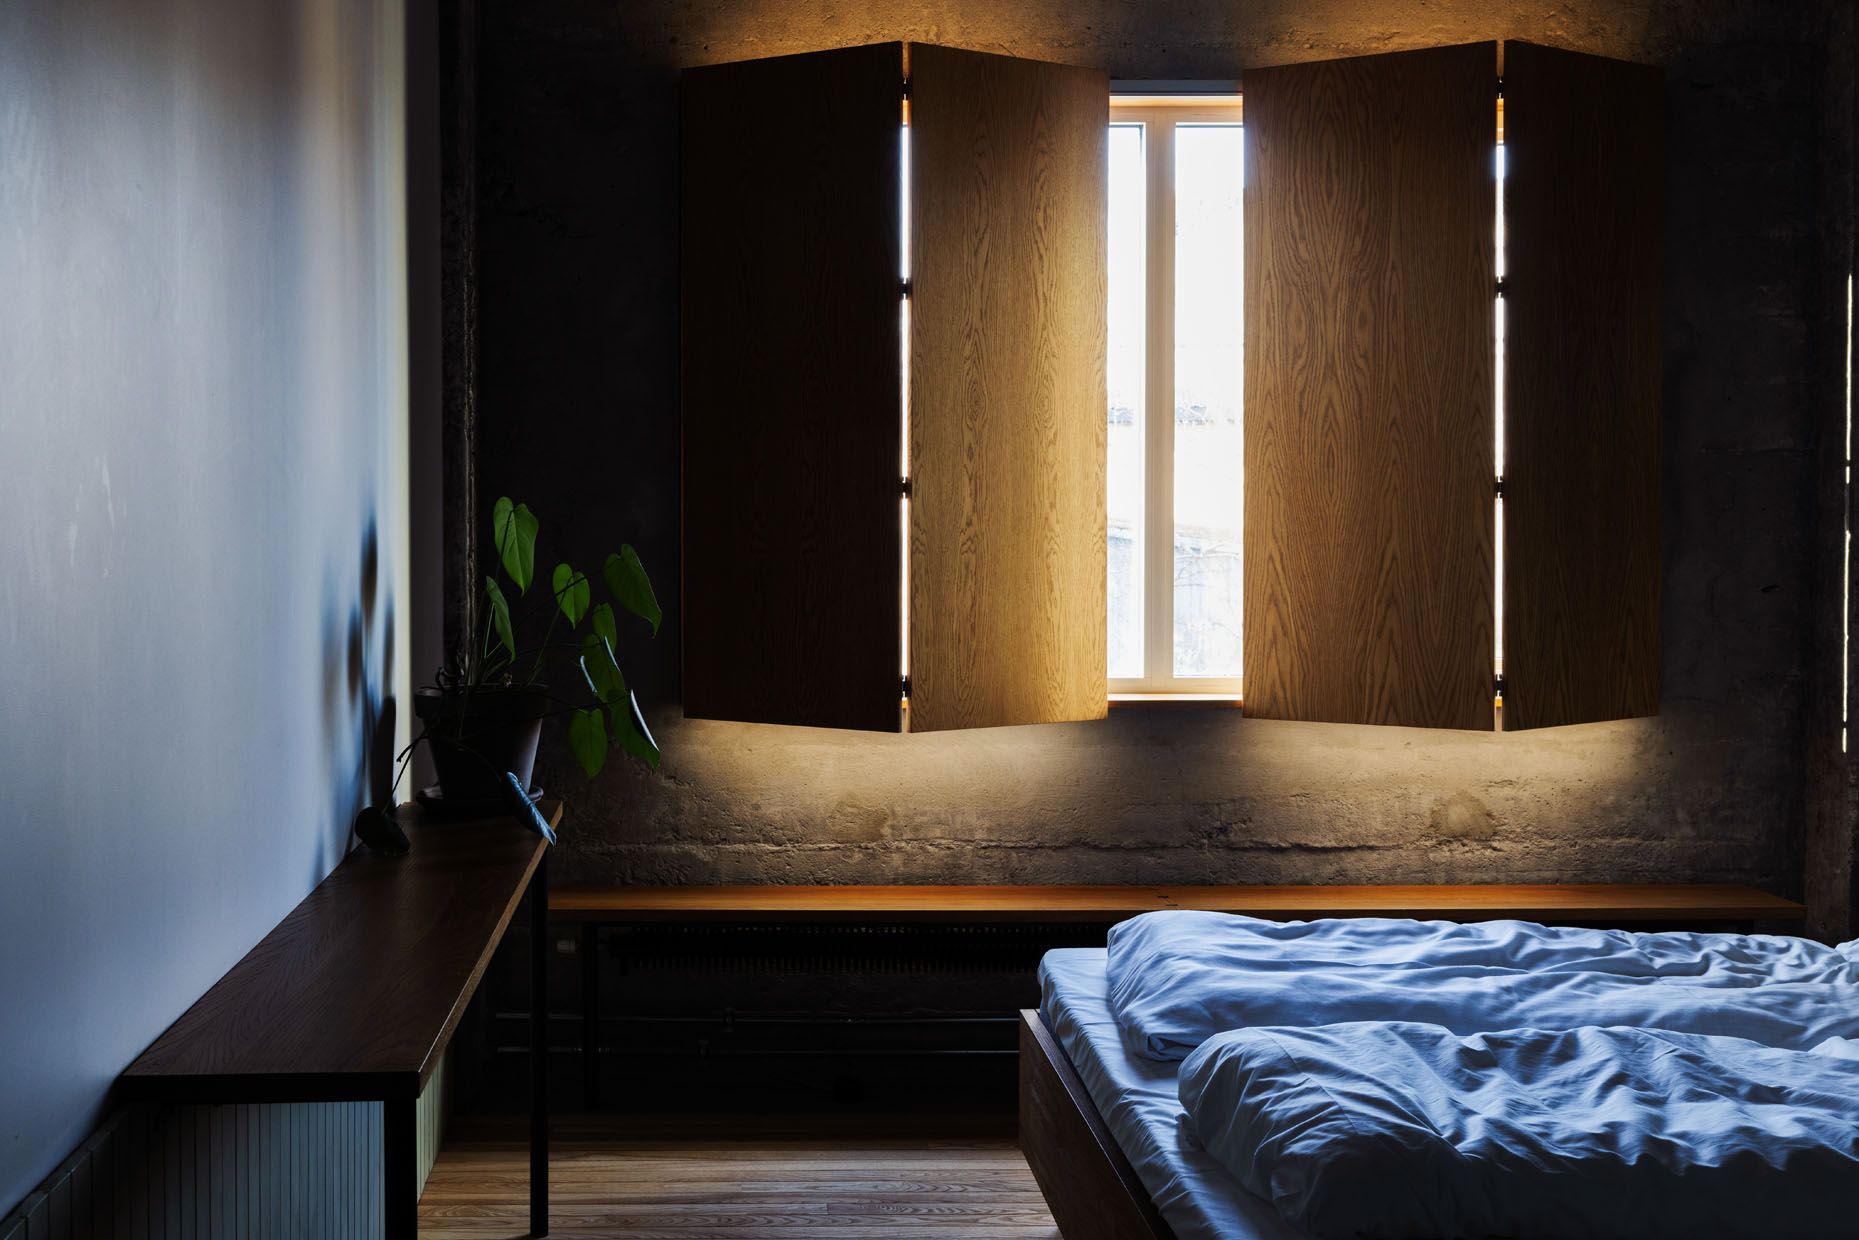
It’s my first night in the new rooms. I wake early, excited to remember where I am. It’s pitch black, and it takes a while for my eyes to adjust.
As dawn breaks behind the shutters, long thin beams of light, first blue then white, move across the board-marked concrete.
We have planned so many things in this room, but this is completely unplanned and it’s beautiful.
Jonathan Tuckey
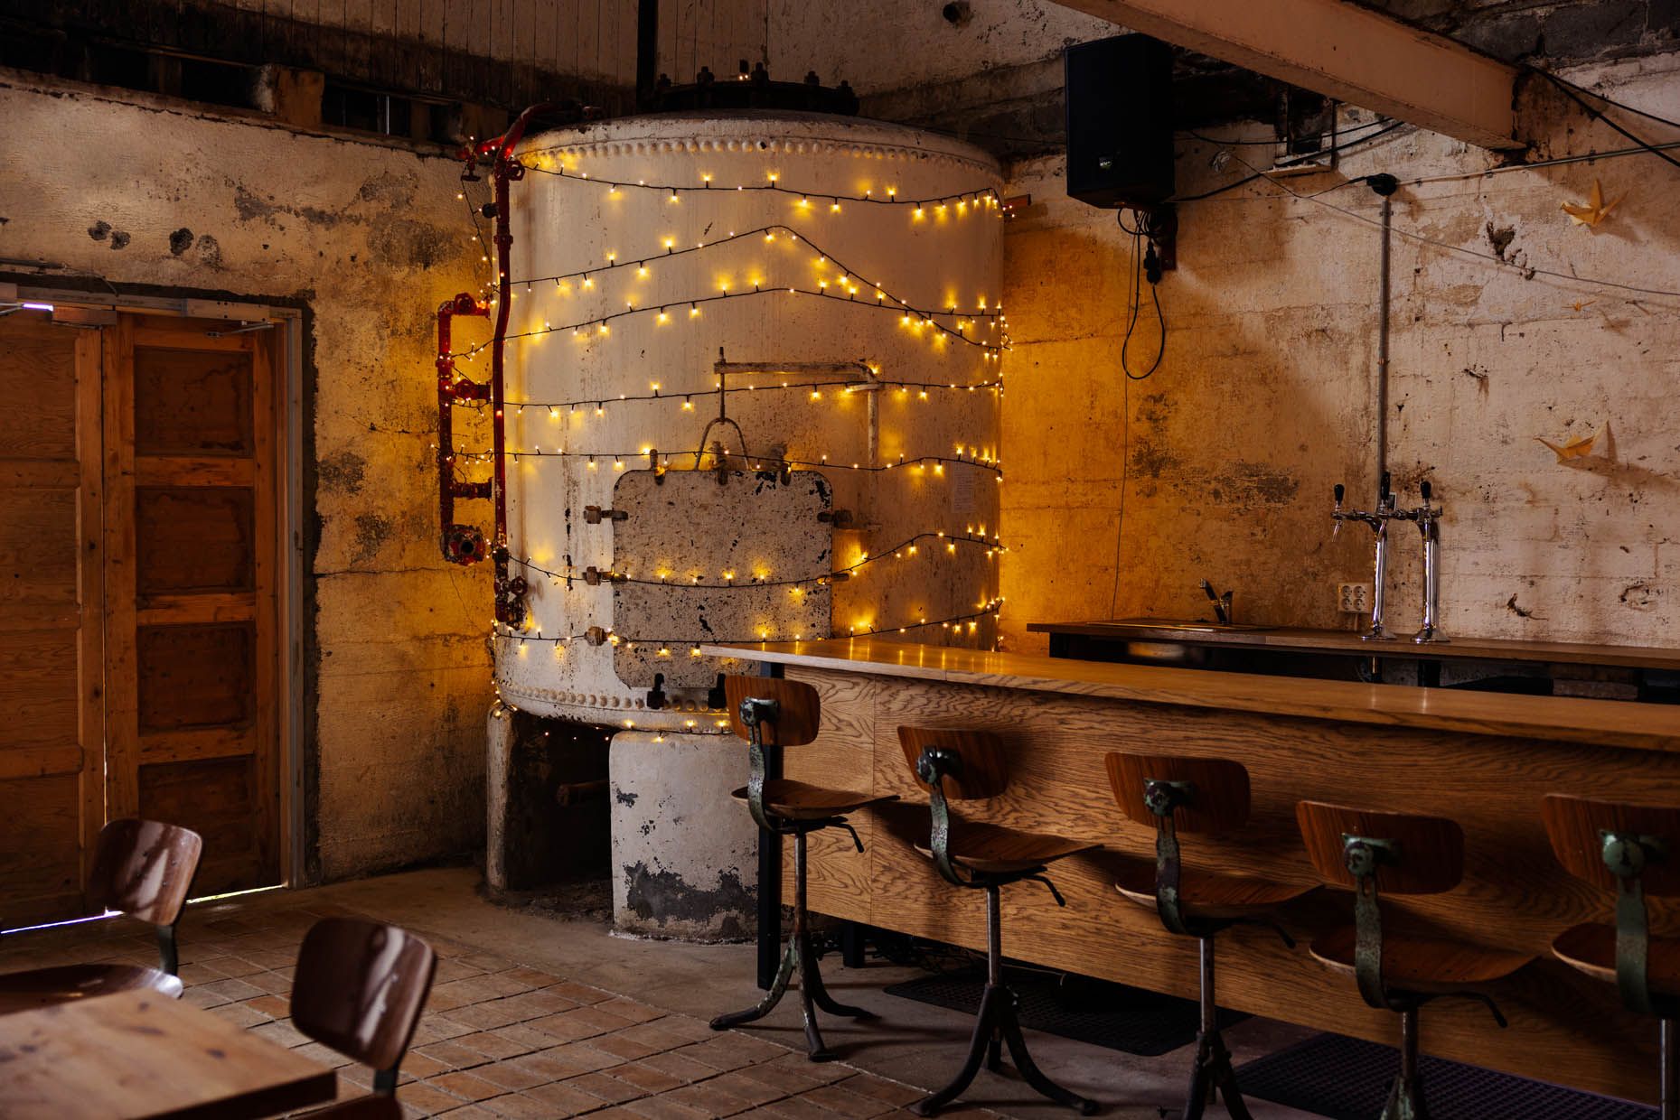
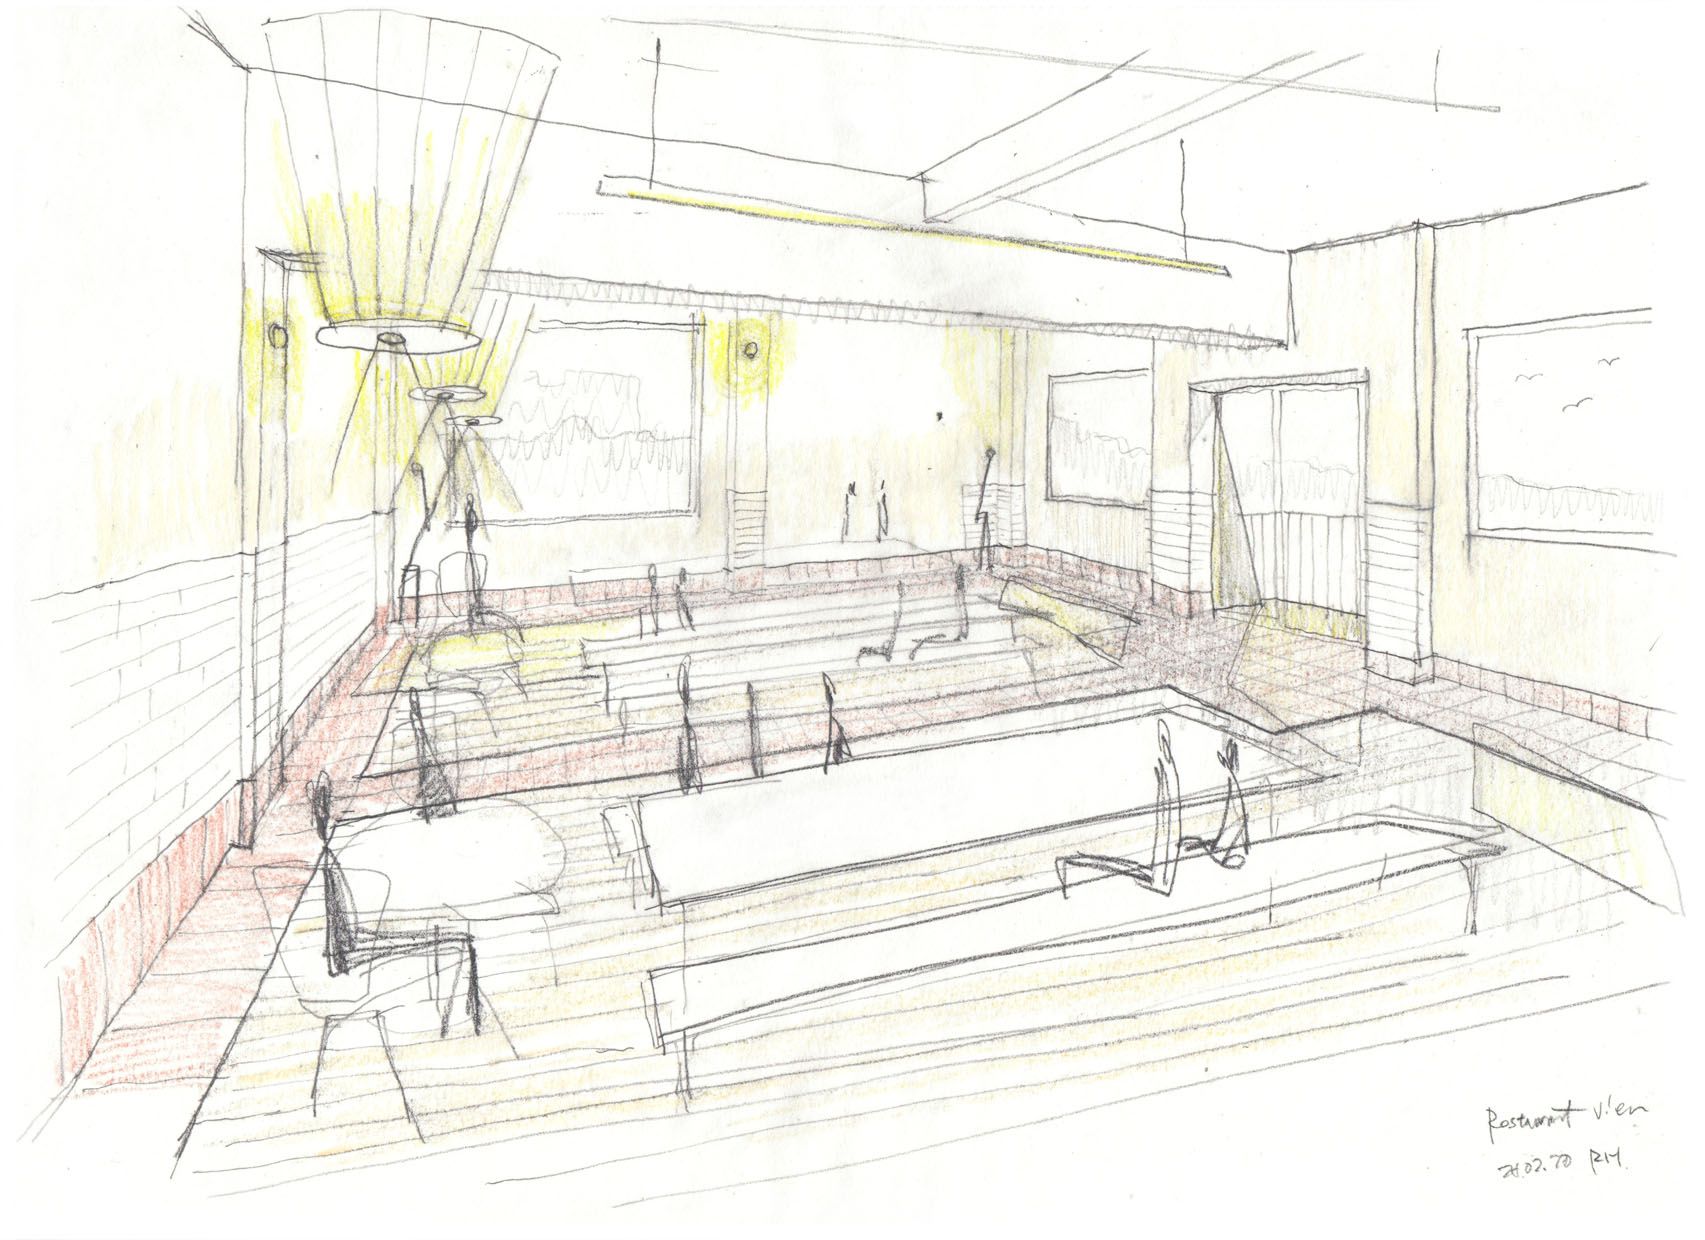
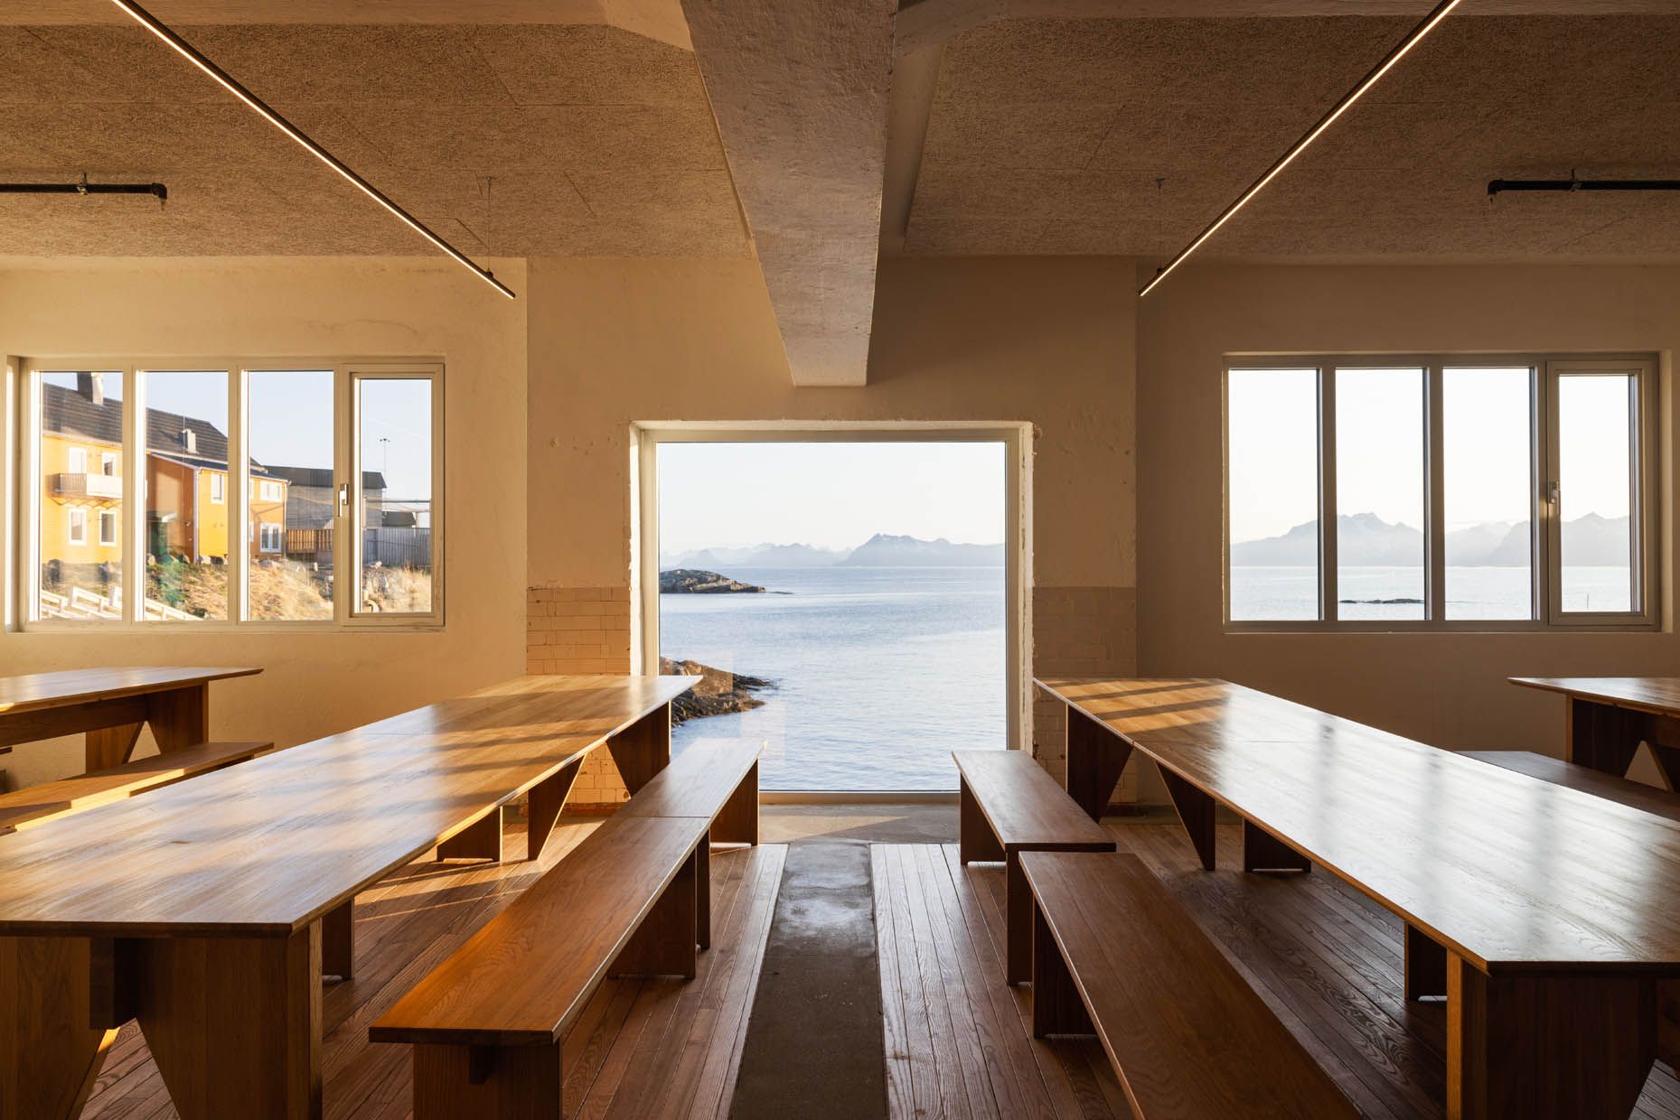
The brothers had clear architectural objectives. They really loved the big concrete space and were worried that the conversion might sterilize its raw beauty. Consequently, it was important to understand the concrete elements as vital parts of the material canon and to ensure that spaces like the corridor, where the full length of the building is seen, were preserved. The glazing above the bathrooms similarly leaves as much of the concrete beams visible as possible while simultaneously bringing light into the room – devices that maintain the maximum of the structure. Insulating the building only from the outside also helped to preserve its appearance.
This project certainly catalysed an excitement about darkness, and for the contrast between light and dark. We have carried lessons from that into other projects since then”.
Words: Ulrich Stefan Knoll
Photos: Andrea Gjestvang, Max Emanuelson, Fanny Holmström, Elin Fröderberg, Private archive by Alf Per Johansen (former owner)
Drawings: Tuckey Design Studio
This article first appeared in our book Dream in Progress. The book is available to purchase from our shop.
0 Comments