
Thinking Architecture Holistically: Veronika Weiss
For Veronika Weiss, projects always go beyond architecture, as she focuses on how users respond to spaces. Here, she explains how architectural psychology can help and reveals the key insights that shaped her approach.
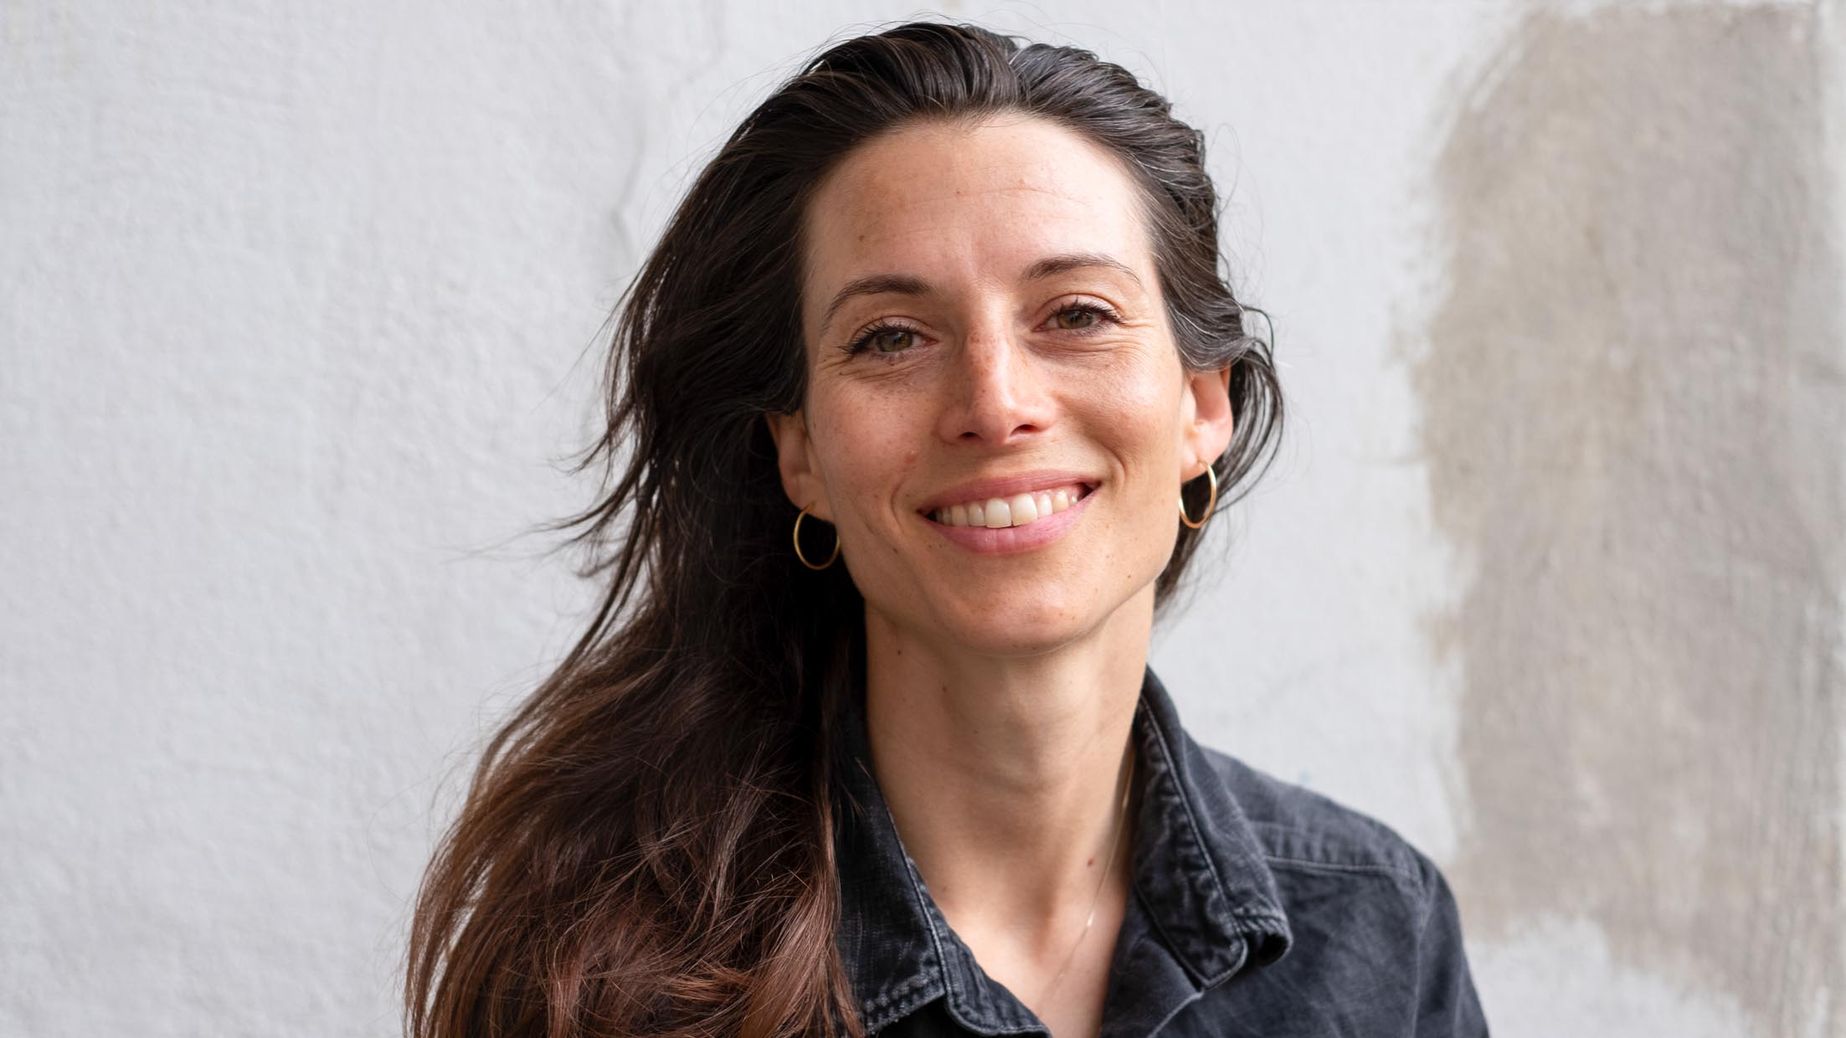
Hello Veronika. It’s great to see you again! So, where are you sweating today?
At Lake Tegernsee at the moment. It’s wonderful because it almost feels like being on holiday, even though I’m working. Early this morning I went for a quick swim in the Mangfall river. It’s perfect, provided you head out before the holiday crowds arrive. I have a small flat here at Lake Tegernsee that also serves as my studio, and many of my friends and my family live nearby.
You’re currently focusing very intensively on the field of architectural psychology. Tell us, what fascinates you about it?
Even though I’m still relatively fresh into this two-year course, it already feels like the missing link I’ve been searching for over a long time. It covers topics such as environmental psychology and neuroaesthetics, exploring how our built environment affects our brain, our emotions and our body. Even during my studies, the first questions I asked in every project were who would use the building, what that use required and what qualities the site itself brought with it. I spent a great deal of time refining the concept and only developed the design in detail and built the models shortly before the deadline, while my fellow students had often already produced far more.
I’ve been interested in health-related topics for a long time. There are several doctors and psychologists in my family, and I also engage with yoga and the nervous system. In that sense, architectural psychology is the link between architecture and my other interests: it’s about the potential of spaces to enhance our well-being, inspire us, support us and, to some extent, even heal us. To achieve that, you first need to question the requirements and then apply the appropriate methods and knowledge – and that’s exactly what architectural psychology provides.
As architects, we’re trained during our studies and throughout our professional lives to function and endure long working hours, tight deadlines and open-plan offices. In my view, that doesn’t sort well with the fact that we’re actually trying to create good, pleasant and harmonious spaces for people. Since becoming self-employed, this demand on my projects has become much more aligned with my own vision of how I want to work: with focus, inspiration, in dialogue with interesting people and with a certain humility – accepting that I don’t know everything and remaining open to learning something new.
Where are you doing this course, and how does it work?
I’ve enrolled at the Institut für Wohn- und Architekturpsychologie (Institute of Residential and Architectural Psychology) in Graz. The course lasts two years and is conducted largely online. What’s particularly interesting is that around half of the participants are psychologists and the other half architects. The psychologists take what they learn back into their own work, for example when dealing with family conflicts and considering how specific living environments can help improve those situations. For us architects, it’s a valuable tool for gaining a better understanding of people’s needs and creating environments that are more liveable. At a time when we’re constantly overstimulated, it’s especially important that spaces work for people and help them regulate themselves. You could perhaps say that physical spaces have become even more relevant in the digital age.
Interesting. We often hear from our guests that family dynamics or relationships come together in completely different ways on holiday because the holiday house, with its different kinds of spaces for retreat or togetherness, makes that possible. There’s often a different kind of resonance.
Exactly. And what’s fascinating is that there’s scientific evidence to support this. Of course, everyone is different, but regardless of individual aesthetic preferences, research shows that there are certain qualities to which we respond positively. In the end, our brains are not all that different from those of Neanderthals. Our bodies are designed to perceive stimuli as quickly as possible and then react – with stress and flight, with relaxation and so on. That’s our survival strategy. We need orientation, protection, retreat, community and a sense of identity; we perceive the world through our senses, and our nervous system responds. And we experience all of this directly. One of the statements that has had the greatest impact on me during the course so far is this: We are feeling beings who are also capable of thinking, not thinking beings who also happen to feel. Spaces can have a positive effect on our well-being, increase our productivity and promote our health.
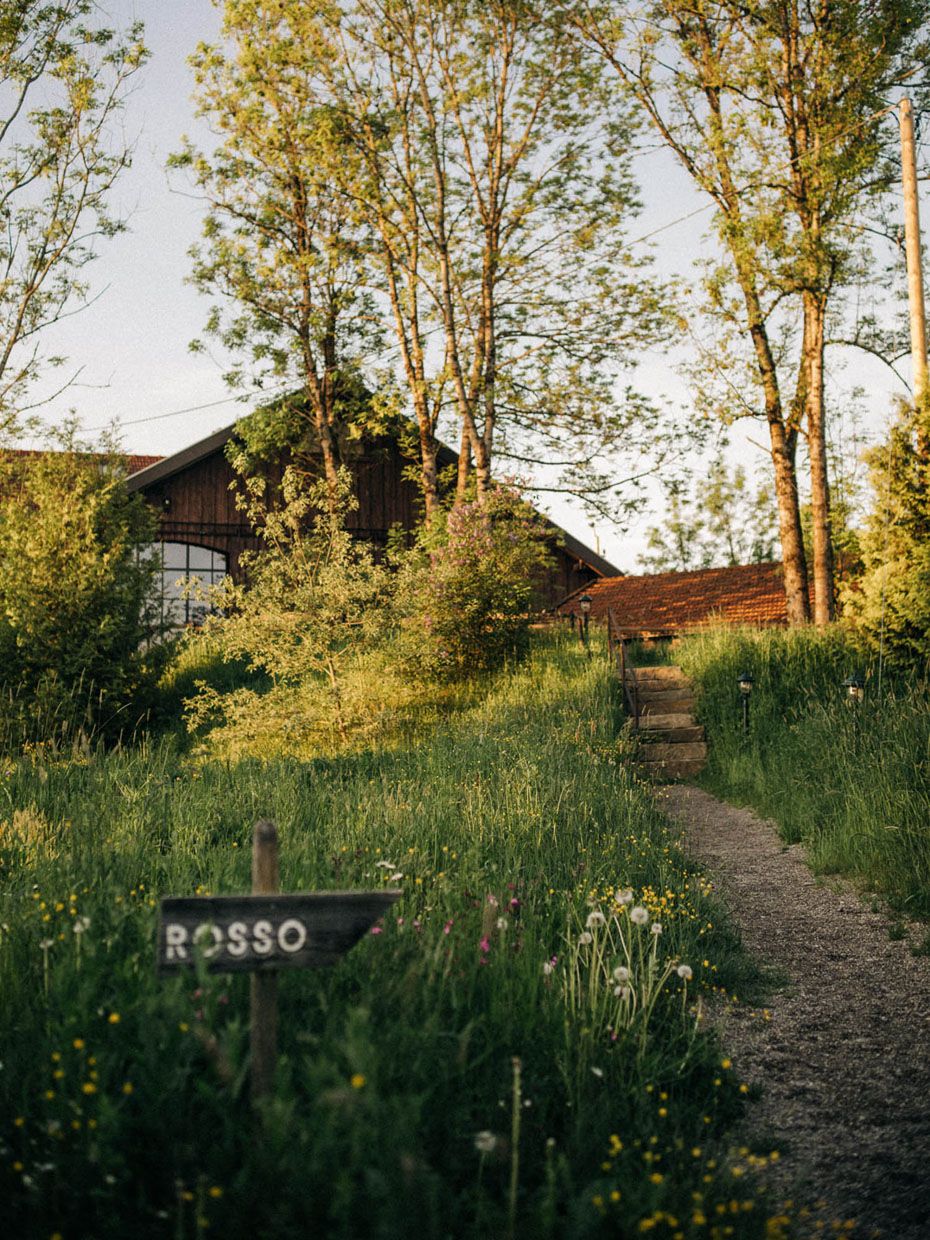
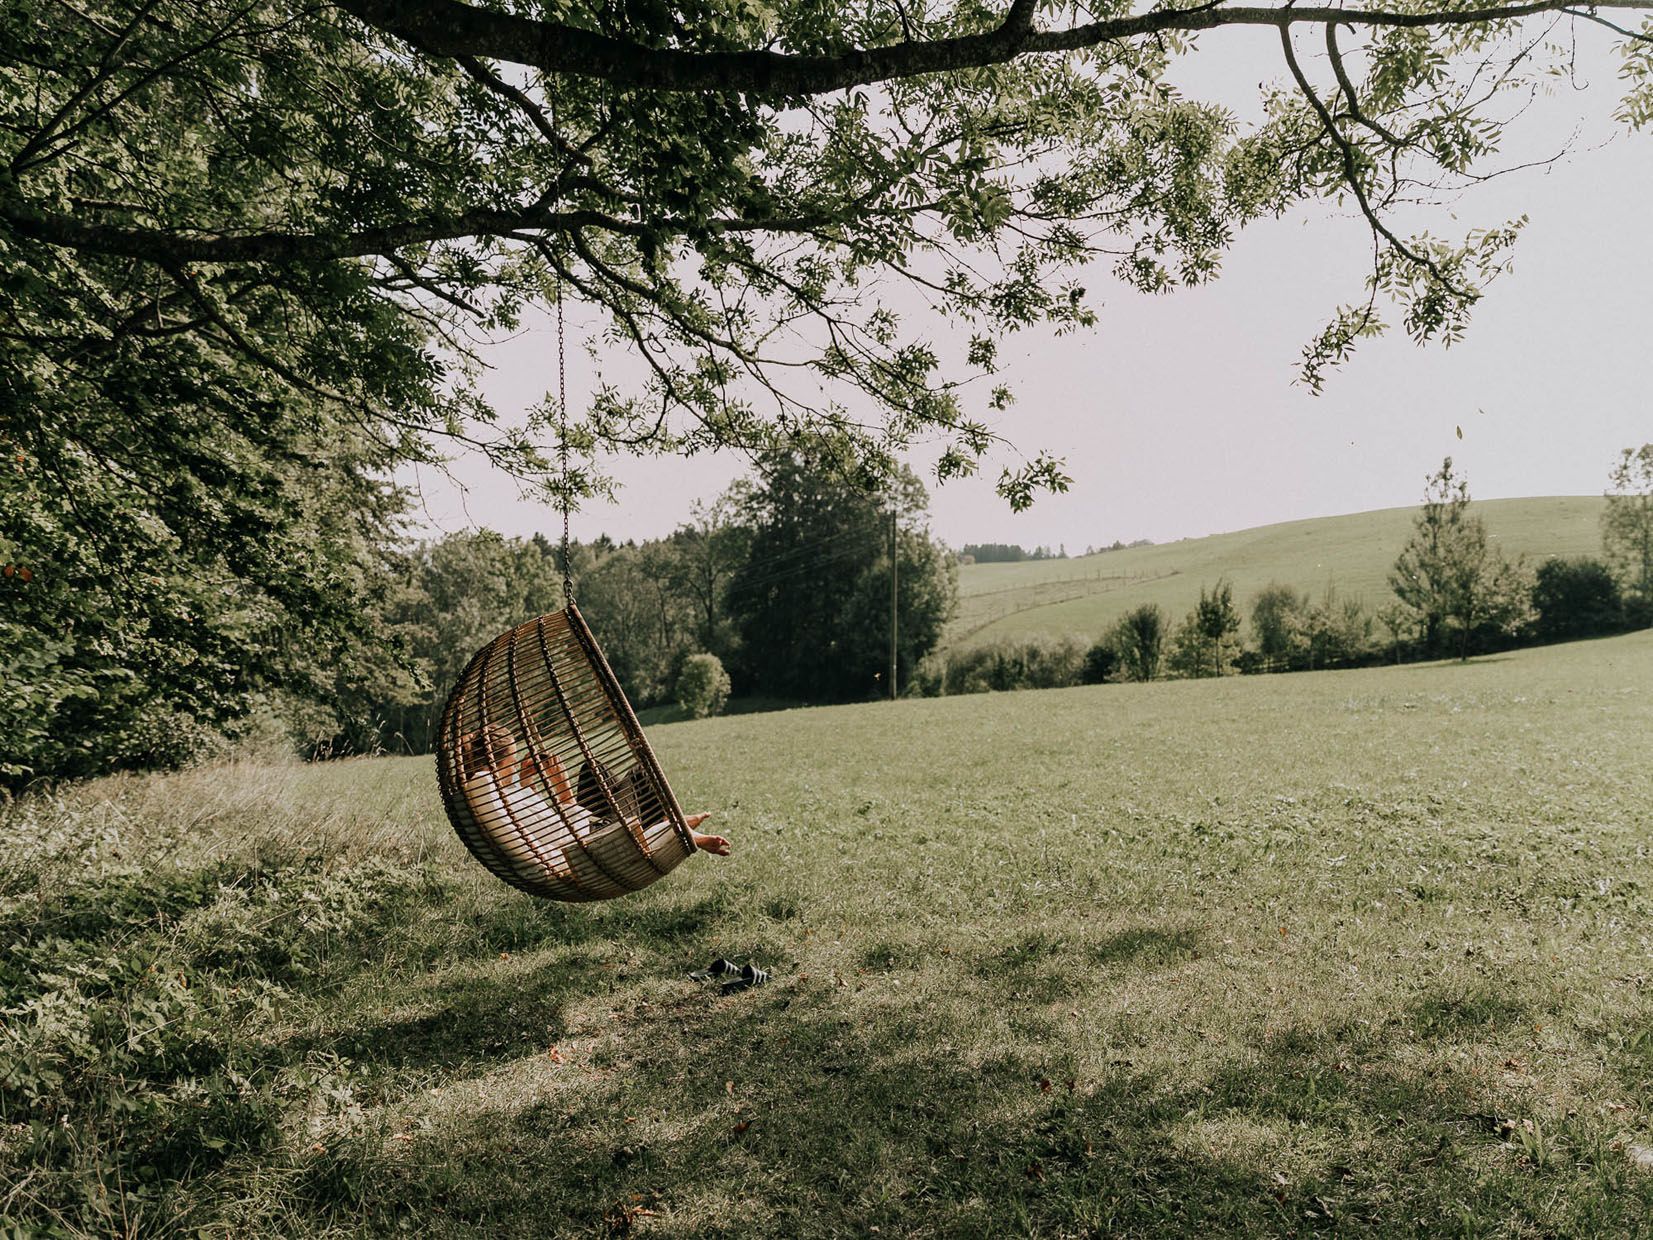
Speaking of inspiring spaces: you more or less married into the Rosso …
What’s your perspective on the house whose design you weren’t involved in?
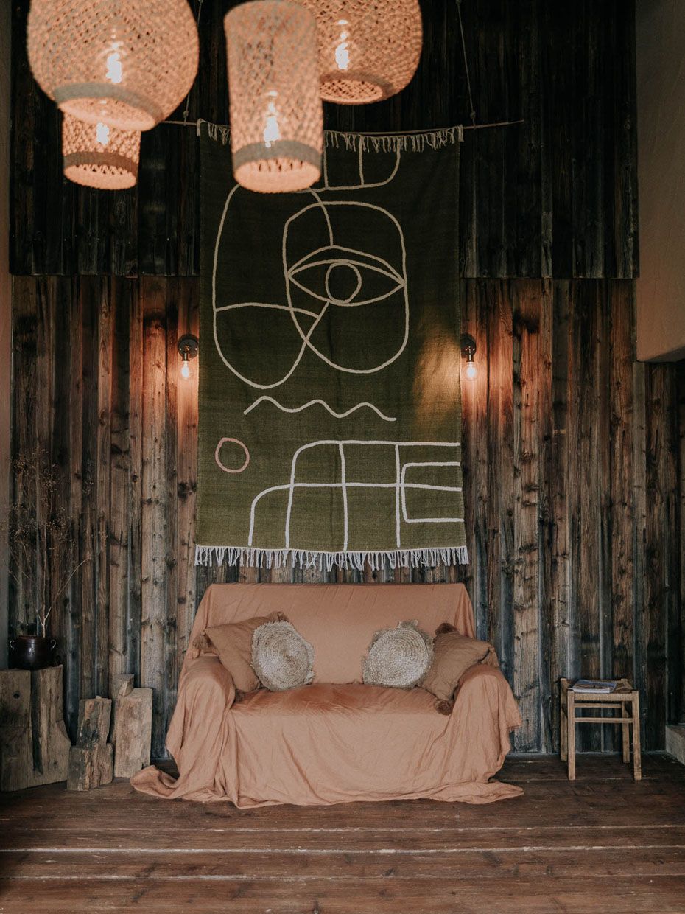
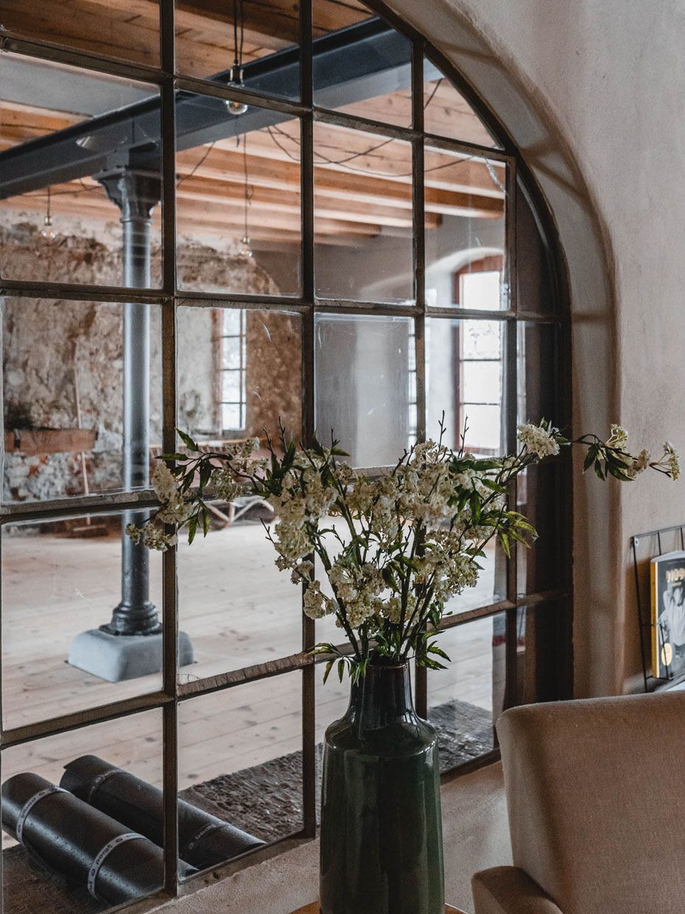
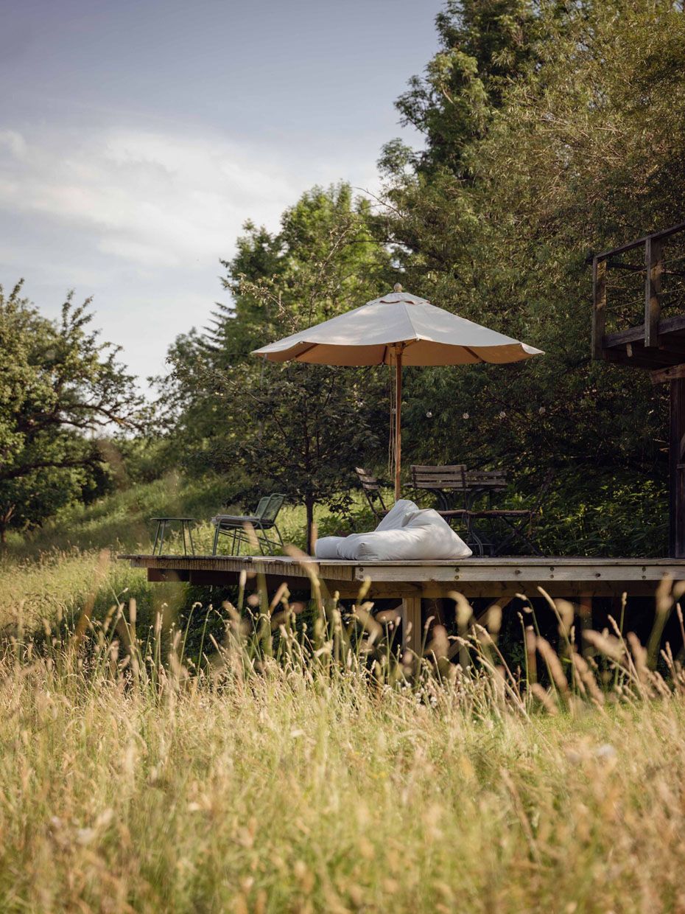
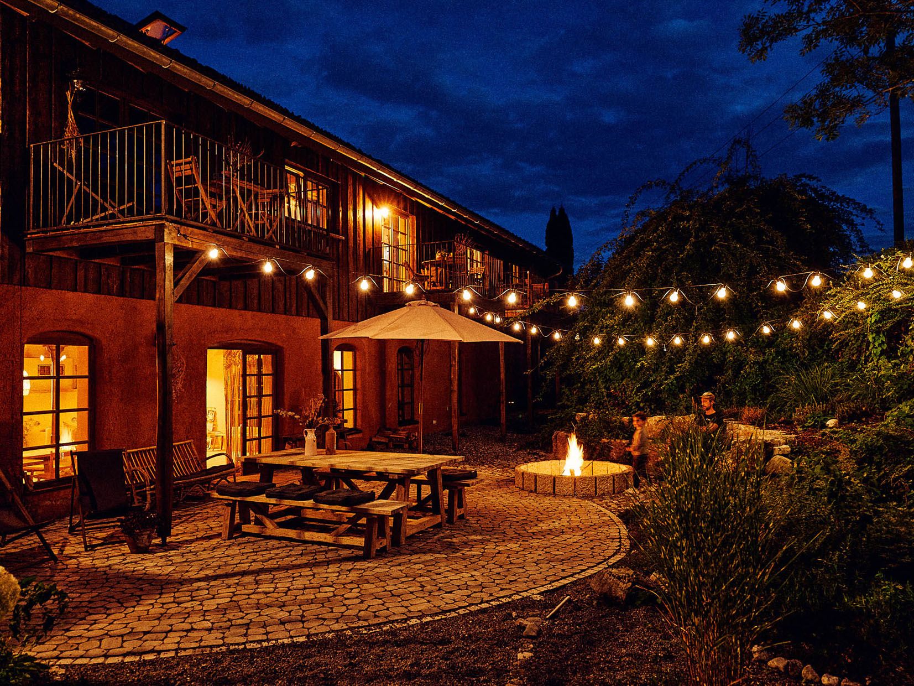
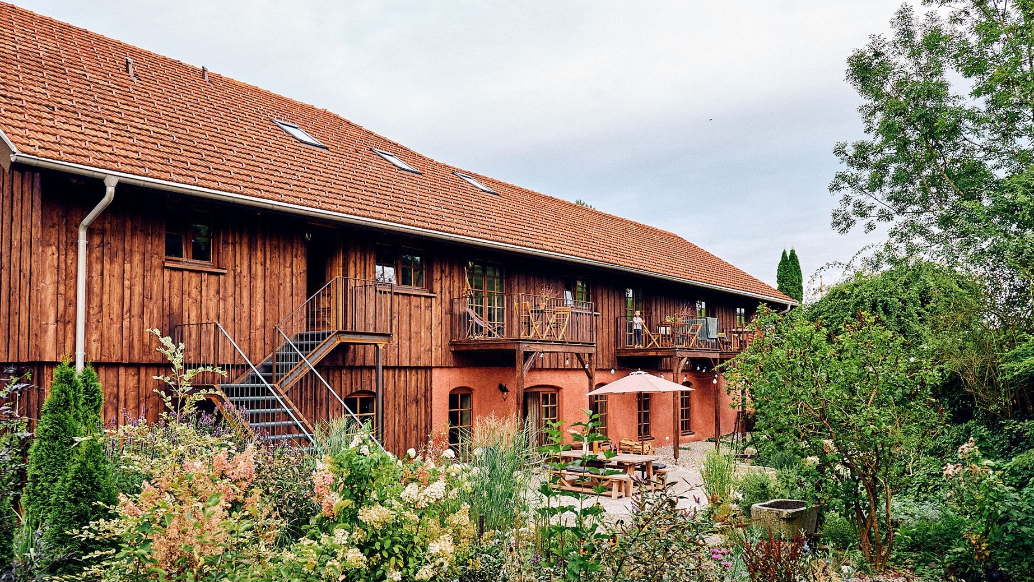
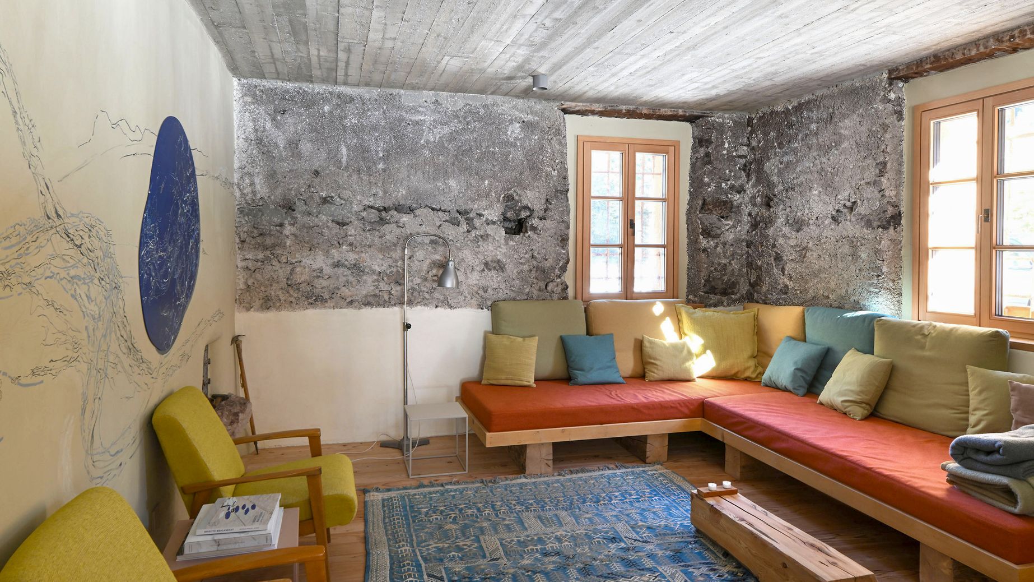
I think Christian (editor’s note: Christian Müller, owner of Rosso, a partner property of HOLIDAYARCHITECTURE since 2021) has succeeded in fulfilling many of the criteria that help guests feel at ease while offering them plenty of inspiration. Conceptually, he drew on the principles of wabi-sabi, embracing the beauty of imperfection and using a wealth of natural materials and colours, as is characteristic of biophilic design. This addresses our fundamental need for a connection with nature and a sense of security, which is why we respond to it so positively.
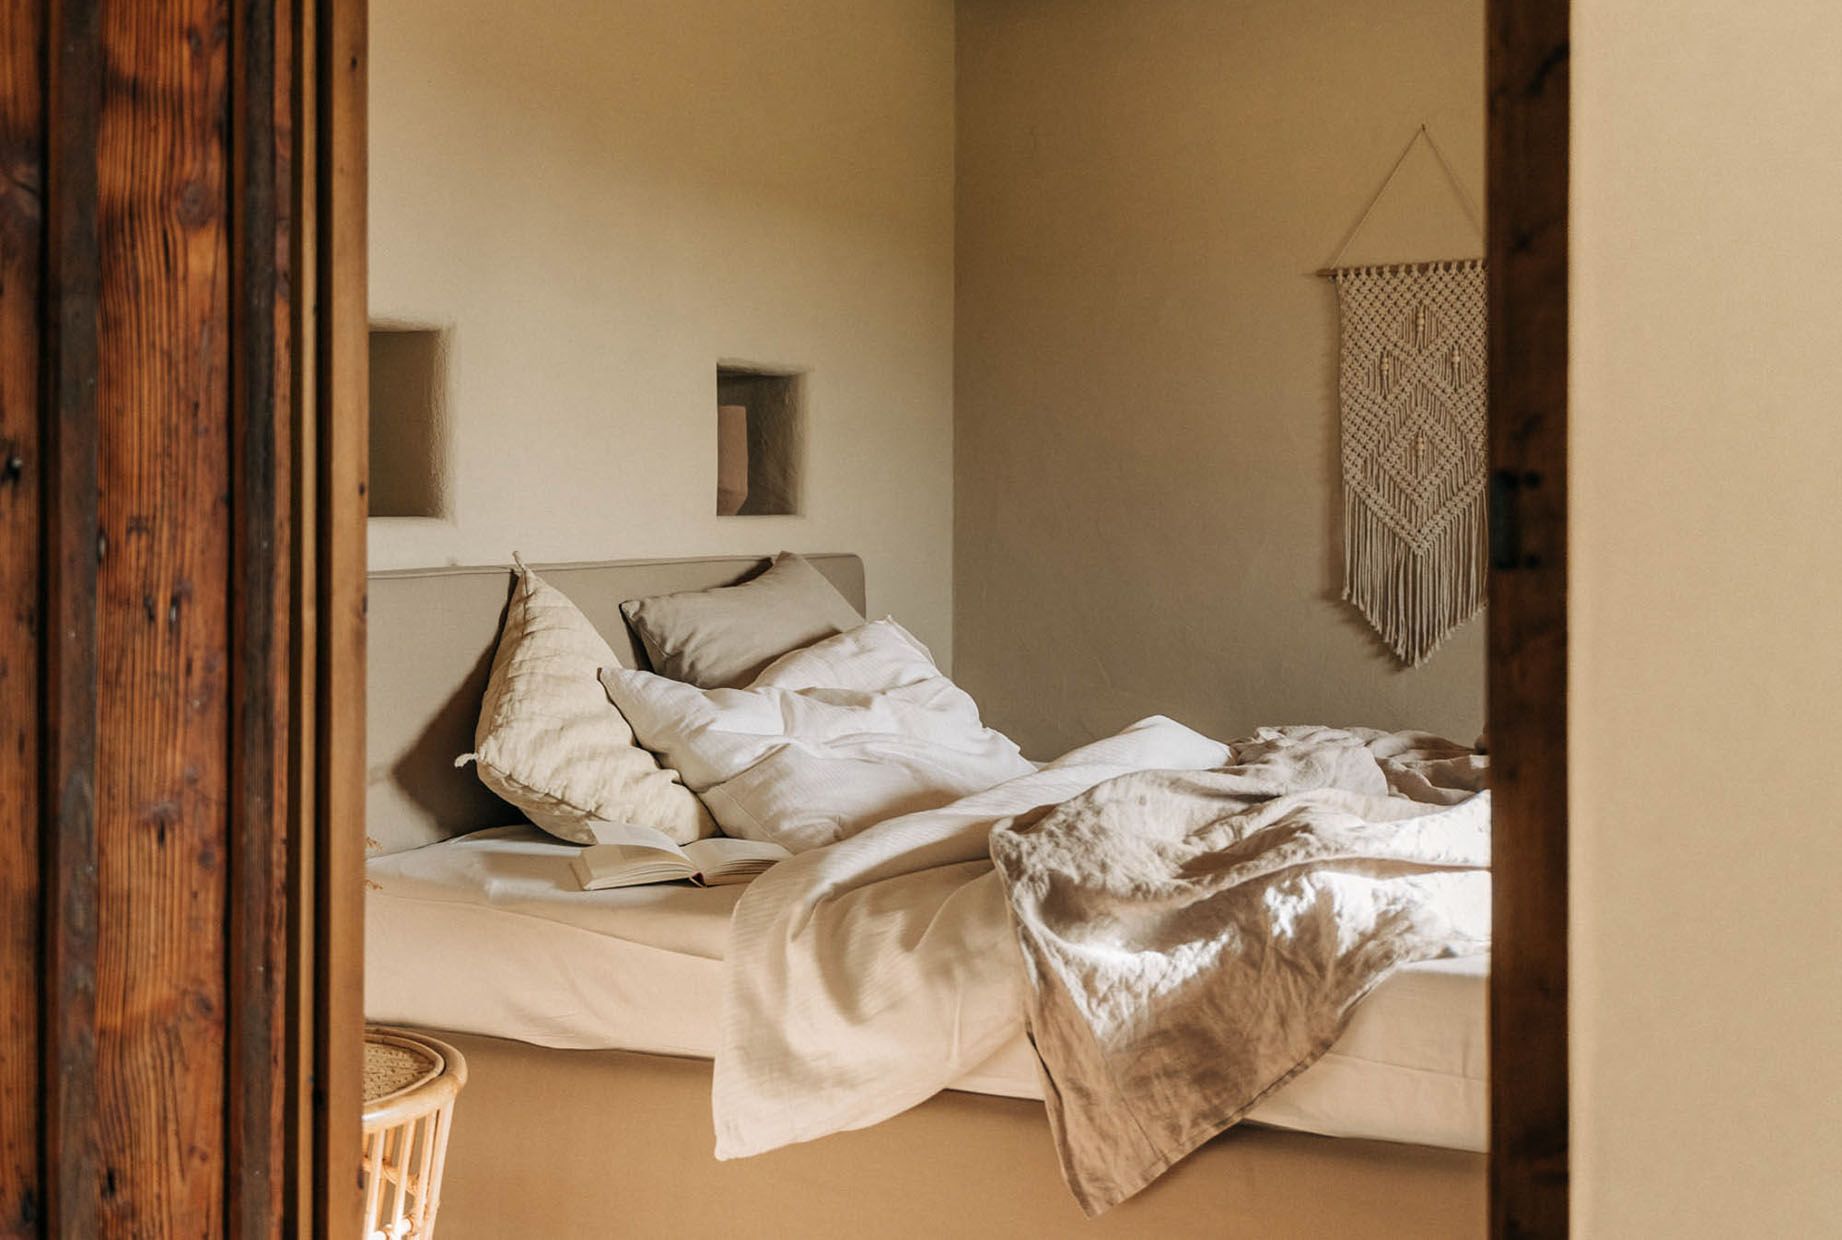
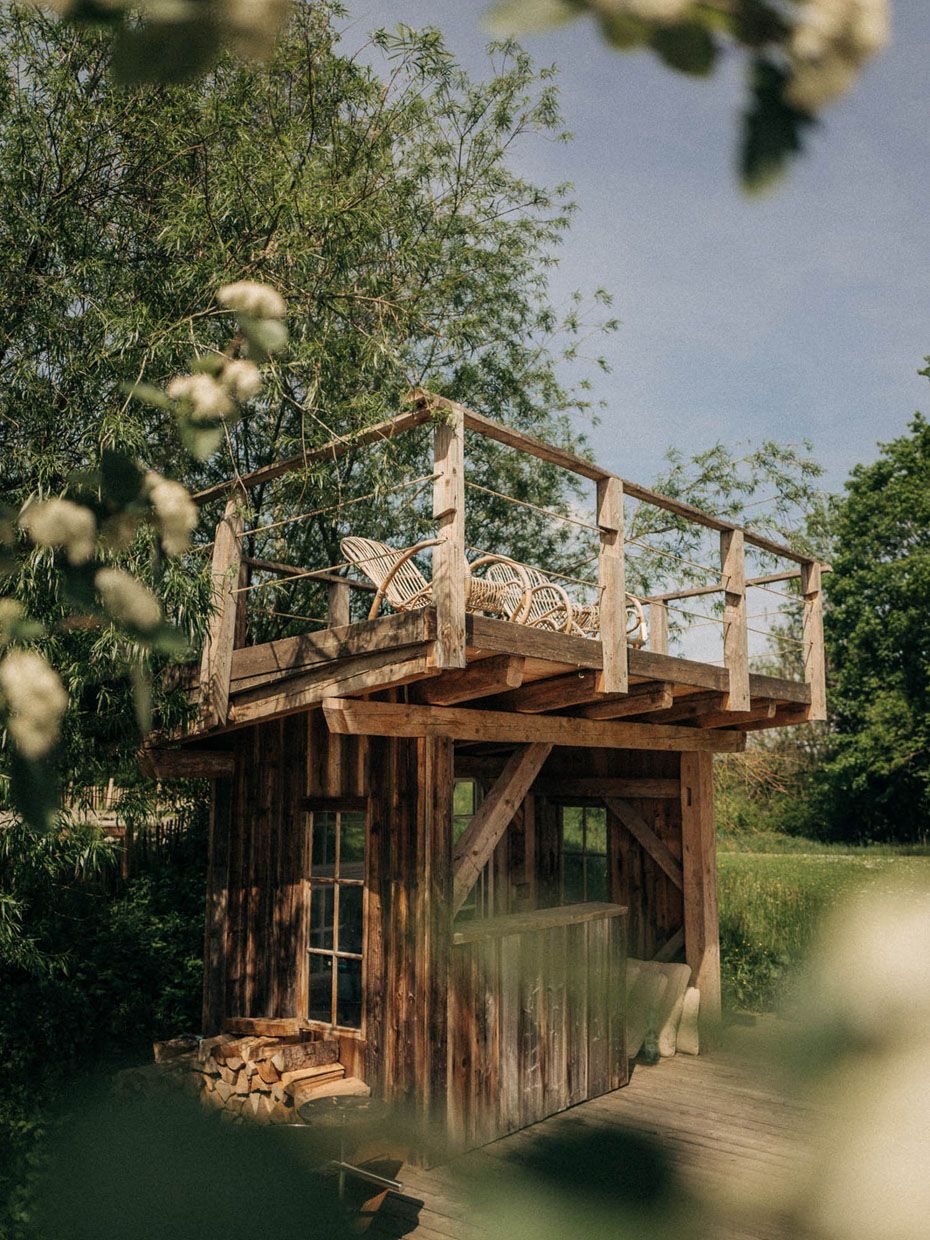
Have you become involved in day-to-day operations of Rosso, or do you contribute in other ways?
Christian still takes care of most things – welcoming guests, handling check-ins and check-outs, and all the correspondence. That’s where he can fully indulge his passion of being a host. But I’m becoming increasingly involved and am taking on more responsibility for the creative direction and design of the house and its surroundings. And, of course, we generally exchange a lot of ideas and plan things together. At the moment, for example, we’re considering offering more daytime events, as we have the studio and enjoy bringing people together. We share the work really well: Christian is – and remains – the front man, while I tend to work behind the scenes, contributing my conceptual strengths. Our personalities complement each other just as well. He’s the doer, whereas I prefer to sleep on a decision. That means we don’t stand still, but by the time we choose the best option, we’ve reflected on it from a range of different perspectives.
Would you agree with our impression that you don’t simply design architecture, but that engaging with it in a holistic way is a fundamental part of your approach?
Absolutely. Because beyond architecture itself, it’s really about who we are as human beings and what we need and want. I read a great deal about these topics. Although people share many fundamental similarities, each of us brings different circumstances and experiences. So for me, it’s not architecture per se that matters, but what it means to be human within our environment.
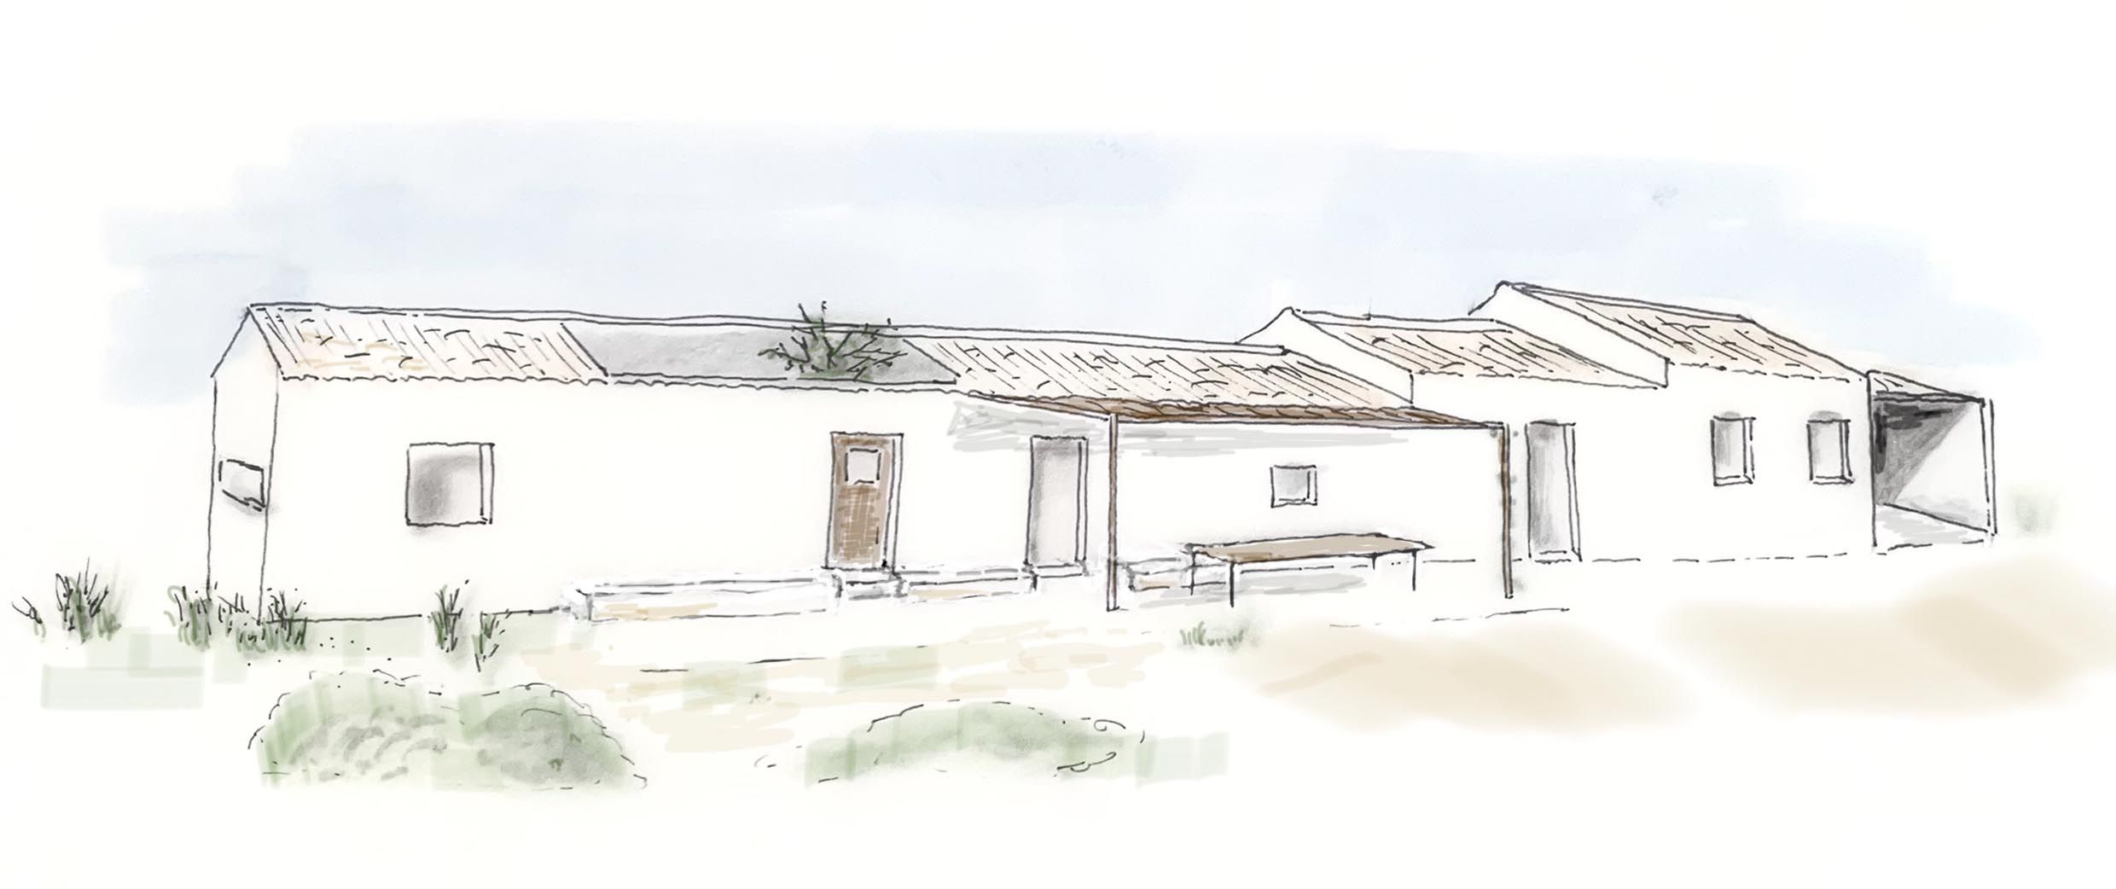
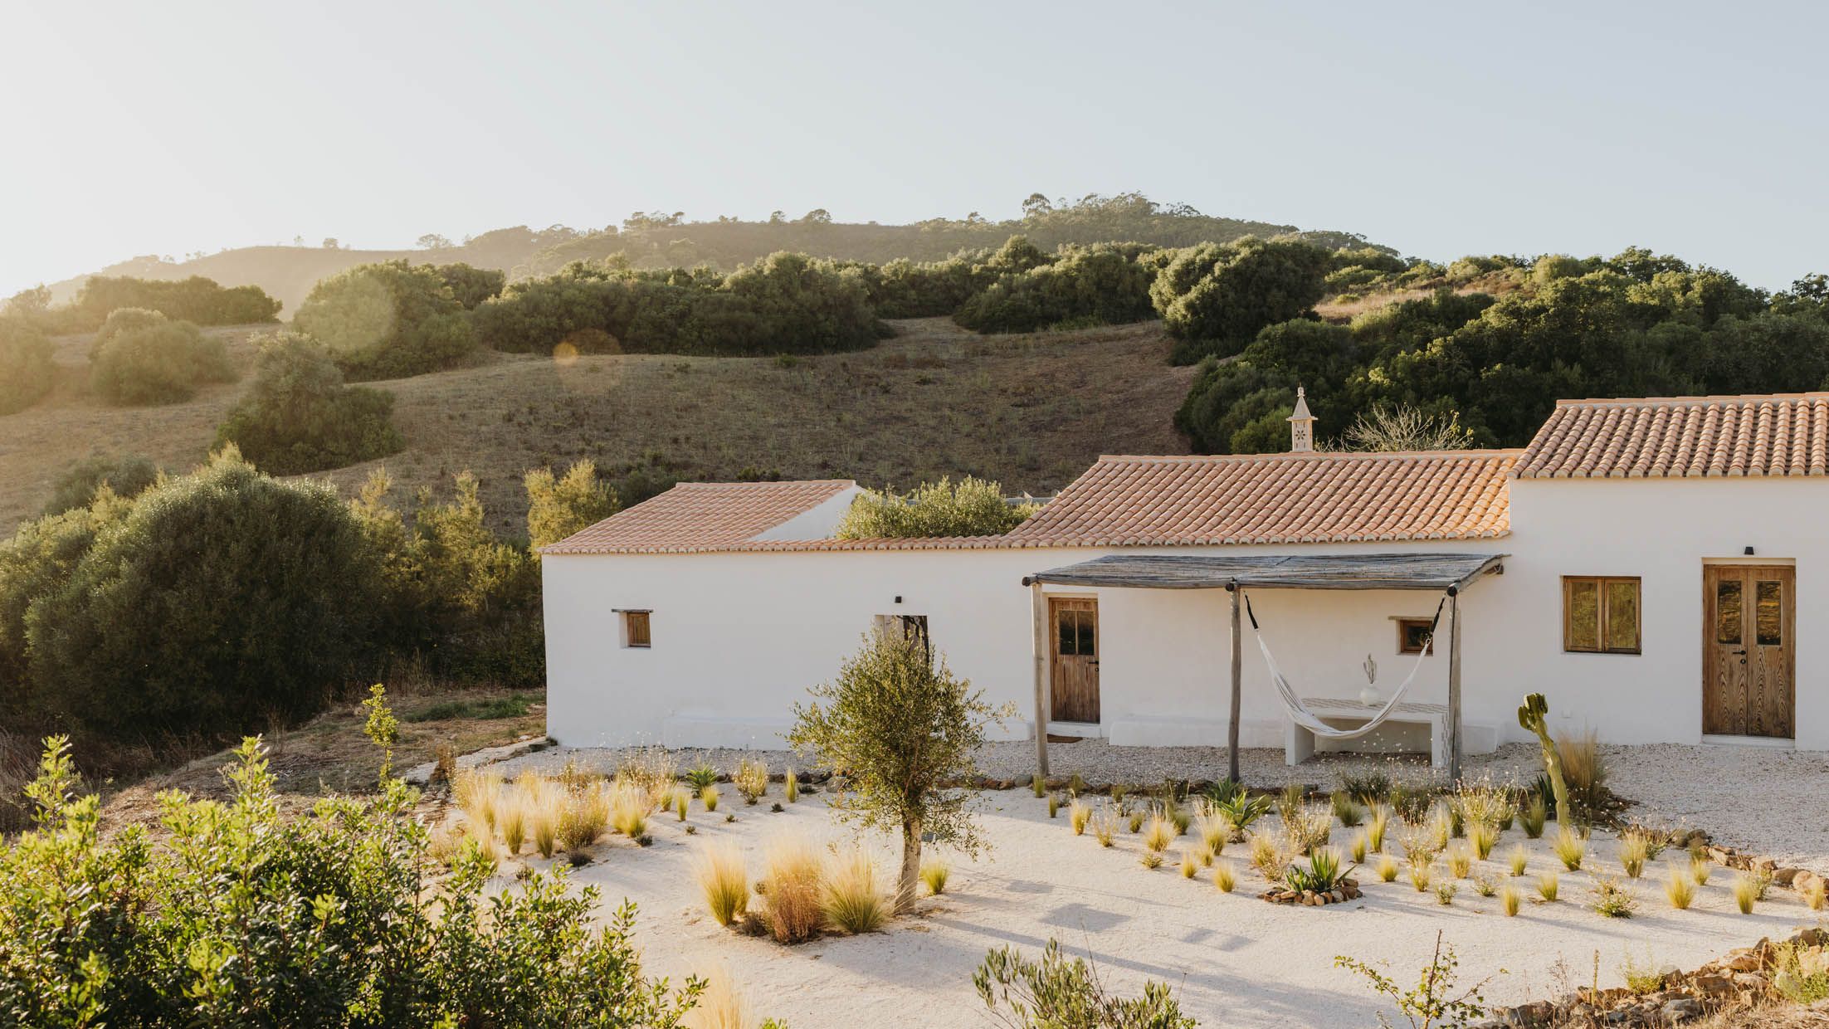
Like Rosso, Maybe October is also a HOLIDAYARCHITECTURE partner property. In this case, you were the architect, and it was also your first project abroad. What was that experience like – particularly in terms of the bureaucratic, cultural and climatic conditions?
It really was quite different from my previous projects. One reason was that I’m friends with the clients, so I knew they would be deeply involved in the project themselves, spending a lot of time on site and also taking responsibility for the site management. I joined the project meetings by video call.
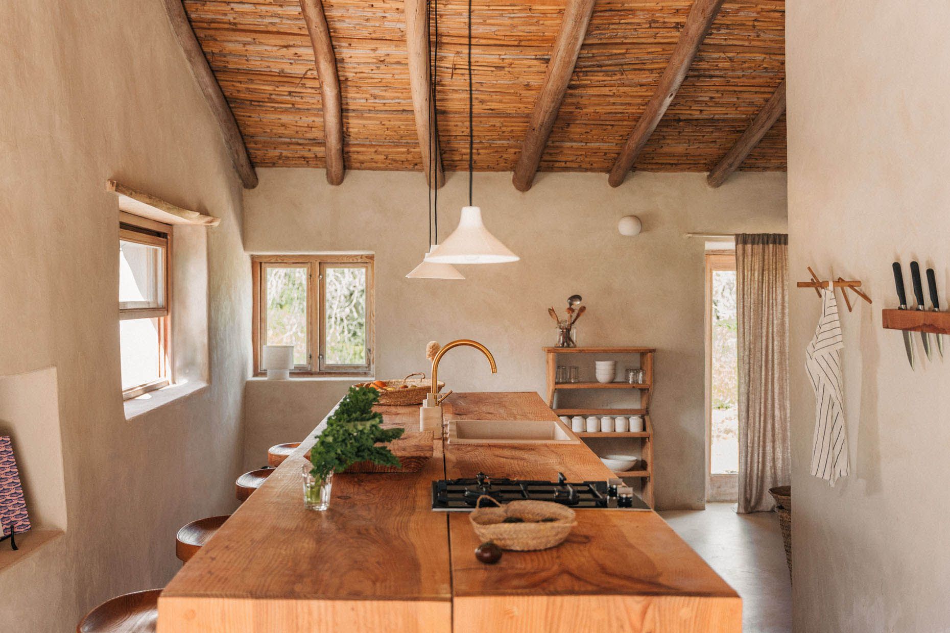
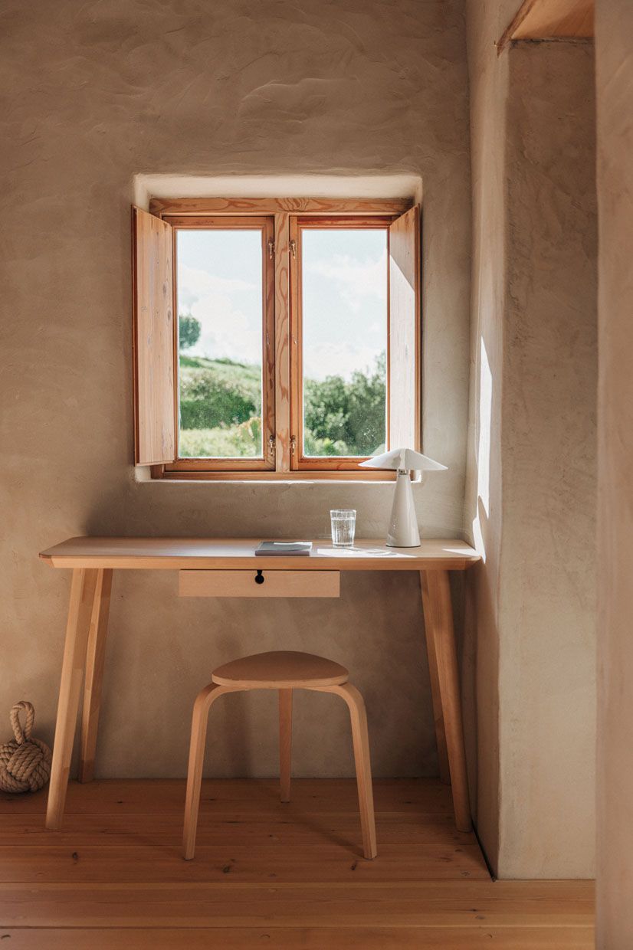
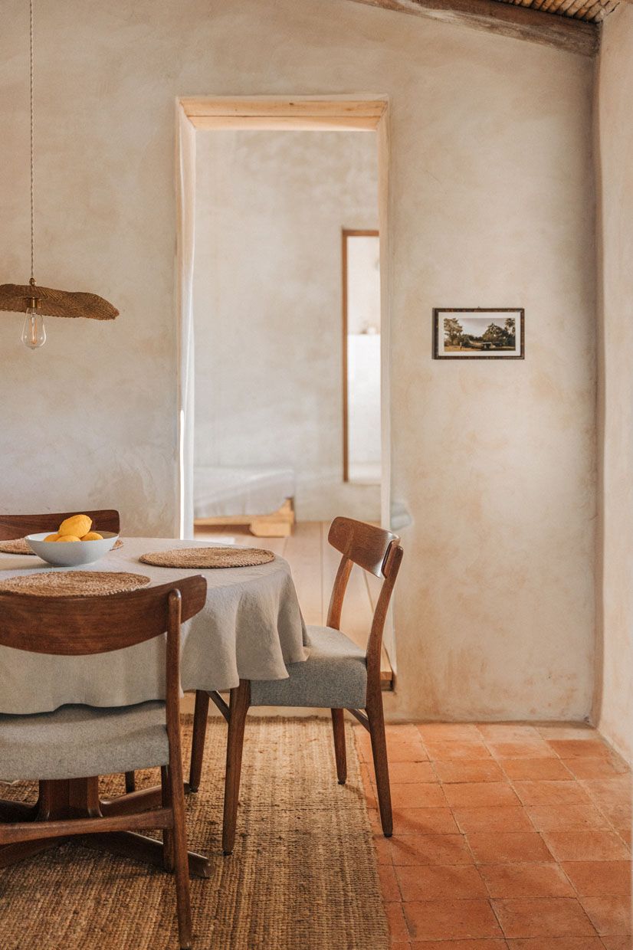
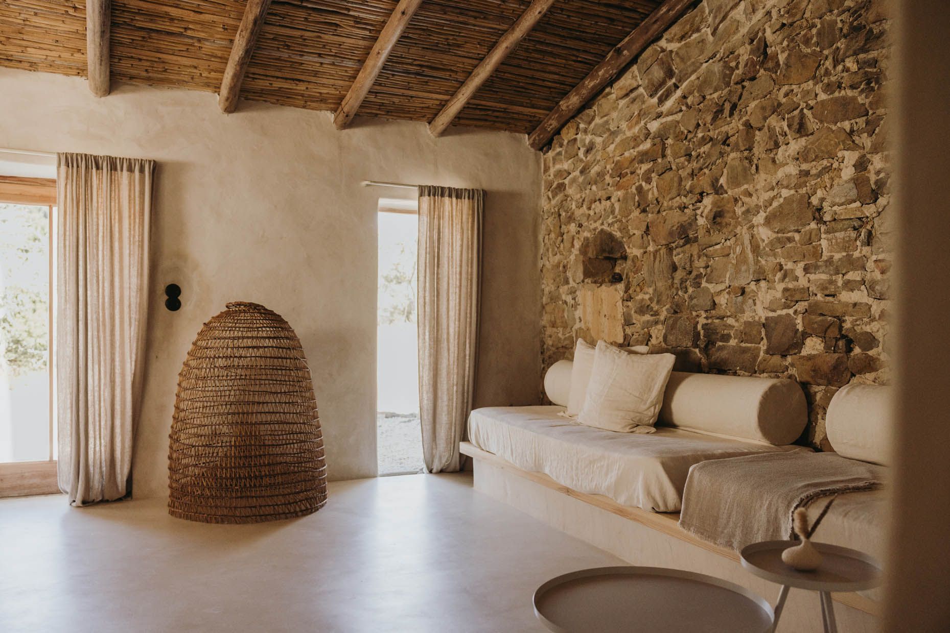
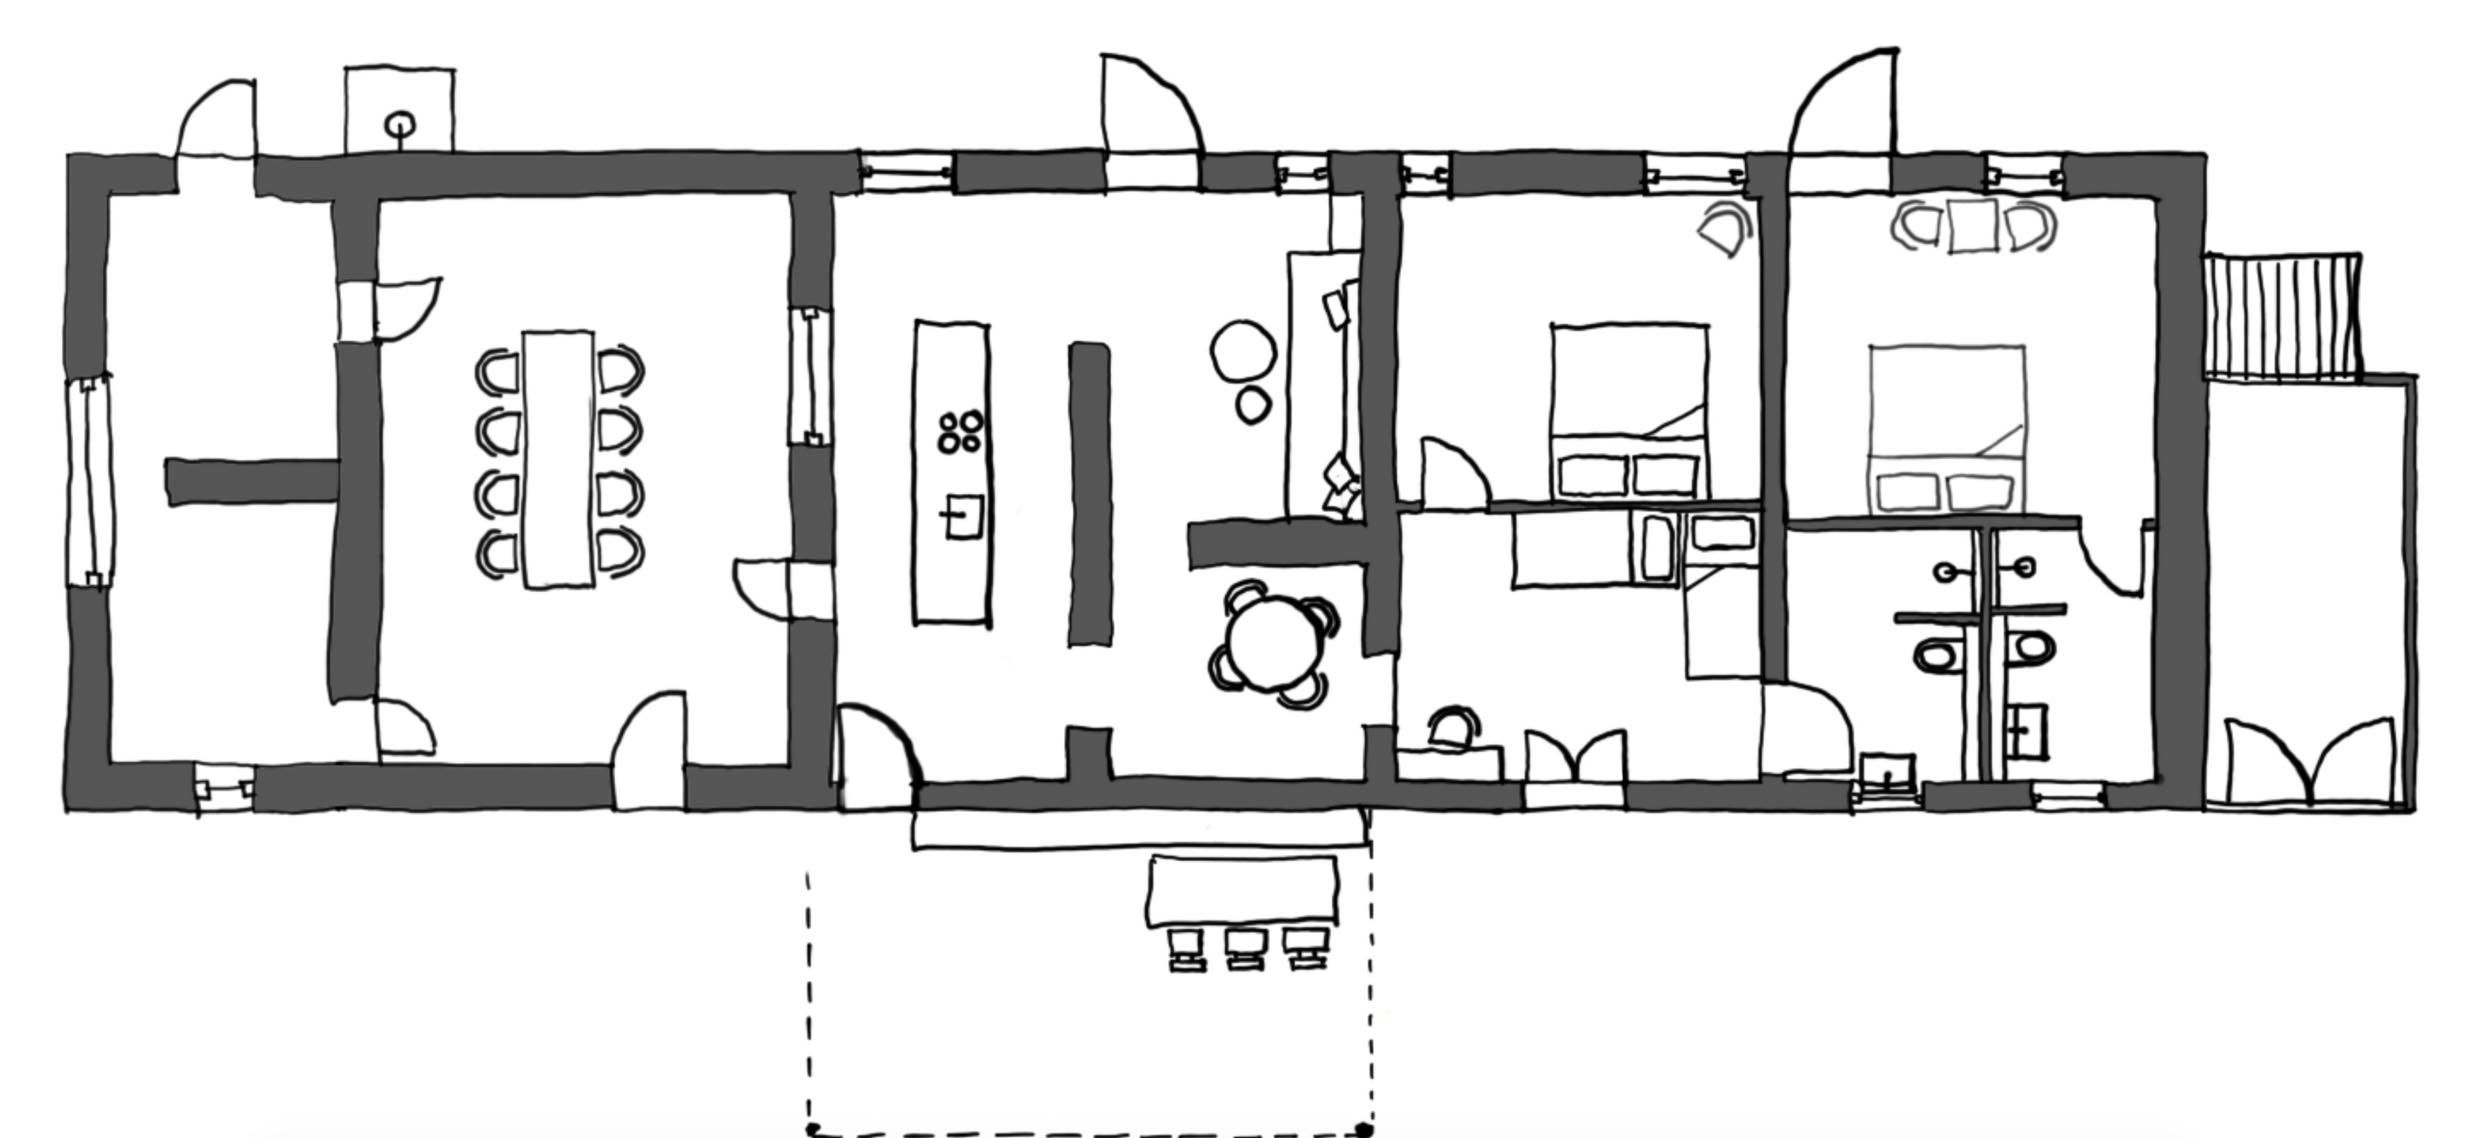
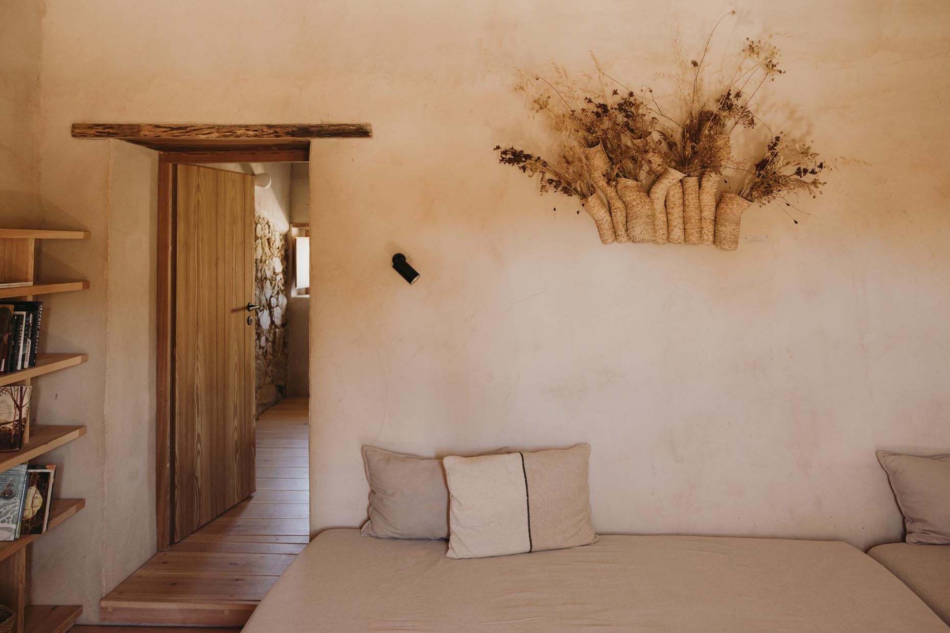
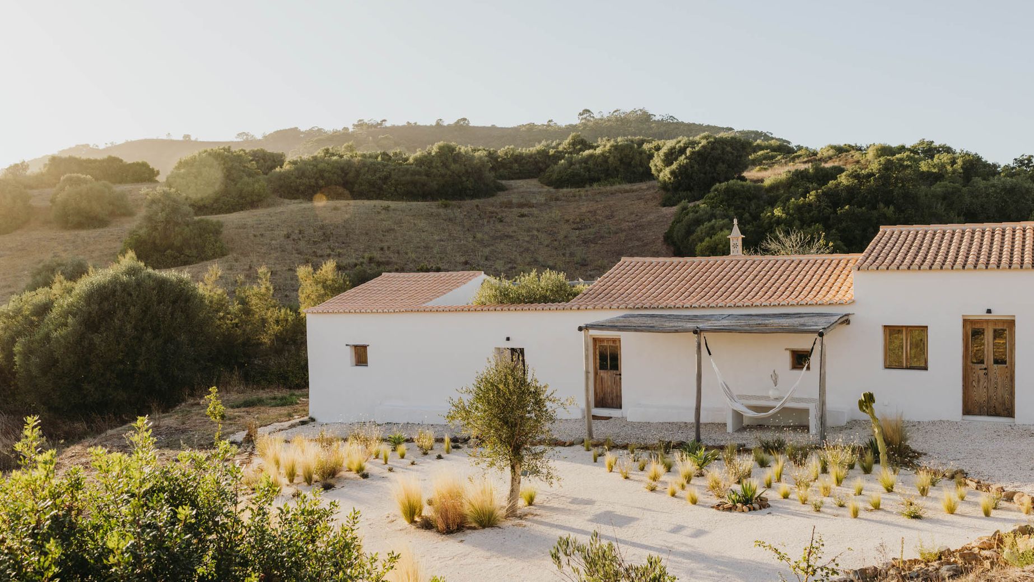
Both the building regulations and construction methods in Portugal are different. In our case, we were working with 50-centimetre-thick rammed earth walls, using material sourced directly from the site itself. Since we were friends, we could agree not to design strictly in accordance with German DIN standards, and we approached the whole project in a more experimental way. That kind of arrangement simply wouldn’t be possible on most other projects. There was no construction schedule either. Procuring materials wasn’t always easy and, above all, the time required was impossible to predict. Whenever someone asked when it would be finished, we’d say: Maybe October. That’s how the project got its name. It was great fun reinventing this place together with clients who were so enthusiastic about building, and doing so with a real sense of ease. We’re now planning a small studio in another part of the building as the next step.
Was there a material you worked with in greater depth for the first time?
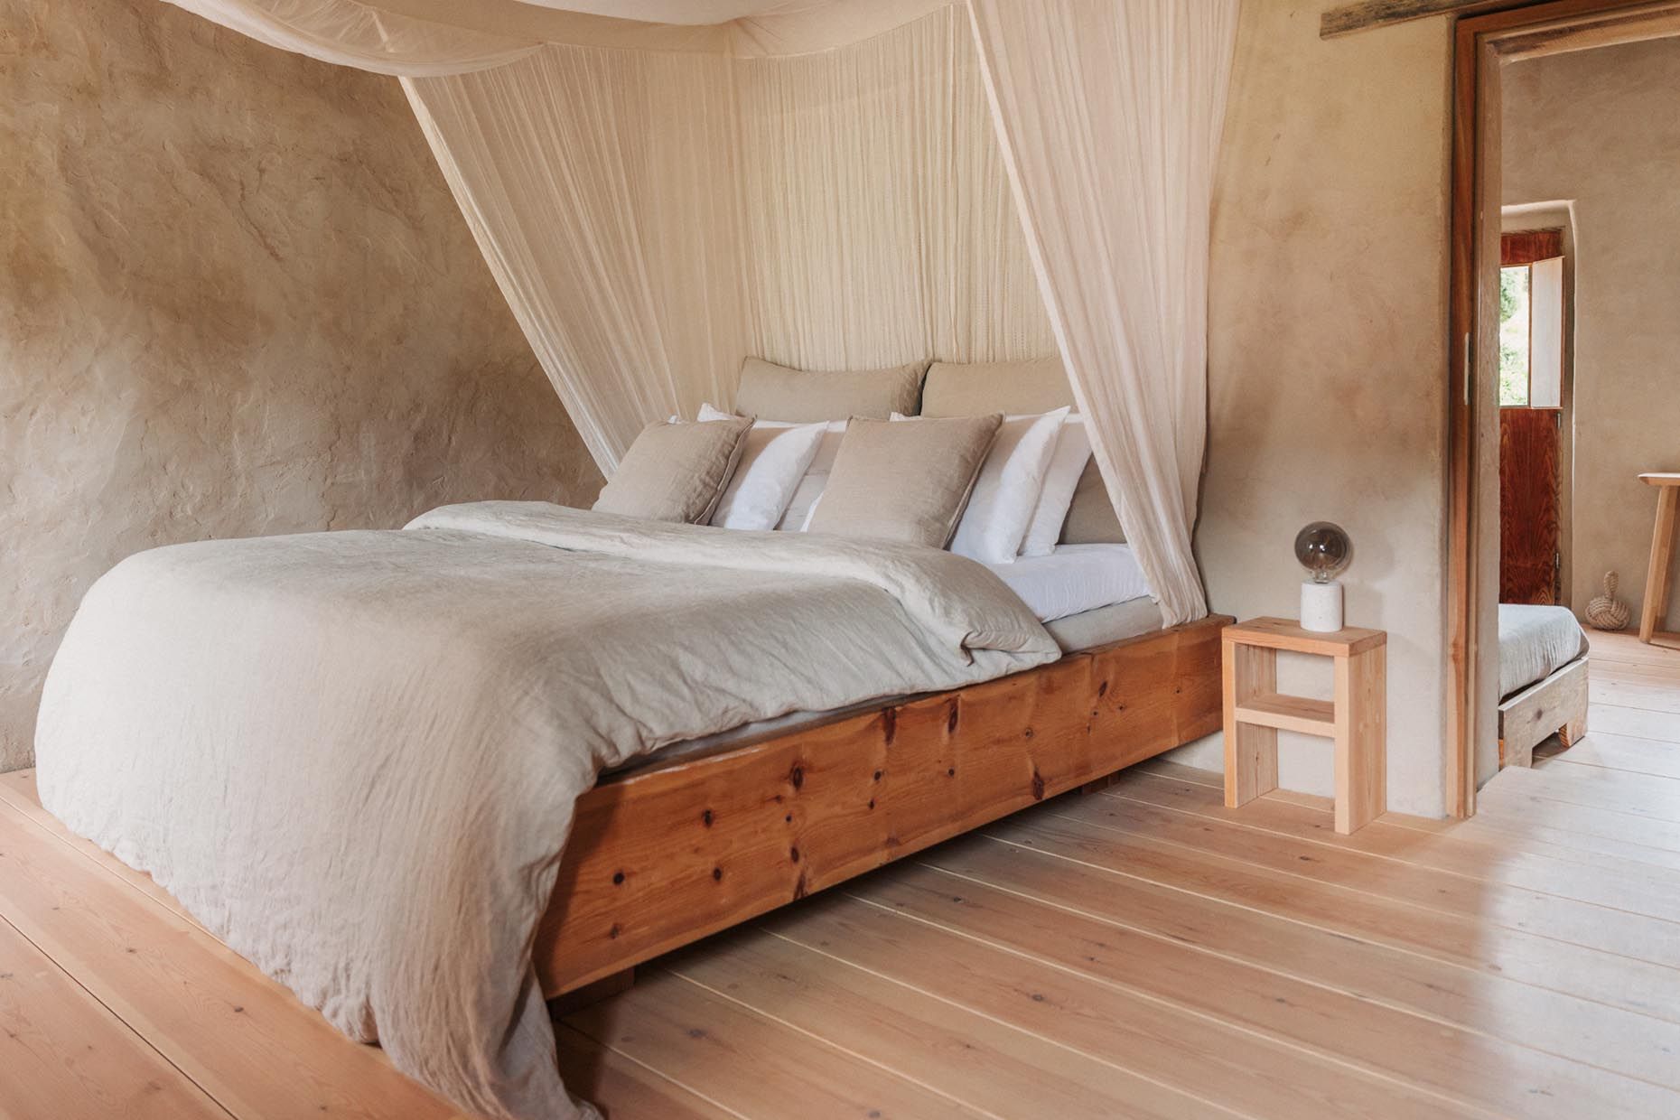
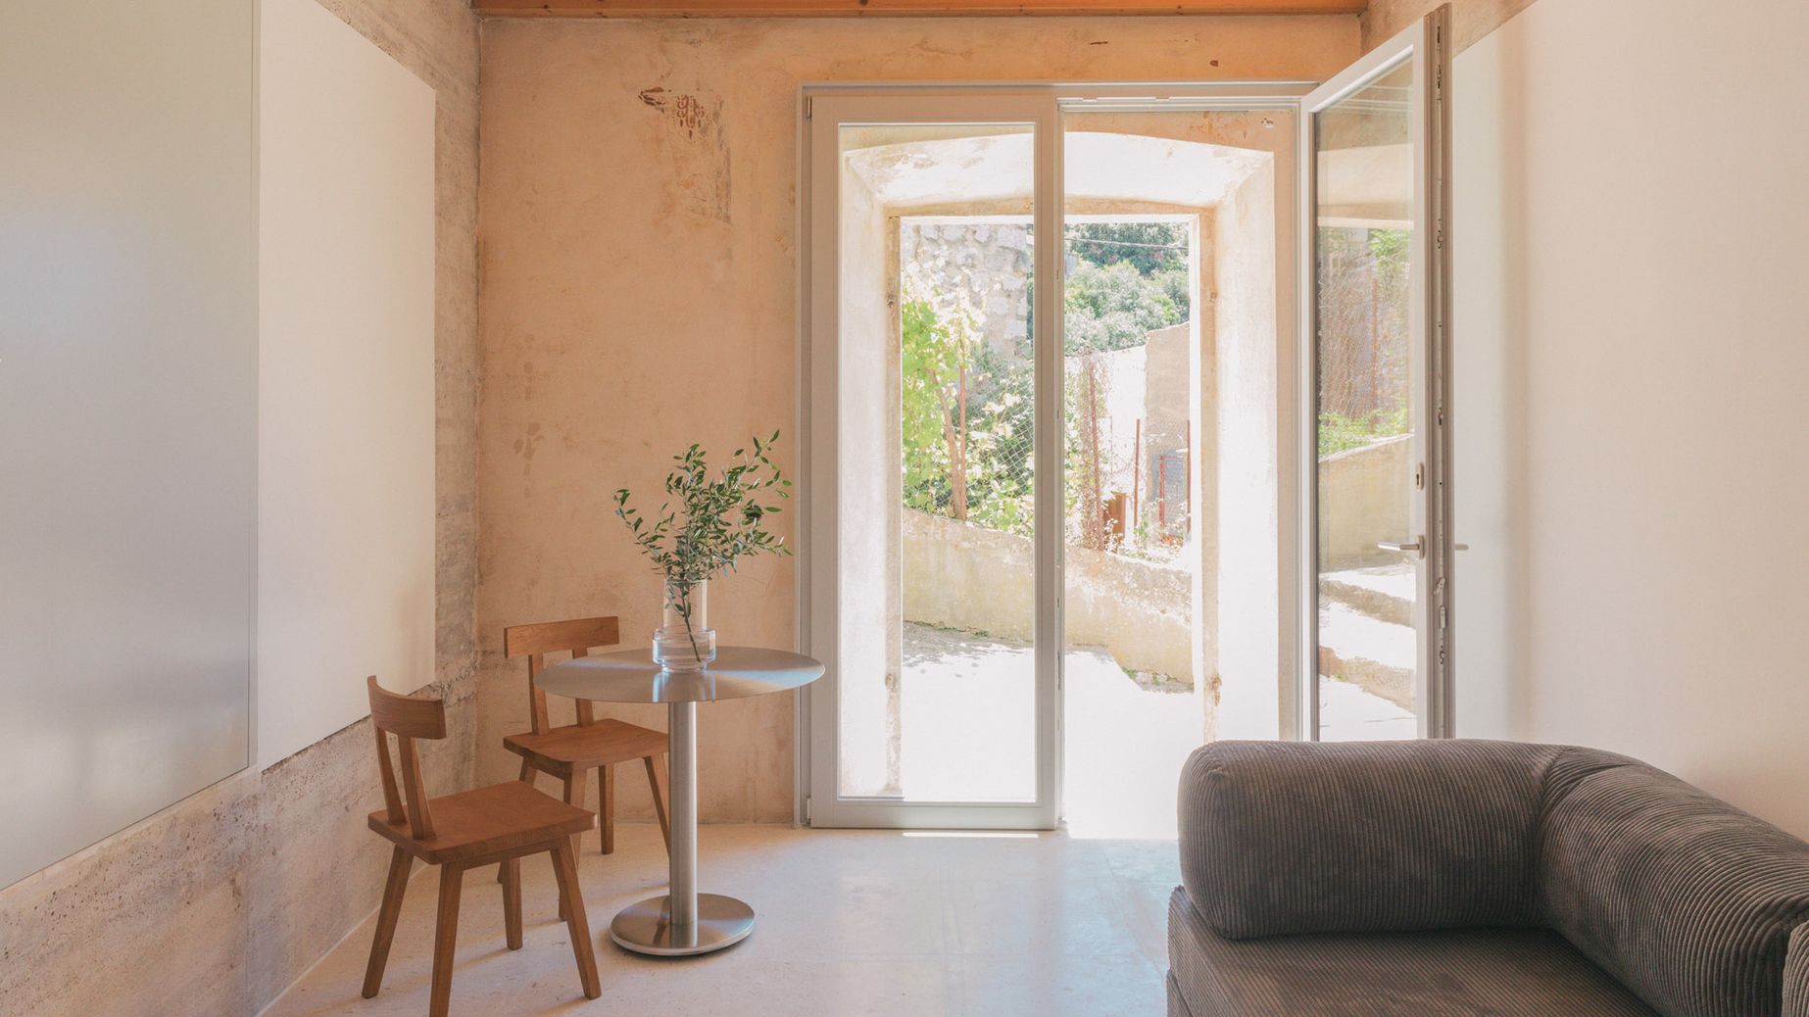
Rammed earth was certainly the dominant material. It’s something I’ve been interested in for quite some time, and I was delighted that we were able to experiment with it extensively on this project. In Germany, that’s much more difficult to implement, especially when using it as a load-bearing material. We also worked with a variety of timbers that aren’t used here, such as eucalyptus.
The materials give the house a wonderfully tactile quality. Combined with the textures and natural colours – it almost seems to be alive and to breathe…
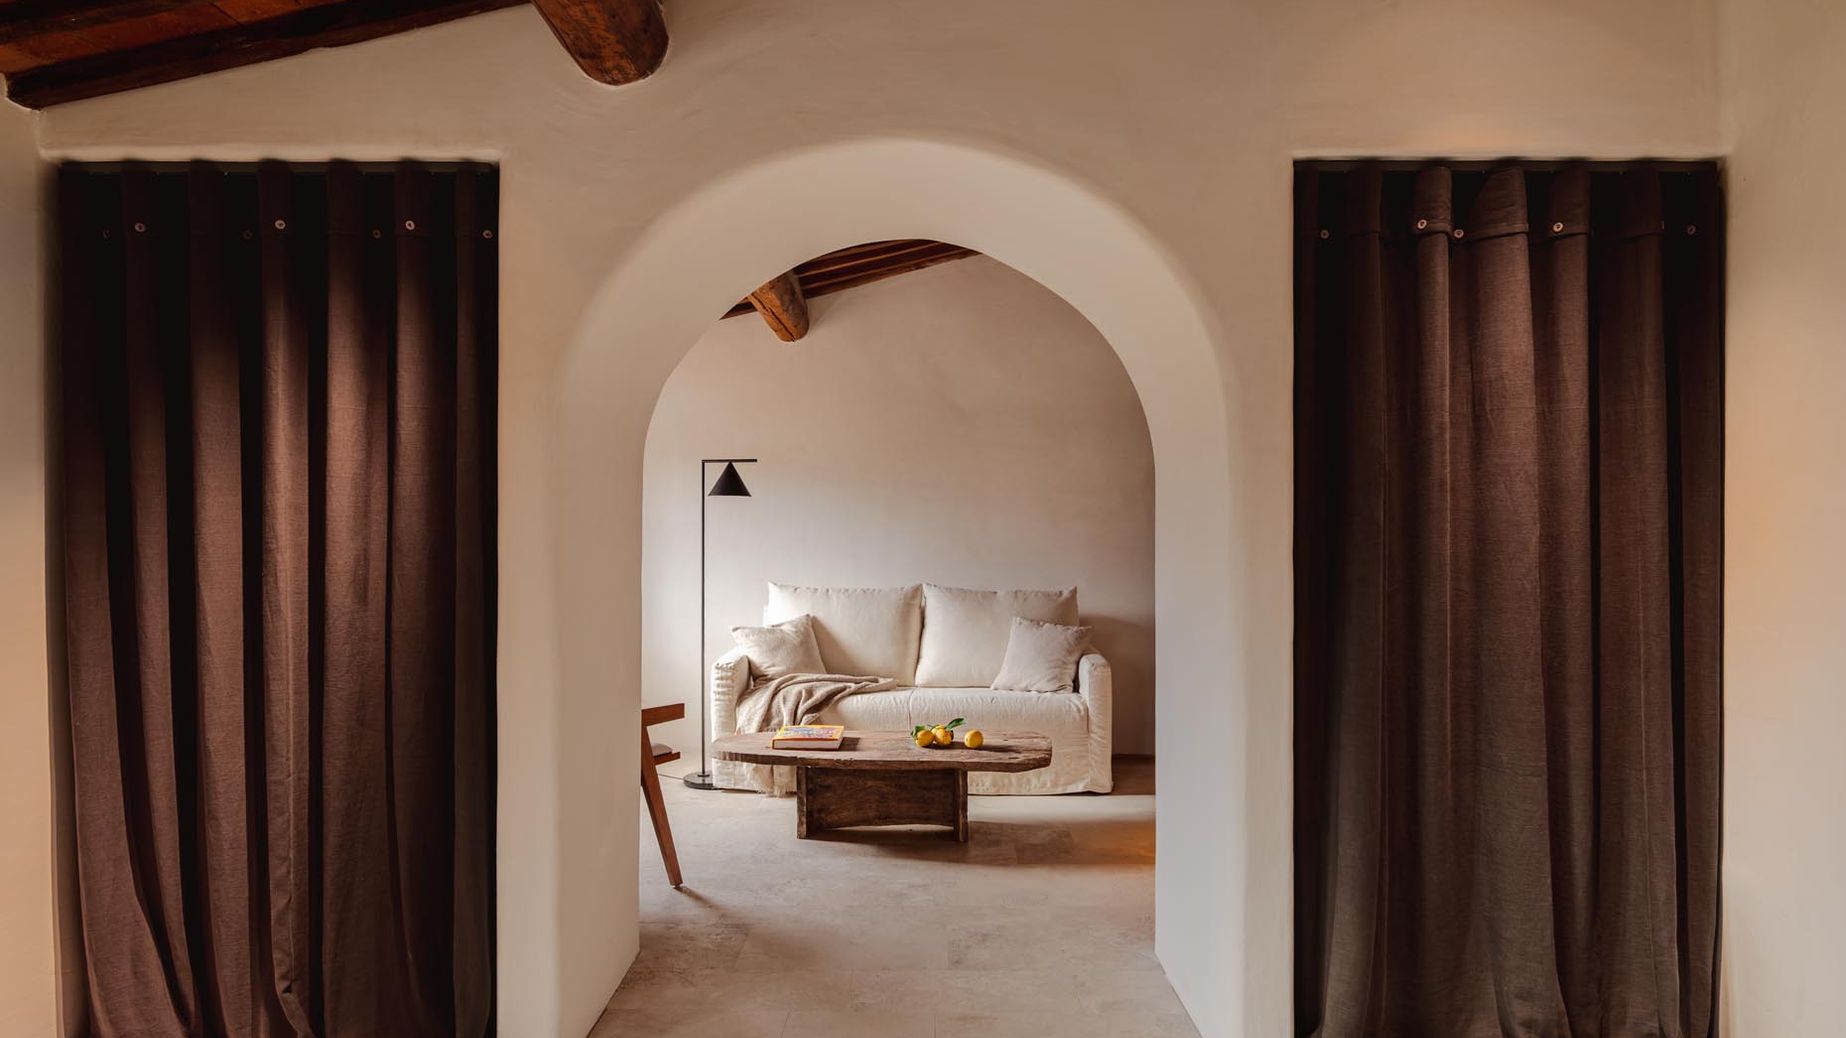
Yes, that’s indeed one of the distinctive qualities of rammed earth. It has a very natural spatial impact and a positive effect on the indoor climate by absorbing and releasing moisture. We’re currently using clay plaster for the interior walls of a listed villa in Munich, and those spaces, too, immediately have a different quality. The material is becoming increasingly popular in Germany too, although it still requires a higher initial investment than conventional construction. But anyone exploring resource-efficient, low-toxin building soon realises that the health and sustainability benefits, together with the pleasant ambience it creates, make it well worth the investment.
What was the condition of Maybe October before the renovation?
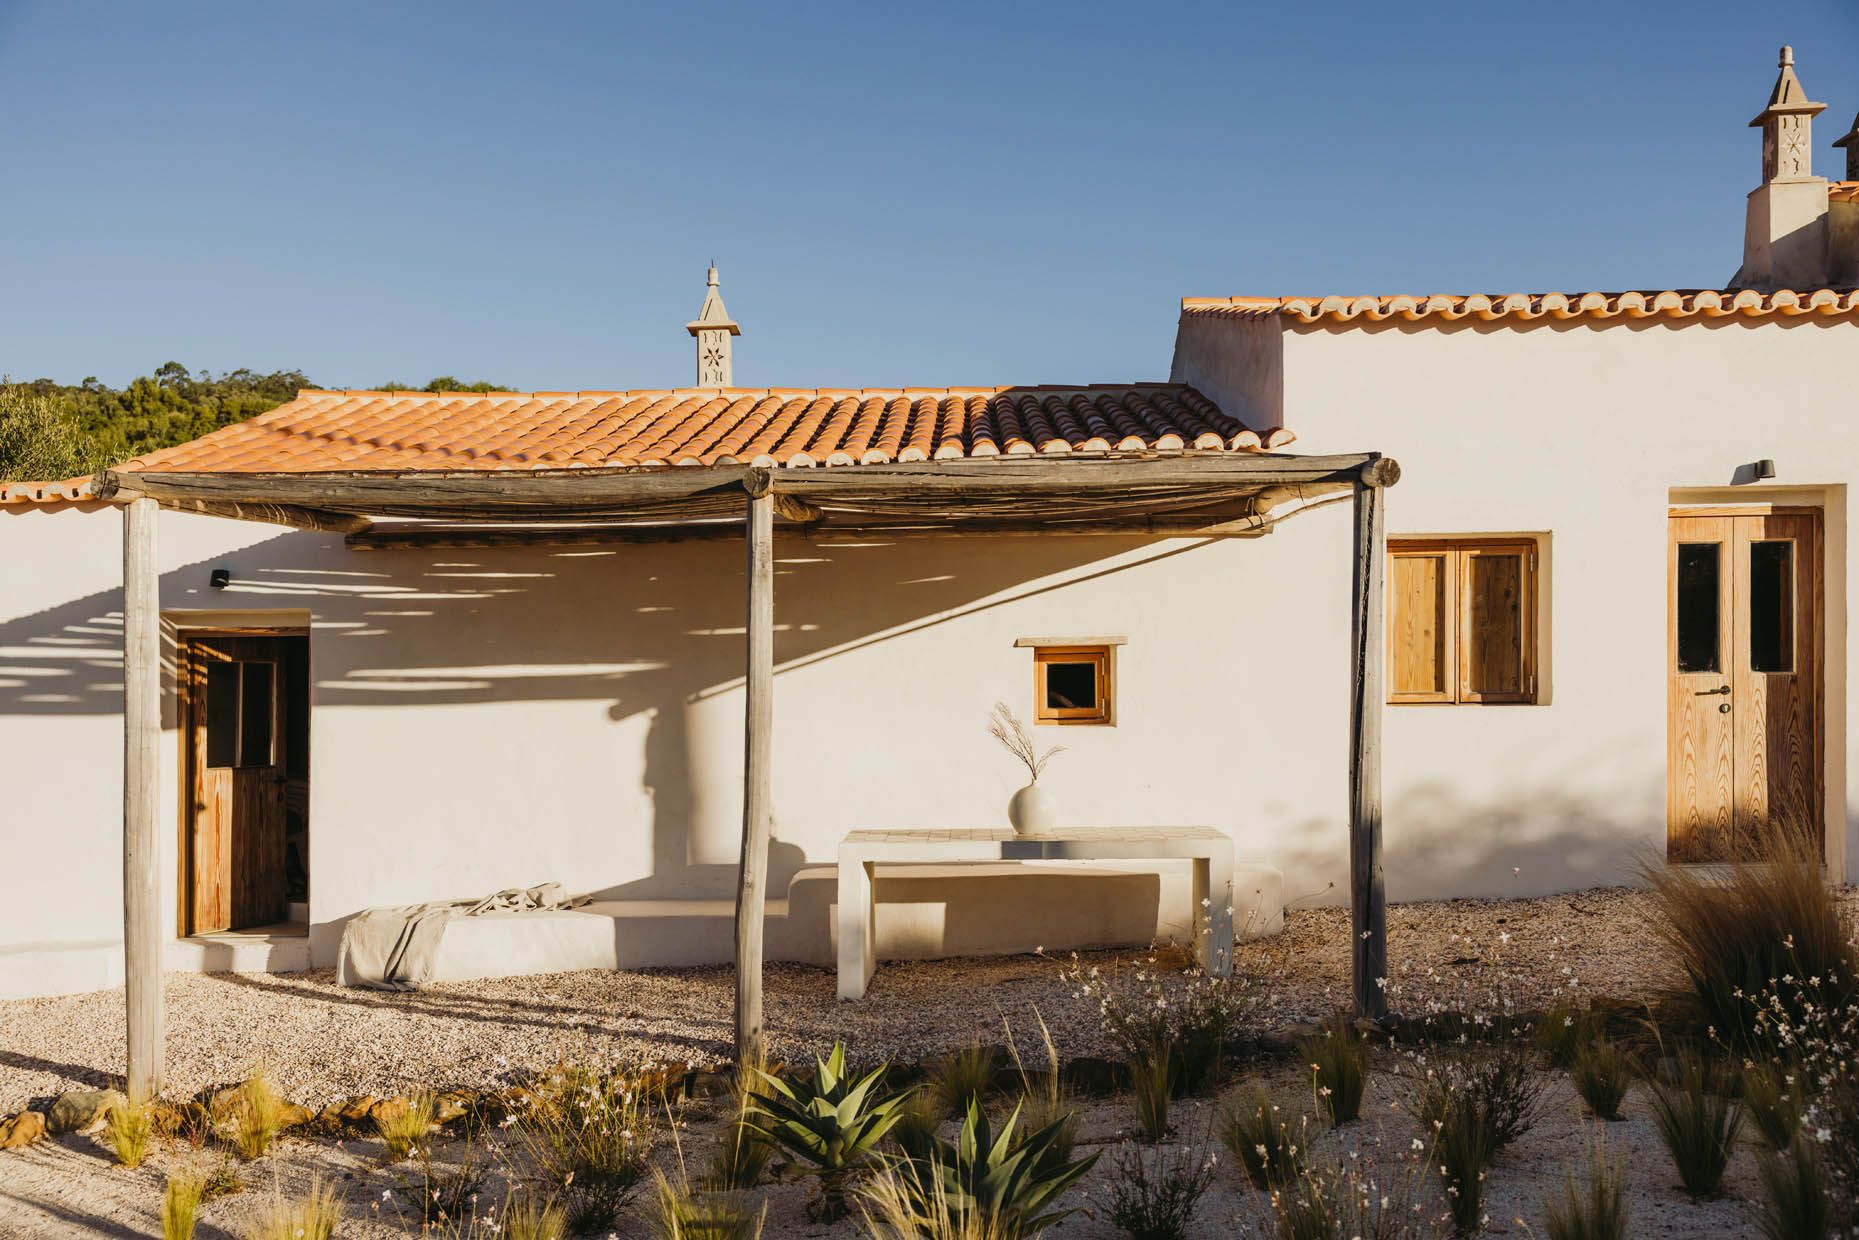
The building – or rather the group of rural buildings – is around 120 years old. Historically, it was home to a family who cultivated the surrounding fields and kept livestock. Whenever the family grew, another section was added. The buildings follow the natural contours of the site, and that gradual development is still clearly legible today. In addition to the living quarters, there was also a stable. At the time, everything was very modest.
You have a real passion for working with existing buildings. Is it the idea of adding new chapters to an existing story that appeals to you?
I always find it fascinating to discover what’s already there, and I enjoy entering into a dialogue with it. As a student, I worked in the Innsbruck Building Archive, cataloguing architectural drawings, and I’m also a co-editor of the Architectural Guide Innsbruck. I’m fascinated by historic buildings, and it’s exciting to see what has evolved over time. We need a Baukultur that produces high-quality buildings designed to last. Or perhaps I simply don’t have enough imagination to design an entire house from scratch (laughs). No, seriously: I love working in dialogue with existing architecture. Co-creation gives me enormous pleasure.
Sustainability is also very important to me. We can’t keep sealing more land and building detached houses on greenfield sites indefinitely – in the long run, that simply isn’t the right approach. Existing buildings hold enormous potential.
From the perspective of the design task itself, I also find work on existing buildings especially appealing. You never quite know what you’re going to uncover, and it’s wonderful to see how spaces can be transformed through sensitive design with good lighting, acoustics, and the careful choice of materials and colours.
Speaking of history: another of your projects, BLYB.Hotel, also carries a great deal of history – including some very dark chapters. Heinrich Himmler lived there for a time. How do you deal with that?
That was a major issue for us. As the founding and project team, we engaged much more deeply with the history of National Socialism in the Tegernsee Valley over the course of the project, and we learned a great deal that was new to us, even though most of us grew up here. We quickly realised that, through this project, we were taking on a significant responsibility.
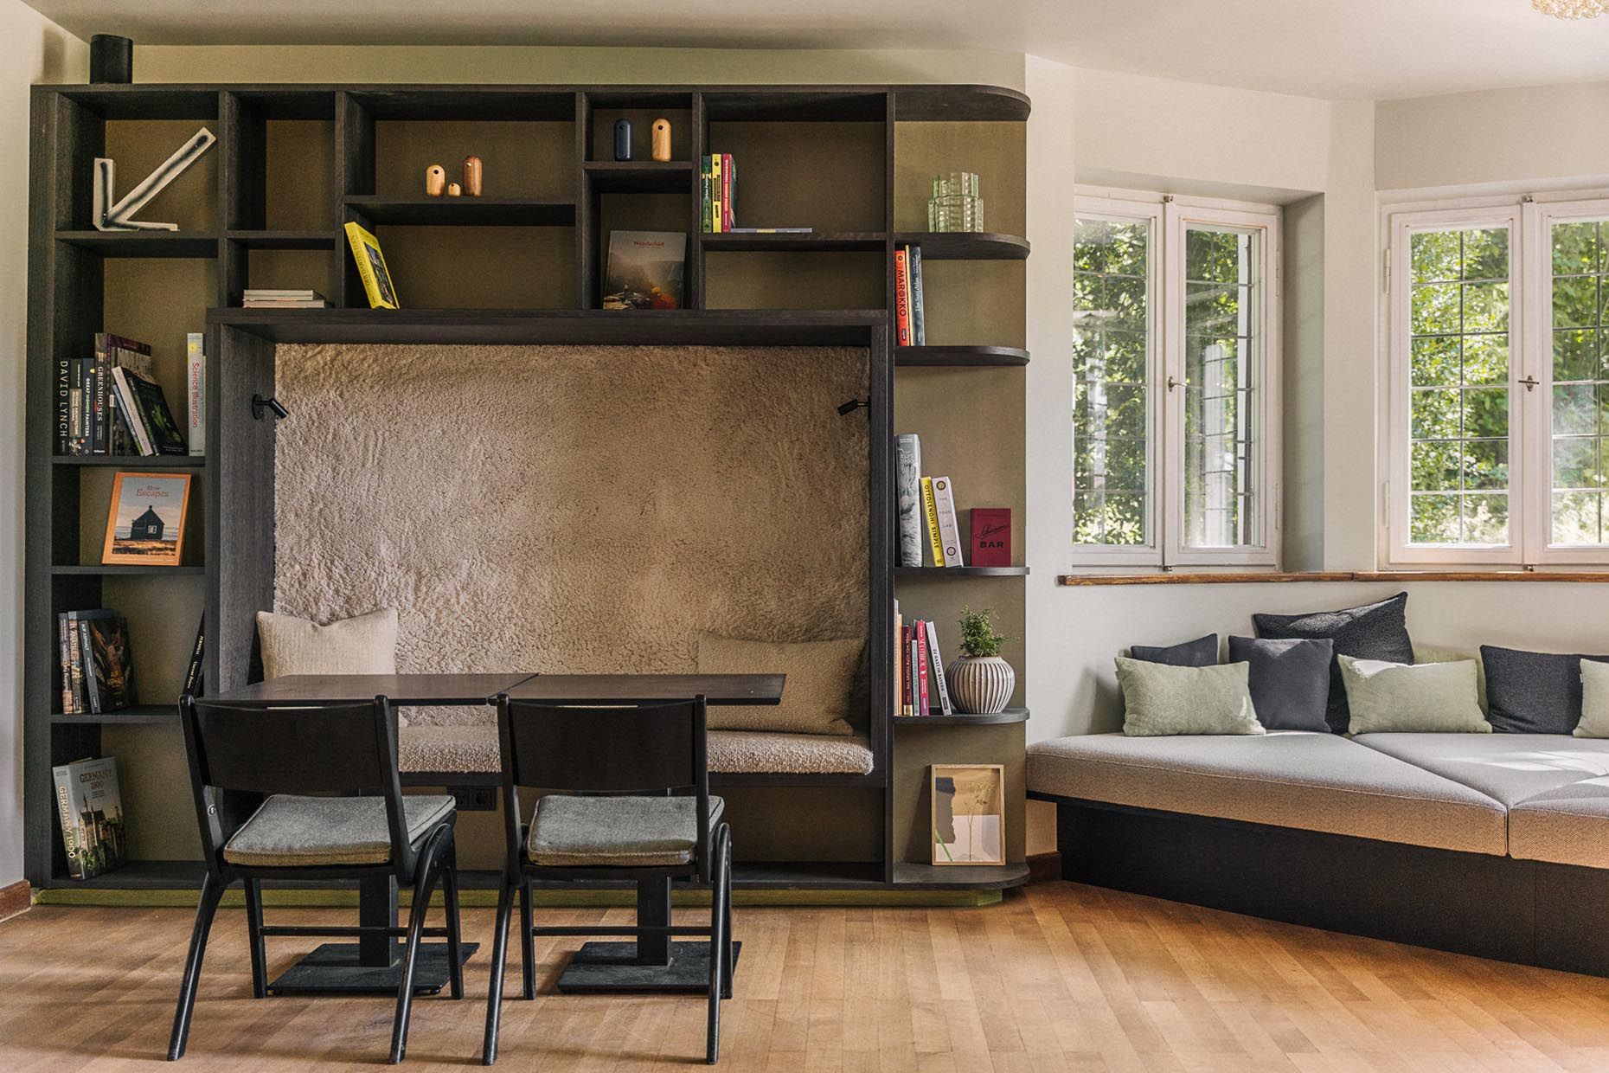
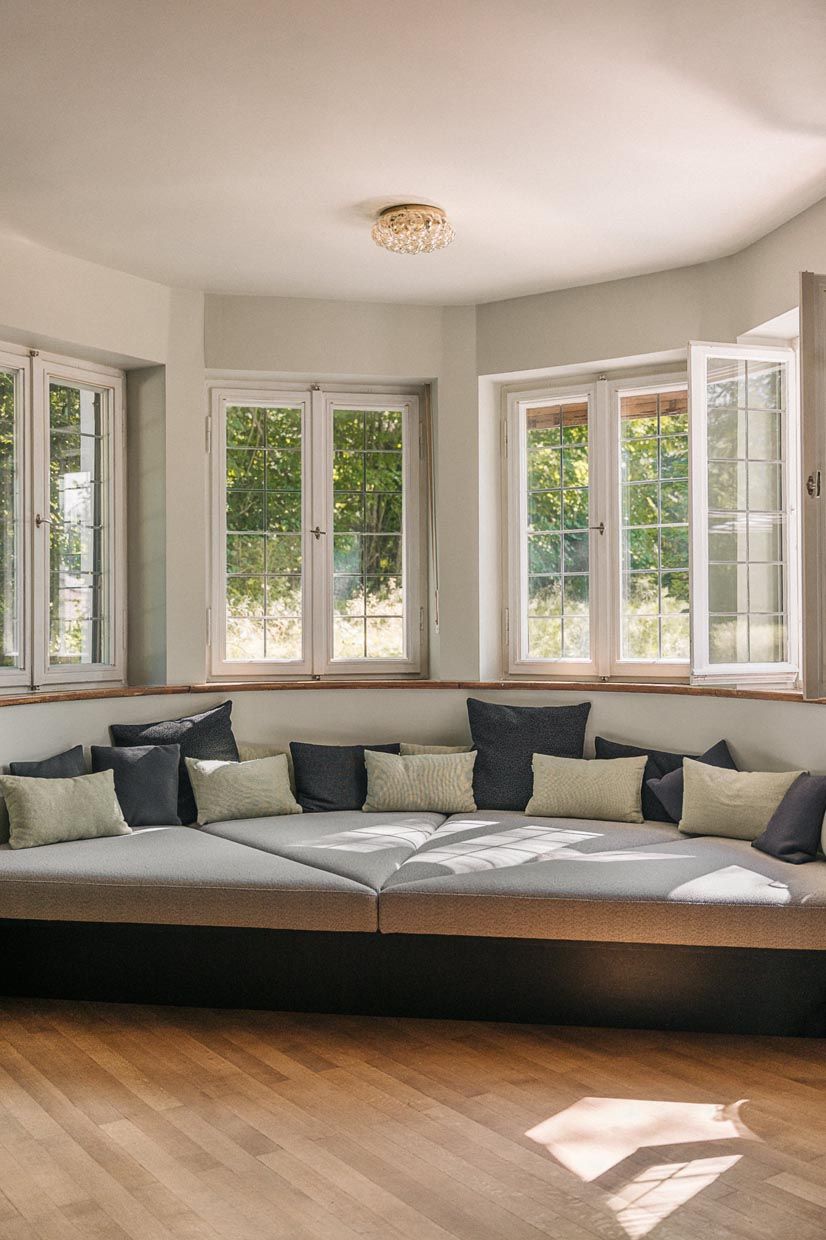
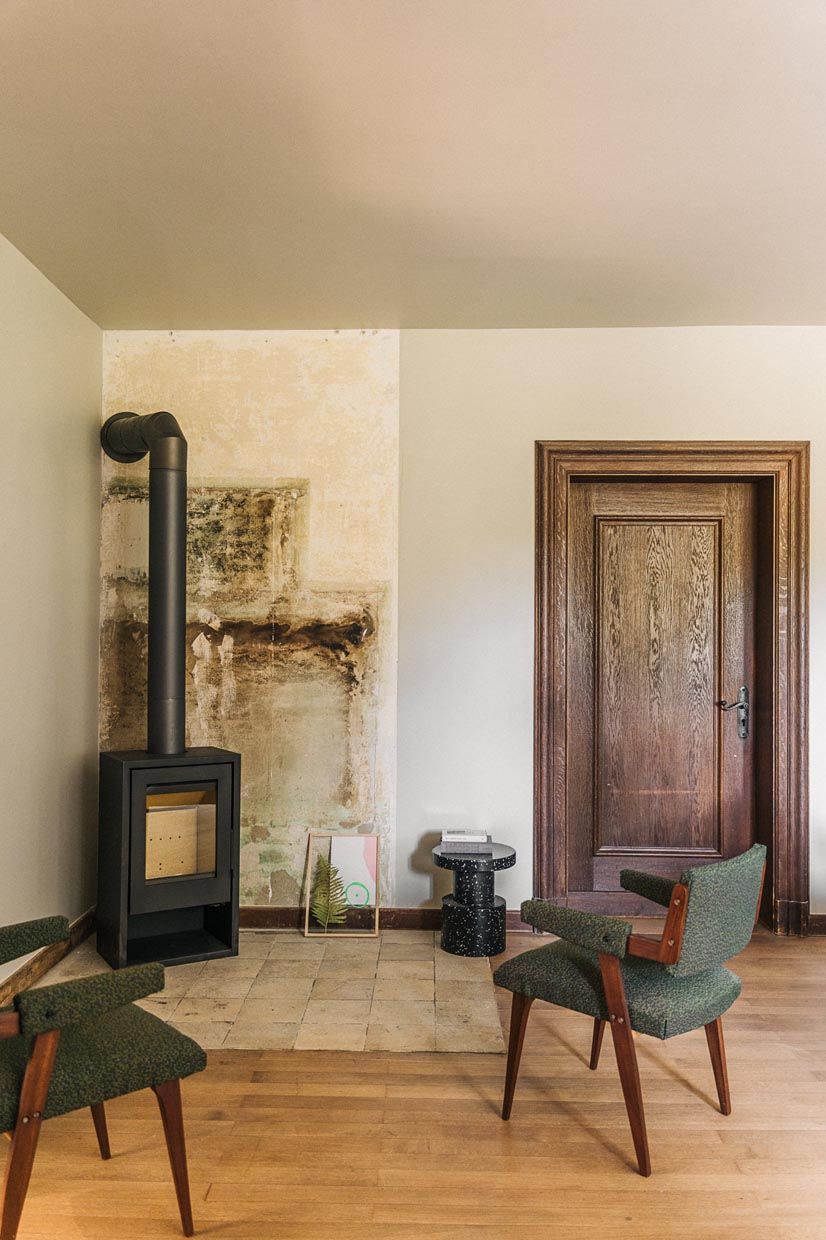
That also had consequences for the design. Certain elements were deliberately left in their raw state rather than repaired or covered over. For example, the large areas of oak and natural stone flooring that we discovered beneath PVC floor covering. In places, they still bear dents and signs of wear. We felt it was appropriate to deliberately leave these traces visible to reinforce the awareness that this is a place with a history. In some areas, it’s entirely appropriate for the building to evoke a sense of unease or encourage reflection.
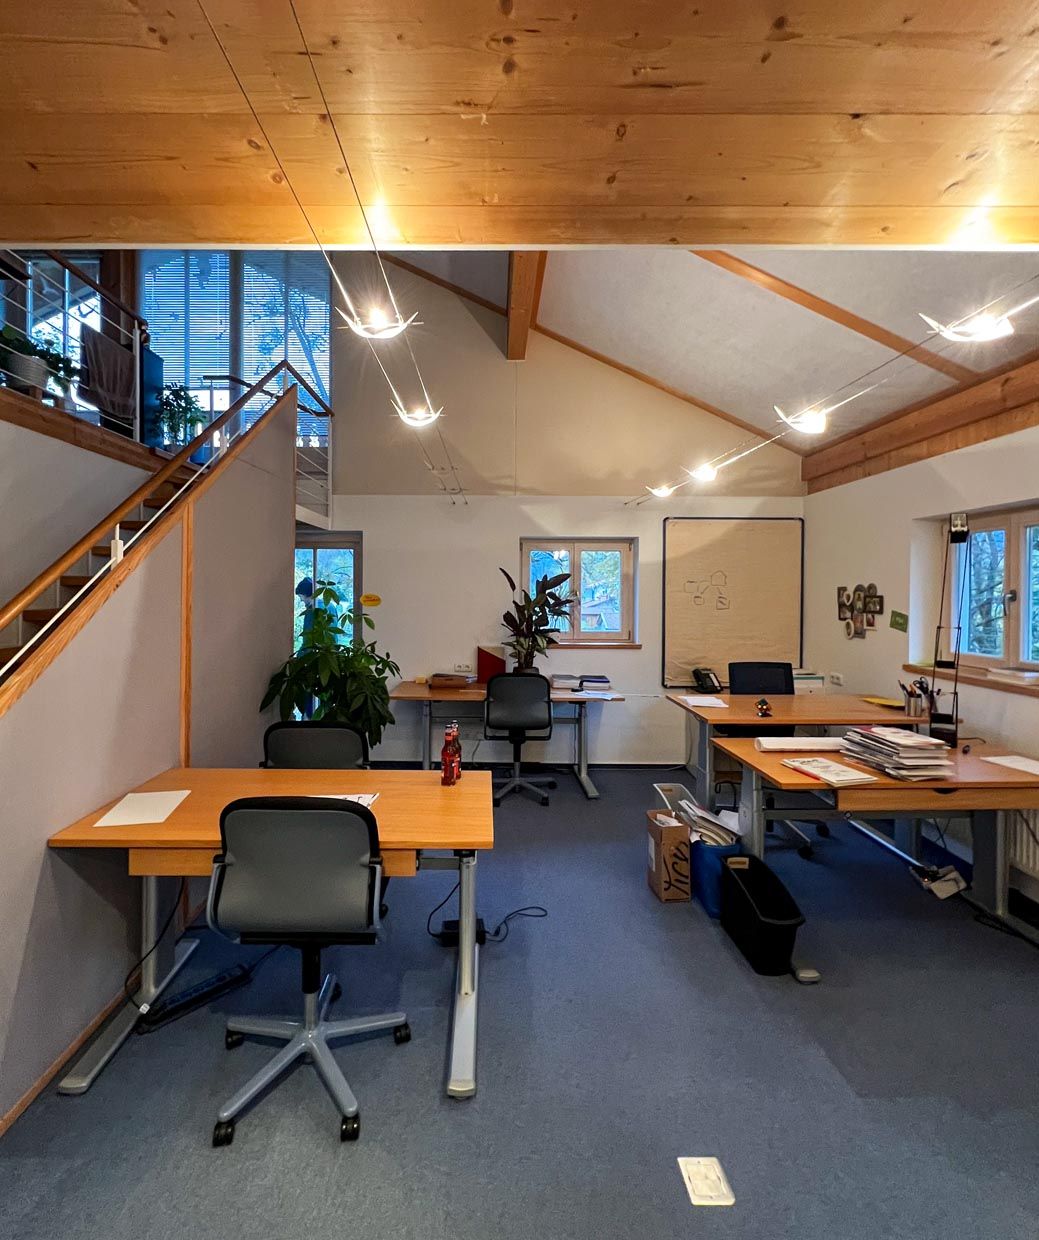
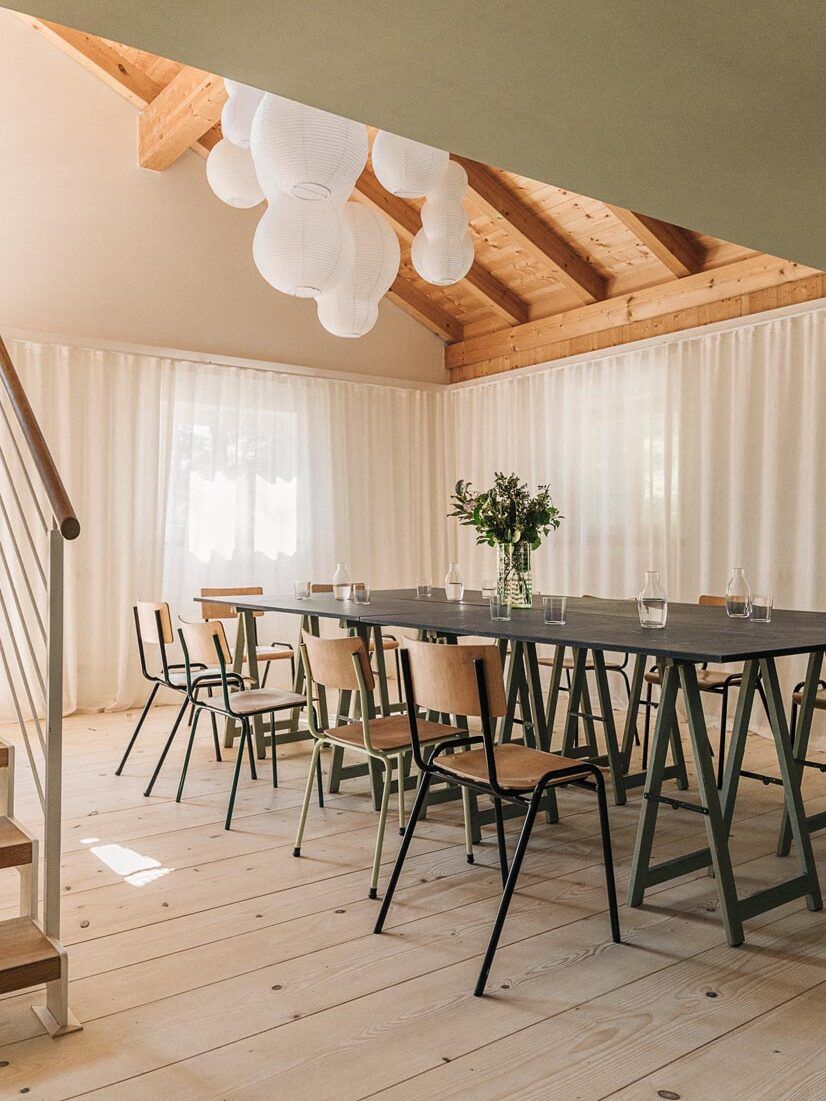
The architectural historian Professor Winfried Nerdinger has explored the question Do Stones Have a Conscience?, examining the moral significance of buildings from the National Socialist era and offering a number of thought-provoking perspectives. In his view, responsibility does not lie with the buildings themselves, but with the people. He argues for active education and historical contextualisation. It’s clear that this is particularly challenging in a hospitality project, and it takes courage to address it.
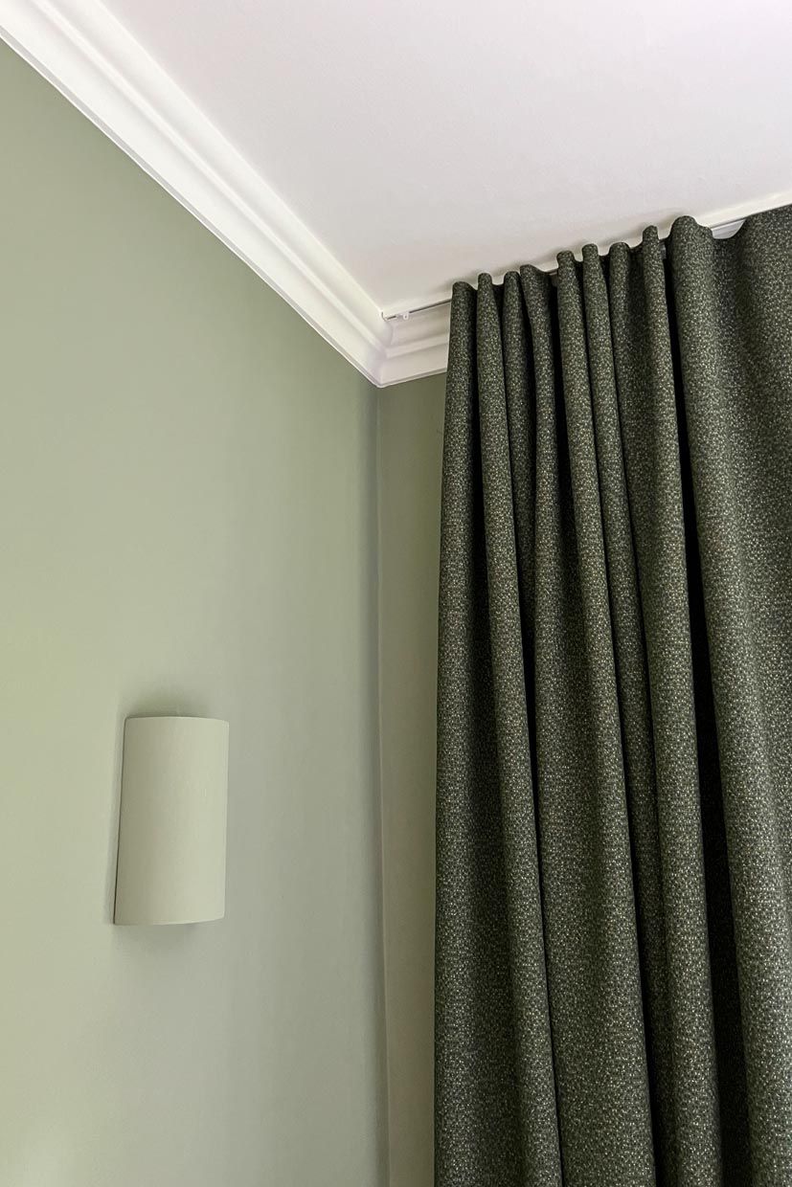
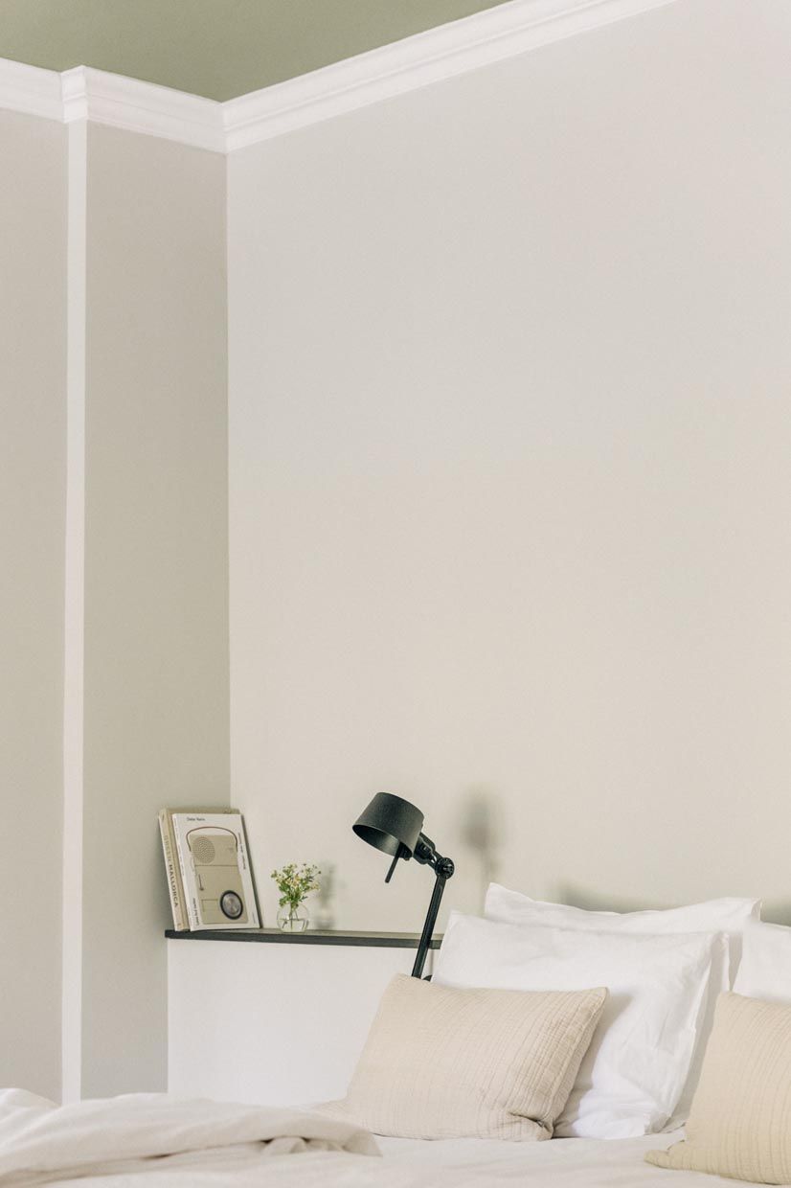
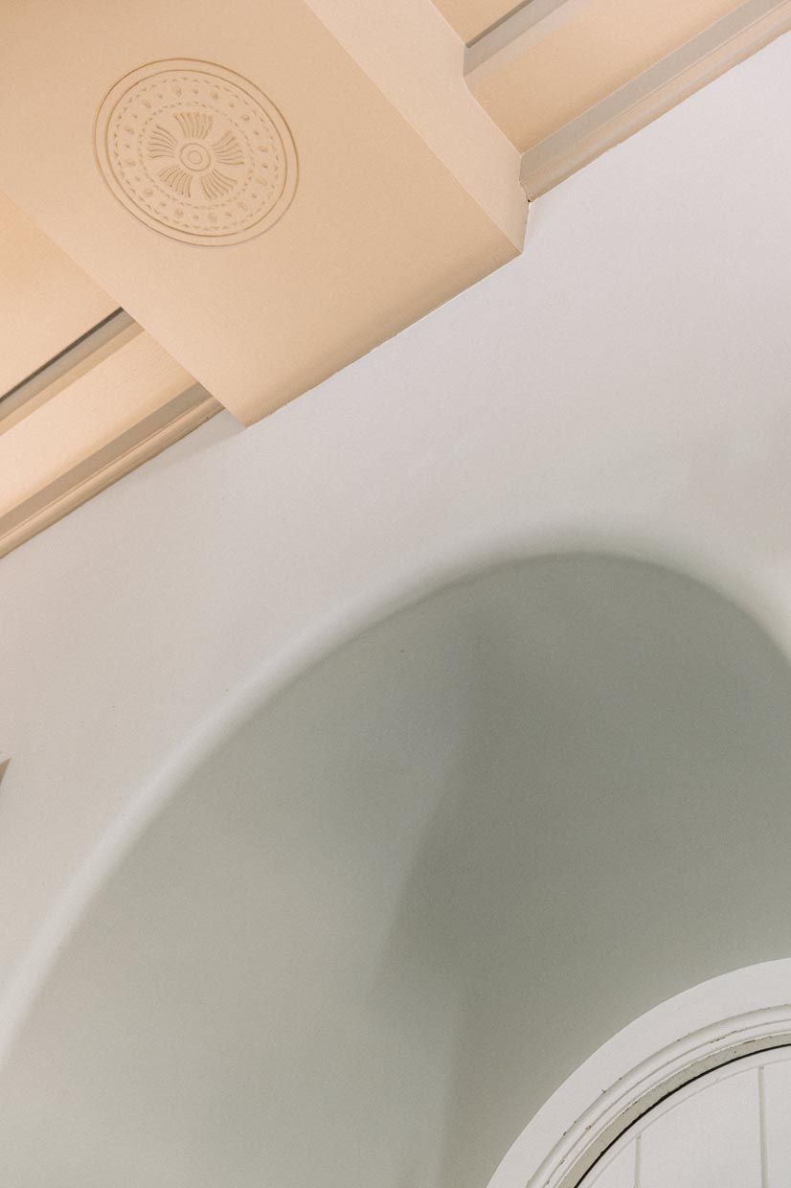
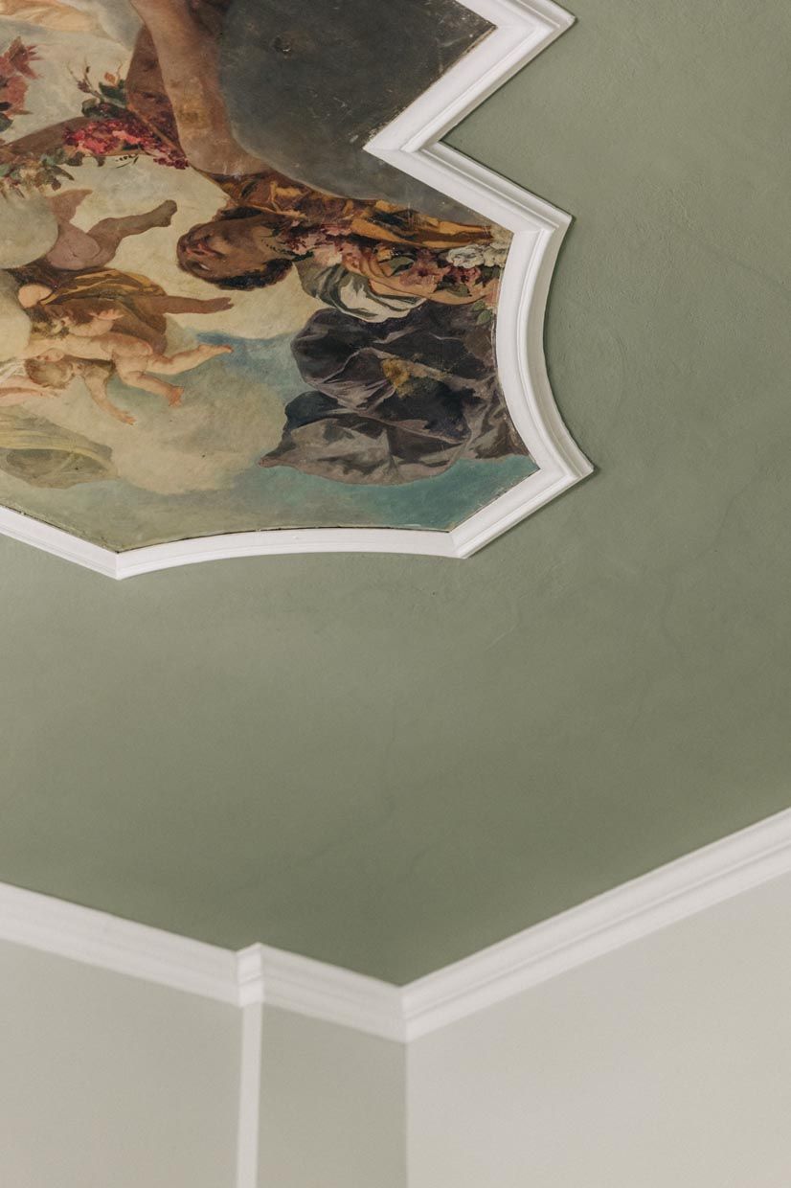
A few remarkable features also came to light. One of them was a bunker built by forced labourers towards the end of the Second World War. Until then, it had been sealed off and was accessible only through a small inspection opening. Our initial idea was to use it for artistic interventions. But we soon realised that we hadn’t yet reached a final position on how such a space should be dealt with. Quite fittingly, BLYB’s motto is Almost There. We don’t have all the answers, and we’re not finished yet. We’re still in dialogue, still in the process, and open to revising our views.
I think this ambiguity – and the willingness to tolerate contradictions – reflects the times we’re living in remarkably well. There often isn’t a clear guidance any more of what’s right and what’s wrong, because the interrelationships are so complex. We have to learn to live with that complexity, and, at the same time, we need a strong value system and a positive, open-minded attitude.
Let’s move on to another topic. You’re deeply committed to supporting exchange among women in the building industry. What motivates you, and what still needs to change?
It helps enormously to exchange ideas with other women architects. Time and again, I realise we’re all in the same boat, and time and again, we make the experience that a distinction is made in our profession based on whether you’re a woman or a man – sometimes in subtle ways, sometimes less so. In many cases, the realities of professional life simply don’t align with people’s actual lives, especially for mothers. That’s why it’s so important to connect with one another and support each other. Here at Lake Tegernsee, we have a small network of women architects where we exchange ideas on design issues, recommend craftspeople to one another and sometimes even collaborate on projects. It feels much better to support each other than to compete.
At the moment, I’m dreaming of organising a retreat for women architects at Rosso. A few days to exchange ideas, but also to work and learn together in practical ways – perhaps alongside a local specialist in earth construction or metalworker.
Has there been a building or an experience that gave you a real aha moment?
In fact, I decided to study architecture almost on the spur of the moment after seeing an exhibition on Barragán in London. In 2008, I spent a year working at an architectural practice in Mexico City, where I was able to visit many of Luis Barragán’s buildings. I have a great love for Classical Modernism because it goes beyond architecture itself and approaches so many issues in a holistic way. I was also deeply impressed by the consistency of the concept and the setting of the Vipp Shelter in Sweden.
What projects are you currently working on?
We’re currently completing work on a listed villa in Munich. I’m implementing the project together with BAND ARCHITEKTUR, the practice where I was previously employed. We’re at a particularly exciting stage: all the rubble and dust have been cleared away, and you can already see the rooms almost in their finished state. Everything we’ve developed together over such a long period – and imagined in our minds – begins to take shape and is all coming together beautifully.
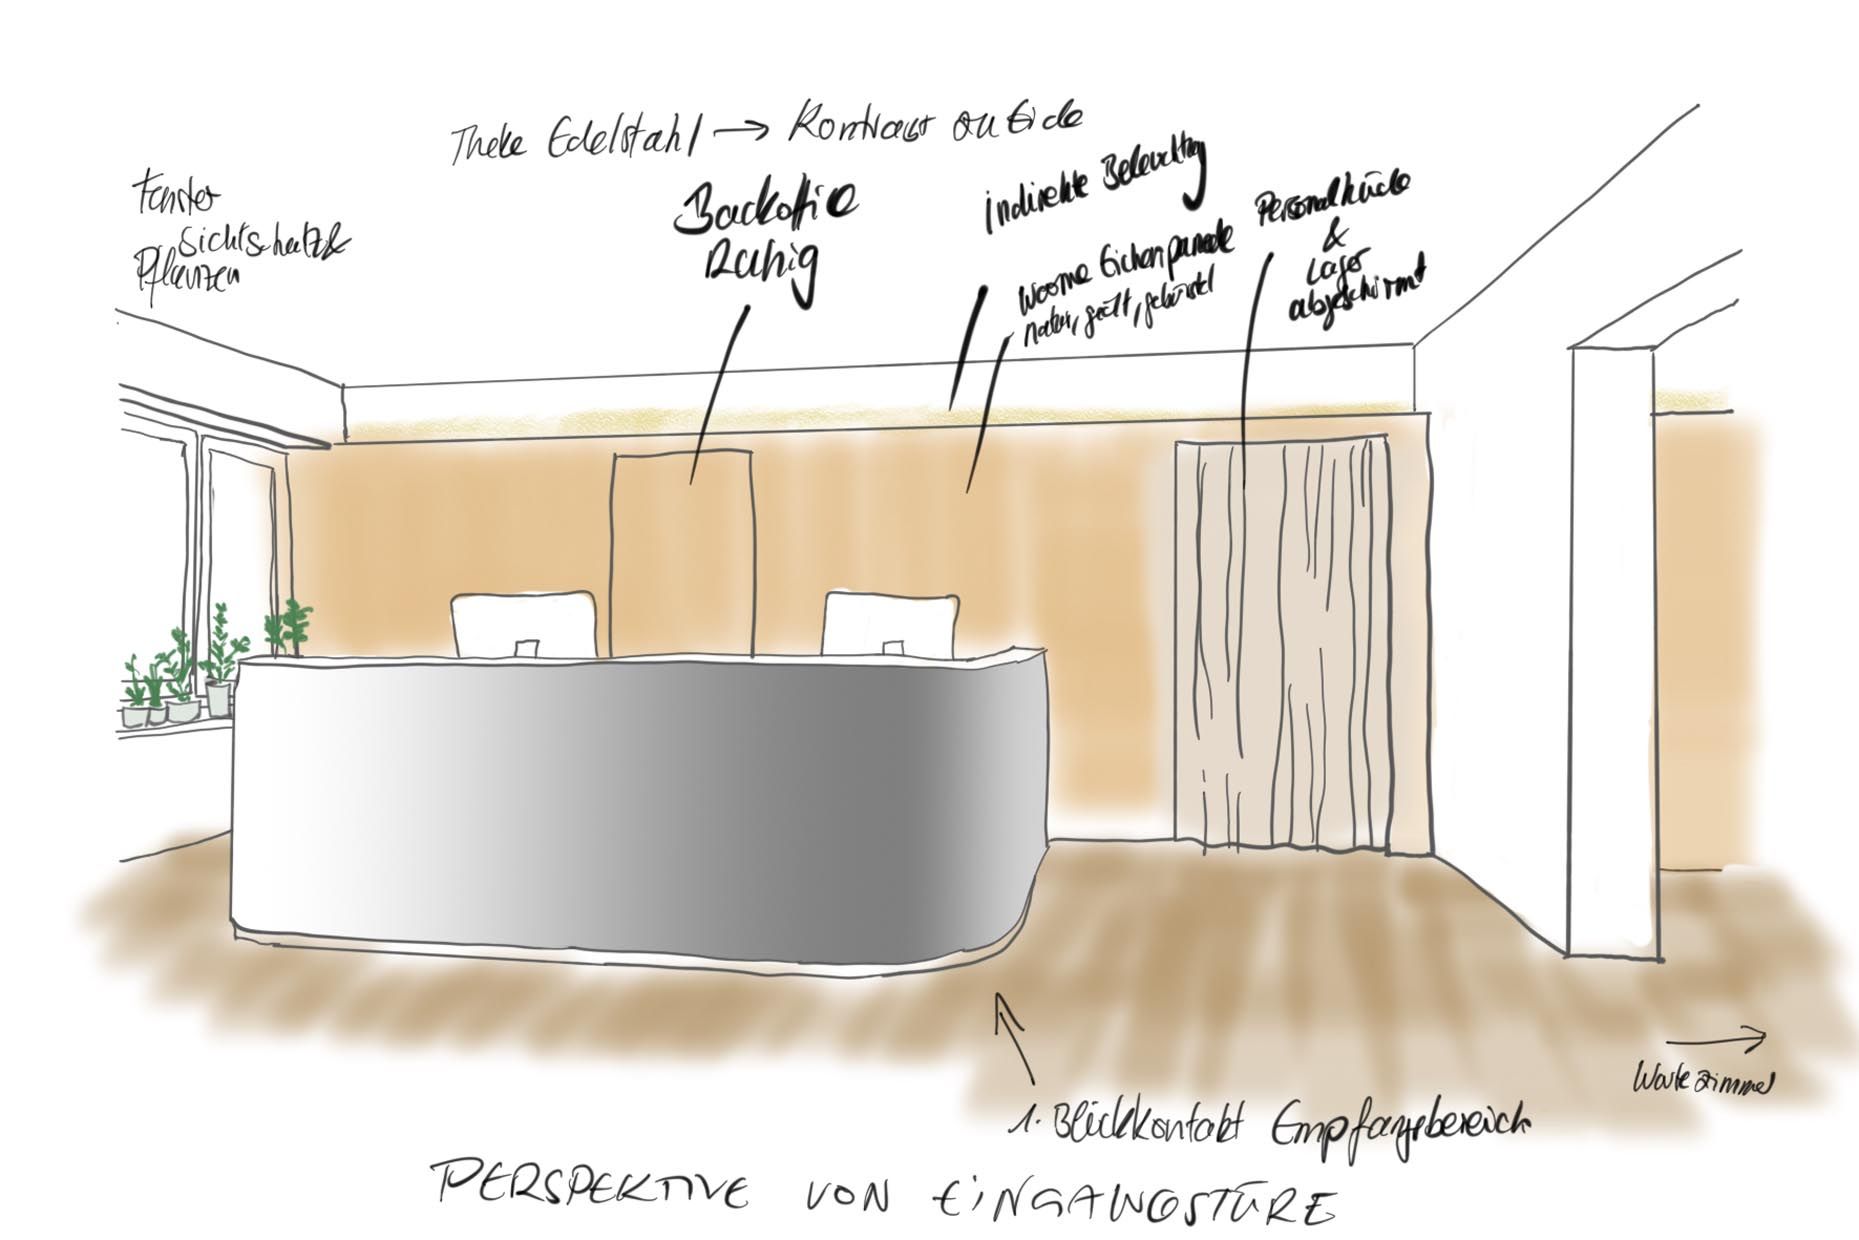
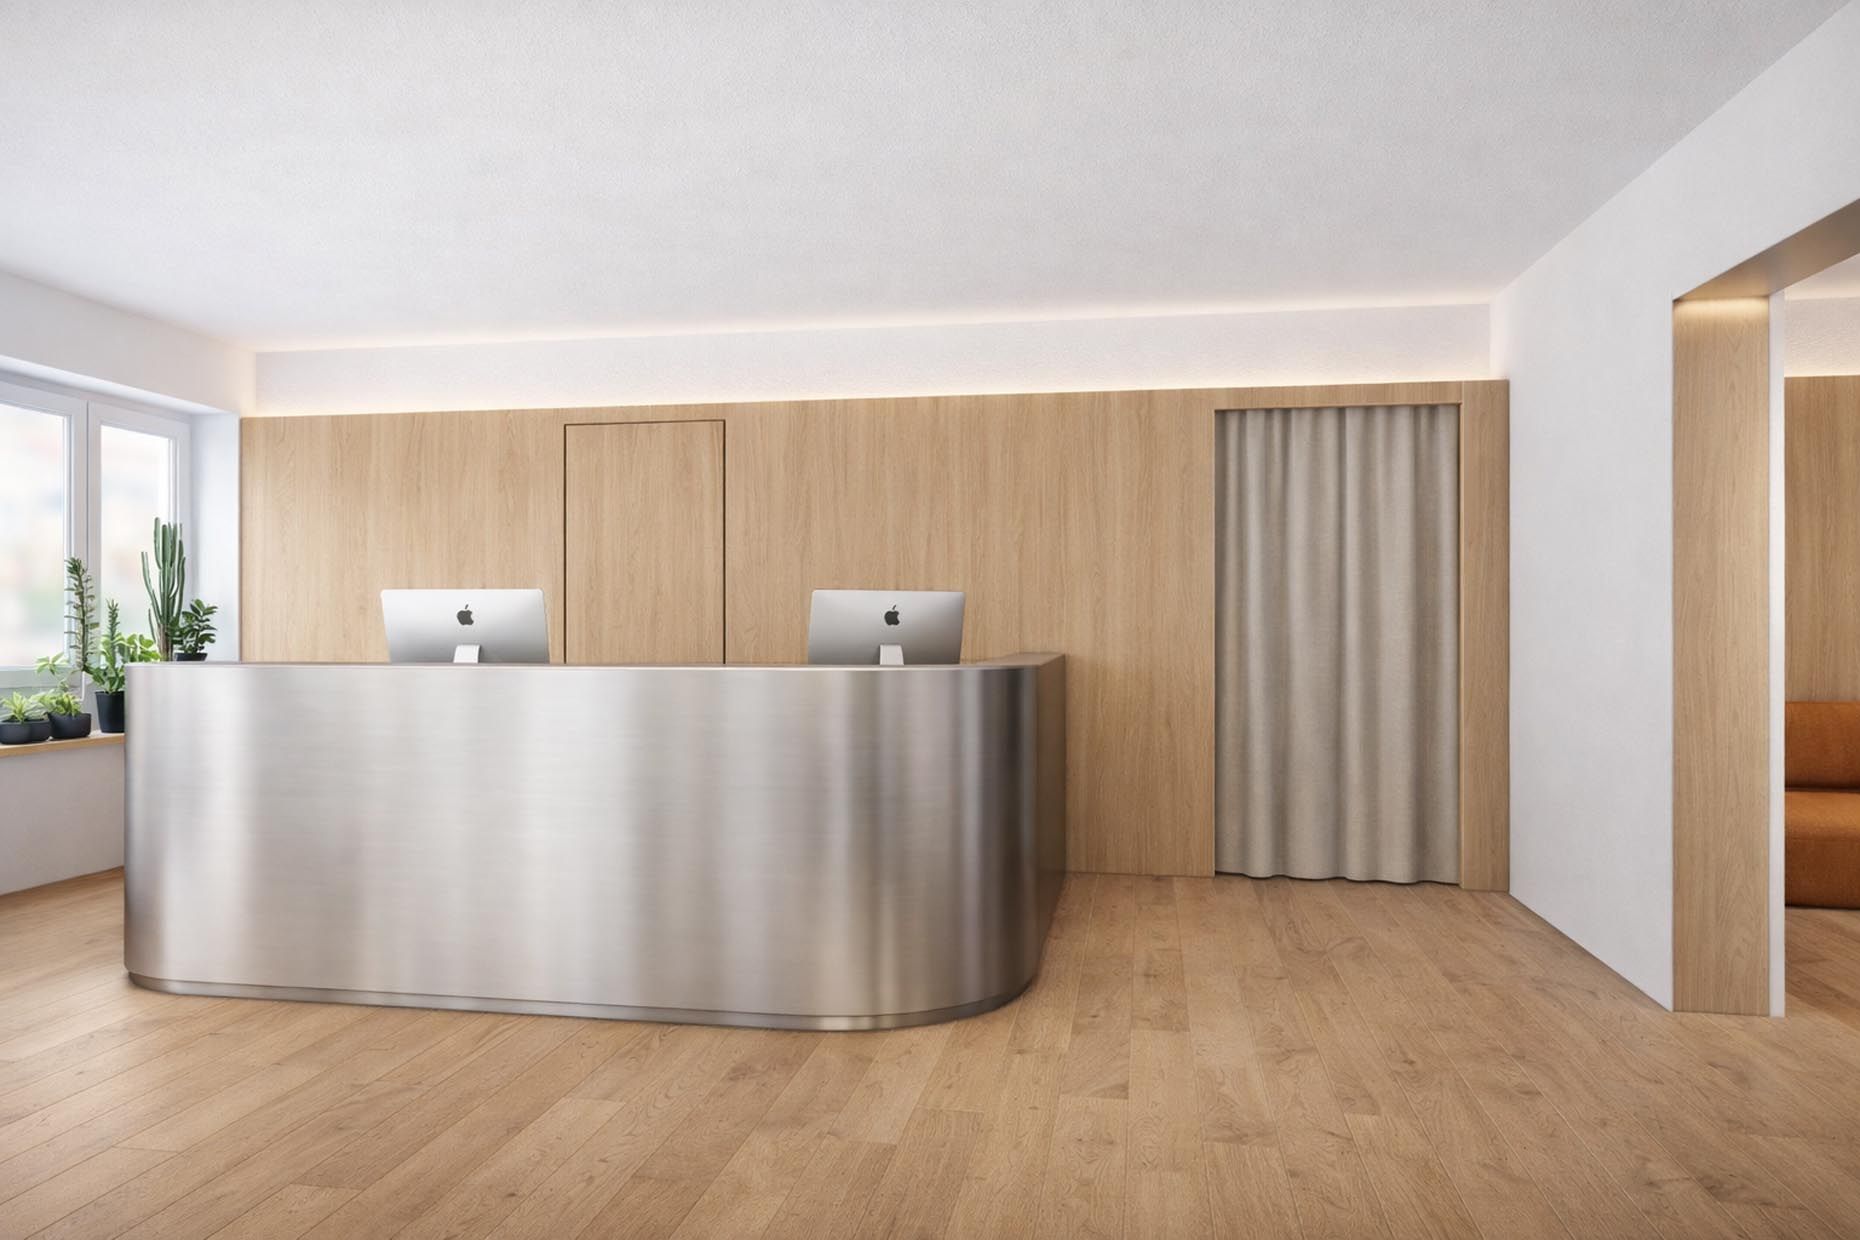
I’ve also just completed the refurbishment of a medical practice in Munich. It was a fast-track project because the doctors had to vacate their previous premises at short notice. I was given a great deal of trust and creative freedom, and together with some excellent craftspeople we made the very best of the limited construction period.
Since becoming self-employed, I’ve also enjoyed taking on smaller refurbishment projects, including the complete interior design. That makes particular sense when working with existing buildings and allows me to combine my architectural expertise with my holistic approach and my passion for design.
A brand-new project is a tiny one right by the Mangfall Bridge in Gmund, where we’re renovating a kiosk and developing a new food and beverage concept. I’ve just completed the first layout variants, and we’re now working on the concept together with the branding team. The entire project is around 40 square metres. But the size of a project isn’t what matters to me. I tend to choose projects based on how interesting I find them and what the clients are like.
There are still projects for friends and family as well. My sister and her partner are currently building a house on Lake Wolfgang in Austria together with a local architect. I’m involved in an advisory role and responsible for the interior design. The architect has extensive experience with simple and experimental forms of construction, and I find his calm, artistic and sustainable approach incredibly inspiring. We’re discussing which elements could be realised through personal efforts or as demonstration projects with architecture students – for example, a rammed earth floor. My sister and her family don’t want a conventional architect-designed house, but rather an open-plan layout that offers flexibility, creates interesting spatial relationships and allows them to live freely. A bit like Villa Villekulla, but minimalist, Scandinavian – with a Japanese touch. It’s another new challenge, and thanks to my training in architectural psychology I currently find it incredibly liberating that it’s no longer just about aesthetics, but about a much more fundamental question: How do we want to live? And how can that be translated into space?
And there’s one more thing: co-creation means I make far quicker progress than I ever would if I was working away on my own. I believe that, alongside the traditional architectural practices with several employees, the construction industry needs new, more flexible forms of collaboration that are better suited to digital developments as well as the realities of life. I’m trying to create that for myself.
We wish you every success, Veronika, and thank you very much for the interview. We’re looking forward to seeing what you come up with next.
Veronika Weiss studied architecture at the University of Innsbruck. As a student, she worked at the Innsbruck Building Archive, with whom she subsequently co-authored the Innsbruck Architecture Guide.
In 2008, she worked in Mexico City with Tatiana Bilbao, whose designs are strongly informed by an exploration of place, local materials and a holistic approach. This was followed by several years in practices in Munich, on Lake Tegernsee and in Berlin, including five years at Andreas Erlacher Architekt in Rottach-Egern and, most recently, at BPM Büro Philipp Möller – now BAND ARCHITEKTUR – where she was employed until 2021.
Since 2022, Veronika Weiss has been working independently from her own studio in Gmund am Tegernsee. She divides her time between Tegernsee and the Allgäu, where she runs the ROSSO Farmhouse Retreat with her partner. Her focus is on building within the existing built environment, with a commitment to thinking about architecture and interior design holistically and creating special places through interdisciplinary co-creation.
Interview: The Interview was conducted by Britta Krämer and Ulrich Stefan Knoll.
Photos: Veronika Weiss © Thomas Oberniedermaier (Cover photo), Seminarhof Vissum — Concept, planning and execution as a member of staff at BAND ARCHITEKTUR © 8AM Studio (1–3), Das Rosso © Gina Wäcker © CC Soulsister Photography © 8AM Studio © Charlotte Tornow © Isabel Pyc © Wim Jansen (4–11), Maybe October — Sketches/Plans © Studio Veronika Weiss (12, 18), Maybe October — Photos © Daniel Oechsler / 8AM Studio © Anna Fichtner (13–17, 19–21), BLYB Hotel © 8AM Studio (23–25, 27–30), BLYB Hotel — Before photo © Veronika Weiss, Praxis T31 — Sketch / Visualisation © Studio Veronika Weiss (31/32)
0 Comments