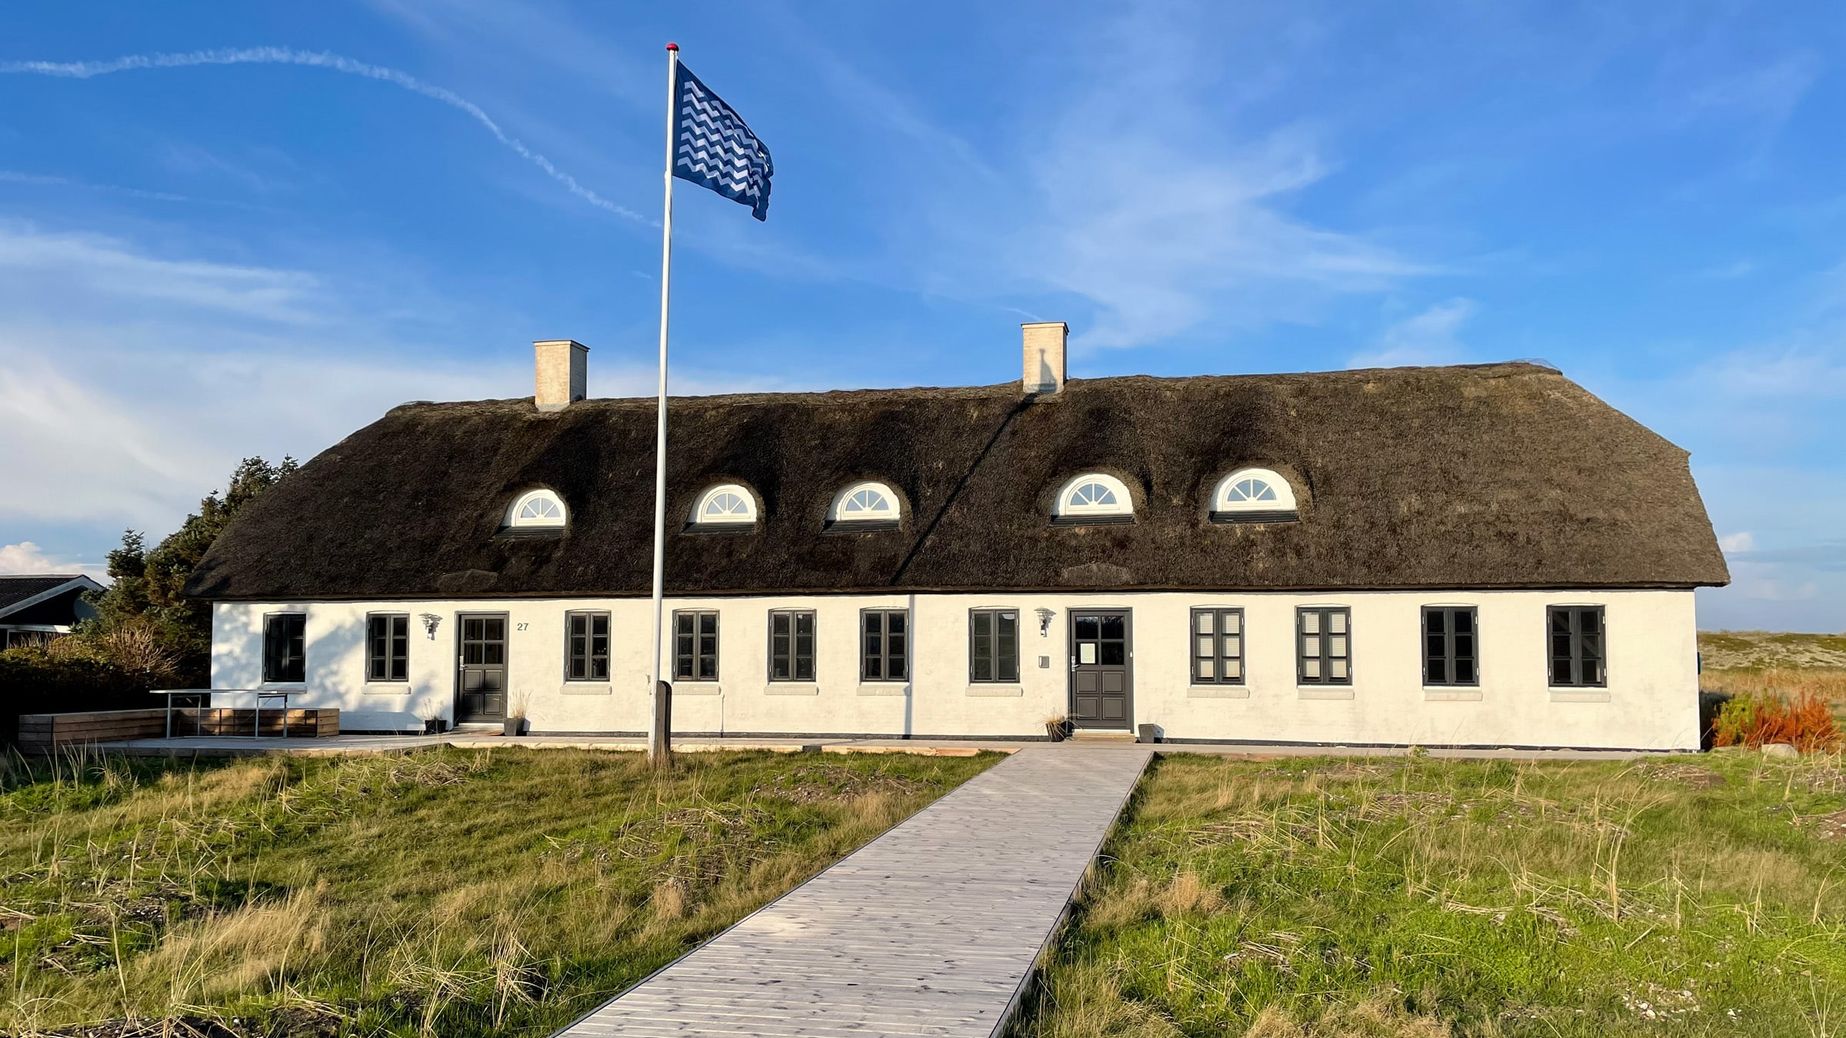
Agger Farmhouse // North Jutland, Denmark
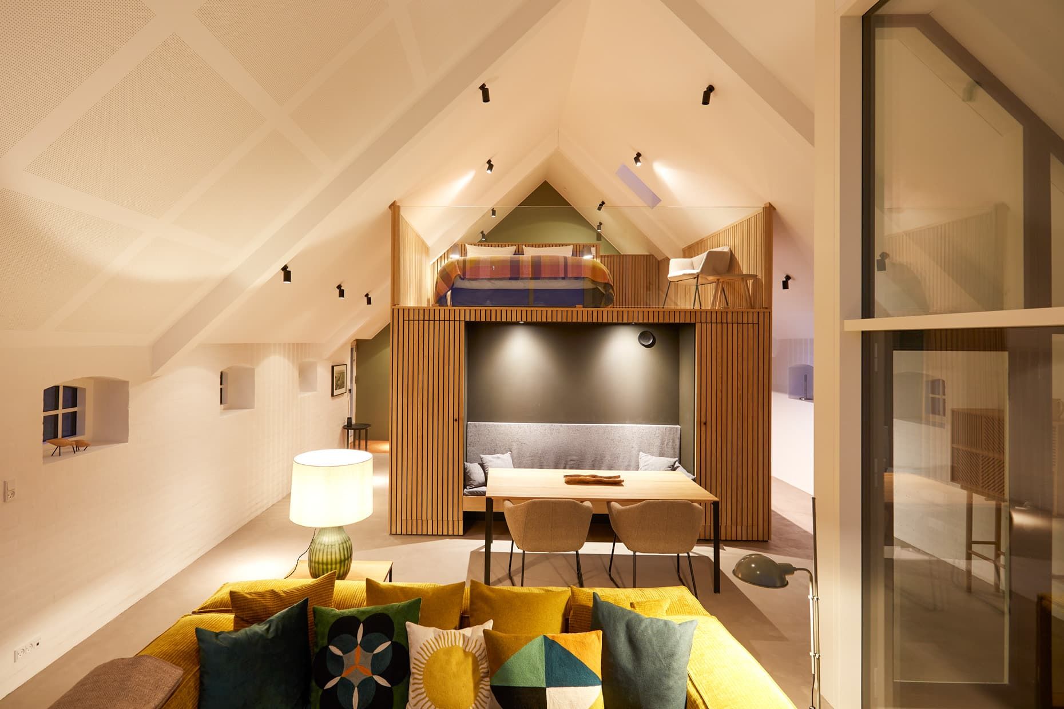
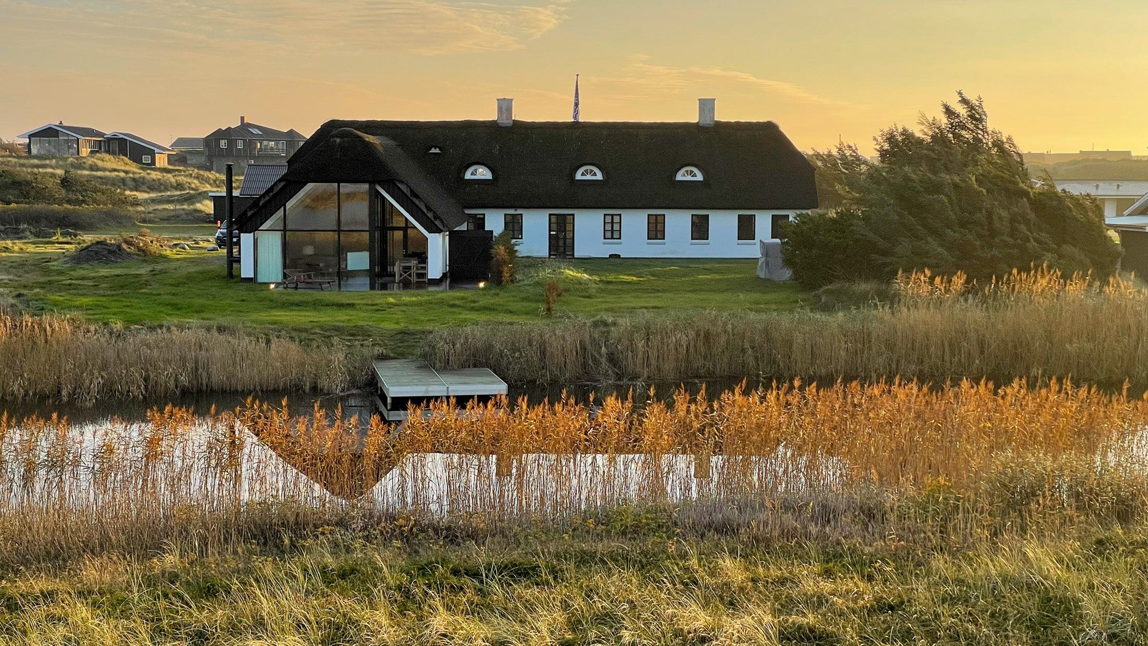
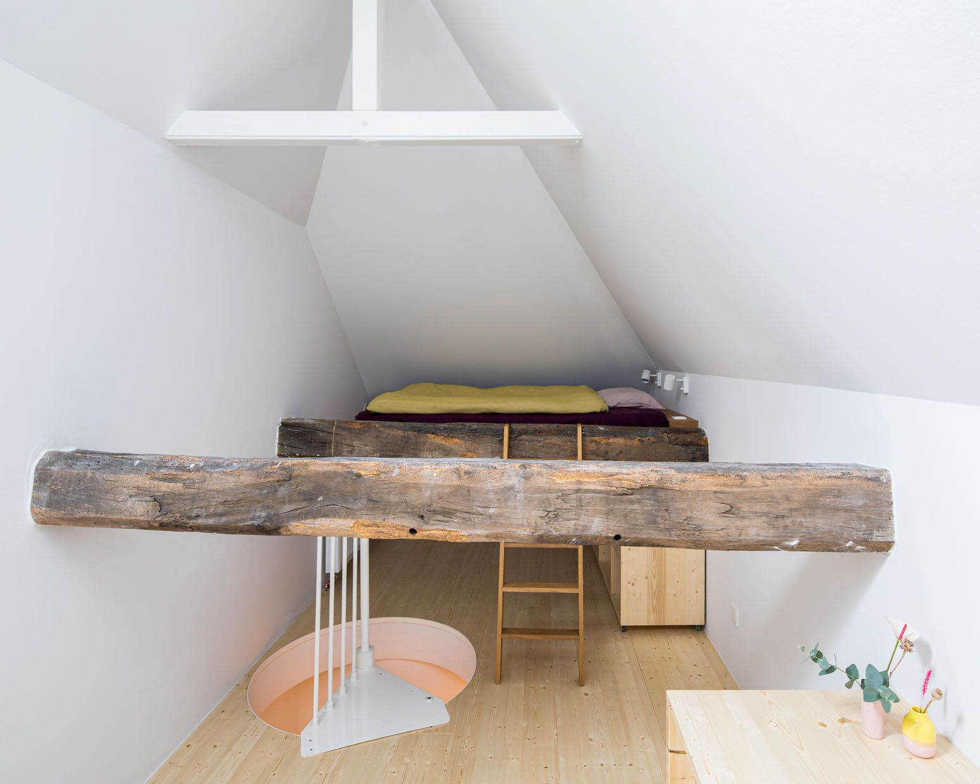
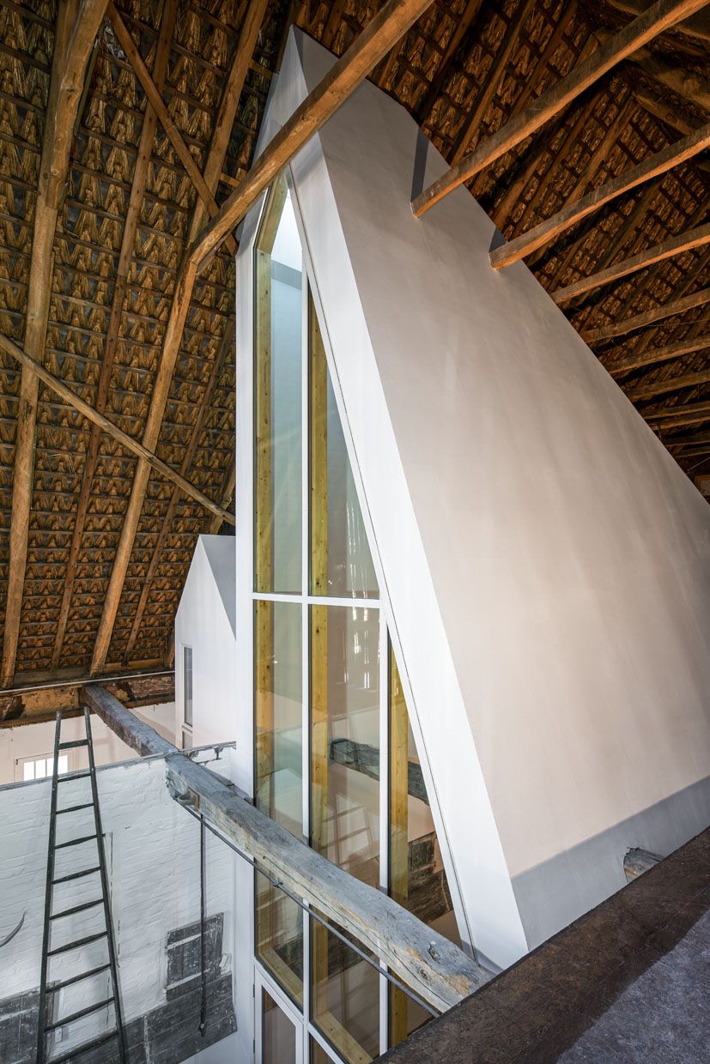
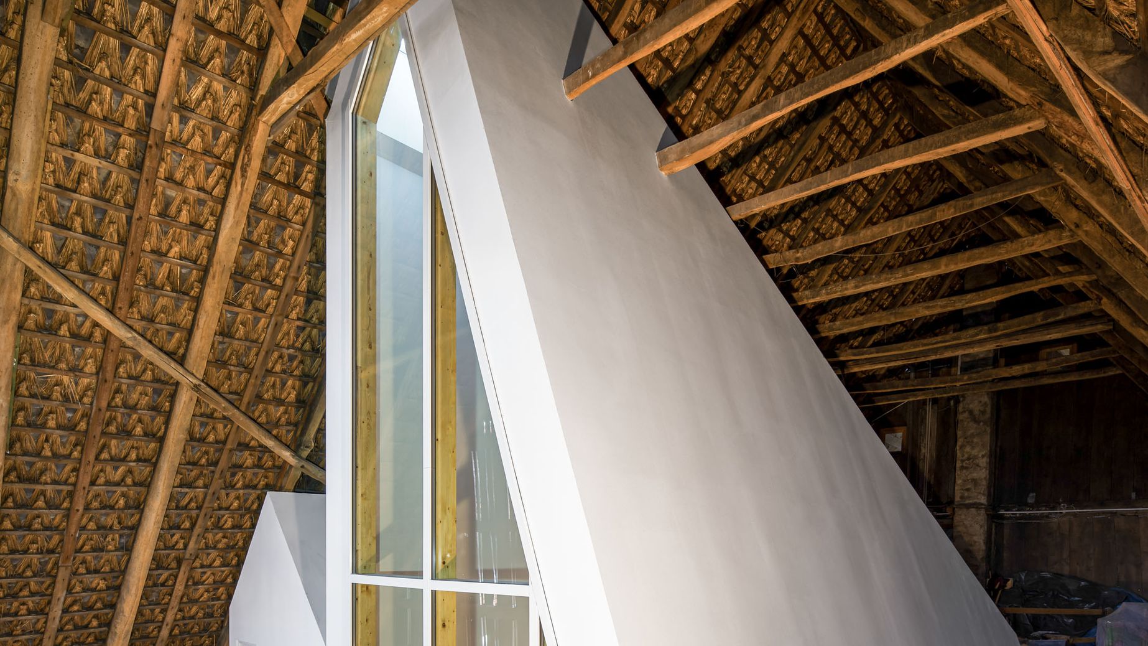
Five-metre-high ceilings and an entirely glazed gable – after the old barn of the Agger Farmhouse was stripped back, it was transformed into a light-filled loft. And right at its heart is the ‘Magic Box’: a self-contained volume incorporating the kitchen, dining area and dressing room. Perched on its roof and separated from the rest of the space only by a glass balustrade is the gallery bed – a place to sleep and a viewing platform in one, overlooking the property’s own lake and the dune landscape of Denmark’s North Sea coast.
More about Agger Farmhouse
Johannes Neun // Sauerland, Germany
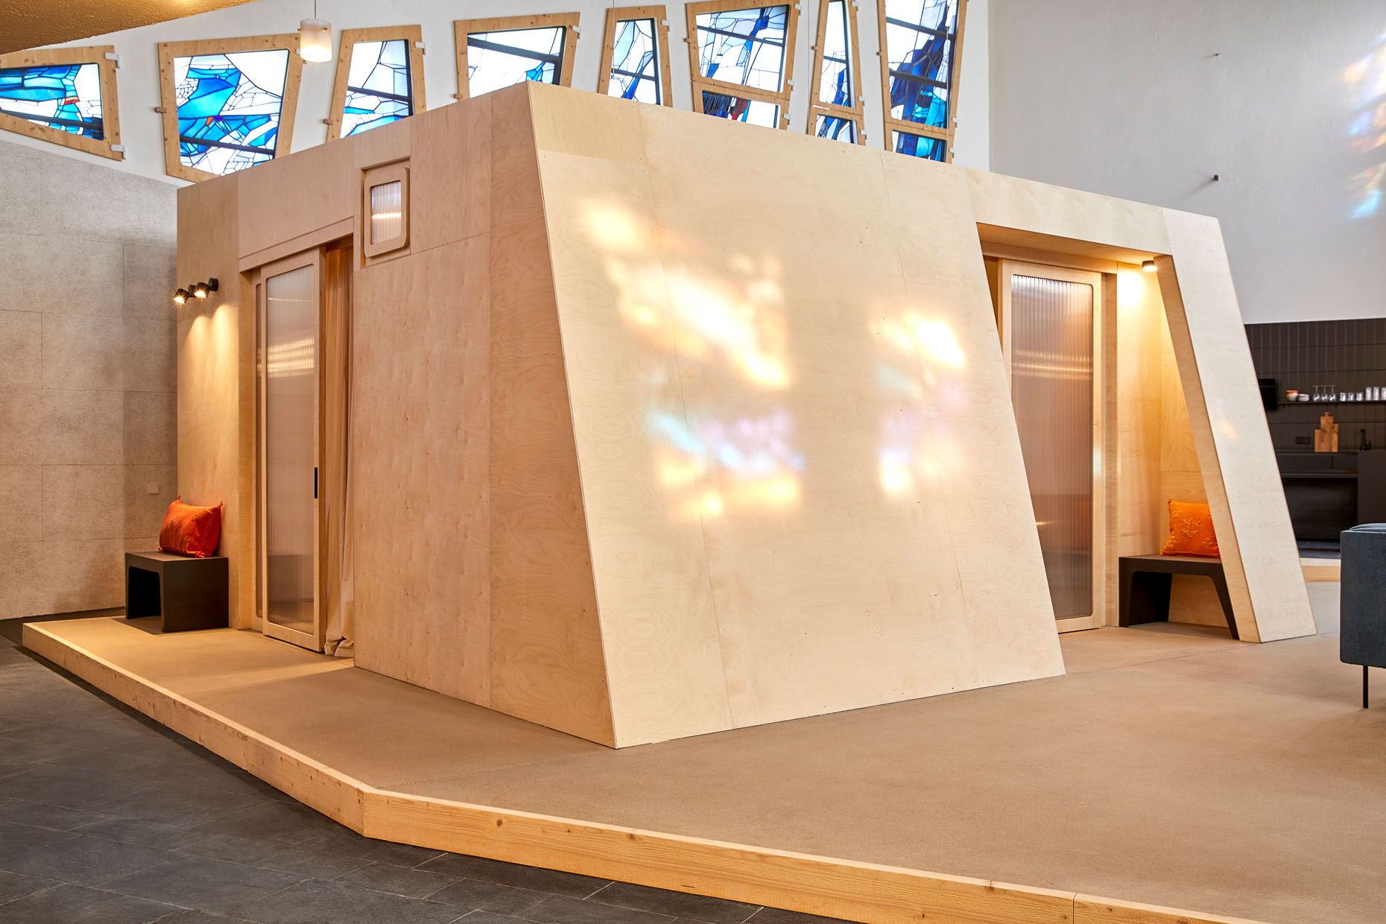
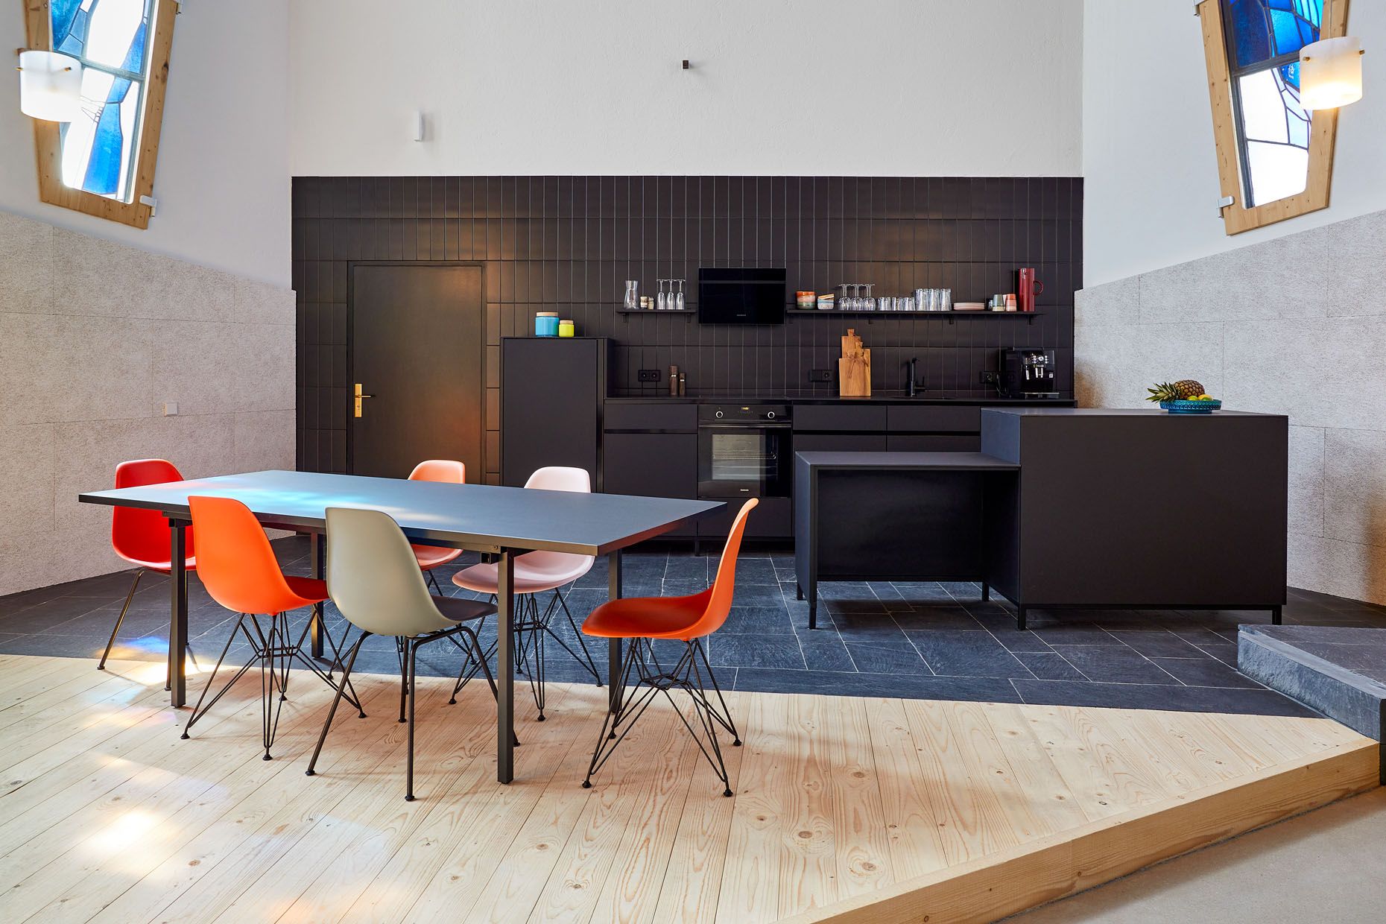
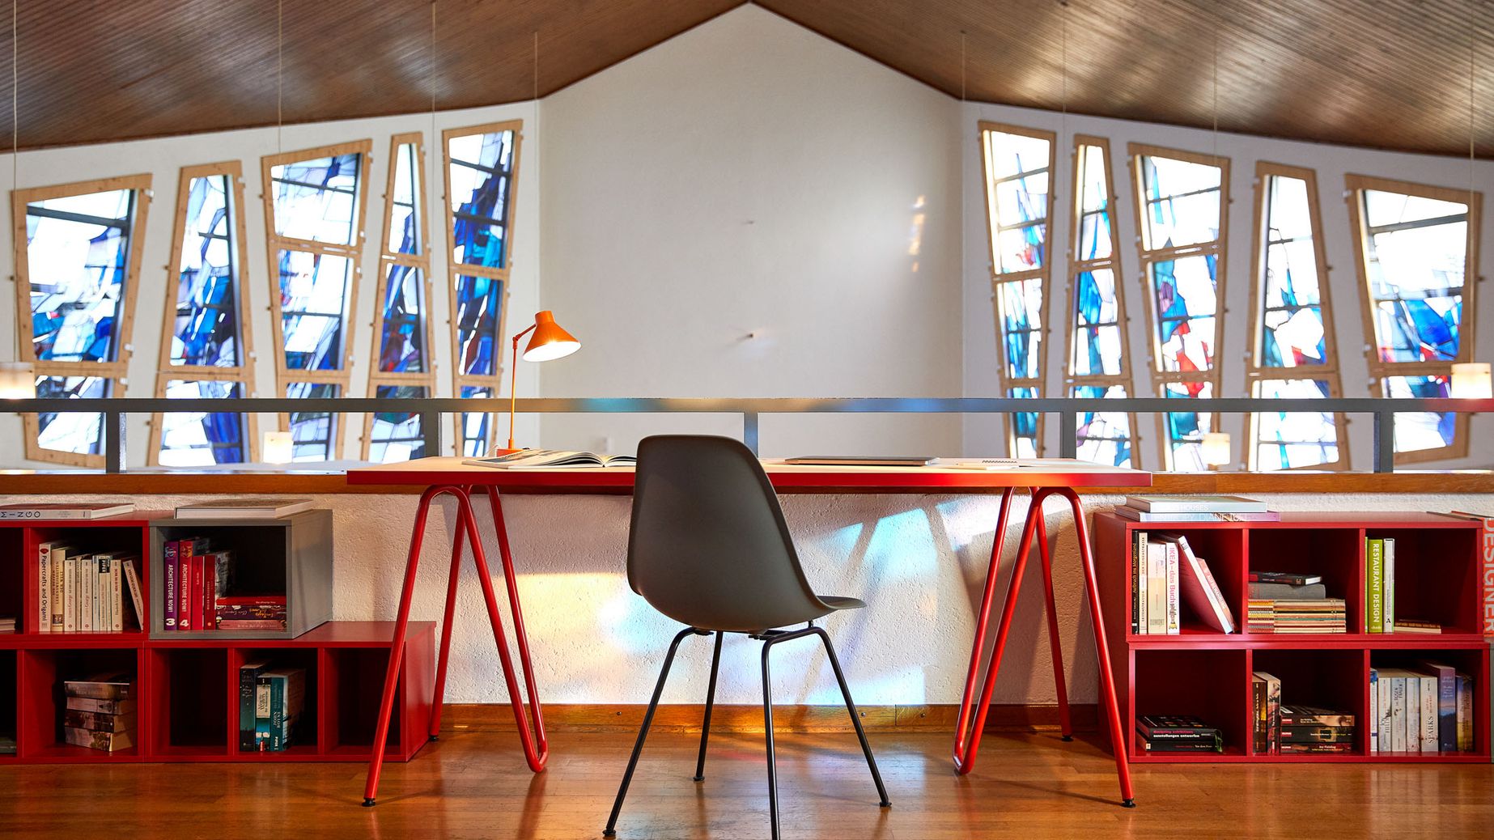
Have you ever spent the night in a church? At Johannes Neun, the former Protestant Church of St John dating from 1964, a timber cube stands in the middle of the eleven-metre-high church interior. Behind a translucent sliding door are two bedrooms and two sleeping berths, accommodating up to six people. Around them, the church interior remains open and expansive. Light streaming through the stained-glass windows bathes the pale timber insertion in ever-changing patterns of colour.
More about Johannes Neun
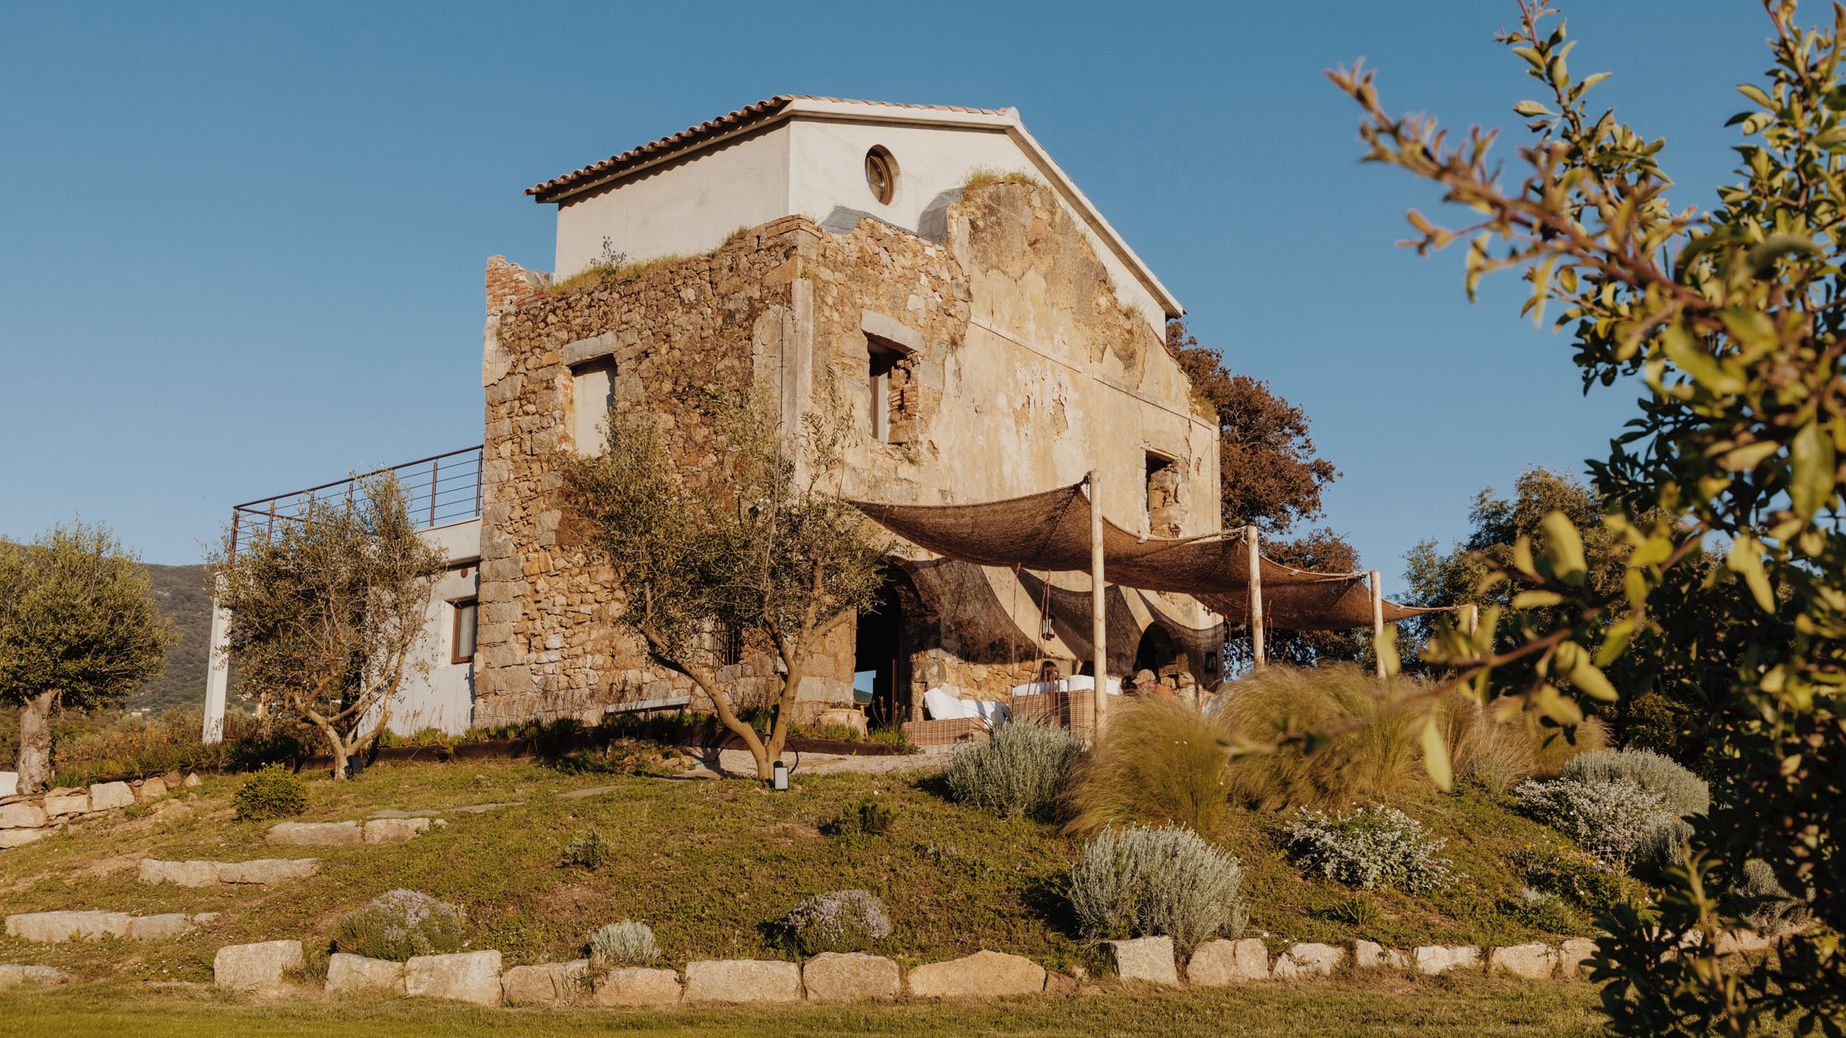
U Mulinu Casanelli // Fozzano, Corsica
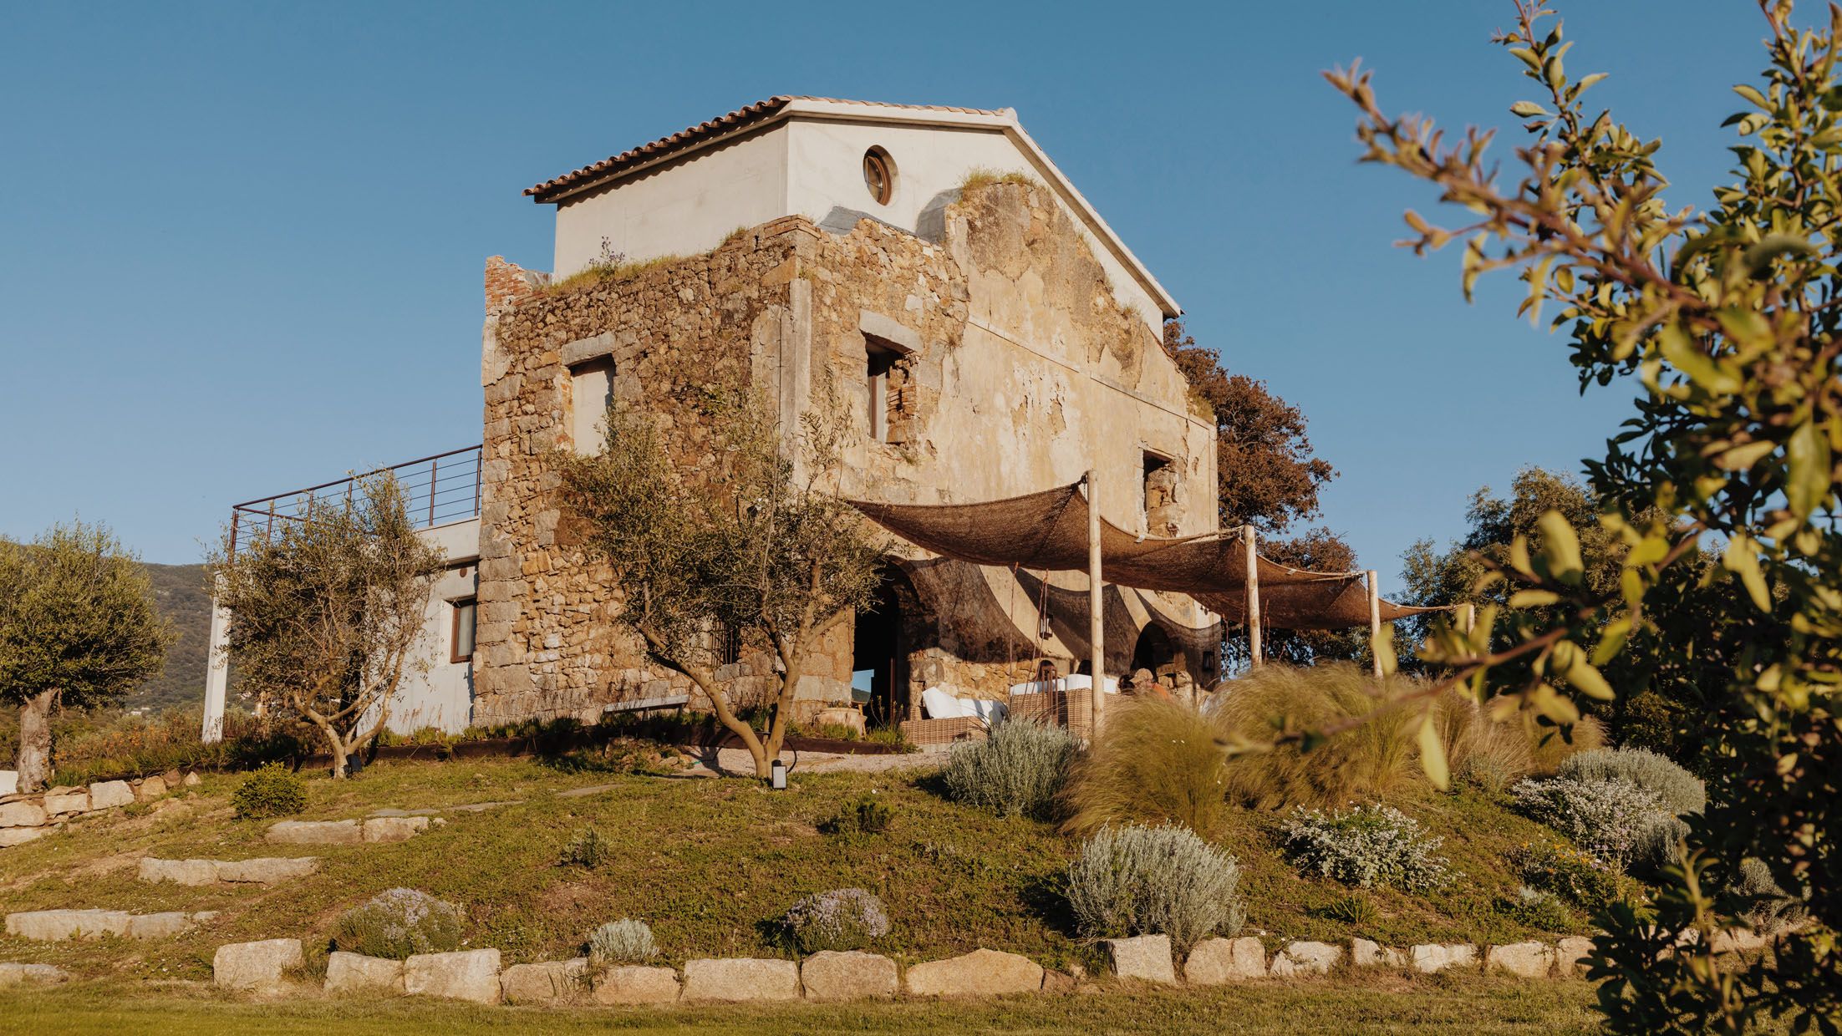
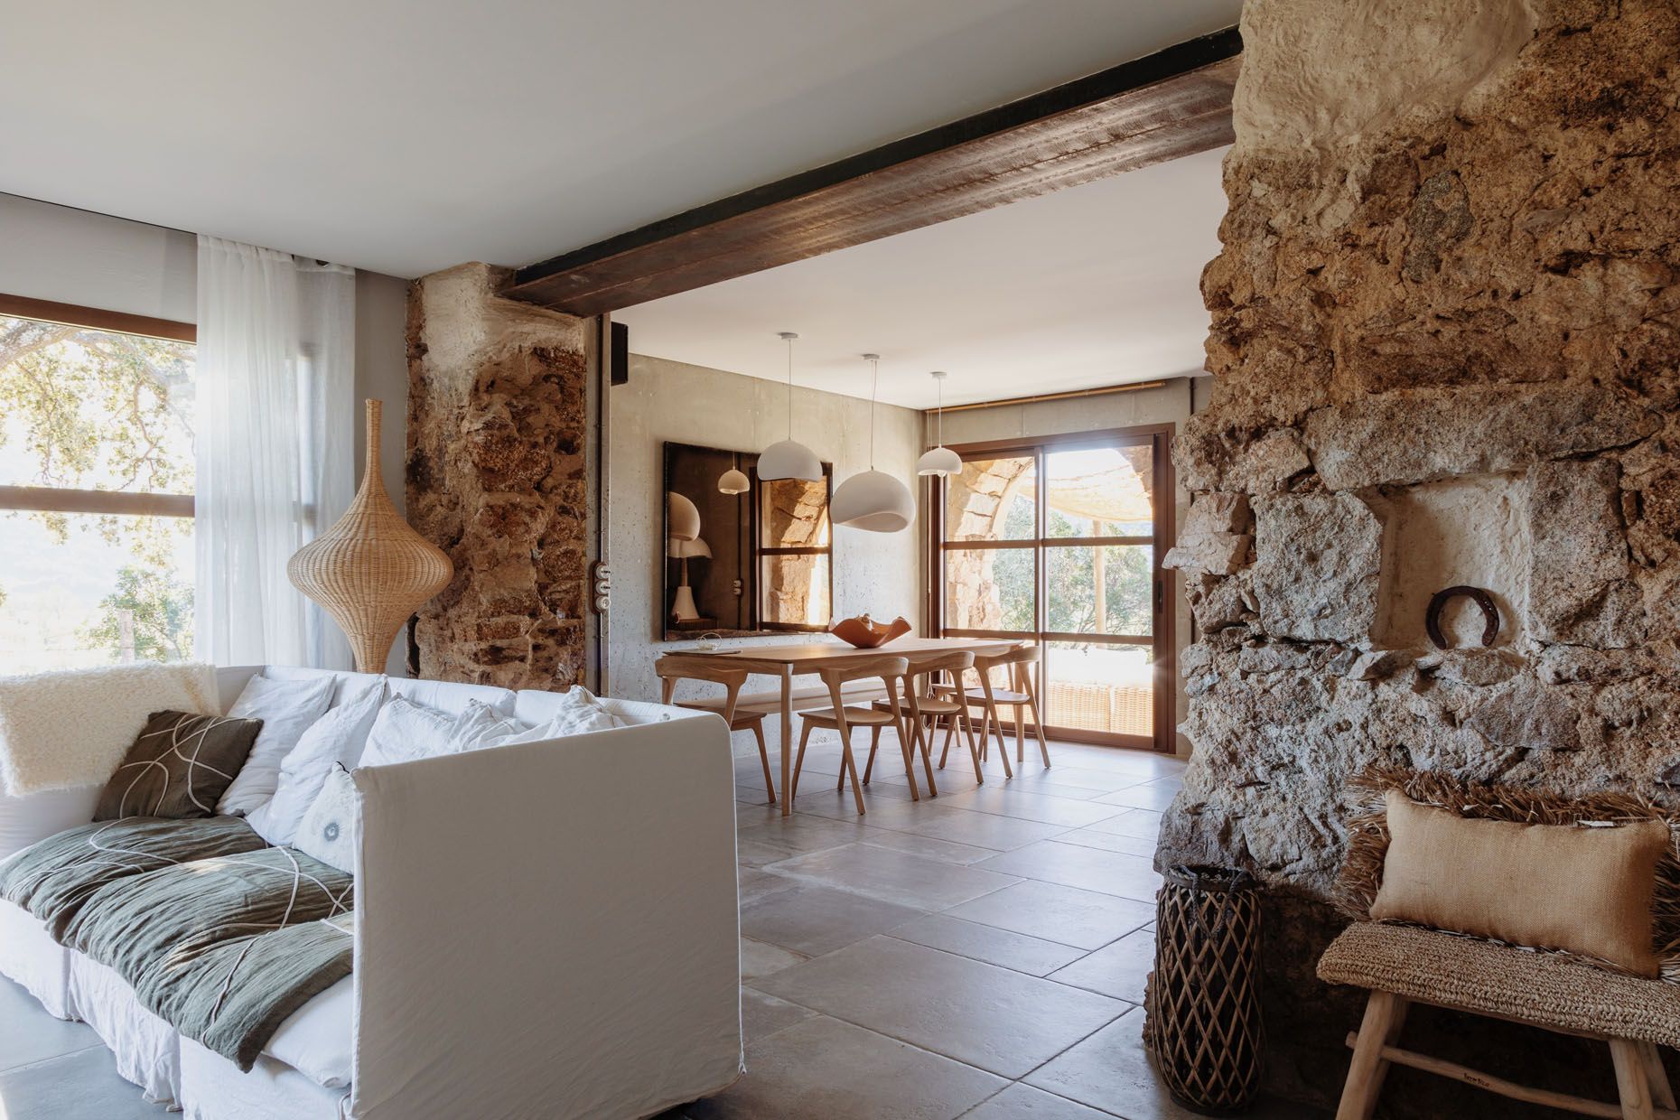
A new house appears to be growing out of old stone walls: U Mulinu Casanelli. A cube of exposed concrete and timber has been inserted into the remains of the former wine press, once built from collected stones and bricks. On one side, irregular, weathered masonry; on the other, the precise geometry of the new volume – it is precisely the interplay between these two layers that gives the house its particular appeal. Set on a hill in the hinterland of Corsica’s south-west coast, it offers sweeping views across the Gulf of Valinco.
More about U Mulinu Casanelli
Haus VValter // Mühlenbecker Land, Germany
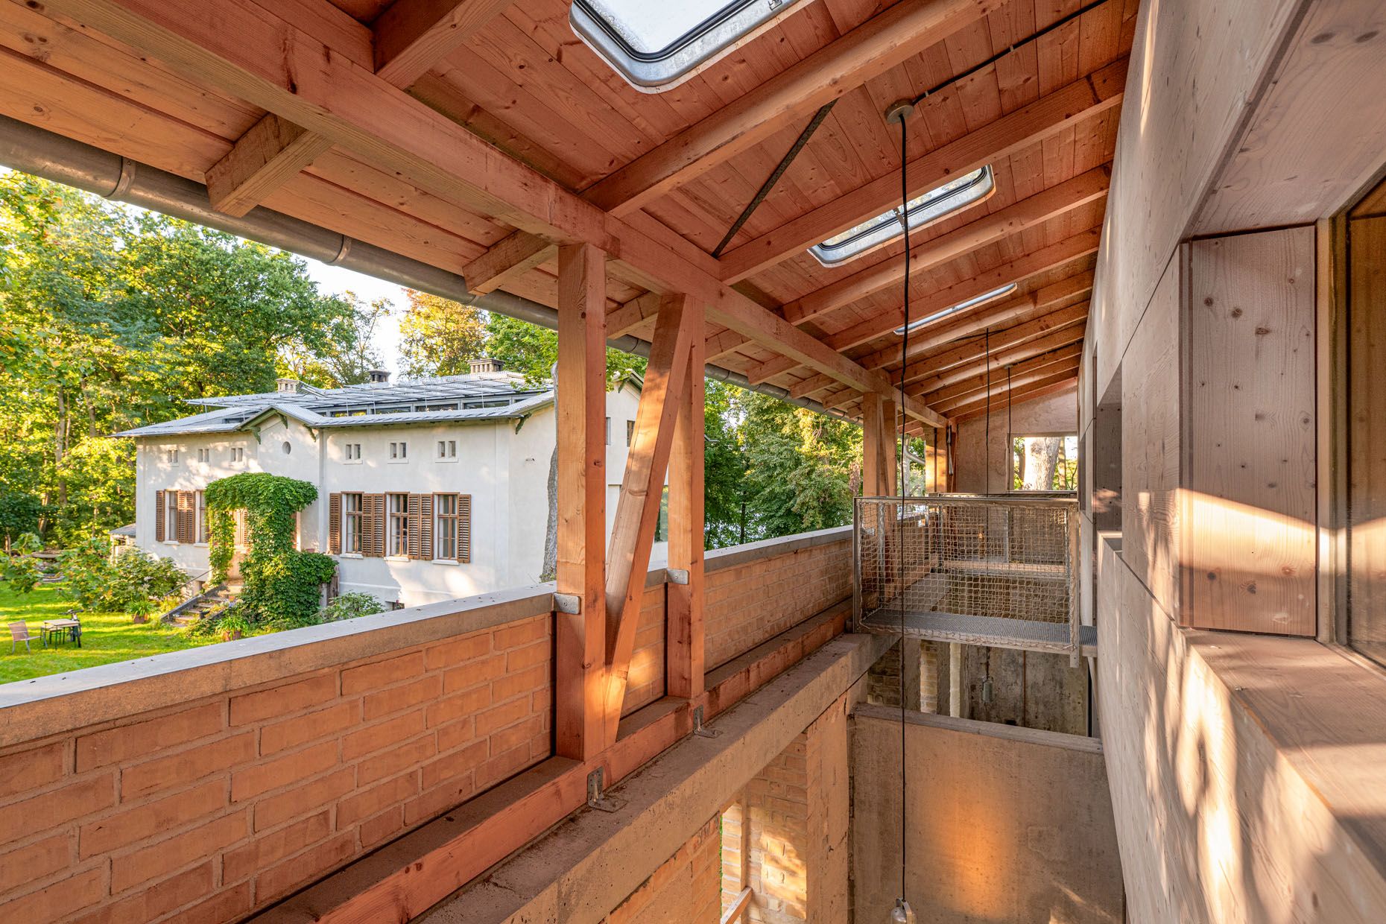
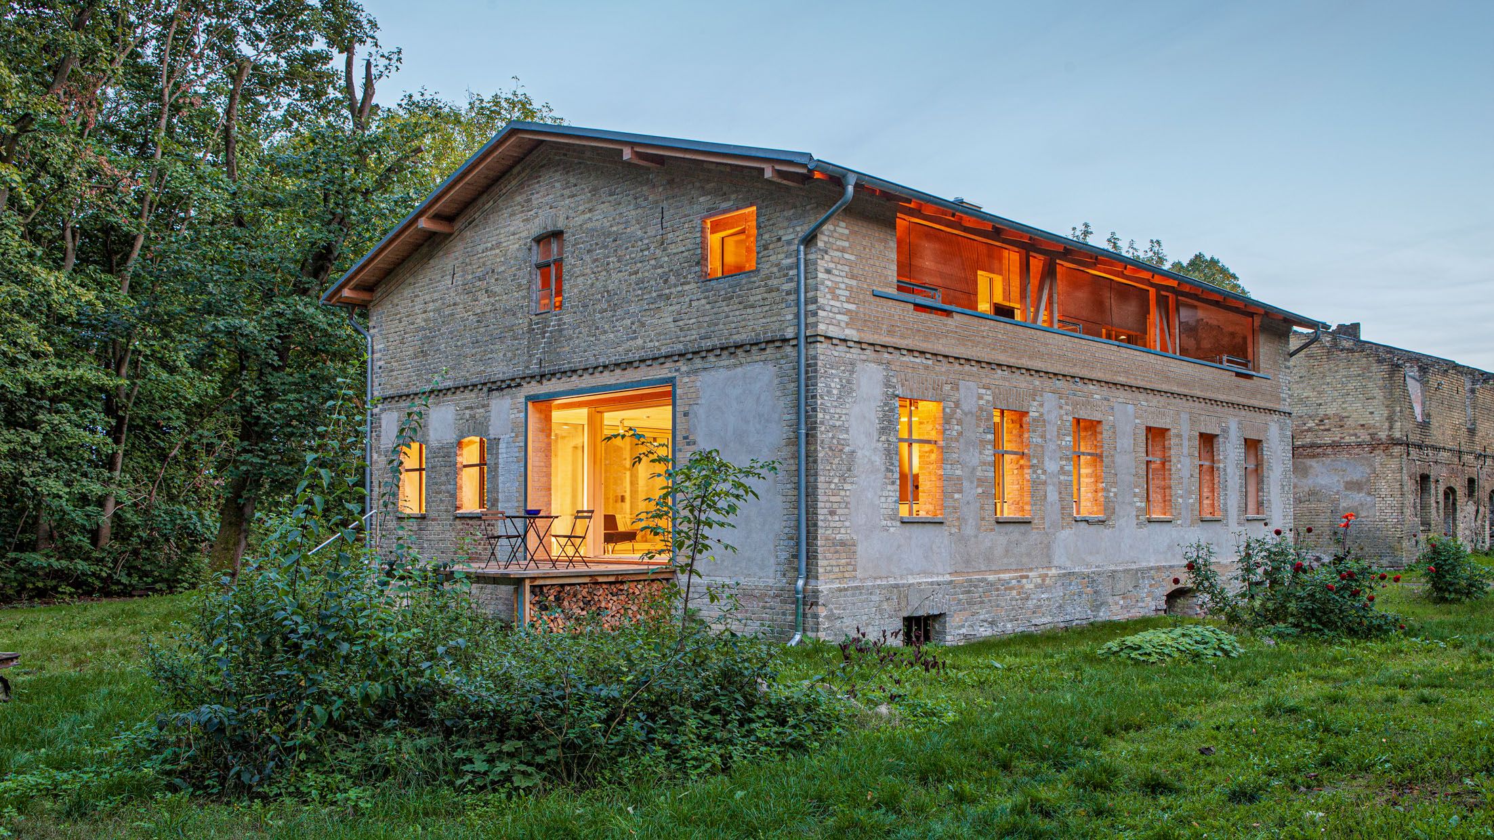
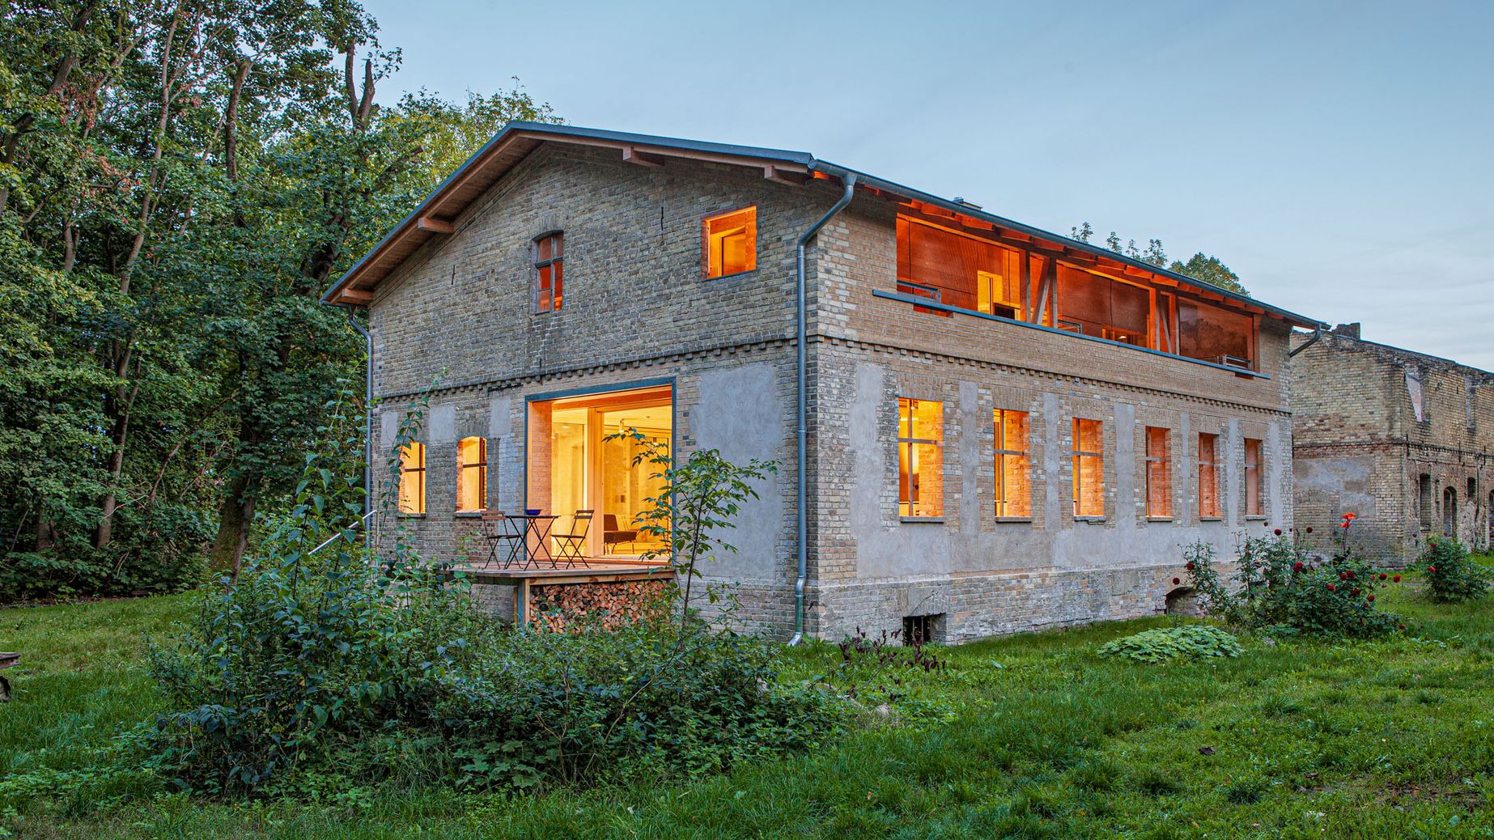
Inside and outside, old and new are the defining themes in the redesign of the former administrator’s house at the Summt estate. The brick ruin – all that remained of the 19th-century building – provided the framework for a new structure, which architect Martin Janekovic inserted within the old walls as a timber box. The clean lines and light, warm materials of the two holiday apartments create a striking contrast with the weathered brickwork. Between shell and insertion, a sheltered intermediate zone emerges – extending the living space below and forming a balcony above.
More about Haus VValter
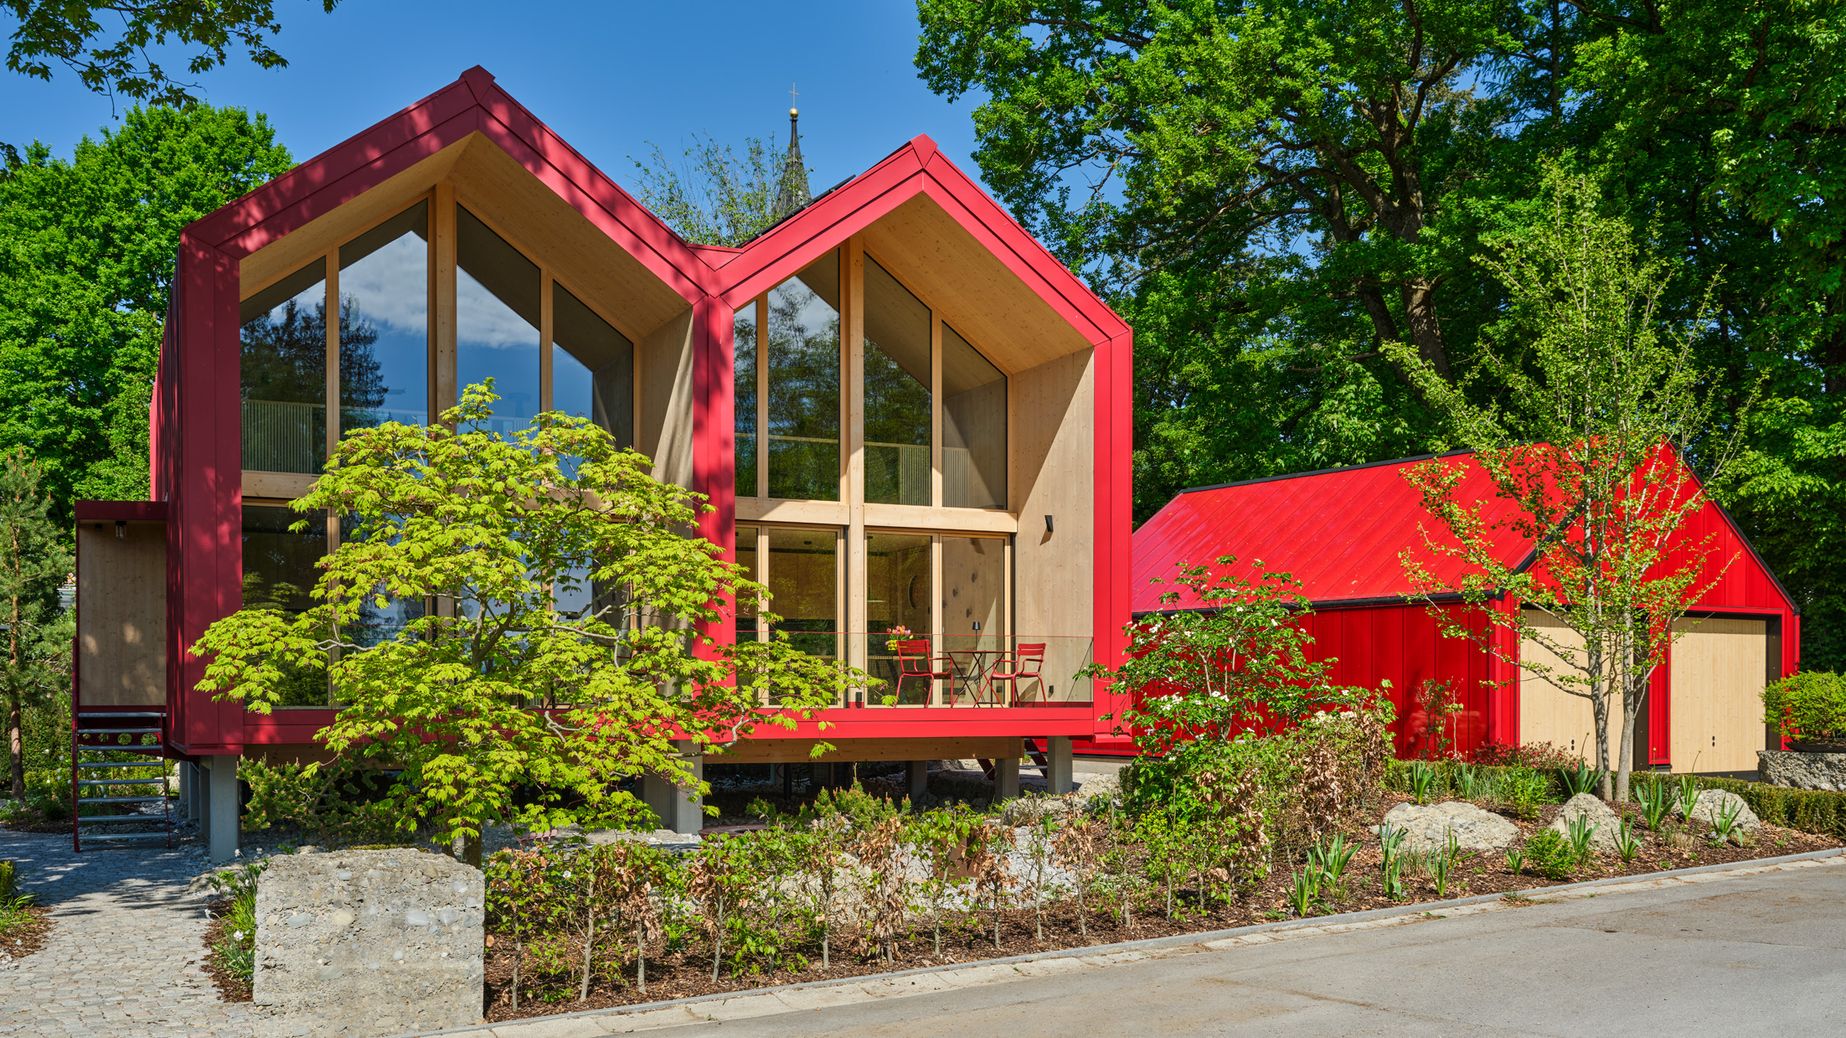
KOKON // Tyrol, Austria
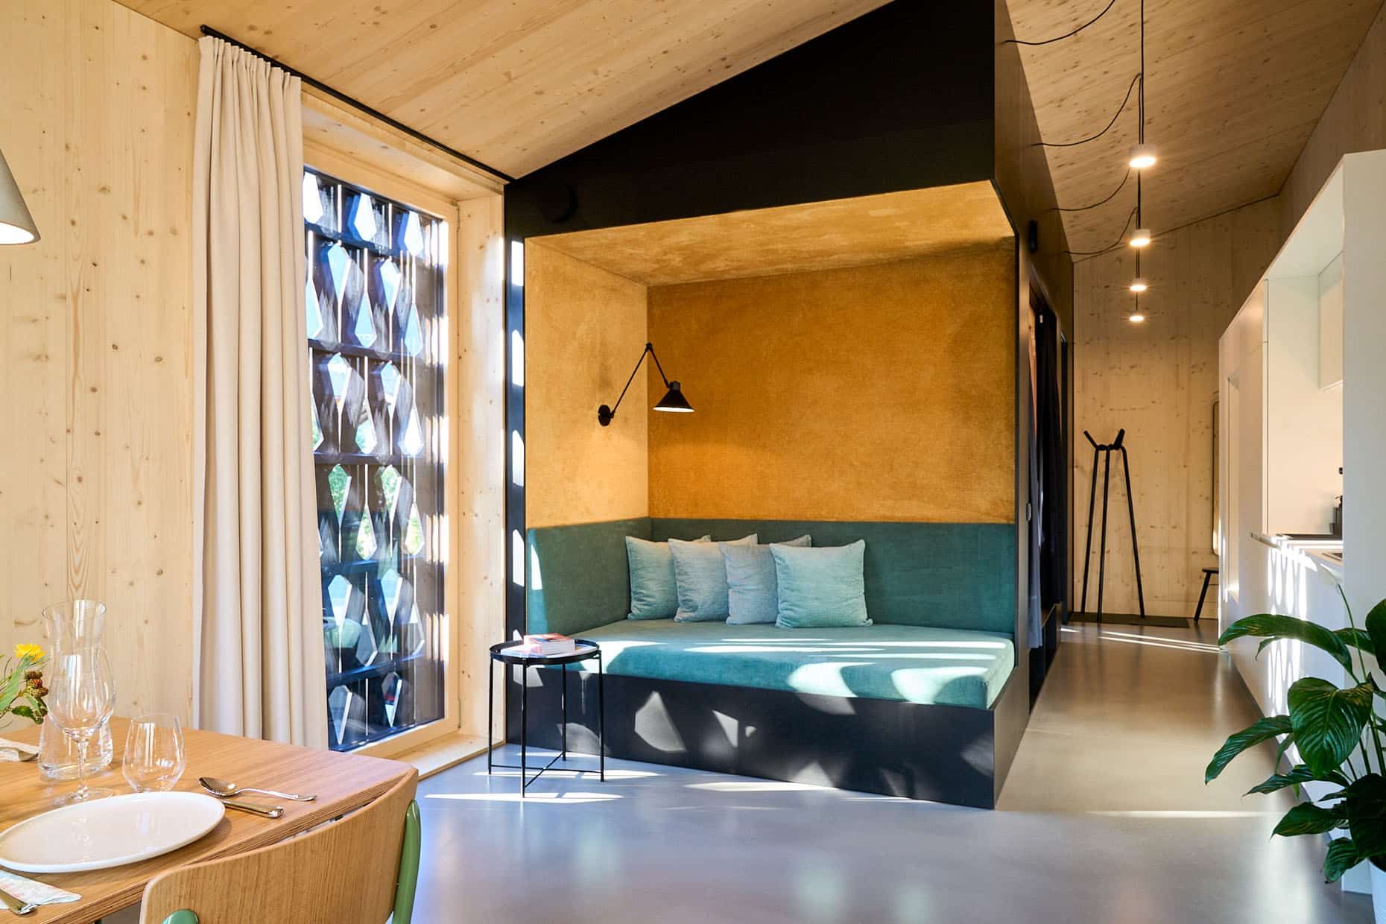
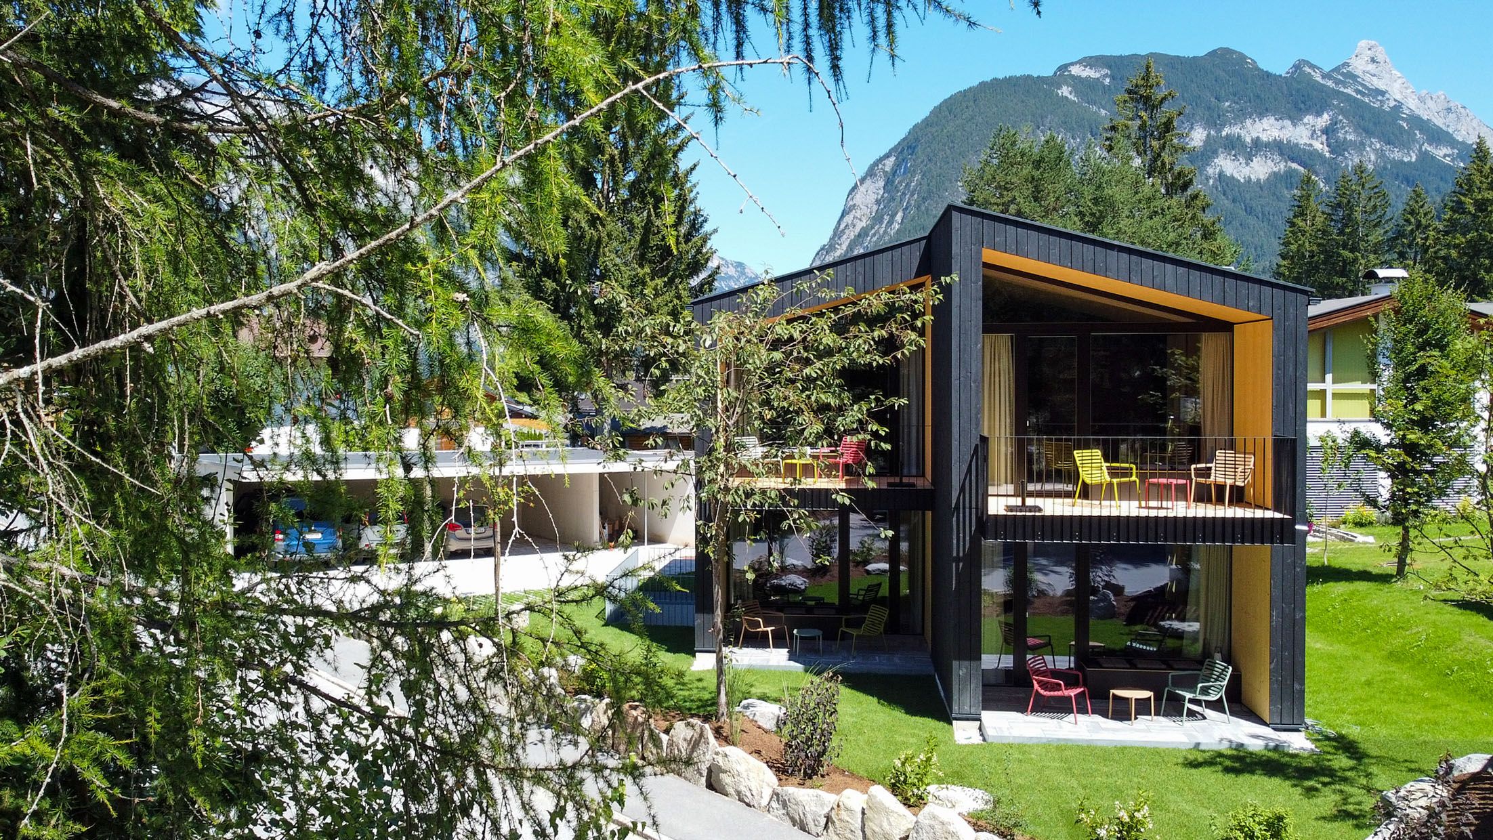
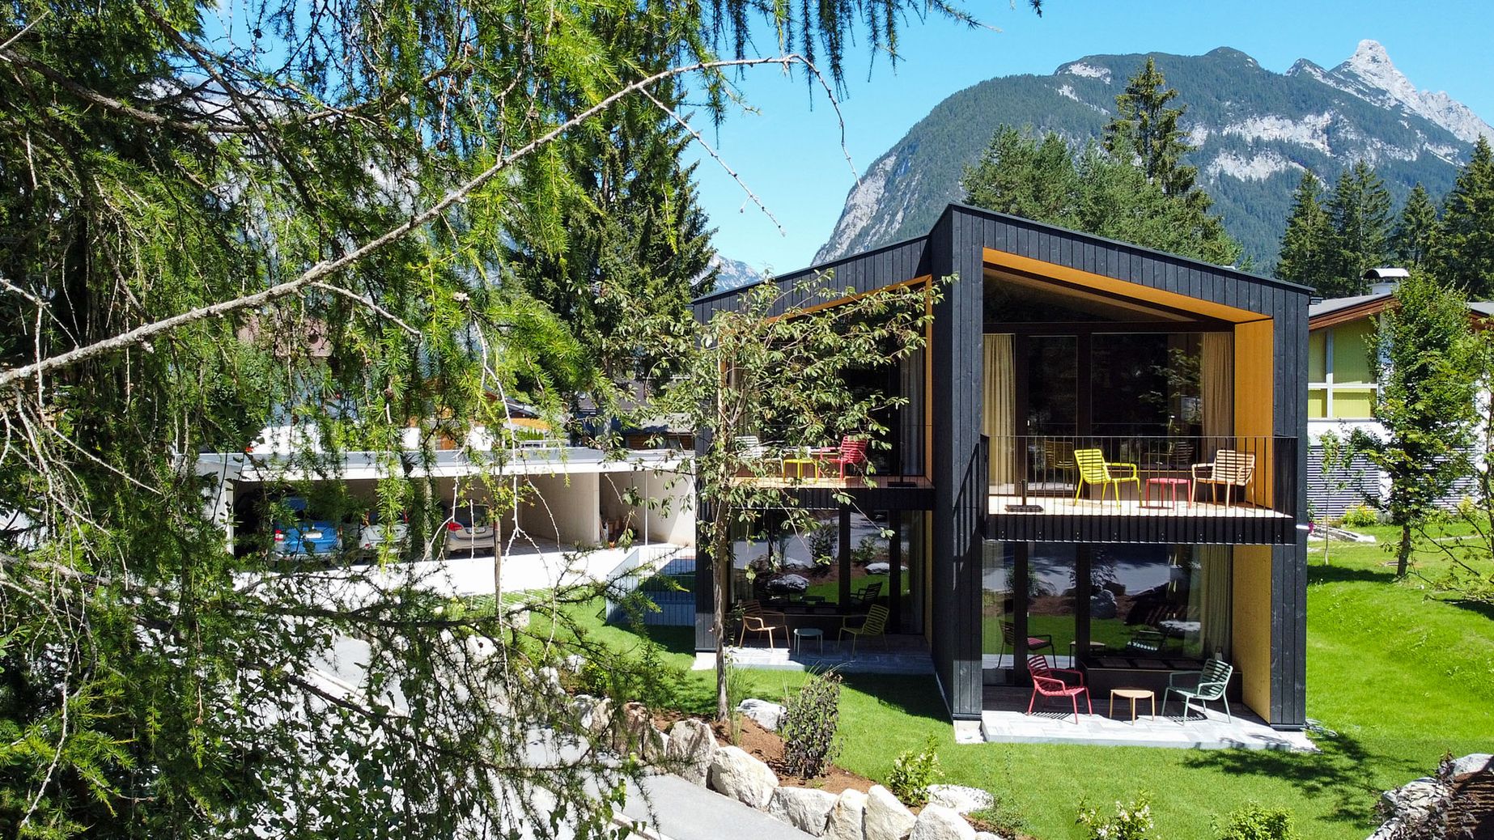
One house – four volumes. Stacked one above the other and slightly offset, they form four separate apartments. At the centre of each open-plan living space is a small cocoon: a timber sleeping chamber with a bathroom, standing freely in the room like a piece of furniture. Behind a sliding door is a double-bed alcove lined in Swiss pine, creating a sheltered place to sleep; its extension forms a sofa, while a generous kitchen unit occupies the opposite side. Outside, the black timber façade echoes the cocoon motif with its cut-out patterns. As the time of day and season change, these patterns move through the rooms as light and shadow
More about Haus Kokon
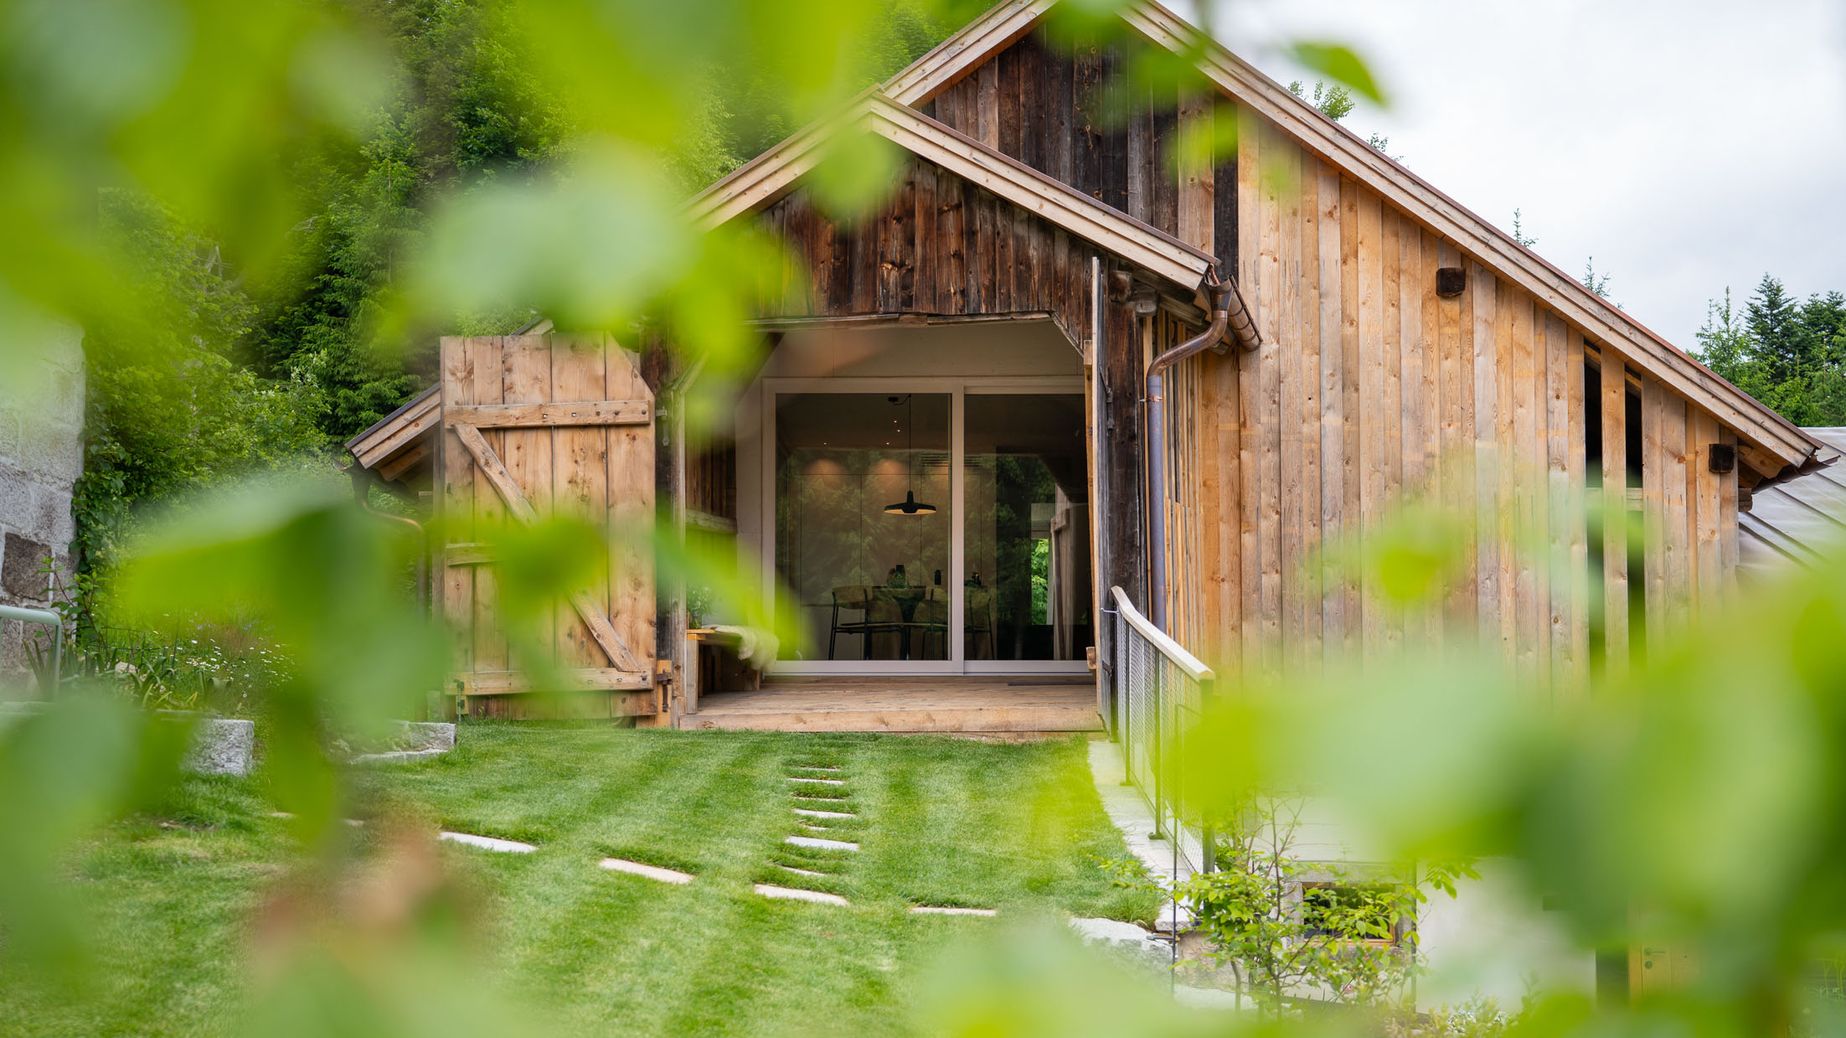
Staindlhof 1680 // Bavarian Forest, Germany
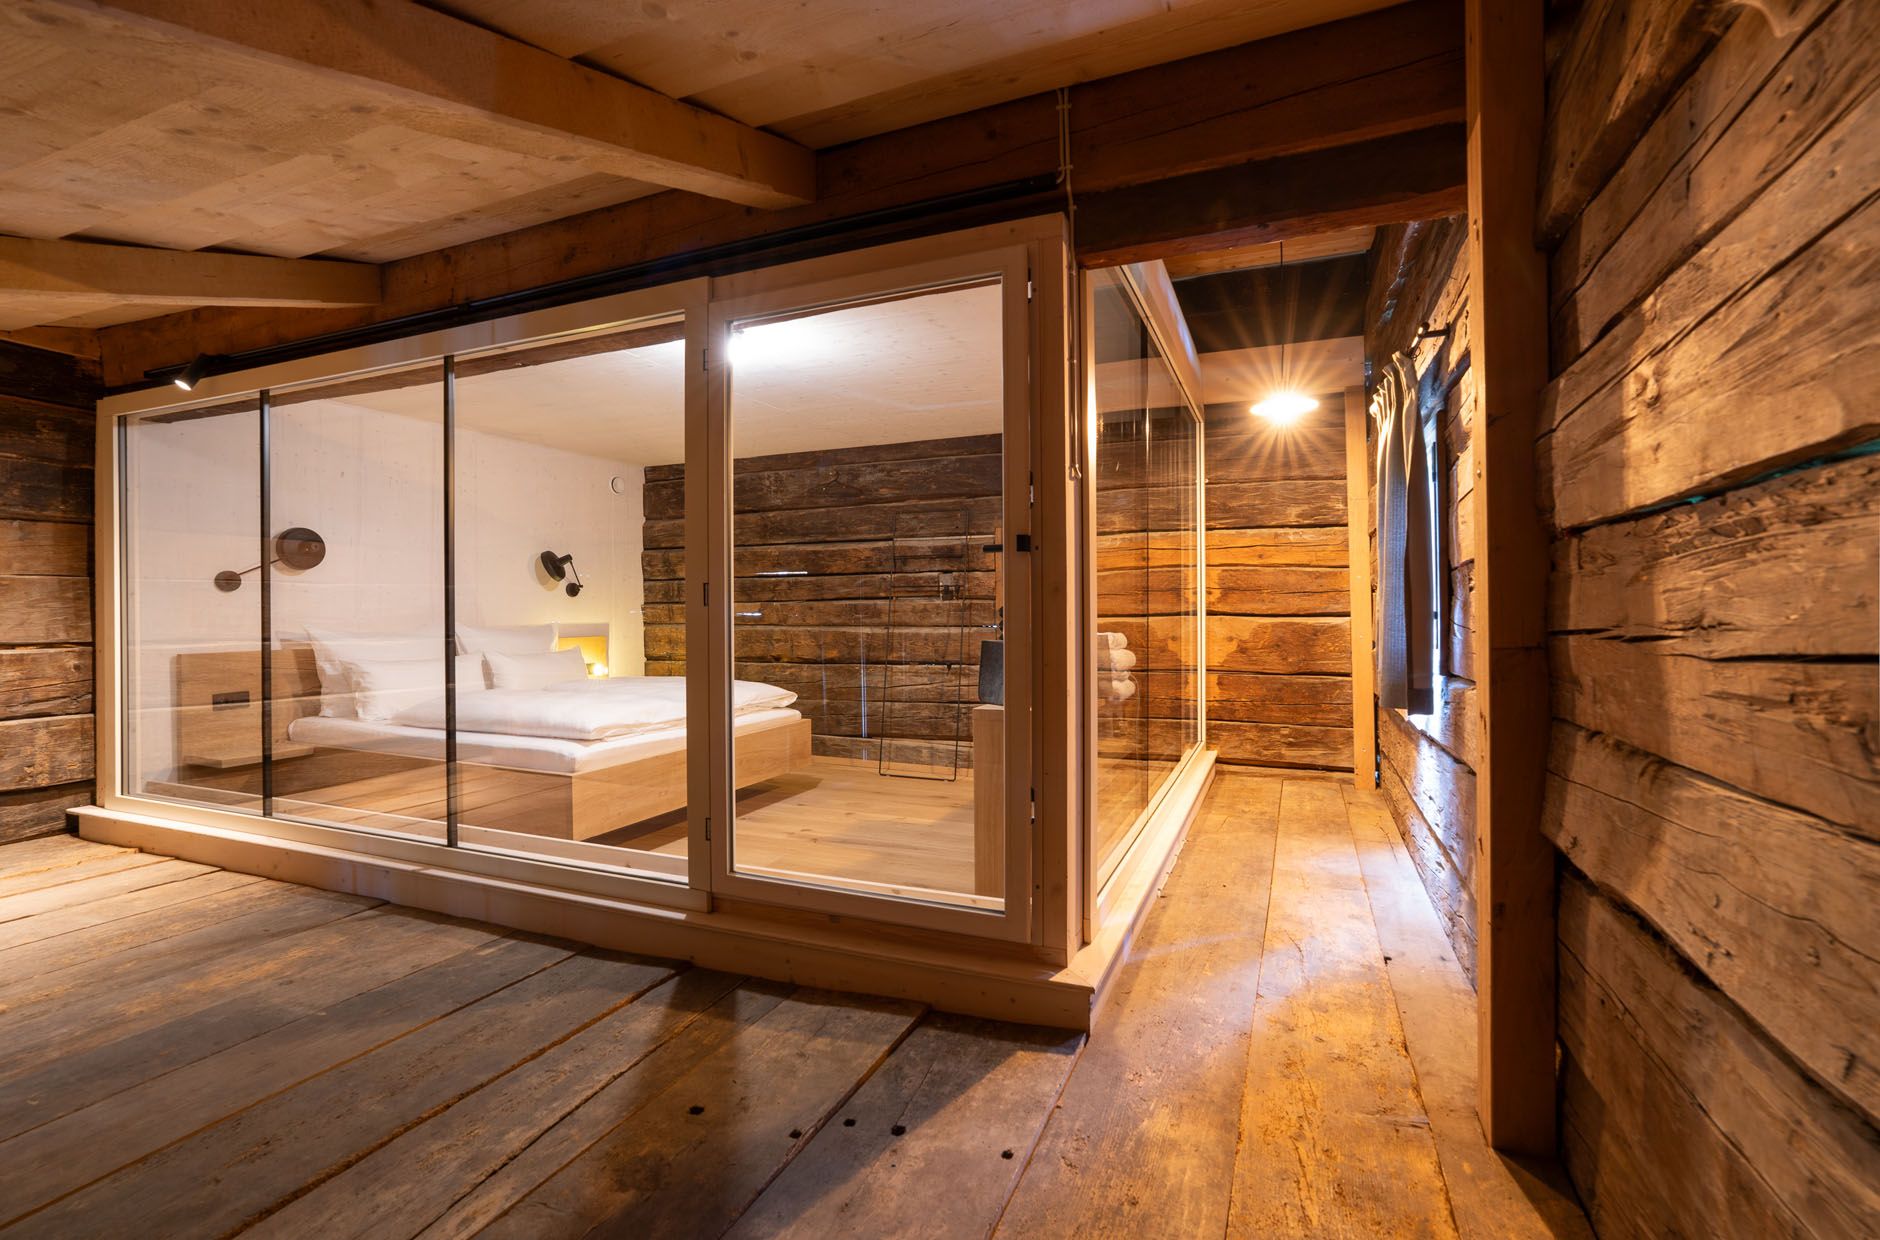
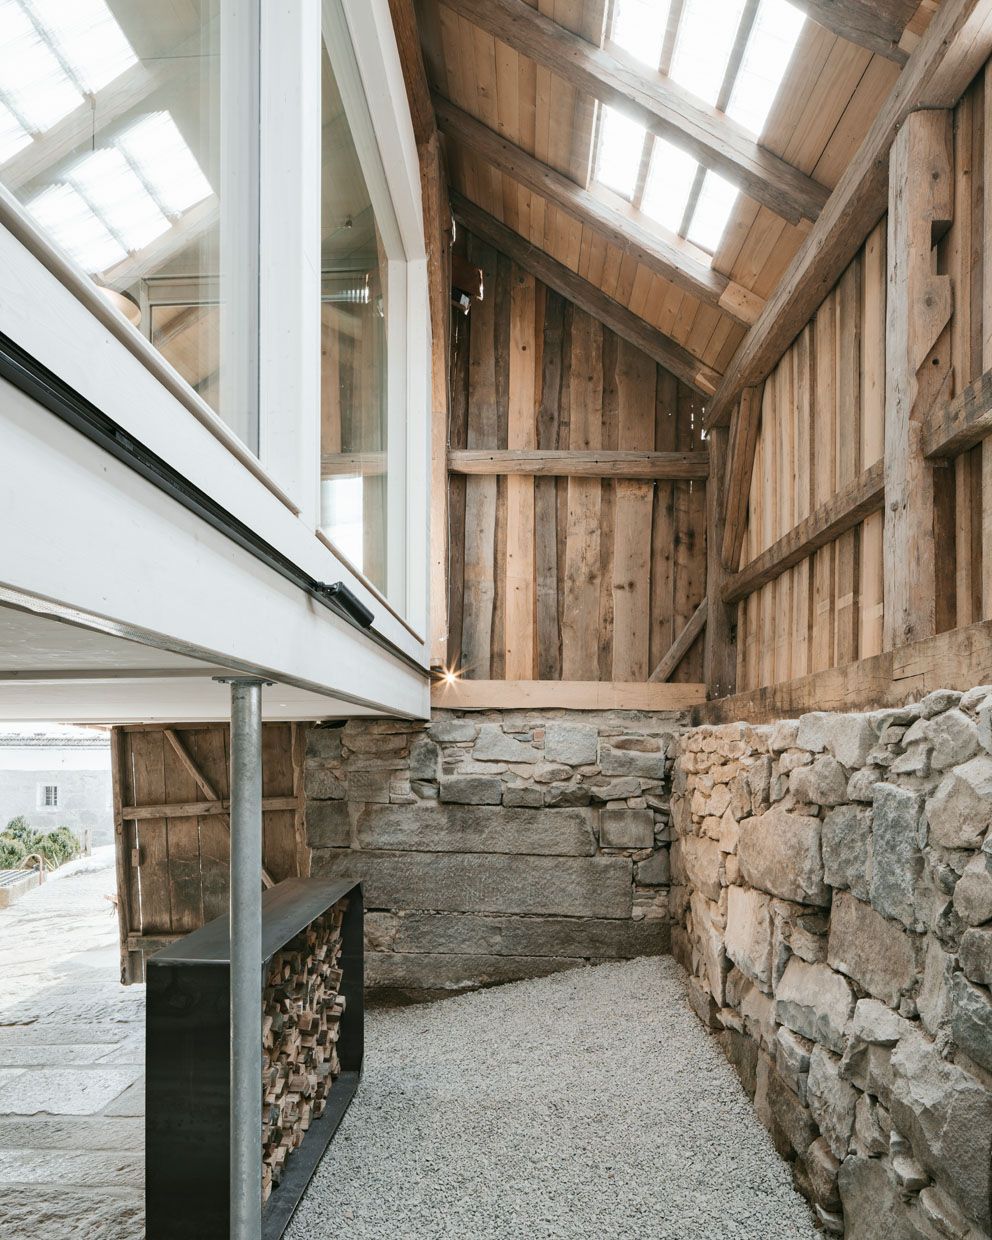
From the outside, Staindlhof 1680 evokes a bygone era – only inside does it reveal how much has changed. New rooms have been integrated into the old farmhouse as self-contained structures. In the hay barn, an entire house even stands freely within the old building, separated from the historic shell by narrow intermediate spaces. Large expanses of glass make this unusual spatial arrangement tangible and open up views of the old timber structure. The historic fabric thus remains present while a new architecture unfolds within it – in a secluded location 820 metres above sea level in the Bavarian Forest.
More about Staindlhof 1680
La Melagrana // Noto, Sicily
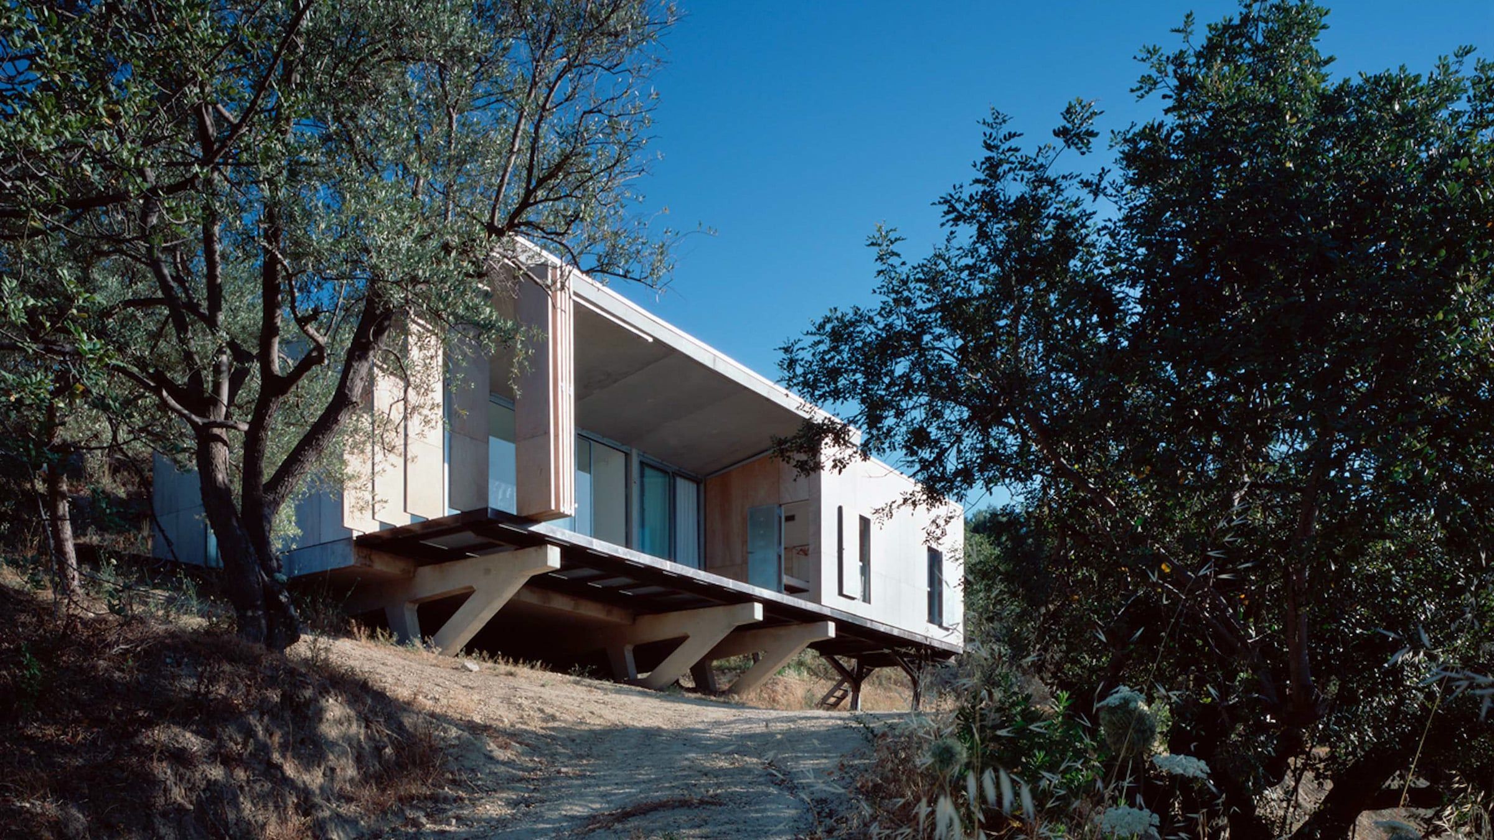
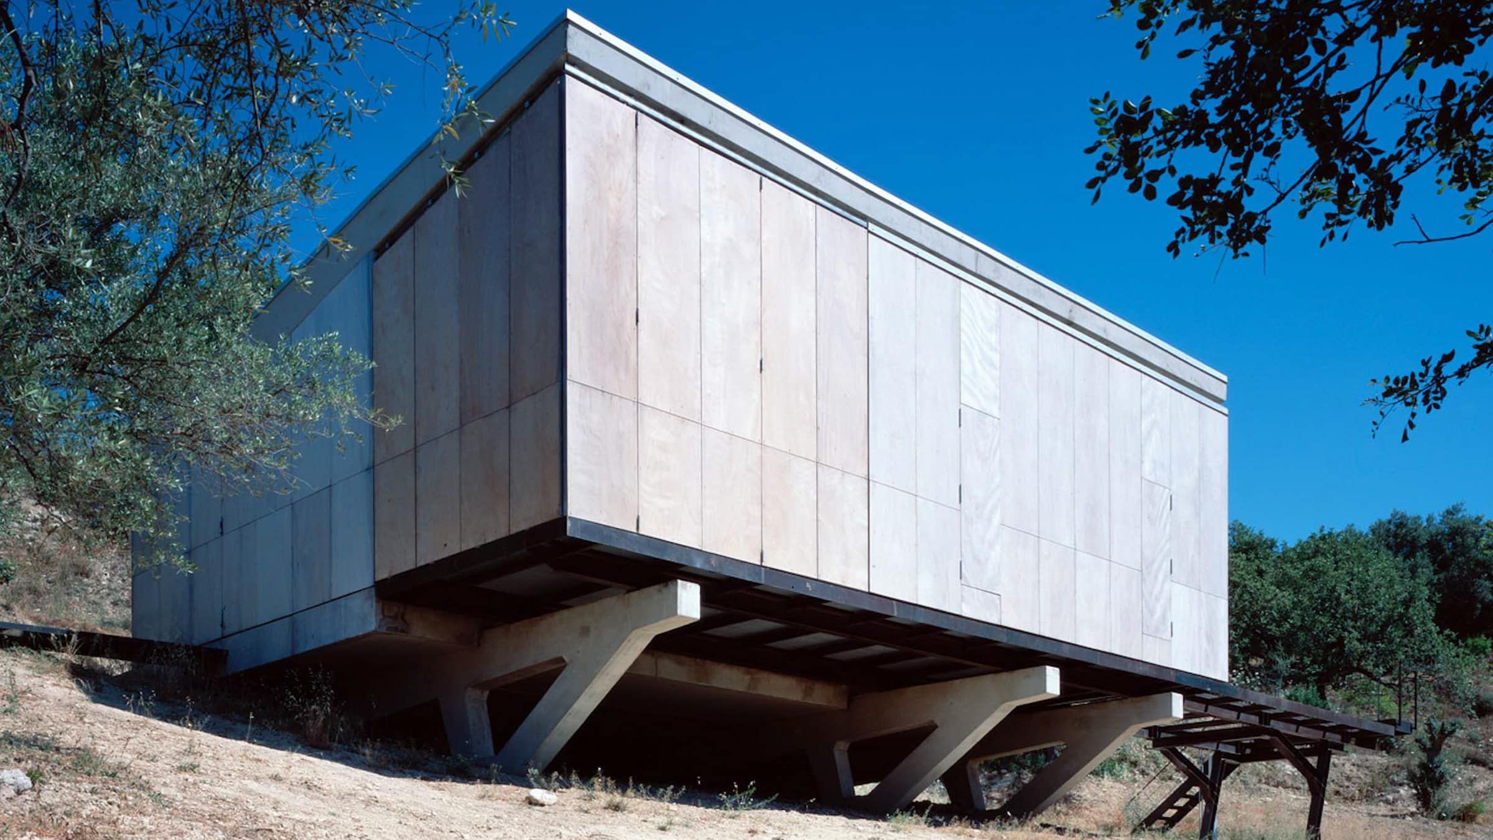
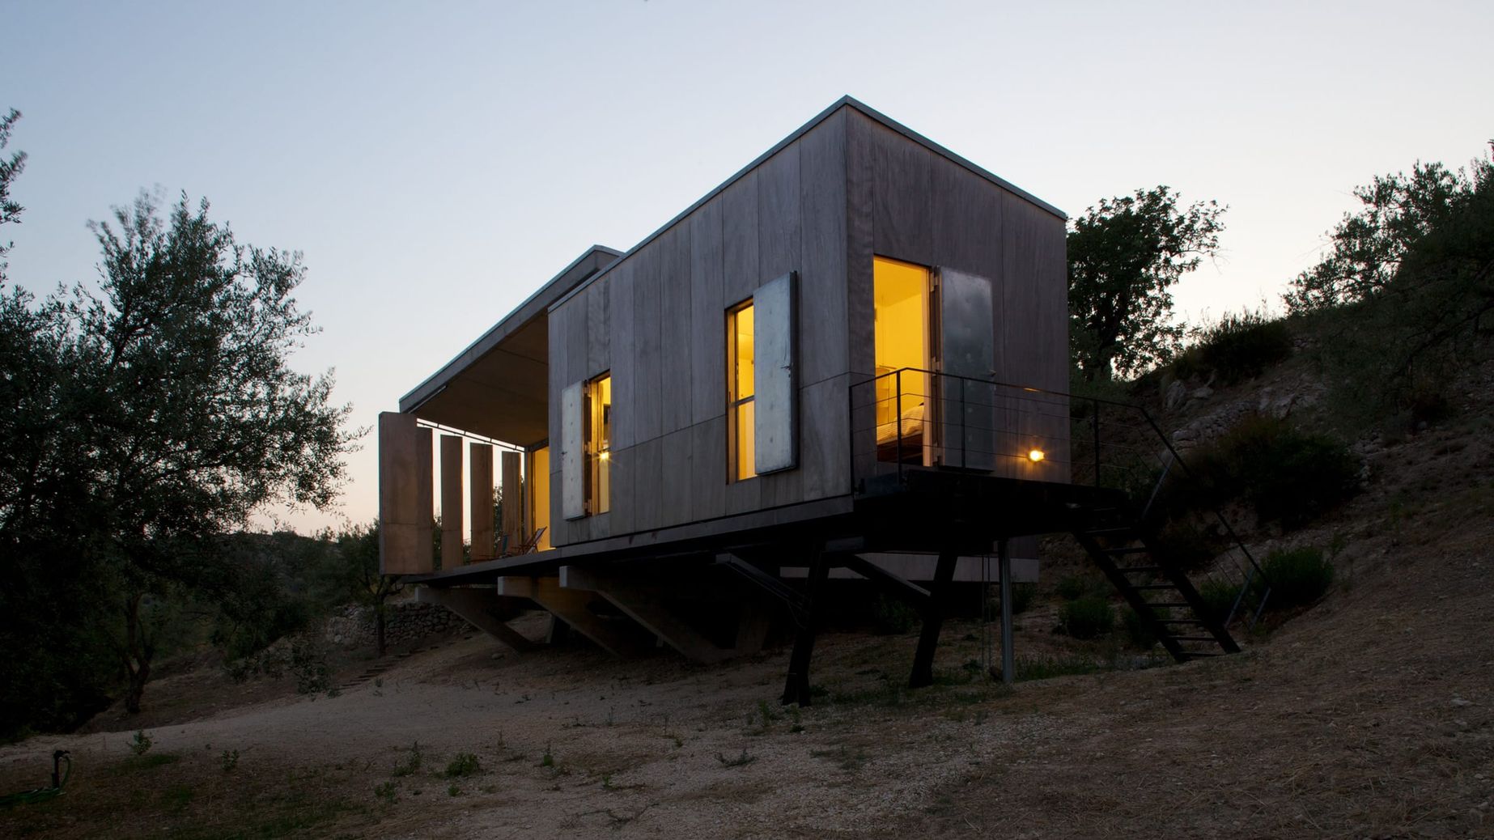
Amid Sicily’s rugged, hilly landscape, La Melagrana rises above the ground on concrete supports. When closed, it is a simple timber box; opened up, it transforms into a light-filled holiday home oriented towards the sea. The building consists of two elements: at the touch of a button, the movable front volume slides aside to reveal a second structure behind it – with a large glazed frontage opening onto the terrace and views stretching all the way to the sea.
More about Haus La Melagrana
Dortmannhof // Ruhr region, Germany
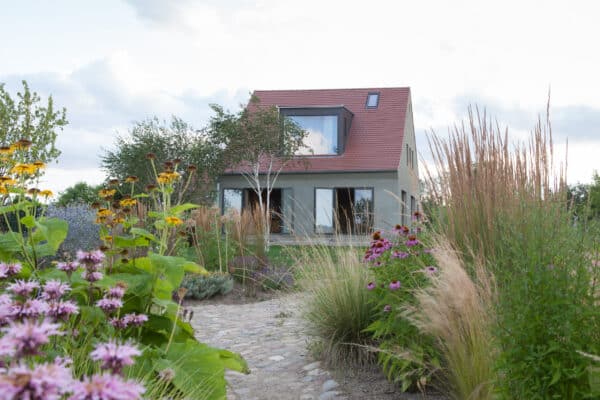
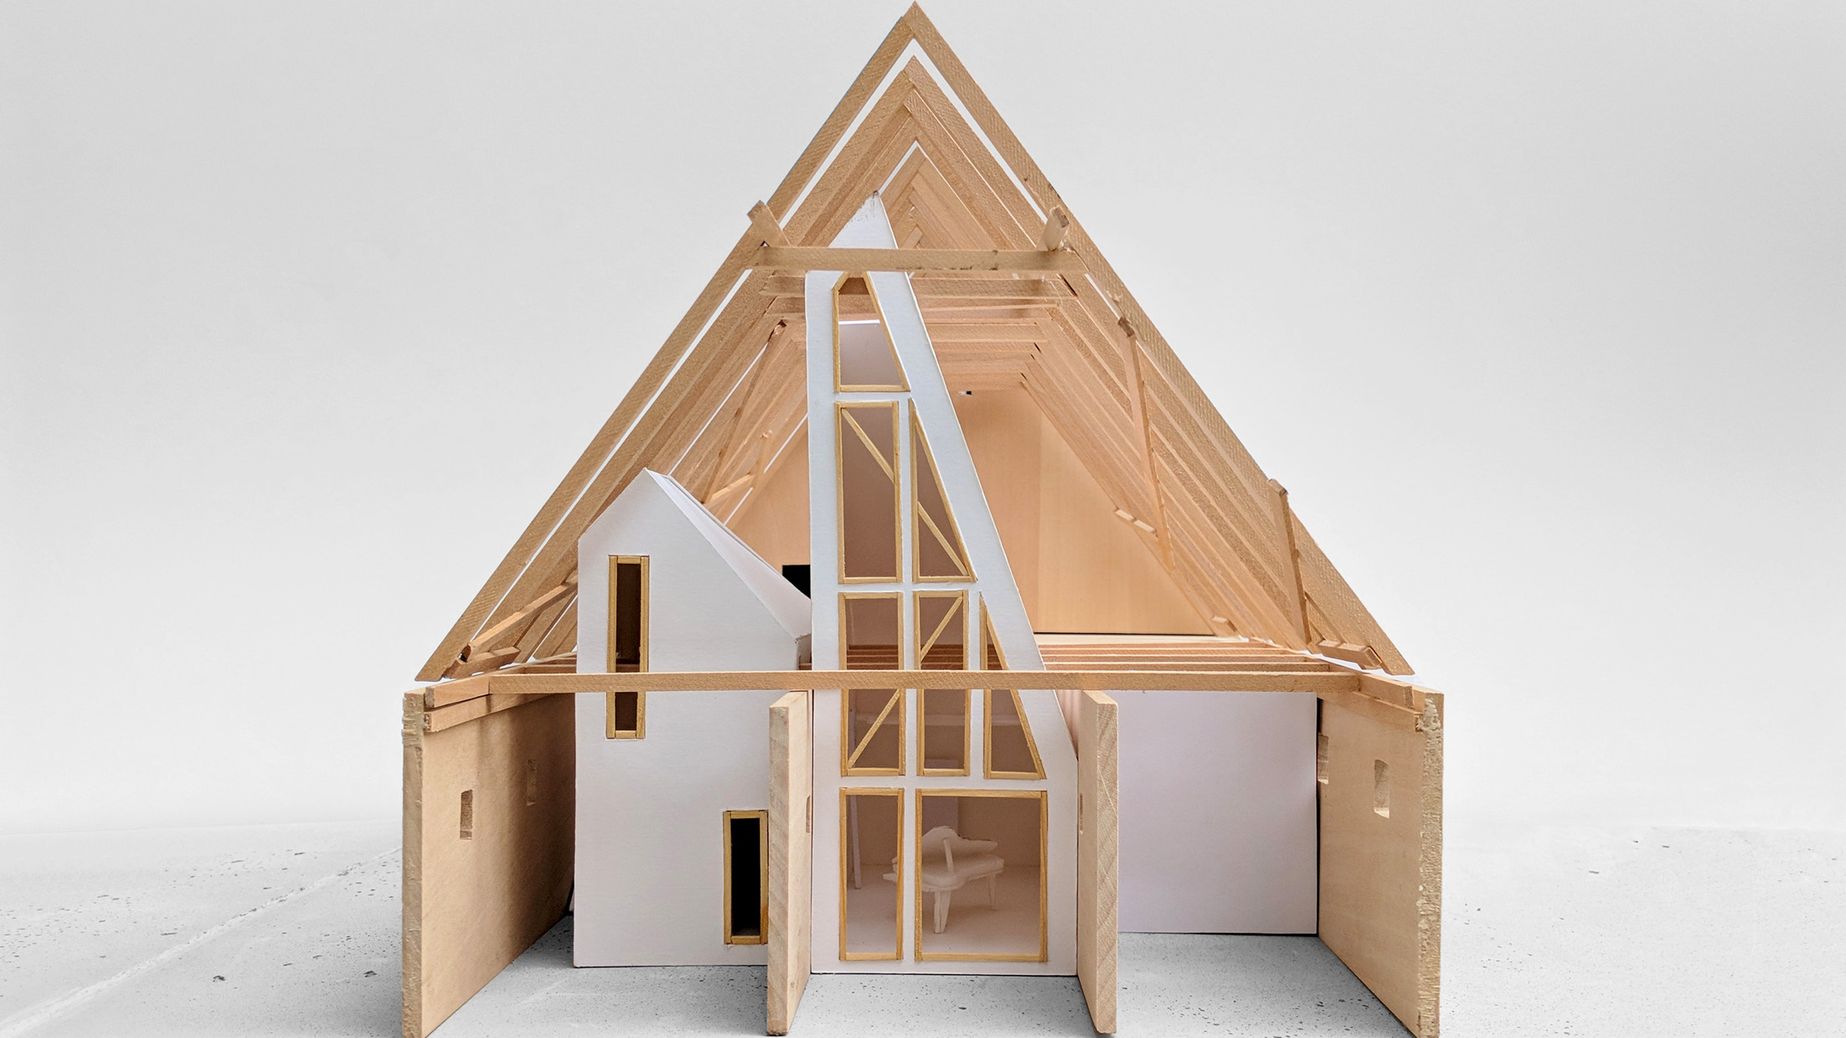
Dating from 1791, the listed Dortmannhof once combined living quarters and barn under a single roof. When converting it for a family of musicians, Sigurd Larsen complemented the old structure with large, self-contained insertions: an eleven-metre-high music studio rises in the middle of the former stables, while a guest house with a separate entrance occupies the eastern section. Like oversized pieces of inhabitable furniture, the new spaces stand within the old building – and can be dismantled again if required.
More about Dortmannhof
Text: Christiane Weidemann
Photos: Sigurd Larsen (Cover image, Model Dortmannhof); Tina Stephansen, Gregor Wöltje (Agger Farmhouse); Katrin Kaiser (Johannes Neun); Syvain Alessandri (U Mulinu Casanelli); Jörg Metzner (Haus VValter); Lisa Medina-Walzl (Kokon); Sylvi Thierbach, Anna-Maria Saller (Staindlhof 1680); Hélène Binet (La Melagrana), Christian Flatscher (Dortmannhof)
0 Comments